
Views
















Address
8541 N Crosswater Loop, Tucson, AZ
Price
$ 539,900
Property Attributes
- ID#22602124
- TypeSingle Family
- Listing Status Active
- CountyPima
- CityTucson
- AreaWest
- NeighborhoodIronwood Reserve BLK 3 (69-147)
- Zip85743
- StyleContemporary
- Year Built2006
- Taxes$ 4675
- Price$ 539,900
- Bedrooms4
- Full Bathrooms2
- Half Bathrooms1
- Sqr Footage3125
- Lot Size0.22 Acres
Data Source:
Multiple Listing Service of Southern Arizona
Property Description
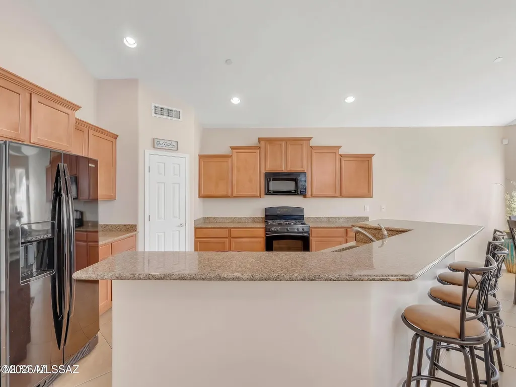
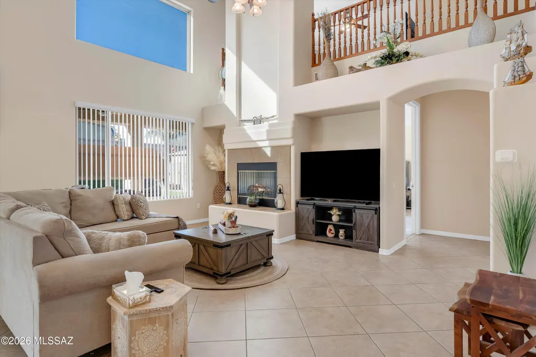
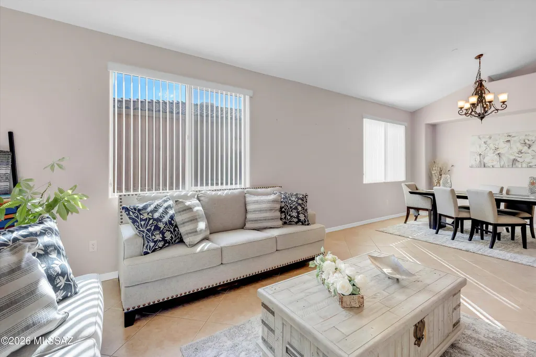
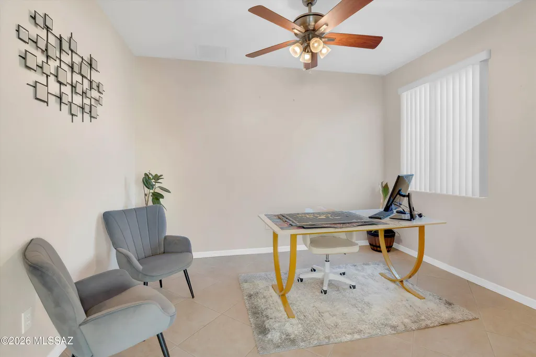
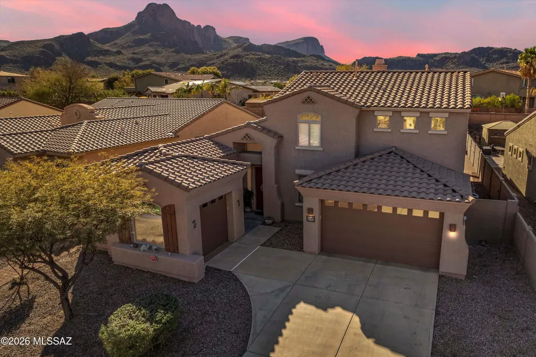
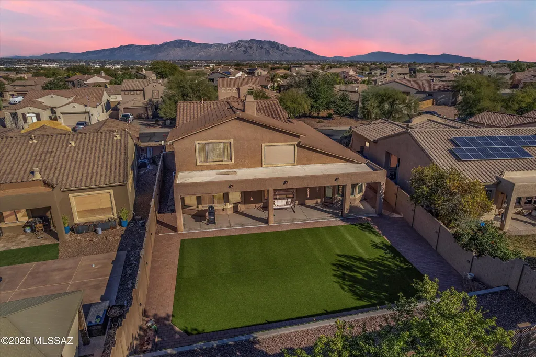
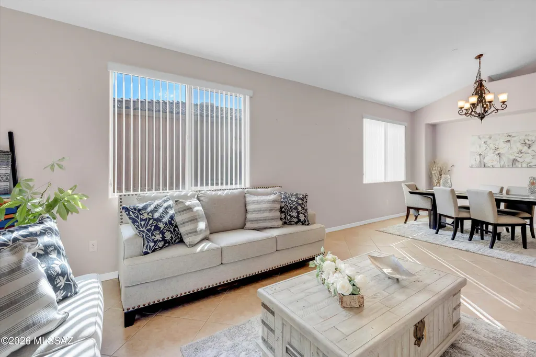
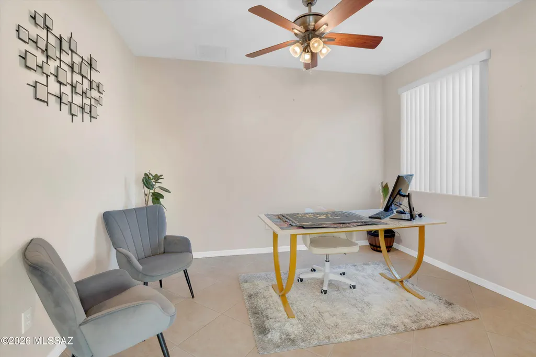
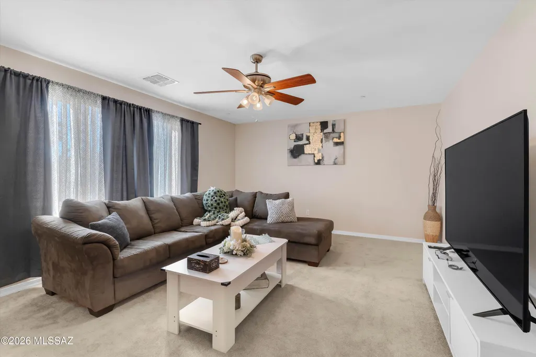
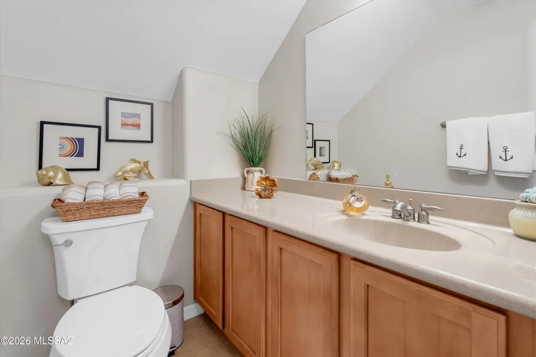
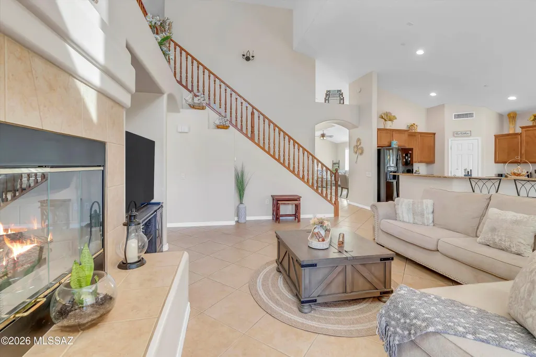
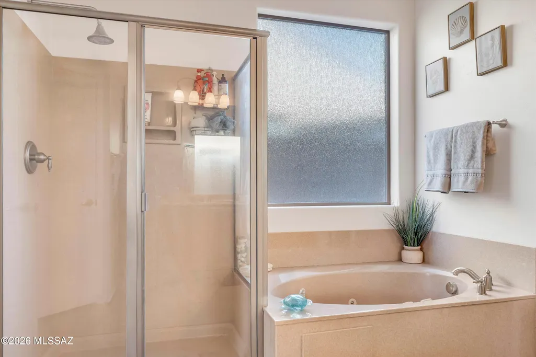
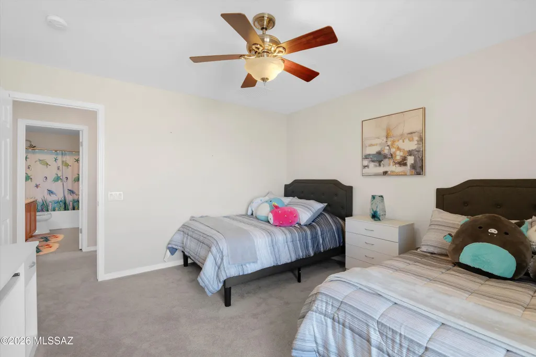
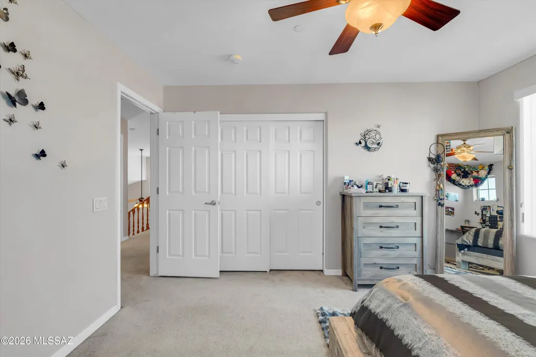
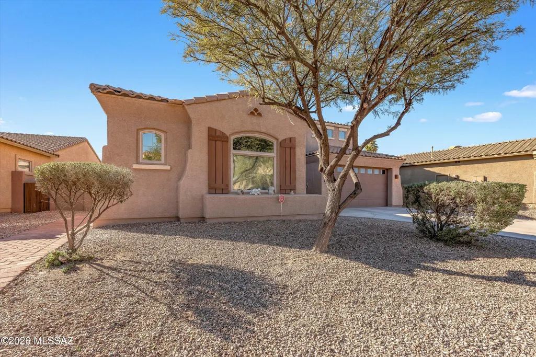
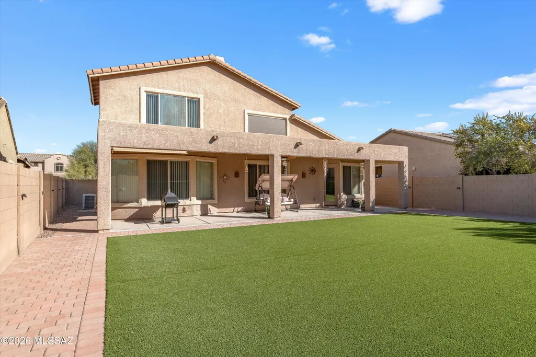
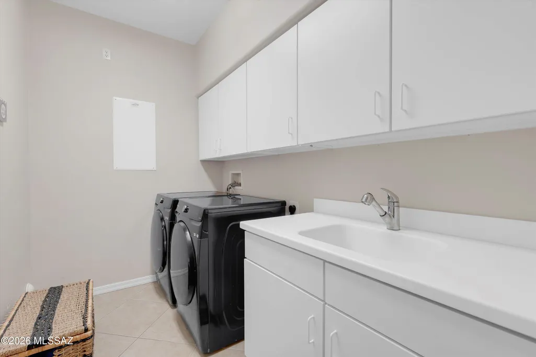
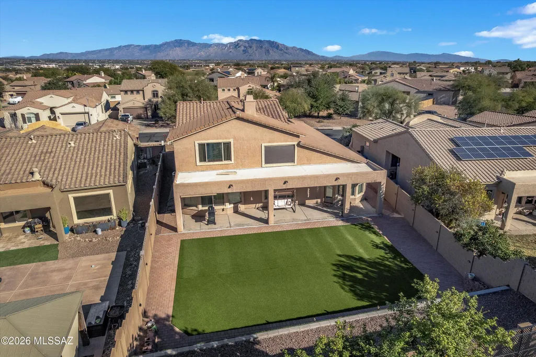
Set in one of Marana's most established communities, this impeccably maintained 4-bedroom, 3-bath home offers the space and flexibility today's buyers seek. With a main-floor primary suite, versatile office/den, formal dining, separate living and family rooms, and a versatile upstairs loft, this floor plan balances elegant entertaining spaces with comfortable everyday living. Enter through a welcoming foyer where tile flooring sweeps through the main living areas. The expansive family room features soaring two-story ceilings, abundant natural light, and a gas fireplace with the loft overlooking from above. A separate living room at the front of the home provides additional space for formal entertaining or a quieter retreat. The open layout connects these spaces seamlessly while maintaining distinct areas for different needs. Built for entertaining. The family room, kitchen, breakfast nook, and formal dining area flow together naturally. Conversation moves effortlessly from space to space while maintaining distinct zones. Whether hosting an intimate dinner or a larger gathering, the layout adapts. High ceilings and generous proportions create an airy, light-filled environment that feels both grand and welcoming. A kitchen that works. Staggered-height maple cabinetry with crown molding, granite countertops, and a gas range anchor this well-appointed space. The oversized peninsula island with breakfast bar seating maintains clear sightlines to the family room. A walk-in pantry provides ample storage, while the breakfast nook offers casual dining with direct patio access. The separate dining room delivers elegant space for formal occasions. The main-floor primary suite. Generously proportioned with backyard views, the primary bedroom features an ensuite bath with dual vanities, soaking tub, and walk-in shower. The oversized walk-in closet offers exceptional storage. Flexible main-floor spaces. The versatile office/den works as dedicated workspace, library, or home gym. A powder room serves guests. The laundry room features built-in cabinets and a utility sink. Upstairs expands your options. A substantial loft overlooks the family room below, ideal for a media room, play area, or second family space. Three generously sized bedrooms and a full bathroom with dual vanities complete the upper level. Outdoor living, perfected. The deep covered patio overlooks low-maintenance artificial turf, mature desert landscaping, and western mountain views toward Twin Peaks. Designed for Arizona's climate with minimal upkeep. Ironwood Ridge at Continental Reserve offers convenient access to Marana's best amenities. Minutes to I-10, Cortaro and Silverbell Road corridors for shopping and dining, Twin Peaks hiking trails, and local golf courses. Schedule your private showing today and discover why this extraordinary property won't last long.
General Features
| Living Area | 3125 |
|---|---|
| Heating | Forced Air |
| Cooling | Central Air,Ceiling Fans |
| Utilities | Sewer Connected,Phone Connected |
| Roof | Tile |
| Appliances | Disposal,Dishwasher,Exhaust Fan,Gas Range,Microwave,Refrigerator |
| Zoning | Marana - F |
| HOA Fee | 28 |
| Garage Spaces | 3 |
| Association Fee Includes | Common Area Maint,Street Maint |
| Patio/Porch Features | Covered,Patio |
| Architectural Style | Contemporary |
| Security Features | Fire Sprinkler System,Alarm Installed,Smoke Detector(s) |
| Construction Materials | Frame - Stucco |
| Year Built | 2006 |
| View | Mountain(s),Sunrise,Sunset |
| Township | 12 |
| Levels | Two |
| Property Subtype | Single Family Residence |
| Tax Year | 2025 |
| Parcel Number | 221-22-2230 |
| Community Features | Paved Street,Sidewalks |
| Accessibility | None |
| Assoc Fee Paid Per | Quarterly |
| County | Pima |
| Property Type | Residential |
| Association Amenities | None |
| HOA | true |
| Attached Garage | true |
| Subdivision Name | Ironwood Reserve BLK 3 (69-147) |
| Facing Direction | East |
| Garage Y/N | No |
| Full Baths | 2 |
| Status | Active |
| Directions | I-10 to Twin Peaks head West, then S on Silverbell Rd, W on Moonfire Dr, N on Crosswater Loop. |
| High School | Marana |
| City | Tucson |
| Disclosures | Seller Prop Disclosure,Insurance Claims History Report |
| Association Name | Ironwood Reserve |
| High School District | Marana |
| MLS Area | West |
| Lot Size Units | Acres |
| Lot Size Square Feet | 9670 |
| Carport Y/N | No |
| Spa Features | None |
| Elementary School | Rattlesnake Ridge |
| Land Lease Y/N | No |
| Tax Annual Amount | 4675.34 |
| Middle/Junior High School | Marana |
| Lease Renewal Y/N | No |
| MLS Area Minor | West |
| Additional Parcels Y/N | No |
| Lease Considered Y/N | No |
| Rent Control Y/N | No |
| Standard Status | Active |
| MobileHomeRemainsYN | No |
| Legal Description | From Parcel:22122001B /Ironwood Reserve Block 3 Lot 75 |
| New Construction | None |
| Water Body Access Y/N | None |
Interior Features
| Interior Amenities | High Ceilings,Walk-In Closet(s),Kitchen Island |
|---|---|
| Flooring | Carpet,Ceramic Tile |
| Total Fireplaces | 1 |
| Fireplace Features | Living Room,Gas |
| Basement (Y/N) | false |
| Air Conditioning Y/N | true |
| Heating Y/N | true |
| Window Features | Double Pane Windows |
| Fireplace Y/N | true |
| Half Baths | 1 |
| Laundry Features | Dryer,Washer,Sink,Laundry Room |
| Total Bedrooms | 4 |
| LivingAreaSource | Assessor |
| Total Baths | 3 |
| Pantry | Walk-In |
Exterior Features
| Fencing | Block |
|---|---|
| Parking Features | Electric Door Opener |
| Lot Features | East/West Exposure,Subdivided,Decorative Gravel,Shrubs,Sprinkler/Drip,Sprinklers In Front |
| Water Source | Water Company |
| Lot Size Area | 0.22 |
| Spa | No |
| Building Area Total | 3125 |
| Lot Dimensions | 50'x 155'x 79'x 144' |
| Lot Size Acres | 0.22 |
| Road Surface Type | Paved |
| Lot Size Source | Assessor |
| Covered Spaces | 3 |
| Crops Included Y/N | No |
| Road Responsibility | HOA |
| Horse Y/N | false |
| Irrigation Water Rights Y/N | No |
Amenities
- Foreclosure
- Views
- Short Sale
- New Construction
- Adult 55+
- Lease To Own
- No HOA Fees
- Furnished
- Primary On Main
- Air Conditioning
- Seller Finance
- Green
- Fixer Upper
- Horse
- Golf
- Fireplace
- Deck
- Garage
- Basement
- Pool
Property vs Single Family Average in 85743
Price
Taxes
Year Built

