
Views













Address
501 S Brown, Tucson, AZ
Price
$ 1,375,000
Property Attributes
- ID#22603219
- TypeSingle Family
- Listing Status Active
- CountyPima
- CityTucson
- AreaEast
- NeighborhoodHalcyon Acres
- Zip85710
- StyleContemporary
- Year Built1978
- Taxes$ 8500
- Price$ 1,375,000
- Bedrooms4
- Full Bathrooms3
- Half Bathrooms0
- Sqr Footage4862
- Lot Size2.63 Acres
Data Source:
Multiple Listing Service of Southern Arizona
Property Description
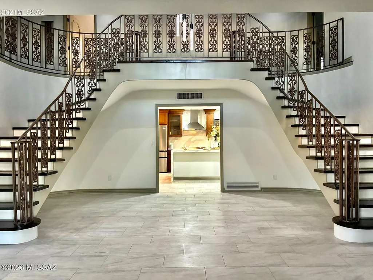
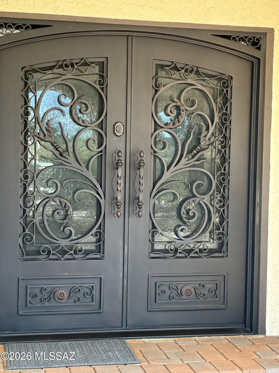
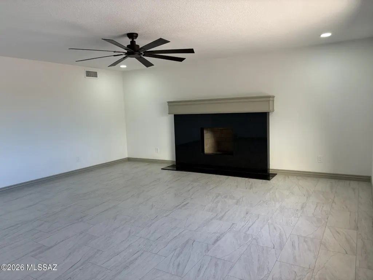
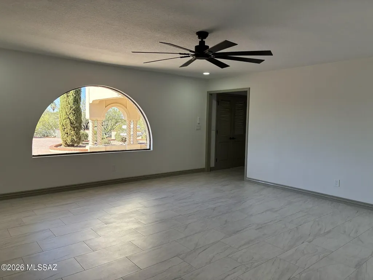
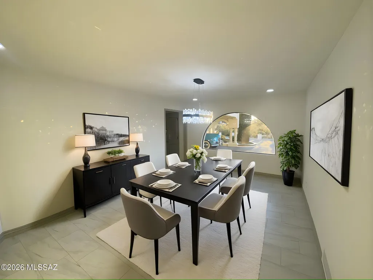
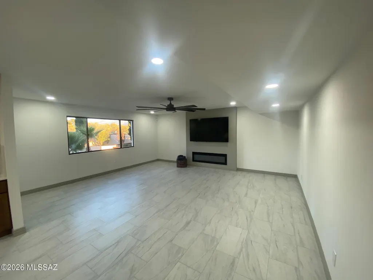
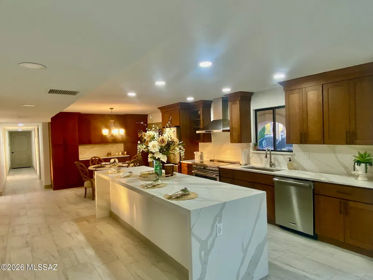
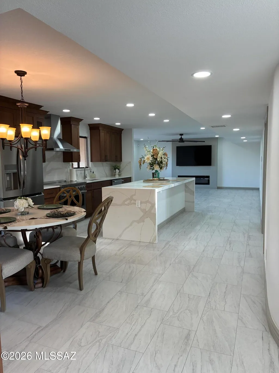
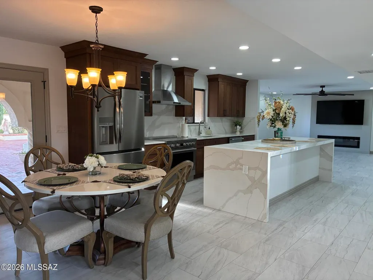
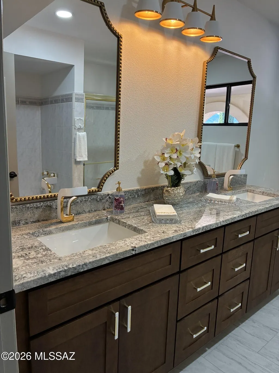
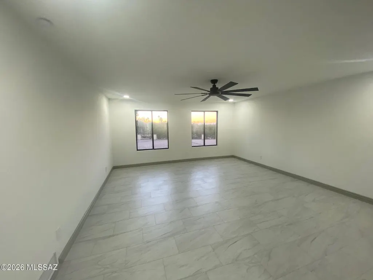
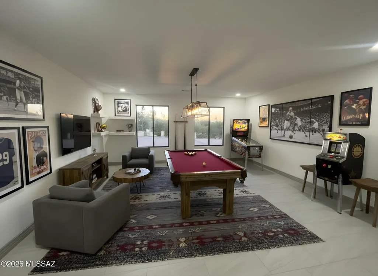
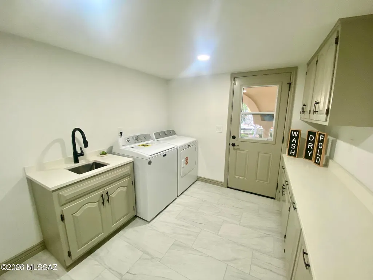
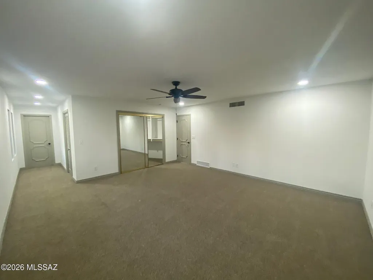
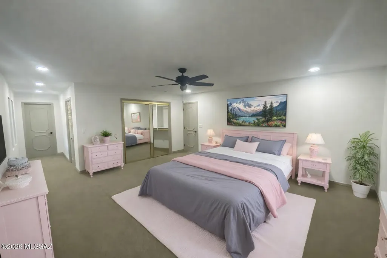
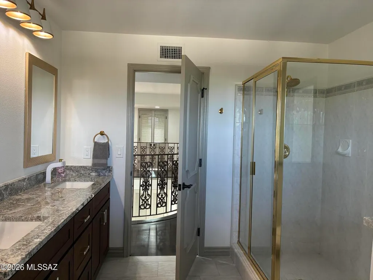
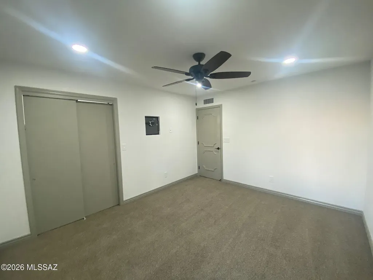
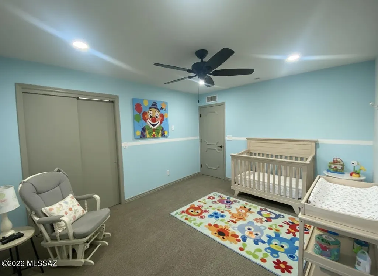
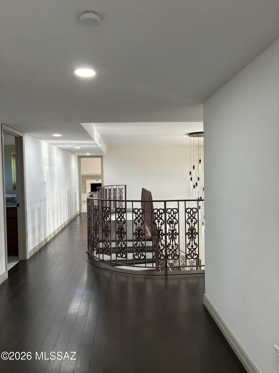
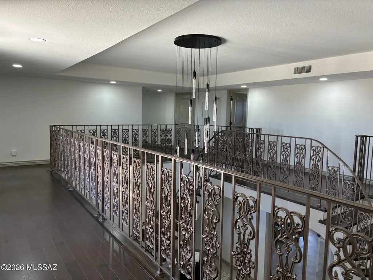
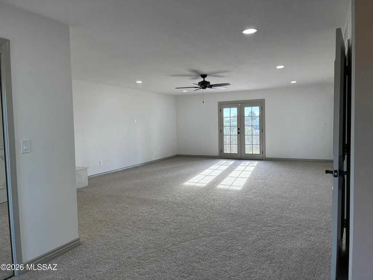
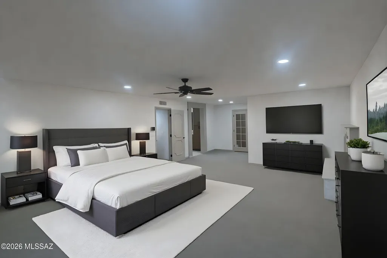
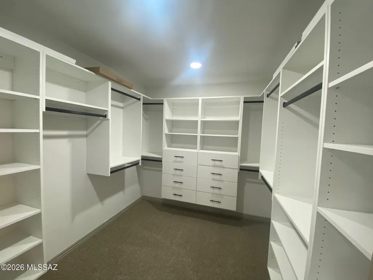
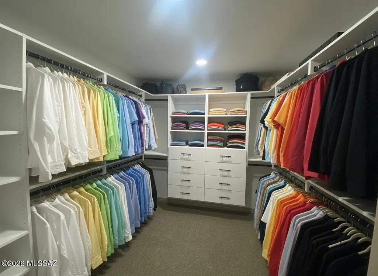
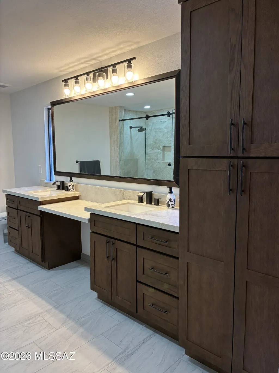
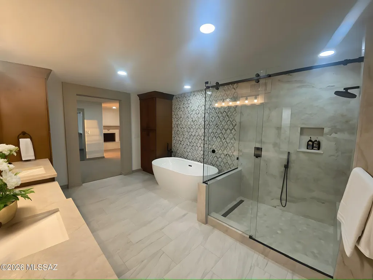
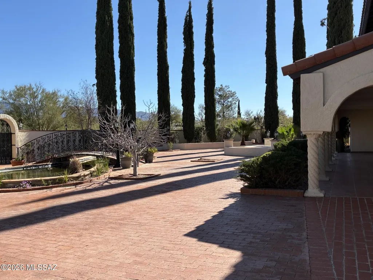
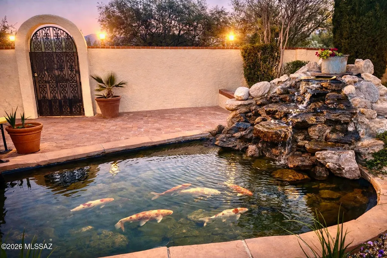
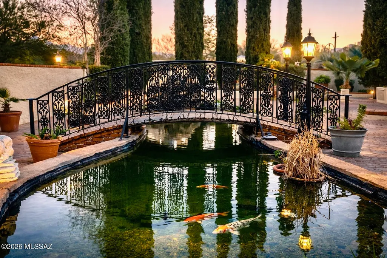
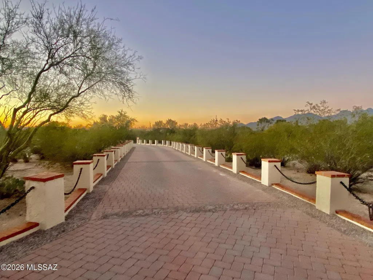
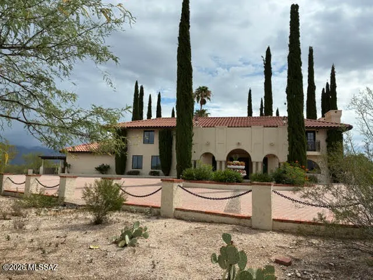
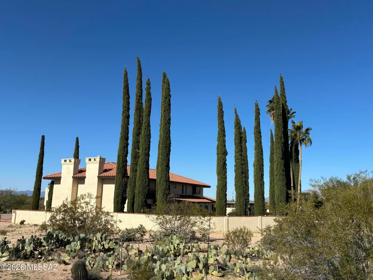
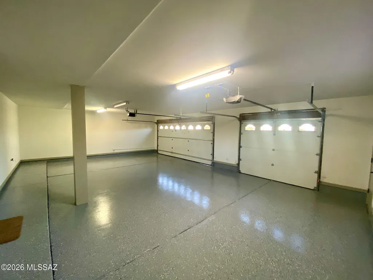
A Legacy Estate - Reimagined for Modern Living! Originally built as the personal residence of one of Arizona's respected custom home builders, this remarkable estate is a rare blend of heritage craftsmanship and contemporary luxury. Thoughtfully and completely remodeled, this 4,862 square foot two-story home sits on 2.63 acres, offering privacy, beauty, and refined living. A grand double staircase creates a stunning first impression, leading into expansive, light-filled interiors accented by three fireplaces and all new flooring throughout. Two new A/C-Furnace units, and a finished garage floor. Every detail has been updated with care, including brand-new appliances and timeless finishes that honor the home's original character while embracing today's lifestyle. The residence features spacious bedrooms, three beautifully updated bathrooms, and a three-car garage and three additional carports. Outdoors, serene mature grounds invite relaxation and entertaining, highlighted by a tranquil rock fountain, koi pond and sweeping open space - perfect for gatherings, quiet mornings, or future possibilities. Topped with a newer classic tile roof and infused with thoughtful design, this is more than a home - it's a legacy property now offered for its next chapter. A truly rare opportunity to own the original builder's home, completely reimagined.
General Features
| Living Area | 4862 |
|---|---|
| Sewer | Septic Tank |
| Heating | Heat Pump |
| Cooling | Ceiling Fans Pre-Wired,Central Air |
| Roof | Tile |
| Appliances | Disposal,Dishwasher,Electric Oven,Electric Range,Exhaust Fan,Microwave,Refrigerator |
| Zoning | Tucson - SR |
| Garage Spaces | 3 |
| Patio/Porch Features | Paver,Covered |
| Architectural Style | Contemporary |
| Pool Features | None |
| Security Features | Closed Circuit Camera(s),Alarm Installed,Smoke Detector(s) |
| Construction Materials | Frame - Stucco |
| Year Built | 1978 |
| View | Mountain(s),Sunrise,Sunset,Desert,Rural |
| Township | 14 |
| Levels | Two |
| Property Subtype | Single Family Residence |
| Tax Year | 2024 |
| Parcel Number | 134-01-008L |
| Community Features | Paved Street |
| Accessibility | Smart Panel,None |
| County | Pima |
| Property Type | Residential |
| HOA | false |
| Attached Garage | true |
| Subdivision Name | Halcyon Acres |
| Facing Direction | West |
| Garage Y/N | No |
| Full Baths | 3 |
| Status | Active |
| Directions | From Broadway Blvd. & Camino Seco - East on Broadway, South on Brown Street to Address on Left side. |
| High School | Sahuaro |
| City | Tucson |
| Disclosures | Seller Prop Disclosure,Insurance Claims History Report,Military Airport Vcty |
| Entry Location | Unit Level |
| High School District | TUSD |
| MLS Area | East |
| Lot Size Units | Acres |
| Lot Size Square Feet | 114645 |
| Carport Spaces | 3 |
| Carport Y/N | No |
| Spa Features | None |
| Elementary School | Gale |
| Land Lease Y/N | No |
| Tax Annual Amount | 8500.37 |
| Middle/Junior High School | Gridley |
| Lease Renewal Y/N | No |
| MLS Area Minor | East |
| Additional Parcels Y/N | No |
| Lease Considered Y/N | No |
| Rent Control Y/N | No |
| Standard Status | Active |
| MobileHomeRemainsYN | No |
| Legal Description | Parcel 1 of Lot 7 - See Survey Attached |
| New Construction | None |
| Water Body Access Y/N | None |
Interior Features
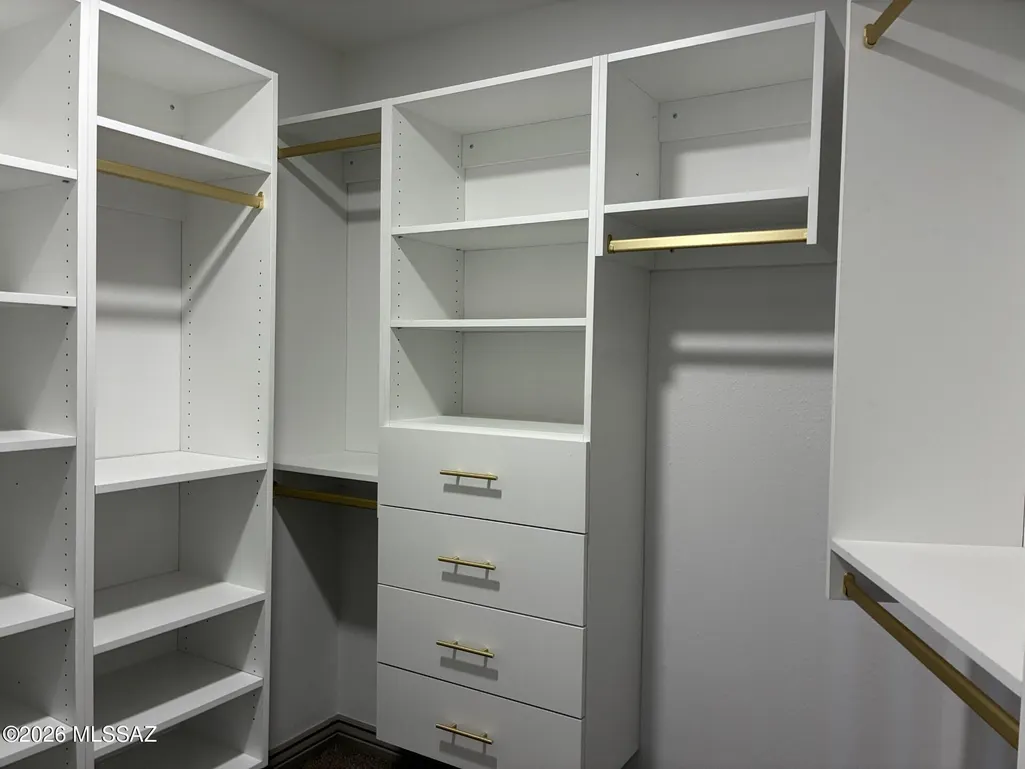
| Interior Amenities | Walk-In Closet(s),Entrance Foyer,Kitchen Island |
|---|---|
| Flooring | Carpet,Ceramic Tile,Wood |
| Total Fireplaces | 3 |
| Fireplace Features | Fire Pit,Primary Bedroom,Patio,Family Room,Living Room,Insert,Wood Burning |
| Basement (Y/N) | false |
| Air Conditioning Y/N | true |
| Heating Y/N | true |
| Window Features | Double Pane Windows |
| Fireplace Y/N | true |
| Laundry Features | Dryer,Washer,Sink,Laundry Room |
| Total Bedrooms | 4 |
| LivingAreaSource | Assessor |
| Total Baths | 3 |
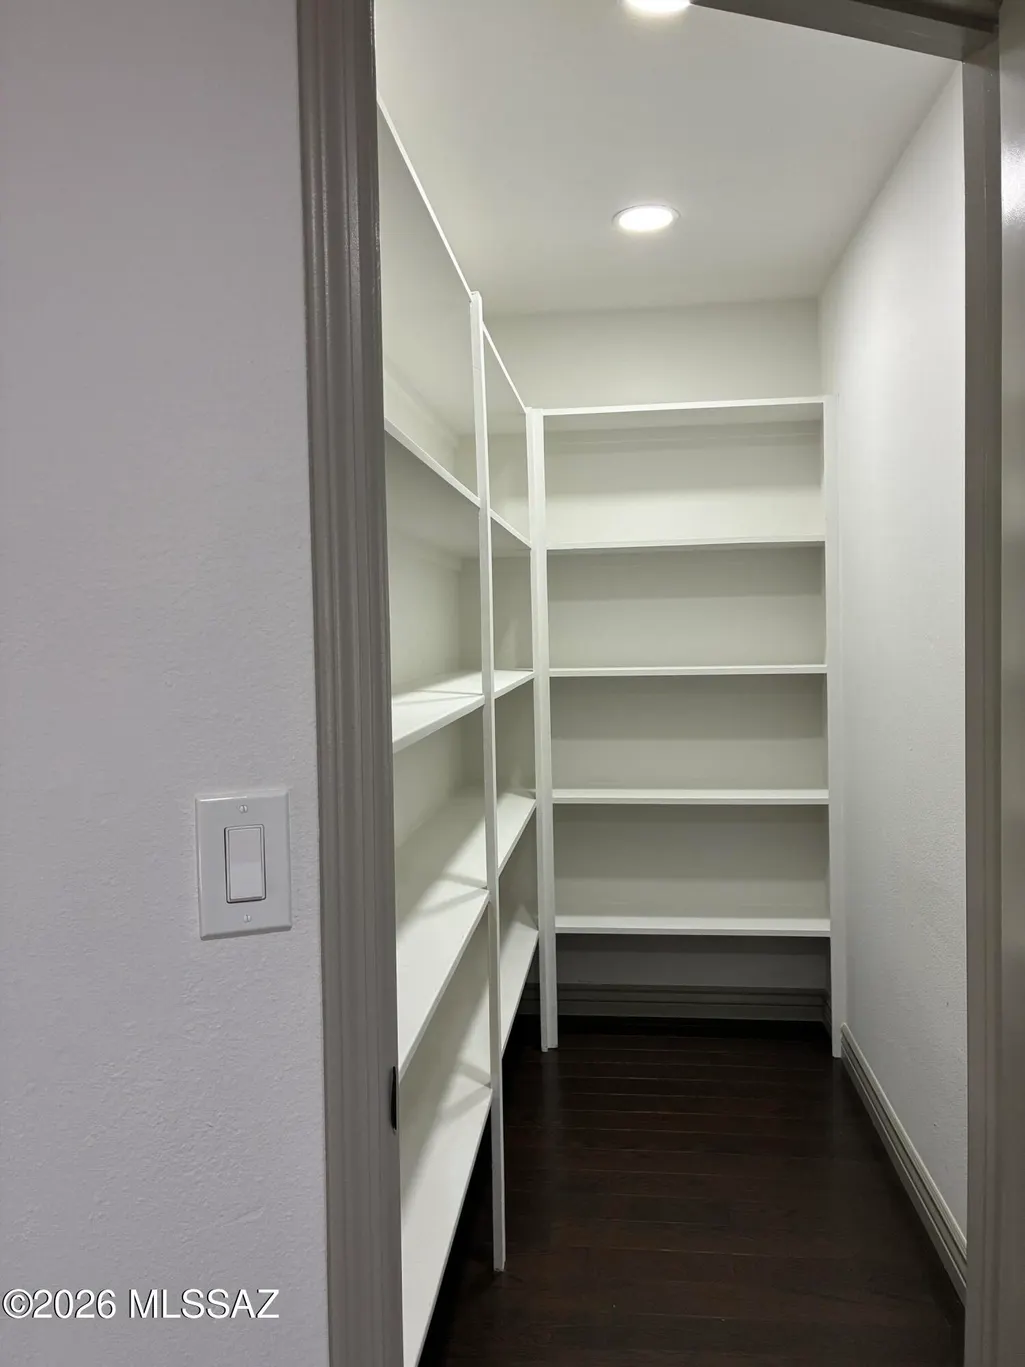
| Pantry | Cabinet |
Exterior Features
| Exterior Amenities | Balcony,Fountain |
|---|---|
| Fencing | Block |
| Parking Features | Electric Door Opener,Attached Garage Cabinets |
| Lot Features | Waterfall,Pond on Lot,East/West Exposure,Decorative Gravel,Flower Beds,Shrubs,Sprinkler/Drip,Sprinklers In Front |
| Water Source | Private,Well |
| Lot Size Area | 2.63 |
| Spa | No |
| Building Area Total | 4862 |
| Lot Dimensions | See Attached Survey |
| Lot Size Acres | 2.63 |
| Road Surface Type | Paved |
| Lot Size Source | Other |
| Covered Spaces | 6 |
| Crops Included Y/N | No |
| Road Responsibility | City |
| Horse Y/N | false |
| Irrigation Water Rights Y/N | No |
Amenities
- Foreclosure
- Views
- Short Sale
- New Construction
- Adult 55+
- Lease To Own
- No HOA Fees
- Furnished
- Primary On Main
- Air Conditioning
- Seller Finance
- Green
- Fixer Upper
- Horse
- Golf
- Fireplace
- Deck
- Garage
- Basement
- Pool
Property vs Single Family Average in 85710
Price
Taxes
Year Built

