
Adult 55+





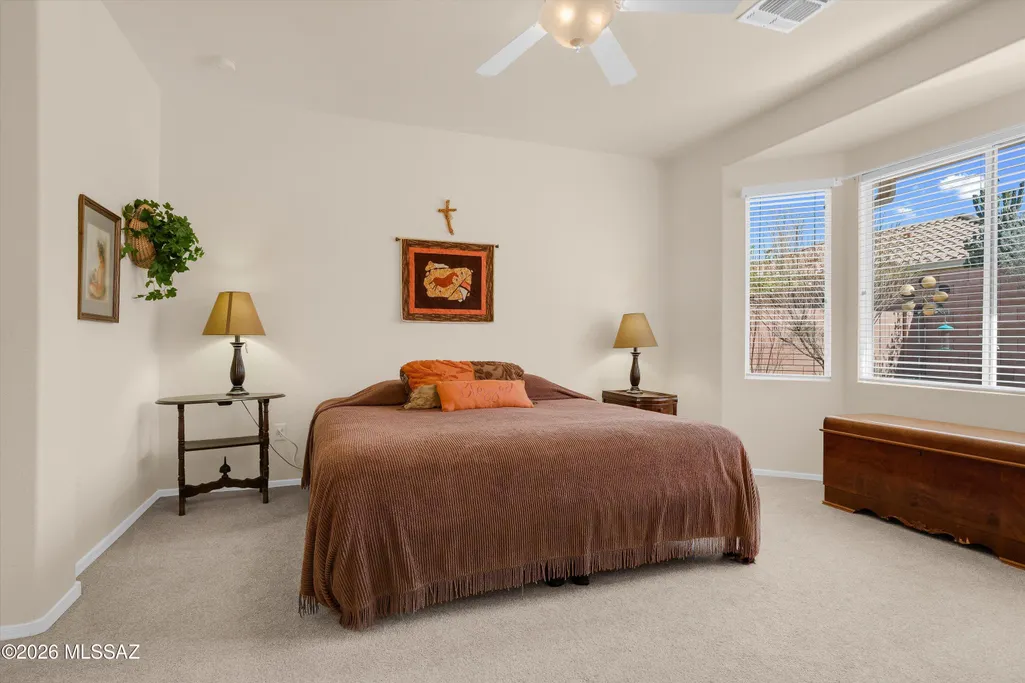
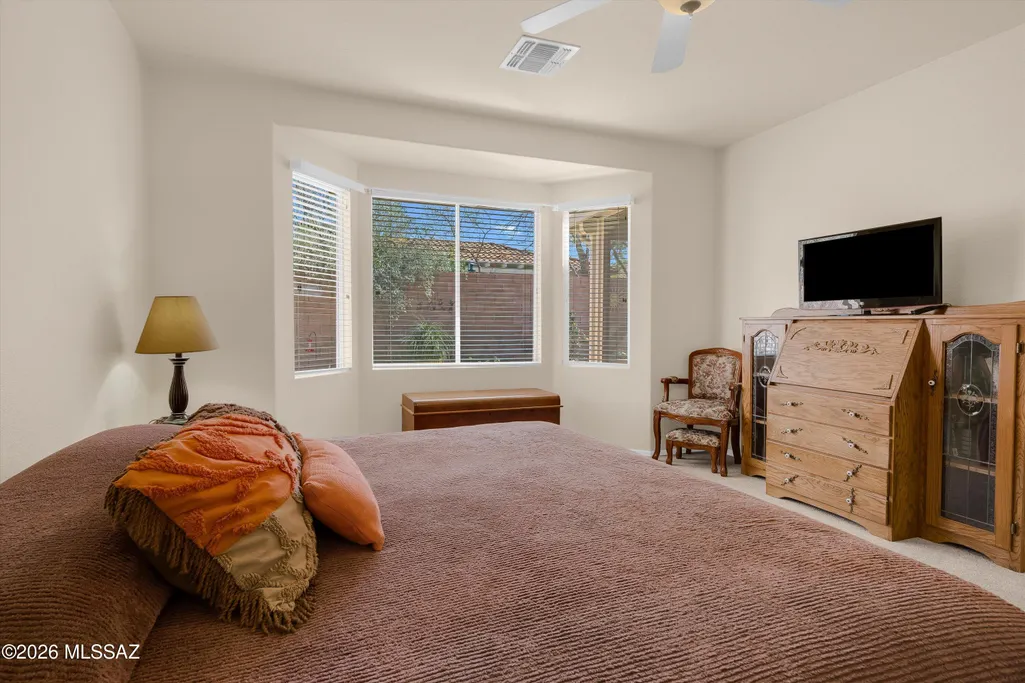
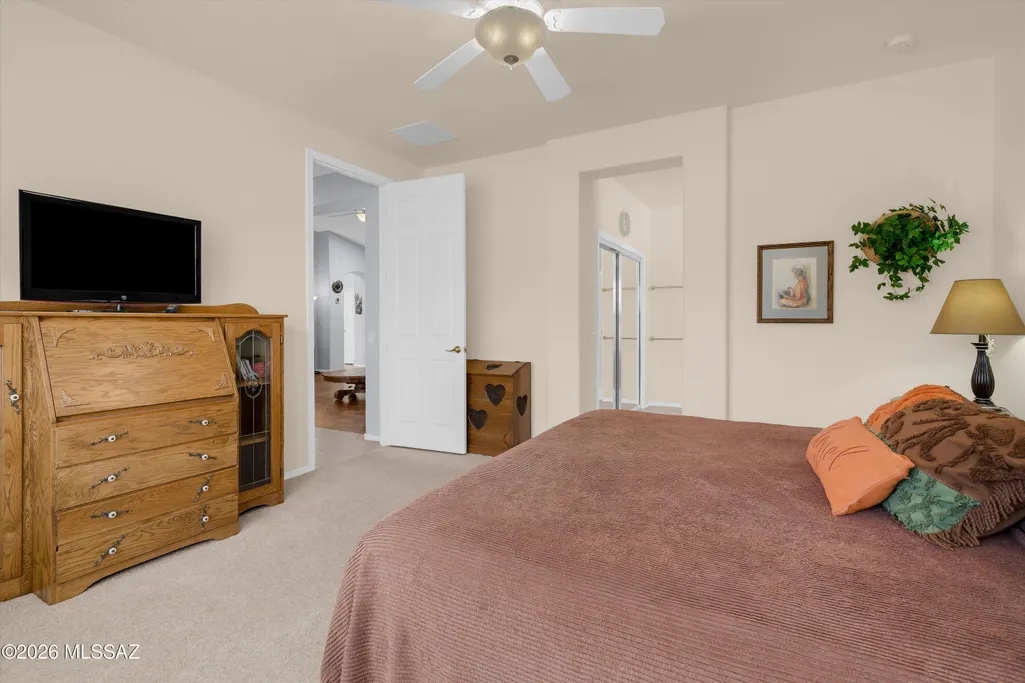


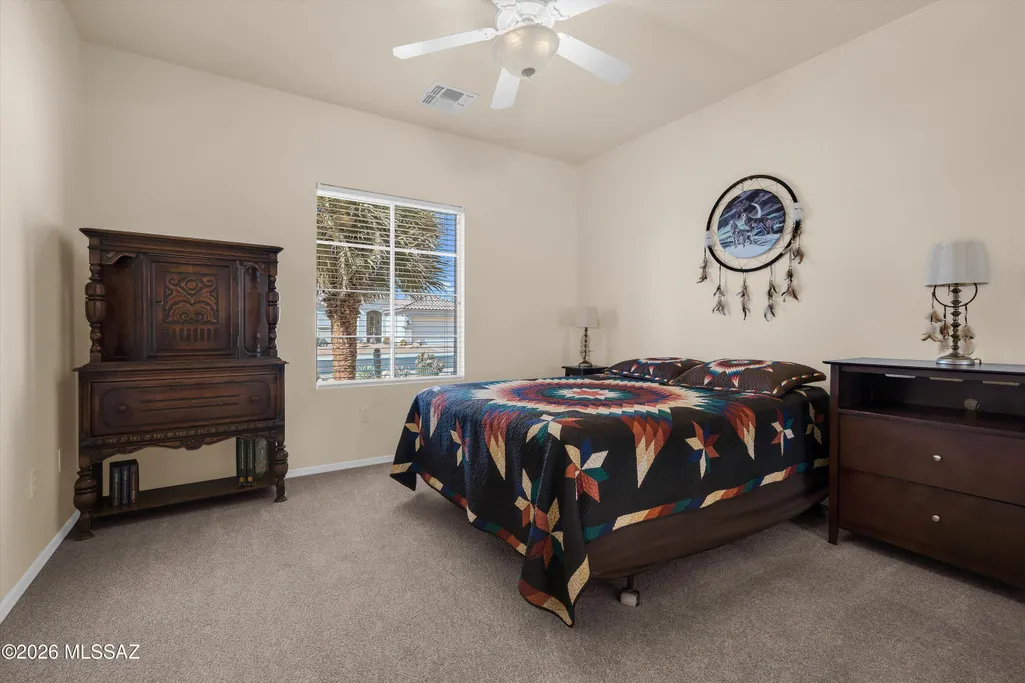





Address
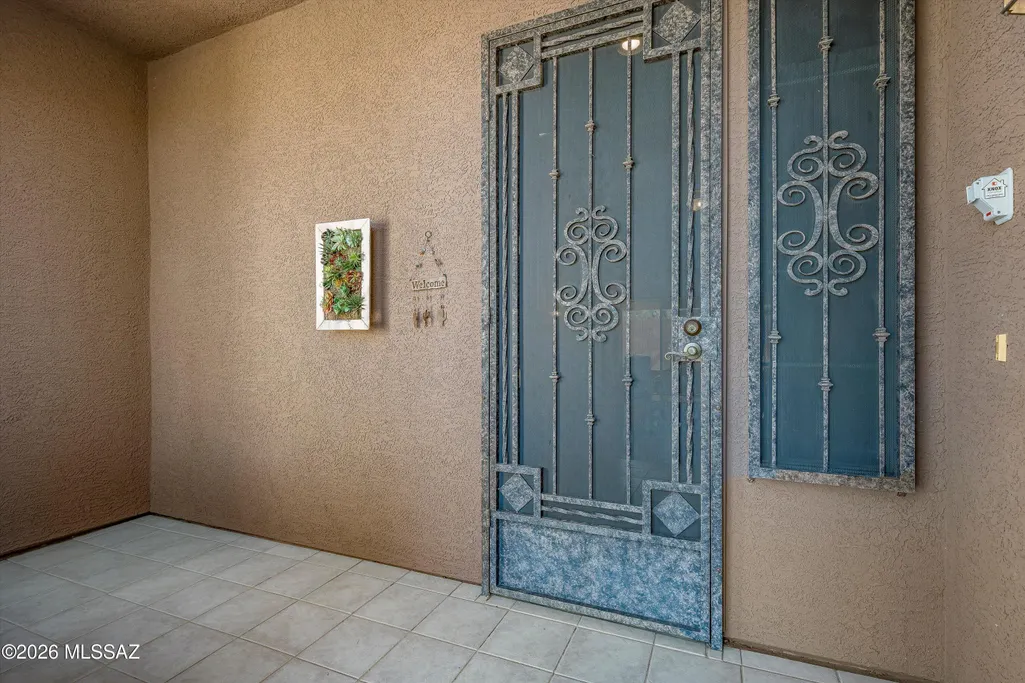
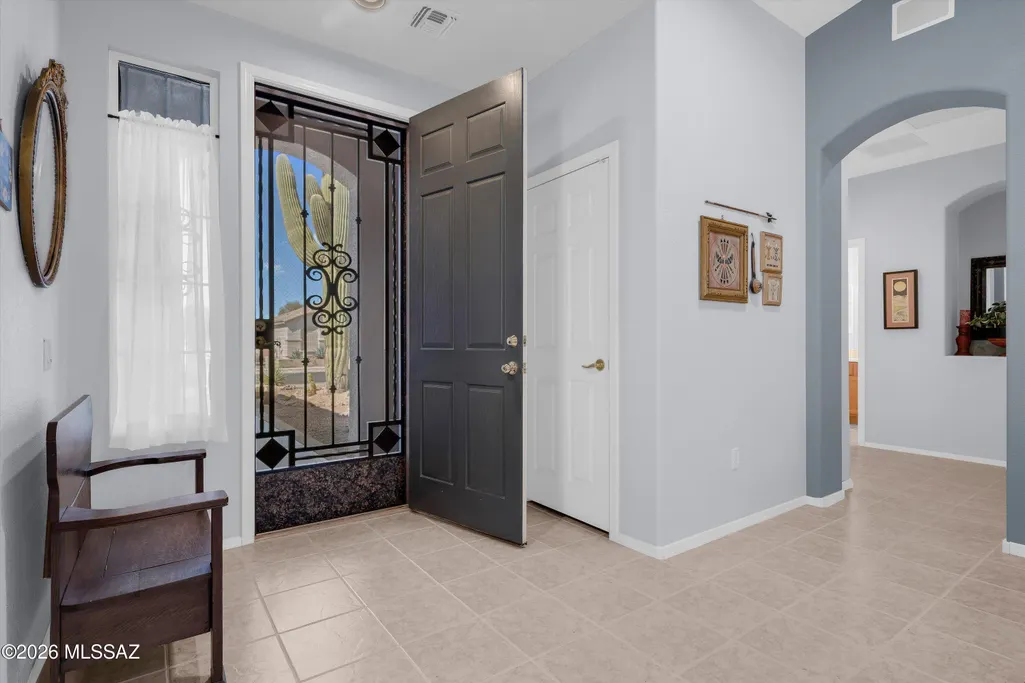
7515 W Suncatcher Drive, Tucson, AZ
Price
$ 394,000
Property Attributes
- ID#22607421
- TypeSingle Family
- Listing Status Active Contingent
- CountyPima
- CityTucson
- AreaWest
- NeighborhoodContinental Ranch Sunflower Phase VI
- Zip85743
- StyleContemporary
- Year Built2002
- Taxes$ 2875
- Price$ 394,000
- Bedrooms2
- Full Bathrooms2
- Half Bathrooms0
- Sqr Footage1860
- Lot Size0.14 Acres
Data Source:
Multiple Listing Service of Southern Arizona
Property Description
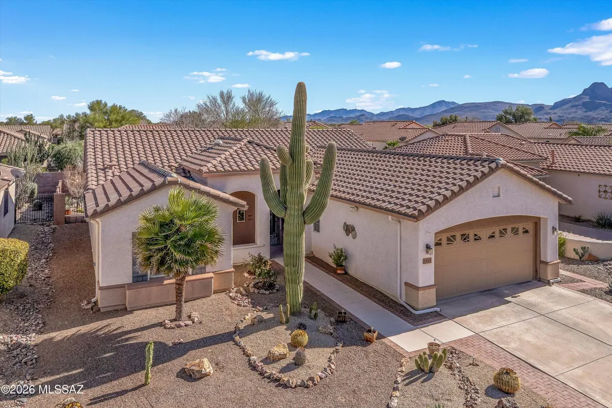
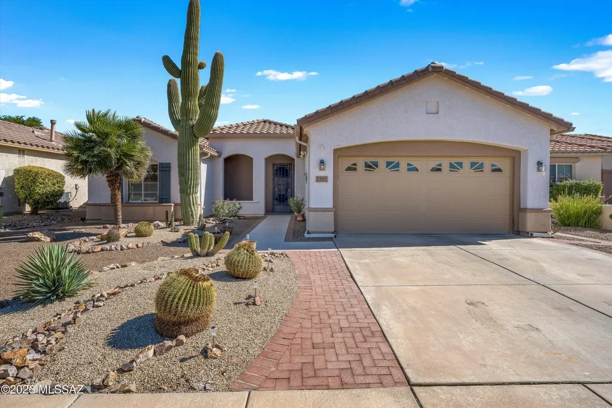
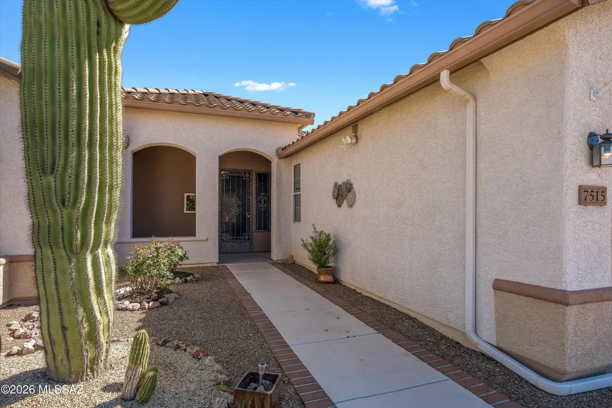
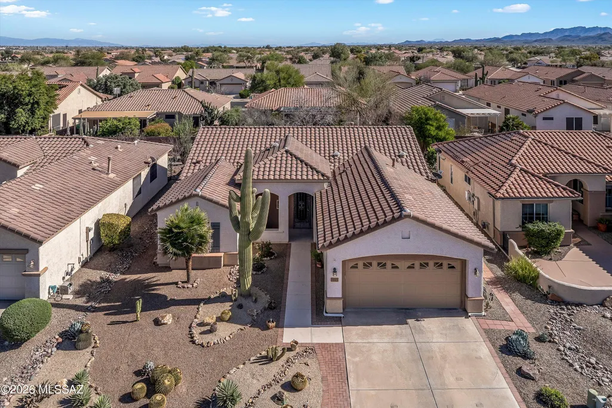
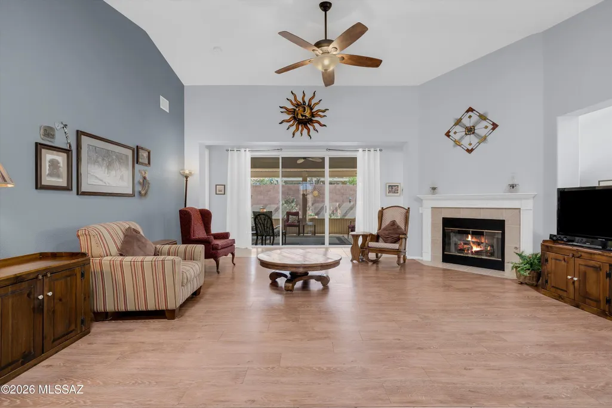
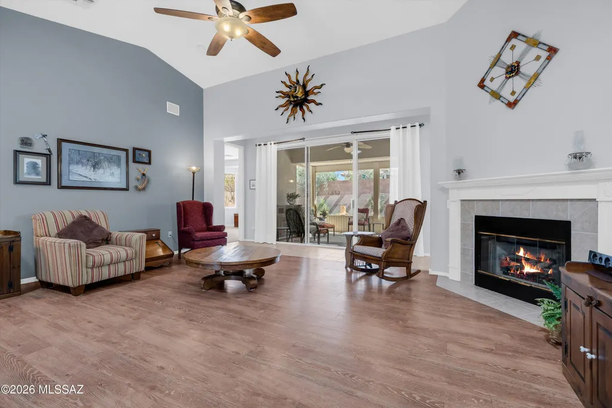
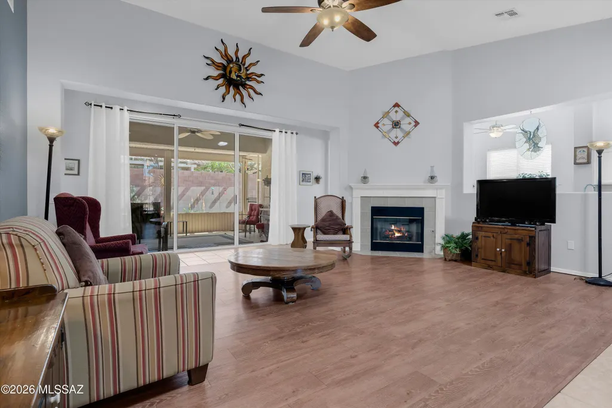
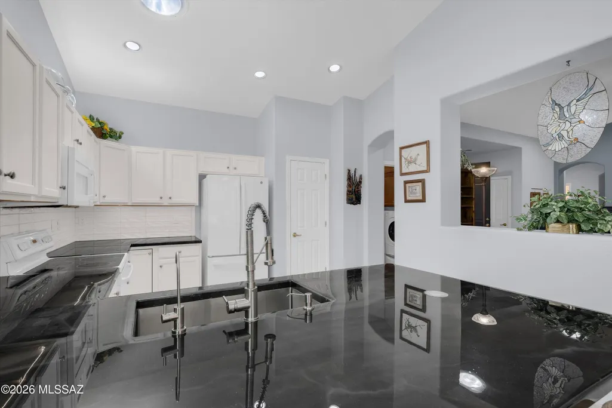
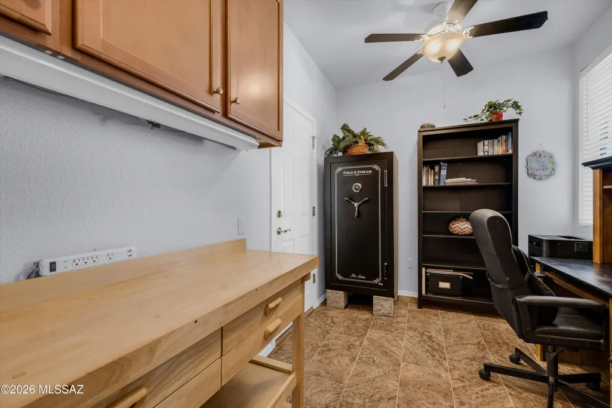
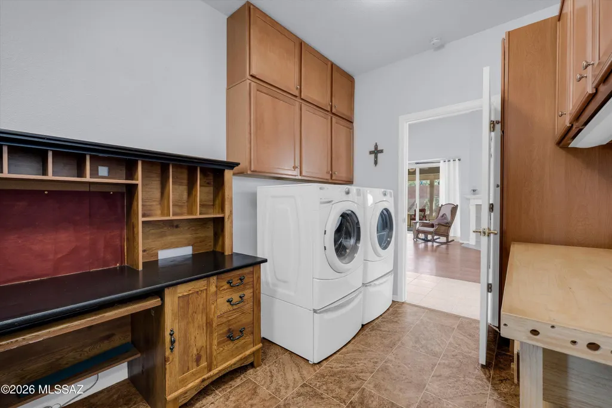
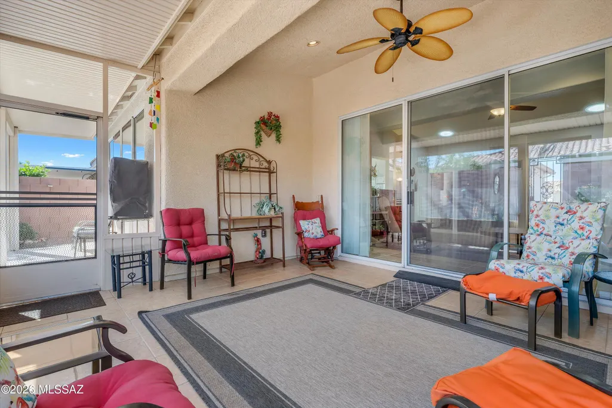
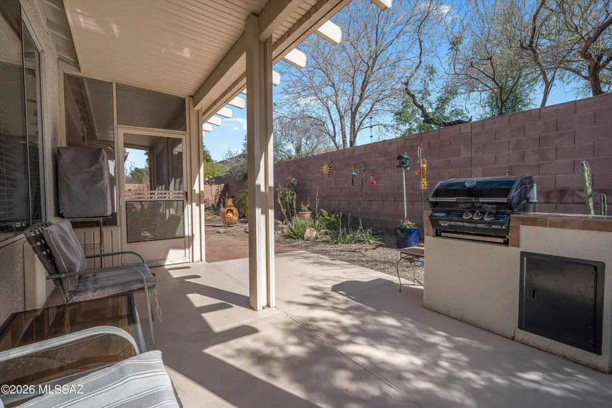
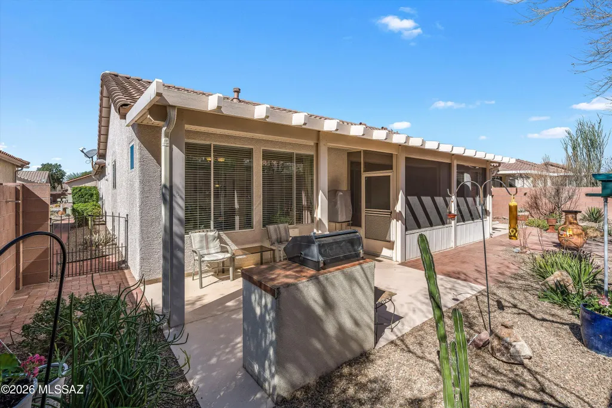
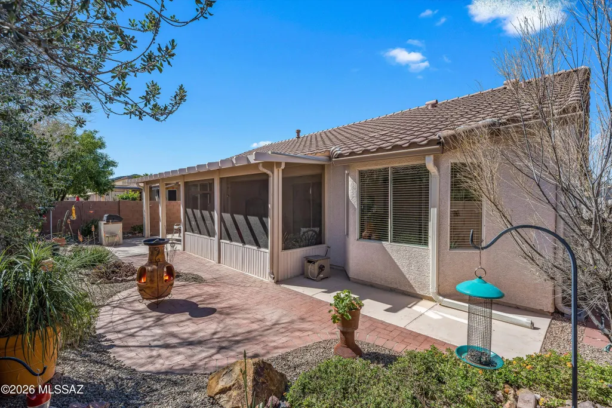
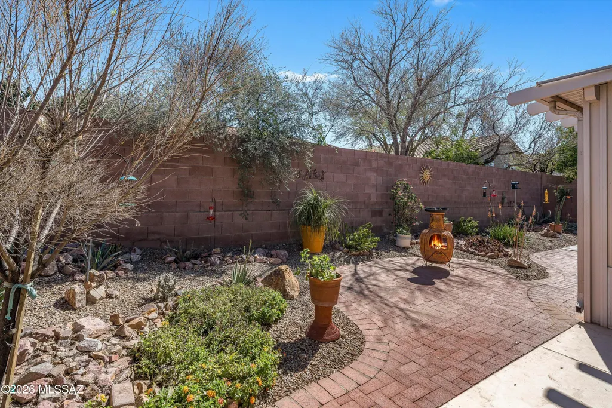
A must to see, this beautiful San Gabriel model with a brand new roof, HVAC system & extra R13 insulation all in this 1,860 sq ft of comfortable living with 2 Bed/ 2BA and a Hobby Room. The spacious great room with vaulted ceilings and a gas fireplace creates an inviting atmosphere for relaxing or entertaining. The kitchen opens to the main living space, enhancing the home's open feel. The large Arizona room is a place to relax and enjoy comfortable outdoor living while you are cooking on the built in BBQ. A complete gutter system is ready for our rainy season and the Safe-Rack overhead storage in the garage is already installed for your convenience. Gun safe in craft room & freezer convey. Welcome to Sunflower, an active adult communities with abundant amenities & a vibrant lifestyle
General Features
| Living Area | 1860 |
|---|---|
| Heating | Forced Air,Natural Gas |
| Cooling | Central Air |
| Utilities | Sewer Connected |
| Roof | Tile |
| Appliances | Disposal,ENERGY STAR Qualified Refrigerator,Dishwasher,Electric Oven,Electric Range,Freezer,Microwave,Refrigerator,Water Purifier |
| Zoning | Marana - F |
| HOA Fee | 134 |
| Garage Spaces | 2 |
| Association Fee Includes | Common Area Maint |
| Patio/Porch Features | Paver,Screened,Patio |
| Architectural Style | Contemporary |
| Security Features | None |
| Construction Materials | Frame - Stucco,Stucco Finish |
| Year Built | 2002 |
| View | Residential |
| Township | 12 |
| Levels | One |
| Property Subtype | Single Family Residence |
| Tax Year | 2025 |
| Parcel Number | 226-07-0670 |
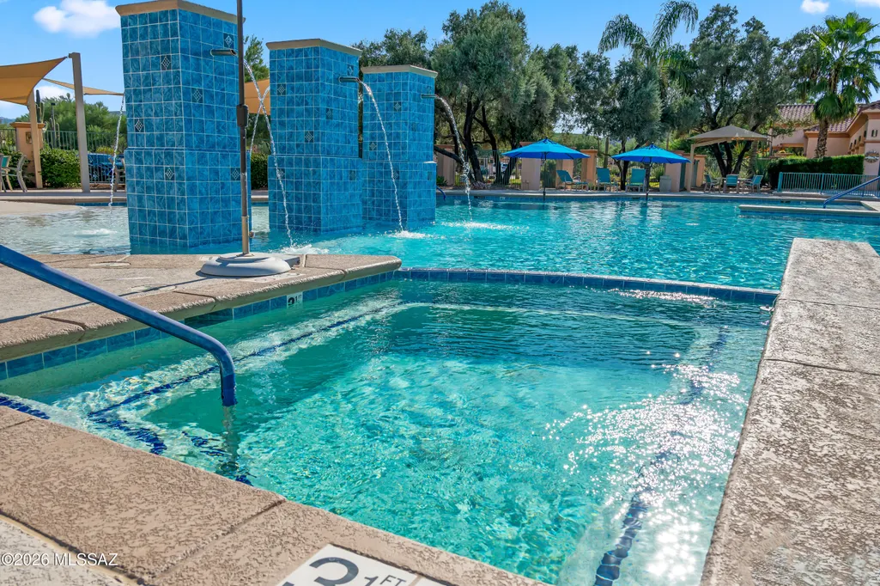
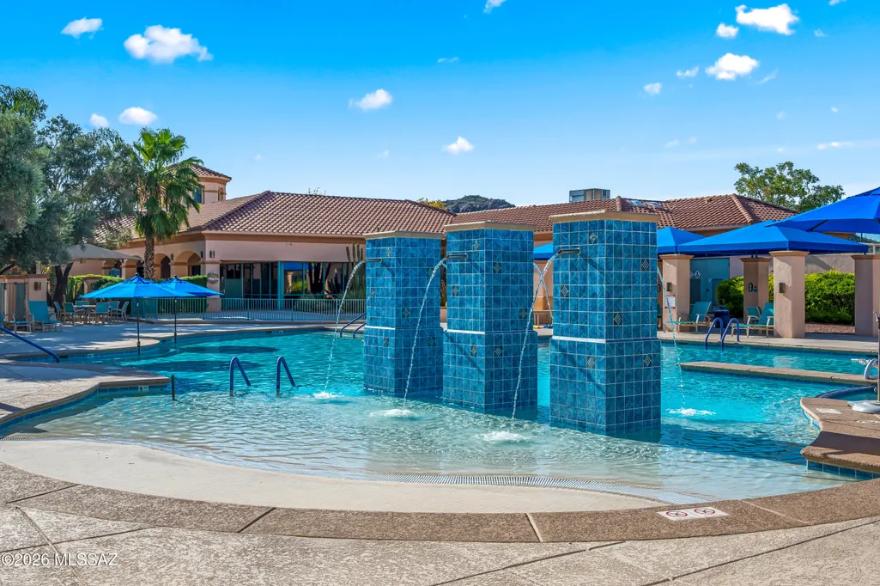
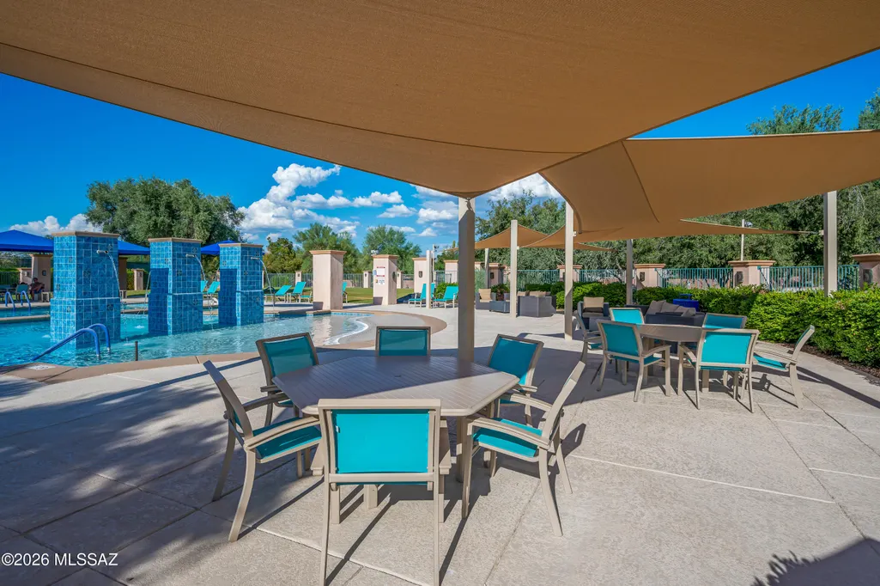
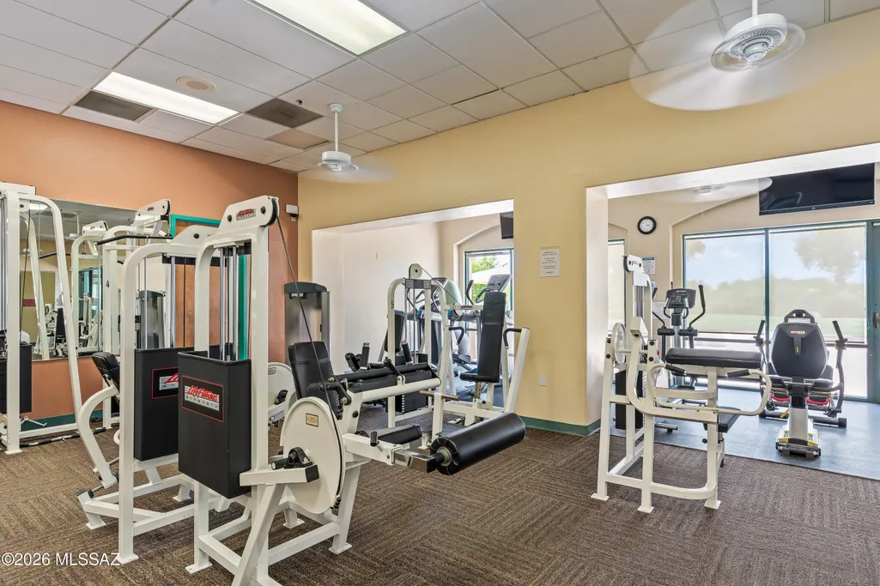
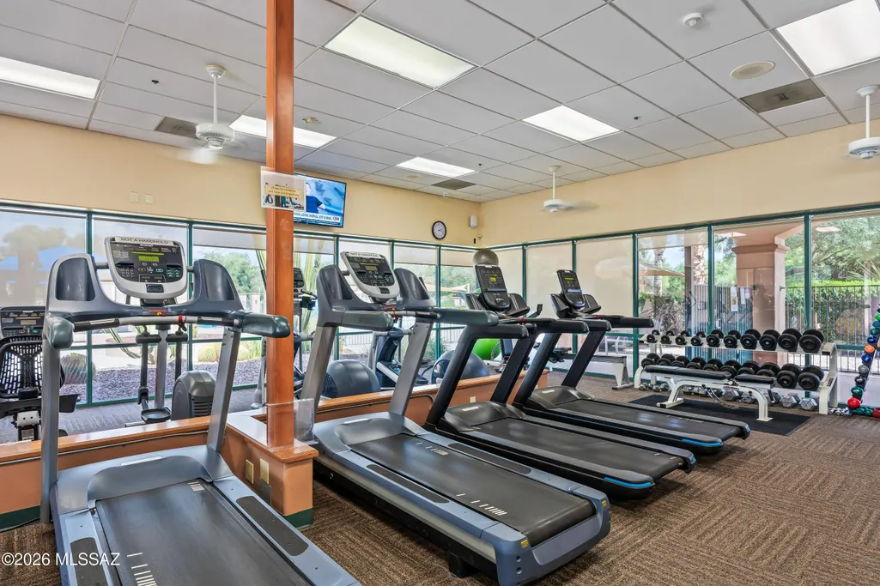
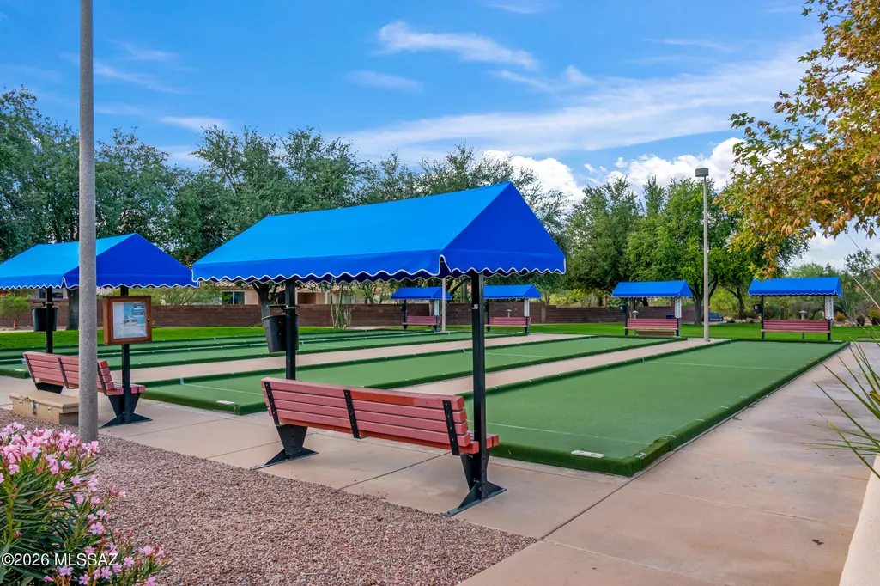
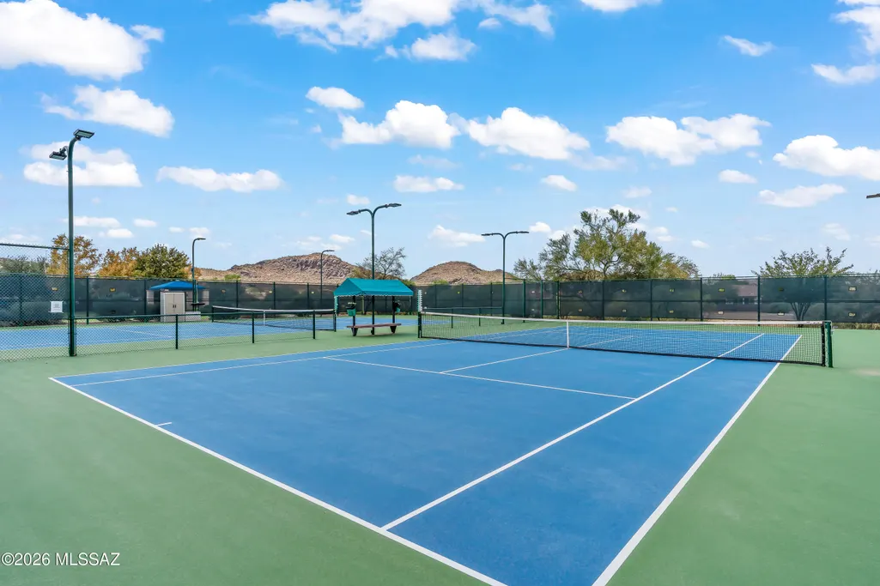
| Community Features | Rec Center,Putting Green,Pickleball,Paved Street,Lighted,Jogging/Bike Path,Pool,Tennis Court(s),Fitness Center,Sidewalks |
| Accessibility | Door Levers |
| Assoc Fee Paid Per | Semi-Annually |
| County | Pima |
| Property Type | Residential |
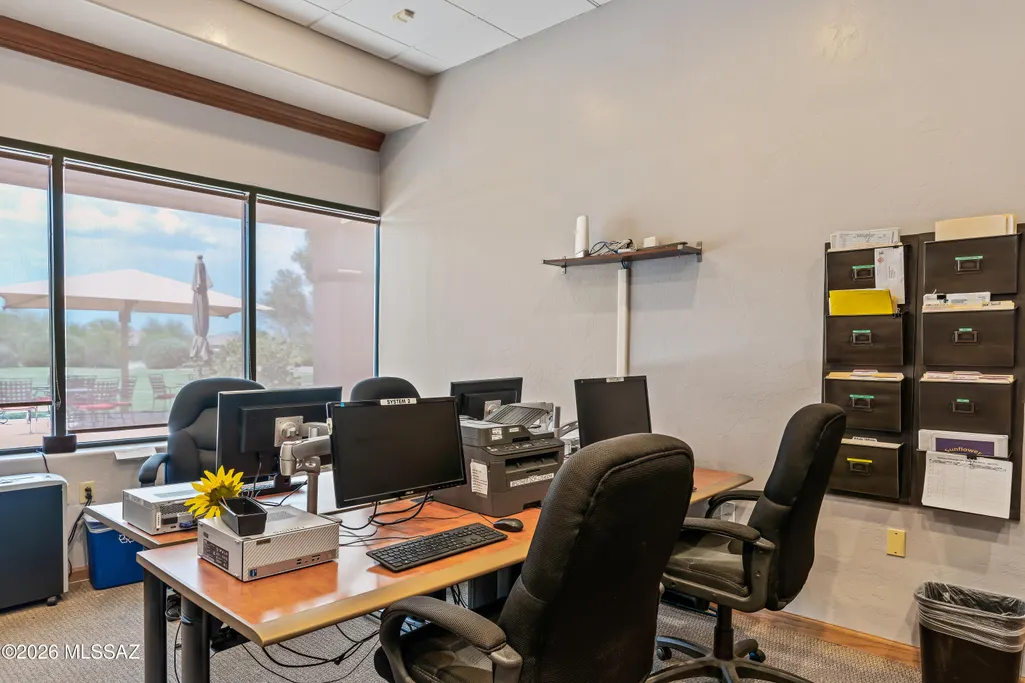
| Association Amenities | Pickleball,Clubhouse,Pool,Spa/Hot Tub,Tennis Court(s) |
| HOA | true |
| Attached Garage | true |
| Subdivision Name | Continental Ranch Sunflower Phase VI |
| Facing Direction | North |
| Garage Y/N | No |
| Full Baths | 2 |
| Status | Active Contingent |
| Directions | From I-10, take Twin Peaks Rd (Exit 244). Turn west to Sunflower Ridge Dr (turn right), At stop sign, turn right onto Sunflower Park Drive. Continue until you reach Mystic Sky and turn right. Street t |
| High School | Marana |
| City | Tucson |
| Disclosures | Seller Prop Disclosure,Insurance Claims History Report |
| Association Name | Sunflower Comm Assoc |
| Entry Location | Unit Level |
| High School District | Marana |
| MLS Area | West |
| Lot Size Units | Acres |
| Lot Size Square Feet | 6316 |
| Carport Y/N | No |
| Spa Features | None |
| Elementary School | Twin Peaks K-8 |
| Land Lease Y/N | No |
| Tax Annual Amount | 2875.76 |
| Middle/Junior High School | Marana |
| Lease Renewal Y/N | No |
| MLS Area Minor | West |
| Additional Parcels Y/N | No |
| Lease Considered Y/N | No |
| Rent Control Y/N | No |
| Virtual Tour | https://www.zillow.com/view-imx/eb975d38-9957-48dd-87ce-29e37fc7afb0?setAttribution=mls&wl=true&initialViewType=pano&utm_source=dashboard |
| Standard Status | Active Under Contract |
| MobileHomeRemainsYN | No |
| Legal Description | Continental Ranch Sunflower Phase Vi Lot 906 |
| New Construction | None |
| AttributionContact | Patrick@LocalFamilyTeam.com |
| Water Body Access Y/N | None |
Interior Features
| Interior Amenities | High Ceilings,Walk-In Closet(s),Vaulted Ceiling(s),Entrance Foyer |
|---|---|
| Flooring | Carpet,Ceramic Tile,Laminate |
| Total Fireplaces | 1 |
| Fireplace Features | Gas,Great Room |
| Basement (Y/N) | false |
| Air Conditioning Y/N | true |
| Heating Y/N | true |
| Window Features | Solar Screens,Bay Window(s),Double Pane Windows |
| Fireplace Y/N | true |
| Laundry Features | Dryer,Washer,Electric Dryer Hookup,Laundry Room |
| Total Bedrooms | 2 |
| LivingAreaSource | Assessor |
| Total Baths | 2 |
| Pantry | Closet |
Exterior Features
| Exterior Amenities | Built-in Barbecue |
|---|---|
| Fencing | Block |
| Parking Features | Electric Door Opener,Attached Garage Cabinets,Extended Length,Oversized |
| Lot Features | Decorative Gravel,Shrubs,Sprinkler/Drip,Sprinklers In Front,North/South Exposure |
| Water Source | Public |
| Lot Size Area | 0.14 |
| Spa | No |
| Building Area Total | 1860 |
| Lot Dimensions | 60' X 105' |
| Lot Size Acres | 0.14 |
| Road Surface Type | Paved |
| Lot Size Source | Assessor |
| Covered Spaces | 2 |
| Crops Included Y/N | No |
| Road Responsibility | City |
| Horse Y/N | false |
| Irrigation Water Rights Y/N | No |
Amenities
- Foreclosure
- Views
- Short Sale
- New Construction
- Adult 55+
- Lease To Own
- No HOA Fees
- Furnished
- Primary On Main
- Air Conditioning
- Seller Finance
- Green
- Fixer Upper
- Horse
- Golf
- Fireplace
- Deck
- Garage
- Basement
- Pool
Property vs Single Family Average in 85743
Price
Taxes
Year Built

