
Views















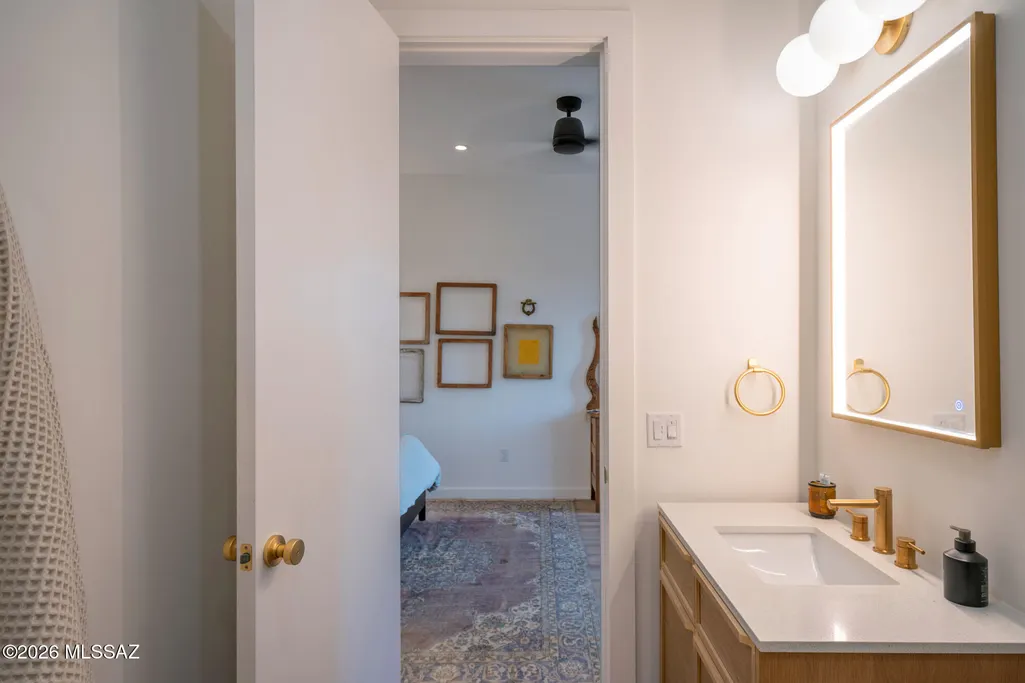
Address
12175 W Dancing Raven Road, Tucson, AZ
Price
$ 1,500,000
Property Attributes
- ID#22607494
- TypeSingle Family
- Listing Status Active
- CountyPima
- CityTucson
- AreaExtended West
- NeighborhoodN-A
- Zip85743
- StyleModern
- Year Built2025
- Taxes$ 757
- Price$ 1,500,000
- Bedrooms4
- Full Bathrooms3
- Half Bathrooms1
- Sqr Footage3198
- Lot Size8.01 Acres
Data Source:
Multiple Listing Service of Southern Arizona
Property Description
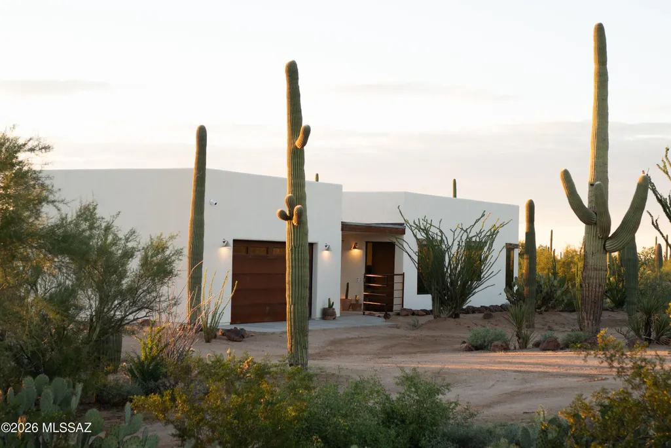
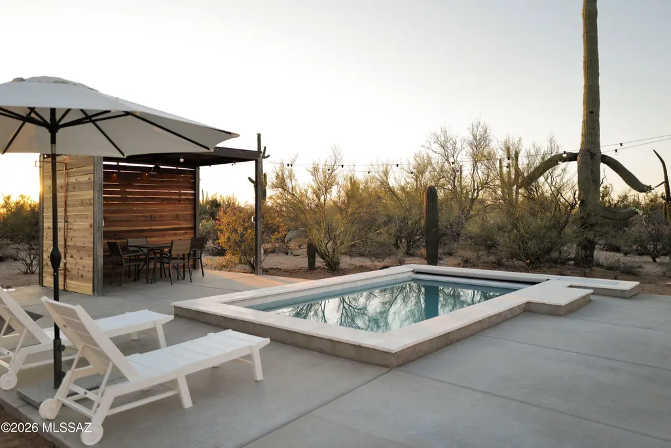
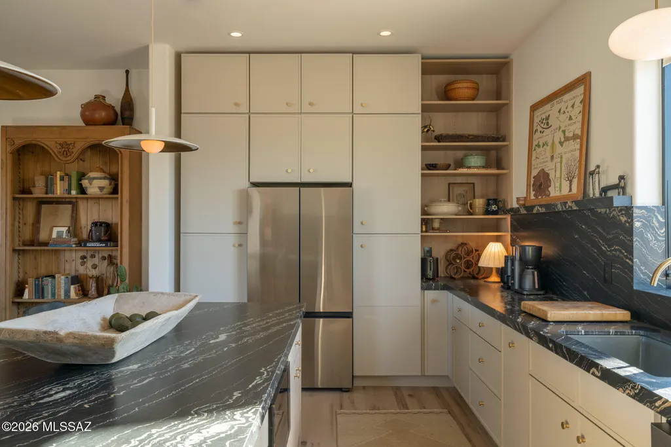
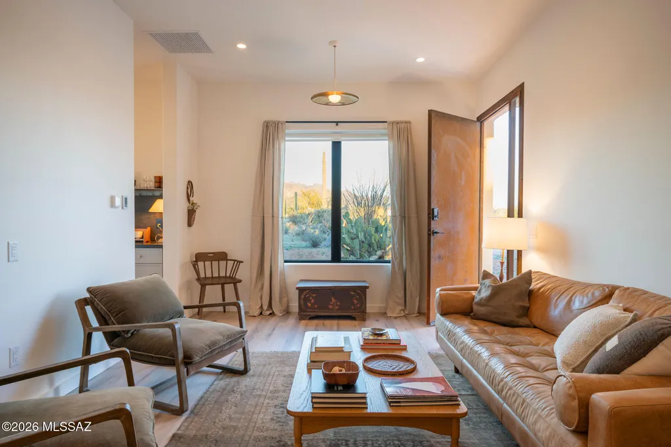
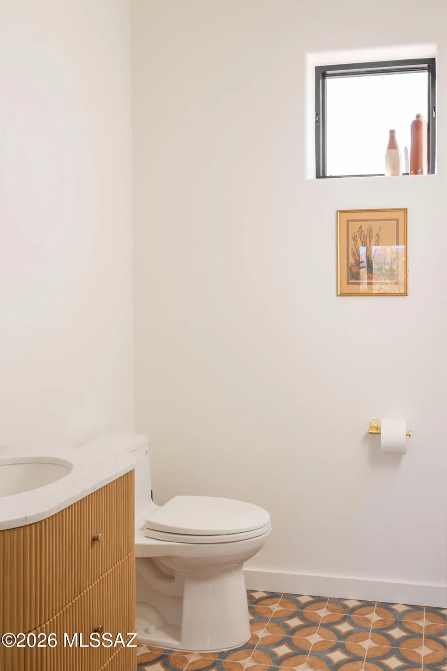
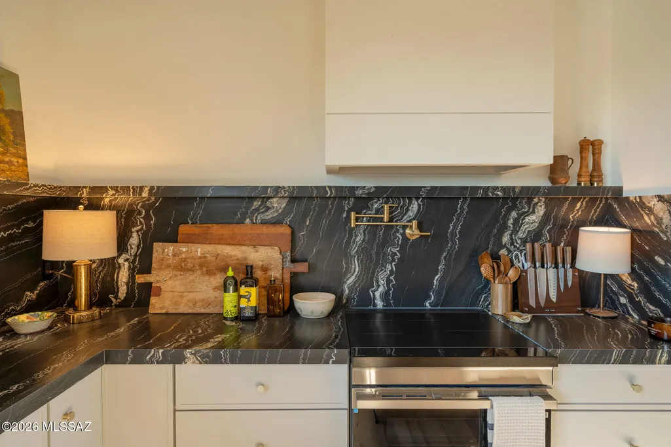
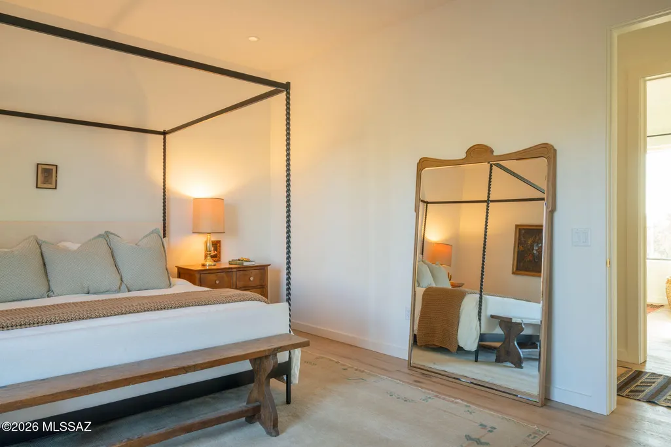
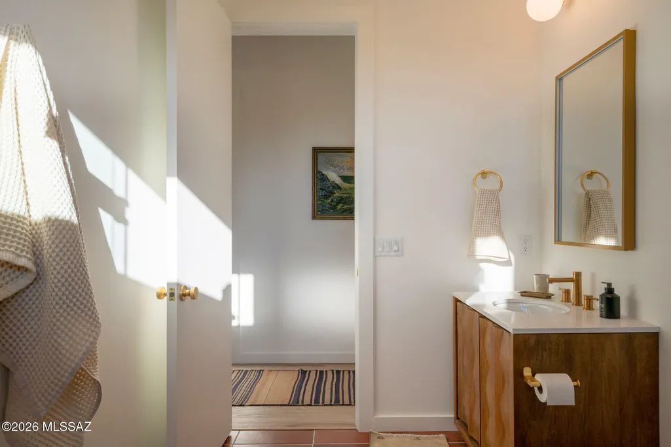
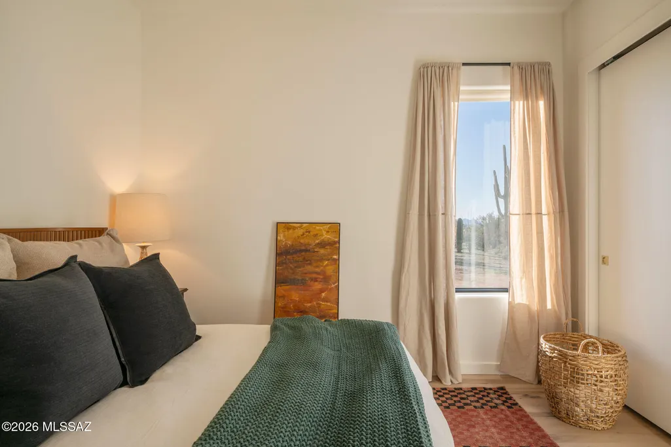
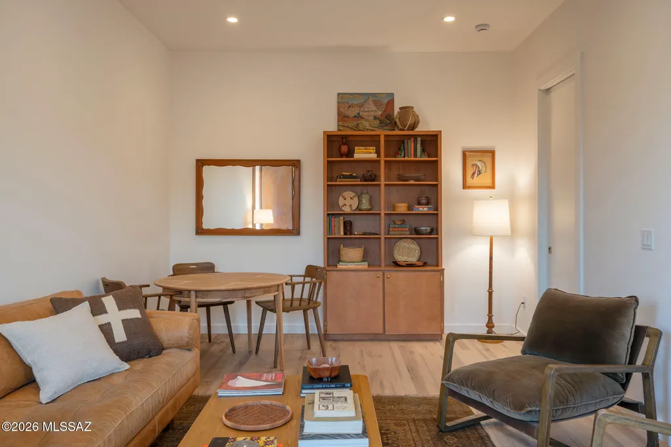
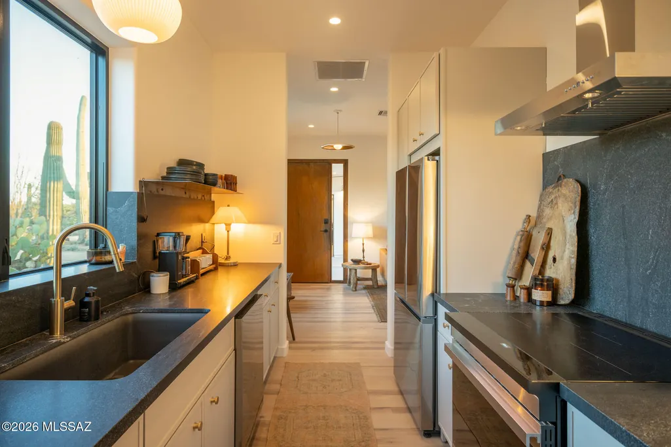
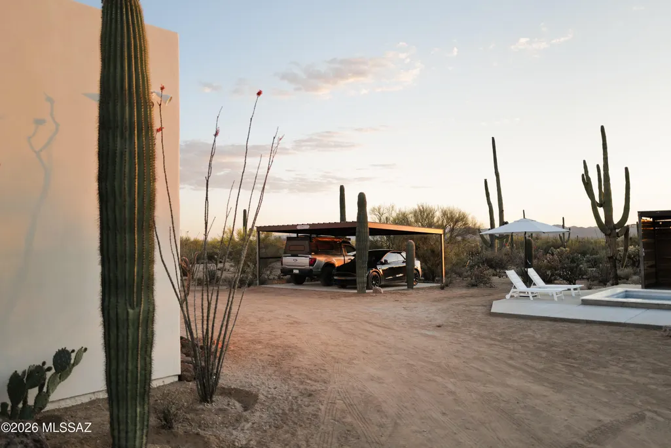
A new build nestled into the Sonoran Desert on Tucson's Westside. Eight acres of space, silence, and sky, with sunset views and long sightlines toward Saguaro National Park. Built in 2025, this is a property shaped around connection to land, to light, and to the easy rhythm of indoor and outdoor living. Tucked down a long dirt road, arriving home feels like a true retreat. The main residence is 2,373 SF with 3 bedrooms and 2.5 baths, designed for easy daily living and effortless hosting. At the heart of the home, the kitchen island anchors the plan, made for gathering, conversation, and slow mornings that stretch into the afternoon. A separate structure includes a 2-car garage and an 825 SF casita with 1 bedroom, 1 bath, and a living area, ideal for guests, creative work, or extended stays. Close enough to feel connected, separate enough to feel like its own hideaway. Both the main house and casita open to covered patios, extending living space into the desert and making the most of Tucson's best seasons. A commitment to performance is evident throughout: insulated walls with ZIP exterior insulation and rainscreen, a 30-year three-layer roof system, triple-pane windows, a 20 SEER HVAC system, high-efficiency hybrid electric water heaters, and a fully insulated garage with its own mini-split. Set near the Desert Museum, Saguaro National Park West, and JTH Tucson, this home offers immediate access to the landscape, miles of hiking, cycling, and riding trails, wide-open horizons, and the kind of quiet you can feel. With a separate casita and generous acreage, it is a natural fit as a primary residence, a multi-generational compound, or a flexible setup for guests and potential income generation. An elevated 9' x 16' pool is an ideal perch for sunset swims and star-filled nights.
General Features
| Living Area | 3198 |
|---|---|
| Sewer | Septic Tank |
| Heating | Other,Forced Air |
| Cooling | Central Air,Ceiling Fans |
| Roof | Built-Up |
| Appliances | ENERGY STAR Qualified Range,Disposal,ENERGY STAR Qualified Dishwasher,ENERGY STAR Qualified Refrigerator,ENERGY STAR Qualified Dryer,ENERGY STAR Qualified Washer,Convection Oven,Dishwasher,Electric Ra |
| Zoning | Pima County - RH |
| Garage Spaces | 2 |
| Patio/Porch Features | Slab,Covered,Patio |
| Architectural Style | Modern |
| Pool Features | Conventional,Above Ground,Covered |
| Security Features | Fire Sprinkler System,Smoke Detector(s) |
| Construction Materials | Frame - Stucco |
| Year Built | 2025 |
| View | Mountain(s),Sunset,Desert,Panoramic,Rural |
| Township | 13 |
| Levels | One |
| Property Subtype | Single Family Residence |
| Tax Year | 2025 |
| Parcel Number | 213-34-138T |
| Community Features | Walking Trail |
| Accessibility | Wide Hallways,Level |
| County | Pima |
| Property Type | Residential |
| HOA | false |
| Attached Garage | false |
| Subdivision Name | N/A |
| Facing Direction | East |
| Garage Y/N | No |
| Full Baths | 3 |
| Status | Active |
| Directions | North on Sandario Road, West on Dancing Raven Road, there is a locked gate. Call agent for code. Drive down dirt road until you see 12175 on your L. You will see the casita and garage structure First |
| High School | Marana |
| City | Tucson |
| Disclosures | Seller Prop Disclosure |
| Entry Location | Unit Level |
| High School District | Marana |
| MLS Area | Extended West |
| Lot Size Units | Acres |
| Lot Size Square Feet | 348914 |
| Carport Y/N | No |
| Spa Features | None |
| Elementary School | Picture Rocks |
| Land Lease Y/N | No |
| Tax Annual Amount | 757.69 |
| Middle/Junior High School | Marana |
| Lease Renewal Y/N | No |
| MLS Area Minor | Extended West |
| Additional Parcels Y/N | No |
| Lease Considered Y/N | No |
| Rent Control Y/N | No |
| Standard Status | Active |
| MobileHomeRemainsYN | No |
| Legal Description | Swly Ptn Sw4 Ne4 8.01Ac Sec 33-13-11 |
| New Construction | None |
| Water Body Access Y/N | None |
Interior Features
| Interior Amenities | High Ceilings,Walk-In Closet(s),Kitchen Island |
|---|---|
| Flooring | Ceramic Tile,Vinyl |
| Fireplace Features | None |
| Basement (Y/N) | false |
| Air Conditioning Y/N | true |
| Heating Y/N | true |
| Window Features | Triple Pane Windows |
| Fireplace Y/N | false |
| Half Baths | 1 |
| Laundry Features | Stacked Space,Laundry Closet |
| Total Bedrooms | 4 |
| LivingAreaSource | Assessor |
| Total Baths | 4 |
| Pantry | Cabinet |
Exterior Features
| Exterior Amenities | Native Plants |
|---|---|
| Fencing | None |
| Parking Features | Other,Electric Door Opener,Detached,None |
| Lot Features | East/West Exposure |
| Water Source | Water Company |
| Lot Size Area | 8.01 |
| Spa | No |
| Building Area Total | 3198 |
| Lot Dimensions | 447 x 761 x 412 x 929 |
| Lot Size Acres | 8.01 |
| Road Surface Type | Dirt |
| Lot Size Source | Assessor |
| Covered Spaces | 2 |
| Crops Included Y/N | No |
| Road Responsibility | Owner Maintenance |
| Horse Y/N | false |
| Irrigation Water Rights Y/N | No |
Amenities
- Foreclosure
- Views
- Short Sale
- New Construction
- Adult 55+
- Lease To Own
- No HOA Fees
- Furnished
- Primary On Main
- Air Conditioning
- Seller Finance
- Green
- Fixer Upper
- Horse
- Golf
- Fireplace
- Deck
- Garage
- Basement
- Pool
Property vs Single Family Average in 85743
Price
Taxes
Year Built
In The Neighborhood
Views
Vail
$ 599,900
- Type
- Single Family
- Size
- 2,154 SqFt
- Rooms
- 4 Beds + 2 Baths
 Tierra Antigua Realty
Views
Tucson
$ 390,000
- Type
- Single Family
- Size
- 1,419 SqFt
- Rooms
- 3 Beds + 2 Baths
Cross-Over Realty, LLC
Views
Tucson
$ 675,000
- Type
- Single Family
- Size
- 2,854 SqFt
- Rooms
- 5 Beds + 3.5 Baths
Armenta Realty, LLC
Views
Pearce
$ 140,000
- Type
- Single Family
- Size
- 625 SqFt
- Rooms
- 1 Beds + 1 Baths
Realty Executives Arizona Territory
Open House
Sierra Vista
$ 365,000
- Type
- Single Family
- Size
- 1,895 SqFt
- Rooms
- 4 Beds + 2 Baths
Tierra Antigua Realty
Views
Tucson
$ 450,000
- Type
- Single Family
- Size
- 1,991 SqFt
- Rooms
- 4 Beds + 3 Baths
Tierra Antigua Realty
Views
Marana
$ 489,500
- Type
- Single Family
- Size
- 2,968 SqFt
- Rooms
- 4 Beds + 2.5 Baths
Coldwell Banker Realty
Open House
Green Valley
$ 350,000
- Type
- Single Family
- Size
- 1,649 SqFt
- Rooms
- 3 Beds + 2 Baths
Coldwell Banker Realty
Views
Tucson
$ 999,999
- Type
- Single Family
- Size
- 3,472 SqFt
- Rooms
- 4 Beds + 3 Baths
Russ Lyon Sotheby's International Realty
Golf Course
Sierra Vista
$ 415,000
- Type
- Single Family
- Size
- 2,071 SqFt
- Rooms
- 2 Beds + 2 Baths
Tierra Antigua Realty
