
Price Reduction - Views









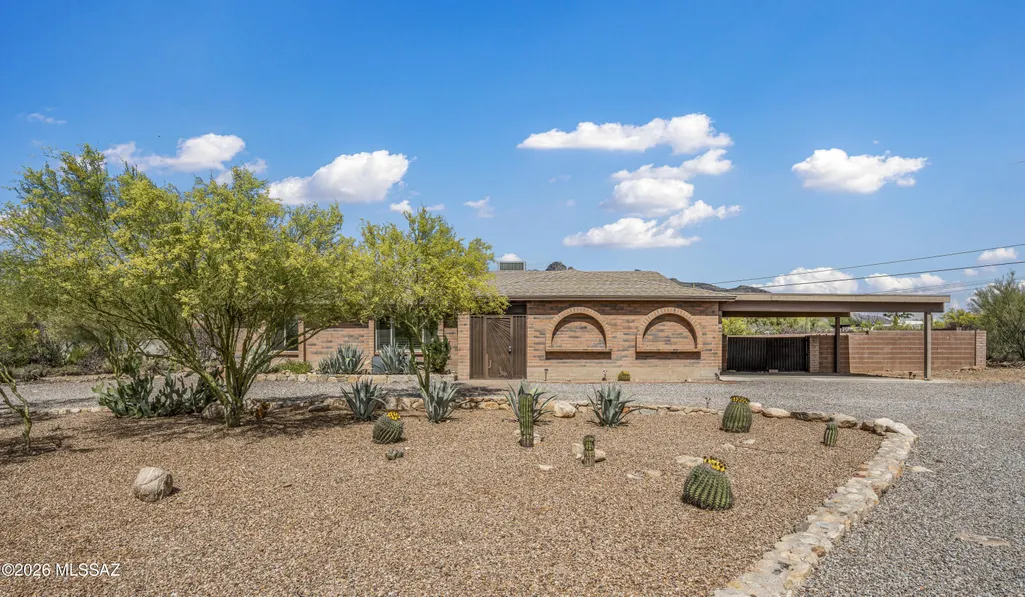
Address
6502 N Calle De Estevan, Tucson, AZ
Price
$ 650,000
Property Attributes
- ID#22608901
- TypeSingle Family
- Listing Status Active
- CountyPima
- CityTucson
- AreaNorth
- NeighborhoodSanta Catalina Estates
- Zip85718
- StyleRanch
- Year Built1987
- Taxes$ 3773
- Price$ 650,000
- Bedrooms4
- Full Bathrooms3
- Half Bathrooms0
- Sqr Footage2534
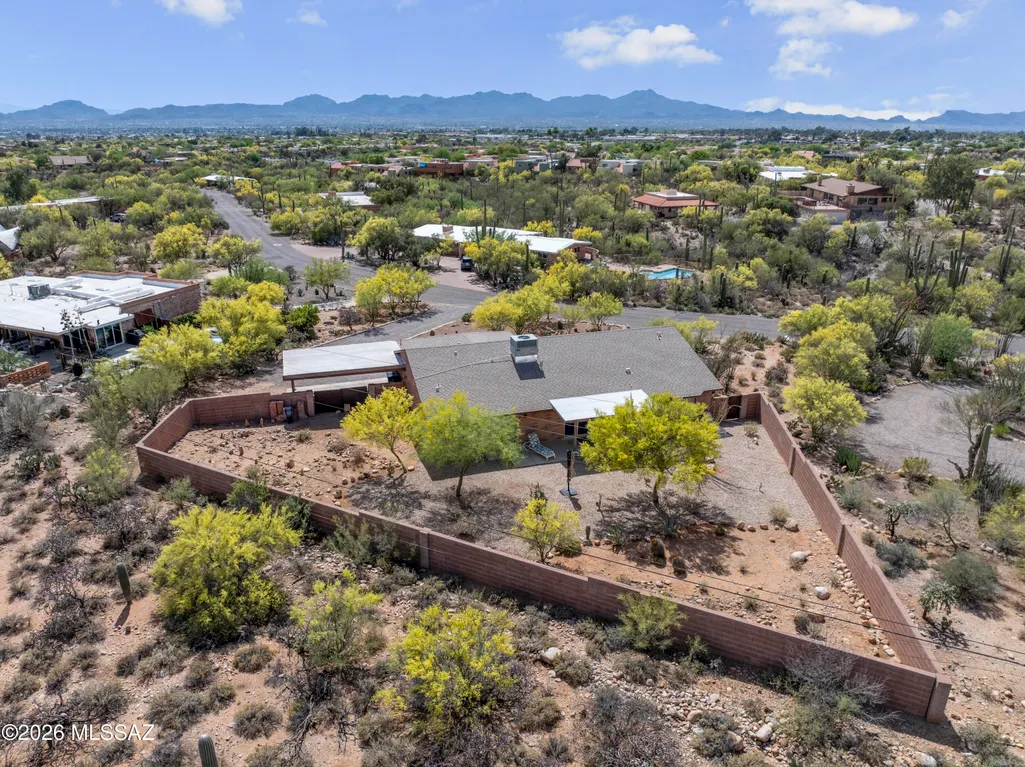
- Lot Size0.46 Acres
Data Source:
Multiple Listing Service of Southern Arizona
Property Description
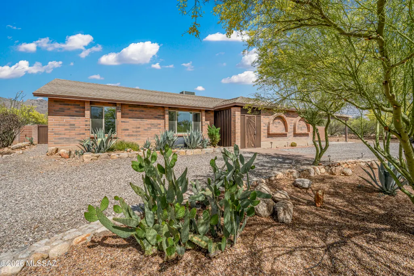
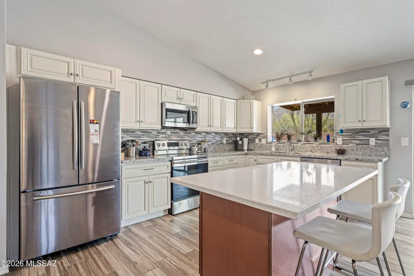
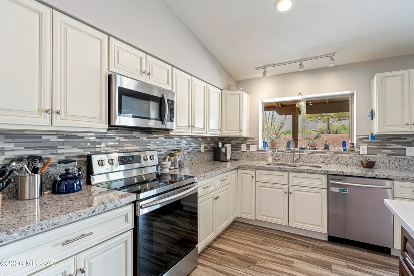
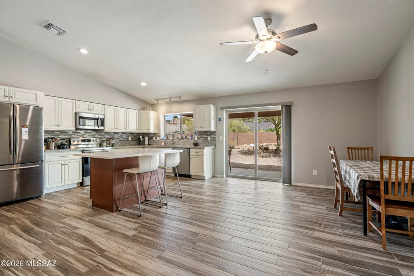
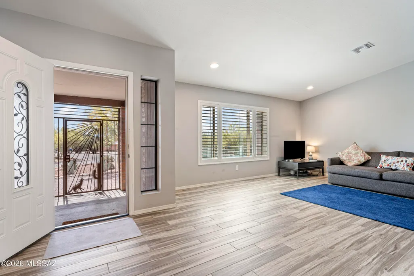
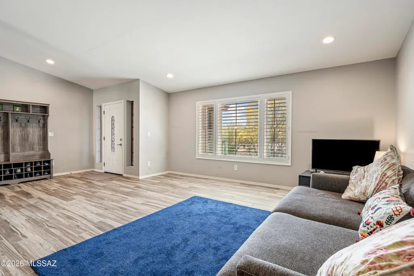
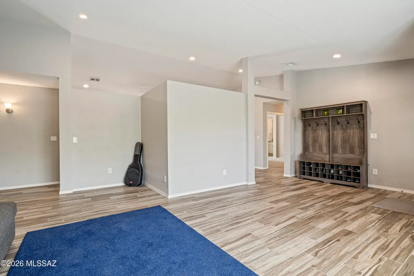
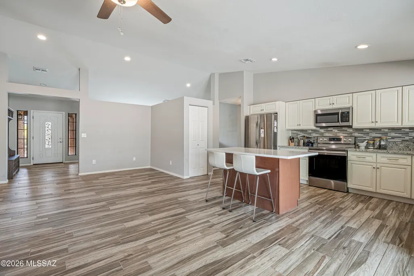
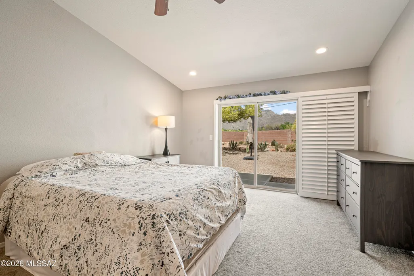
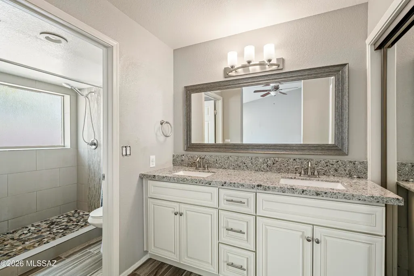
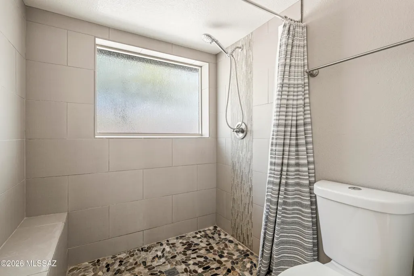
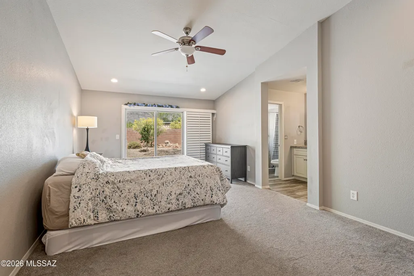
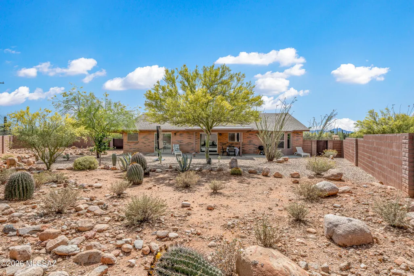
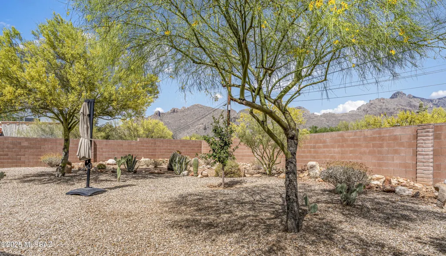
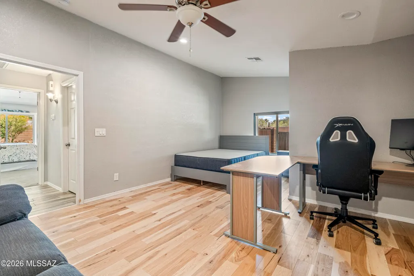
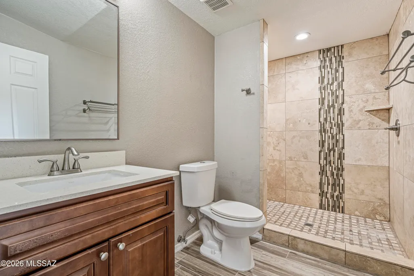
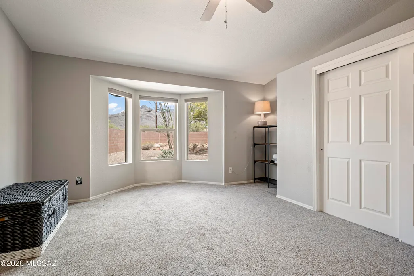
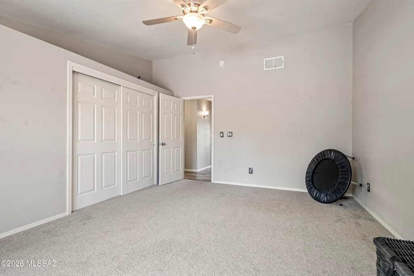
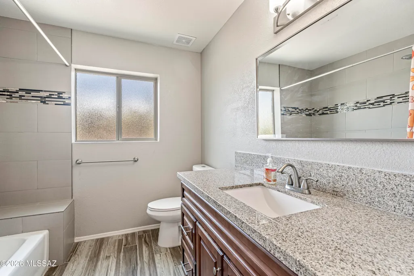
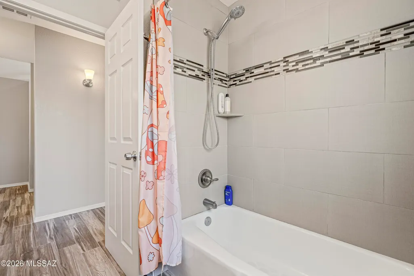
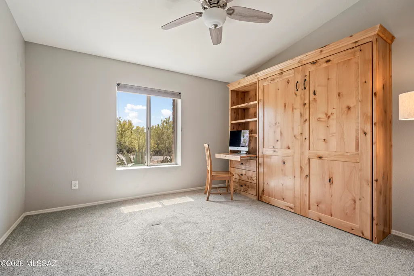
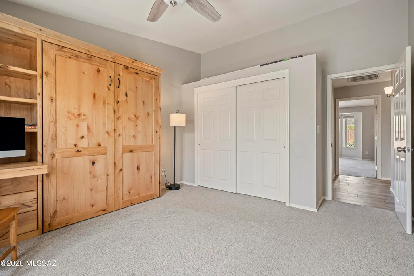
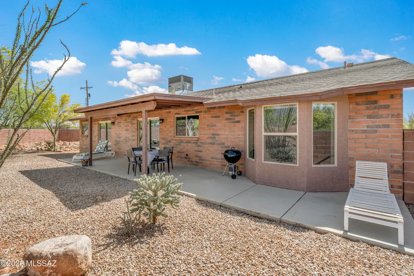
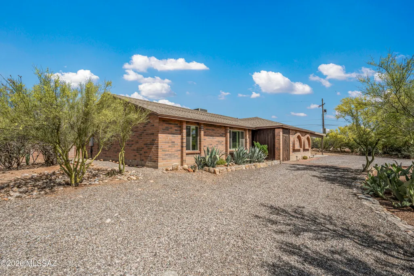
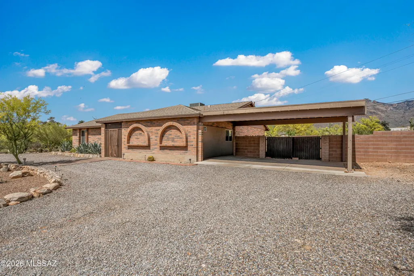
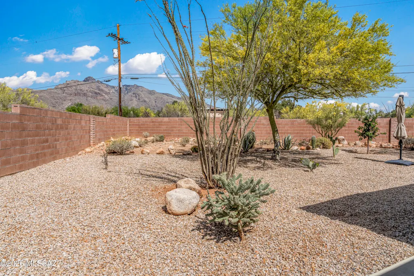
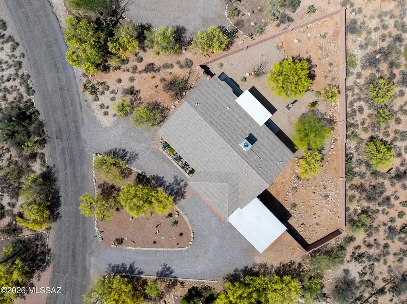
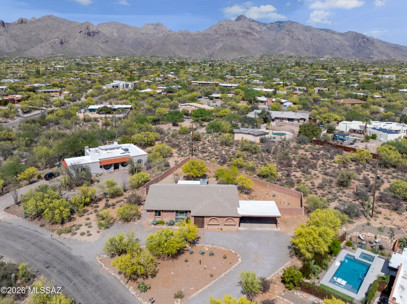
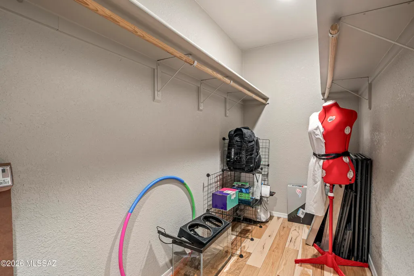
Fantastic foothills retreat with impressive mountain views, modern finishes and dual primary suites! Inside you'll find high ceilings, beautiful ceramic tile in all the right places, a generous greatroom and dining area ideal for everyday living or entertaining. Kitchen shines with granite counters, stainless steel appliances, large island with seating & RO at the sink. Both primary suites offer walk-in showers and walk-in closets. 3rd bedroom features a lovely bay window. 4th bedroom has a beautiful Murphy bed & desk. Step outside to a huge block walled in backyard with views, covered patio and endless potential. Whole-house water filtration system. Ideally located in the foothills close to top shopping & dining & a short drive to U of A & vibrant Downtown Tucson.
General Features
| Living Area | 2534 |
|---|---|
| Heating | Forced Air,Electric |
| Cooling | Central Air |
| Utilities | Sewer Connected |
| Roof | Shingle |
| Appliances | Disposal,Dishwasher,Electric Range,Microwave |
| Zoning | Pima County - CR1 |
| HOA Fee | 8 |
| Patio/Porch Features | Covered |
| Architectural Style | Ranch |
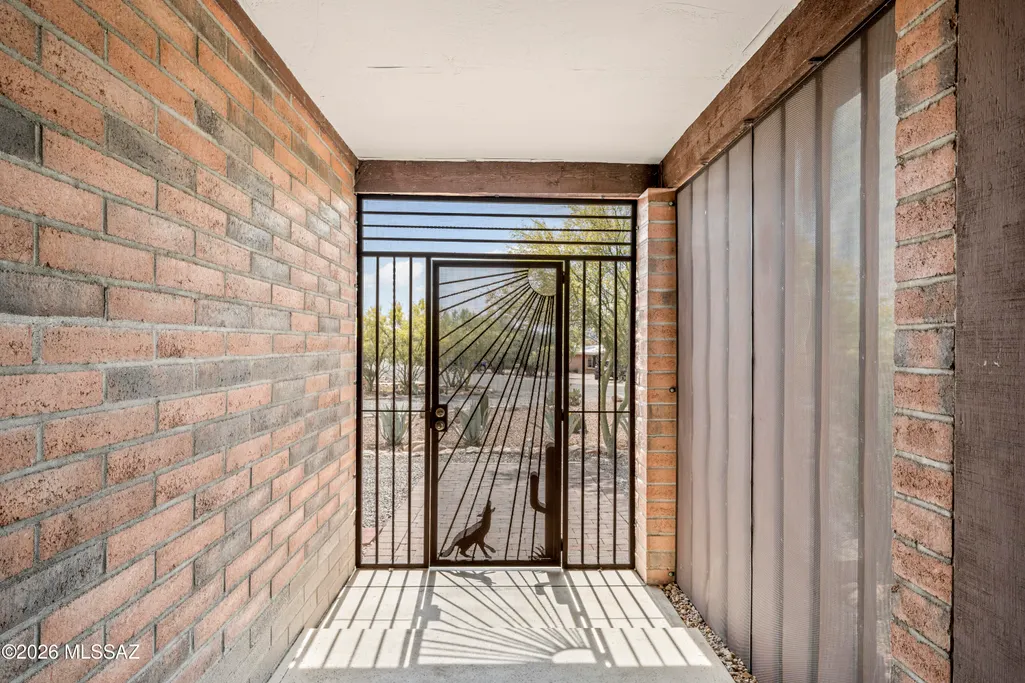
| Security Features | Wrought Iron Security Door |
| Construction Materials | Burnt Adobe |
| Year Built | 1987 |
| View | Mountain(s) |
| Township | 13 |
| Levels | One |
| Property Subtype | Single Family Residence |
| Tax Year | 2026 |
| Parcel Number | 108-06-0580 |
| Community Features | None |
| Accessibility | None |
| Assoc Fee Paid Per | Annually |
| County | Pima |
| Property Type | Residential |
| HOA | true |
| Attached Garage | true |
| Subdivision Name | Santa Catalina Estates |
| Garage Y/N | No |
| Full Baths | 3 |
| Status | Active |
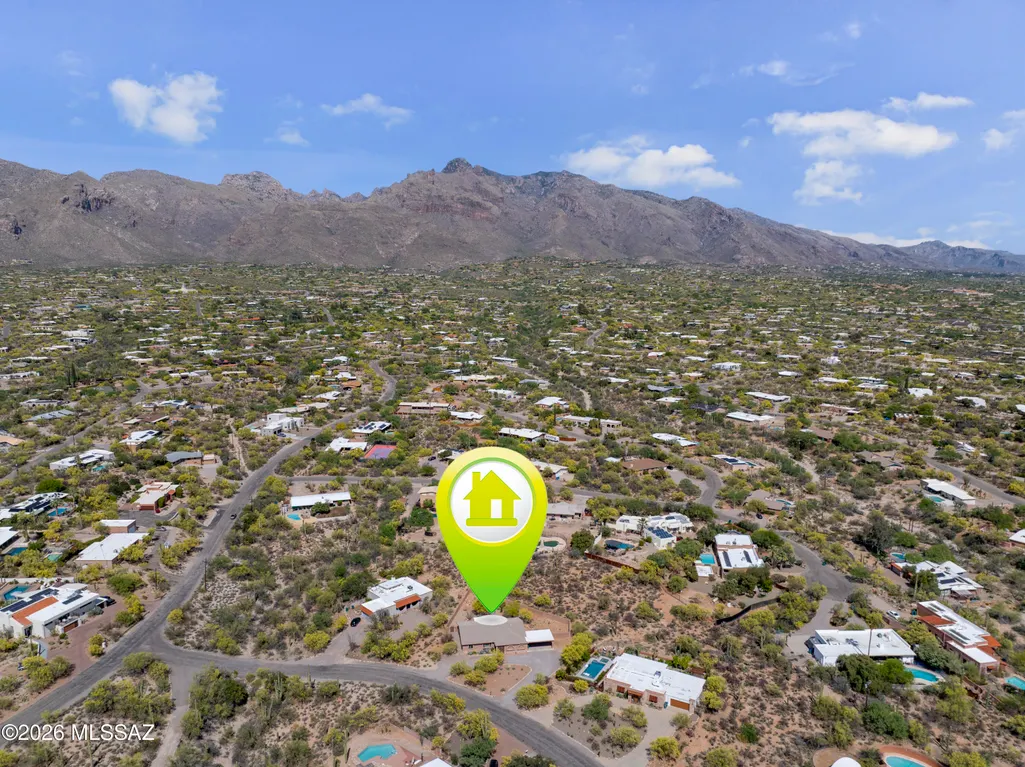
| Directions | From 1st Ave, E-Orange Grove, N-Calle De Estevan to address |
| High School | Catalina Fthls |
| City | Tucson |
| Disclosures | Unknown |
| High School District | Catalina Foothills |
| MLS Area | North |
| Lot Size Units | Acres |
| Lot Size Square Feet | 19950 |
| Carport Spaces | 2 |
| Carport Y/N | No |
| Spa Features | None |
| Elementary School | Manzanita |
| Land Lease Y/N | No |
| Tax Annual Amount | 3773 |
| Middle/Junior High School | Orange Grove |
| Lease Renewal Y/N | No |
| MLS Area Minor | North |
| Additional Parcels Y/N | No |
| Lease Considered Y/N | No |
| Rent Control Y/N | No |
| Standard Status | Active |
| MobileHomeRemainsYN | No |
| Legal Description | Santa Catalina Estates Lot 58 |
| New Construction | None |
| AttributionContact | 520-977-4770 |
| Water Body Access Y/N | None |
Interior Features
| Interior Amenities | Walk-In Closet(s),Entrance Foyer,Kitchen Island |
|---|---|
| Flooring | Carpet,Ceramic Tile |
| Fireplace Features | None |
| Basement (Y/N) | false |
| Air Conditioning Y/N | true |
| Heating Y/N | true |
| Window Features | Bay Window(s) |
| Fireplace Y/N | false |
| Laundry Features | Laundry Room |
| Total Bedrooms | 4 |
| LivingAreaSource | Assessor |
| Total Baths | 3 |
| Pantry | Closet |
Exterior Features
| Exterior Amenities | See Remarks |
|---|---|
| Fencing | Block |
| Lot Features | Subdivided |
| Water Source | Public |
| Lot Size Area | 0.46 |
| Spa | No |
| Building Area Total | 2534 |
| Lot Dimensions | 125.84 x 138 x 180 x 137.48 (approx) |
| Lot Size Acres | 0.46 |
| Road Surface Type | Paved |
| Lot Size Source | Assessor |
| Covered Spaces | 2 |
| Crops Included Y/N | No |
| Road Responsibility | County |
| Horse Y/N | false |
| Irrigation Water Rights Y/N | No |
Amenities
- Foreclosure
- Views
- Short Sale
- New Construction
- Adult 55+
- Lease To Own
- No HOA Fees
- Furnished
- Primary On Main
- Air Conditioning
- Seller Finance
- Green
- Fixer Upper
- Horse
- Golf
- Fireplace
- Deck
- Garage
- Basement
- Pool
Property vs Single Family Average in 85718
Price
Taxes
Year Built

