
Price Reduction - Views - Golf Course


















Address
13934 E Sage Hills Drive, Vail, AZ
Price
$ 625,000
Property Attributes
- ID#22609496
- TypeSingle Family
- Listing Status Active
- CountyPIMA
- CityVail
- AreaUpper Southeast
- NeighborhoodRancho Del Lago
- Zip85641
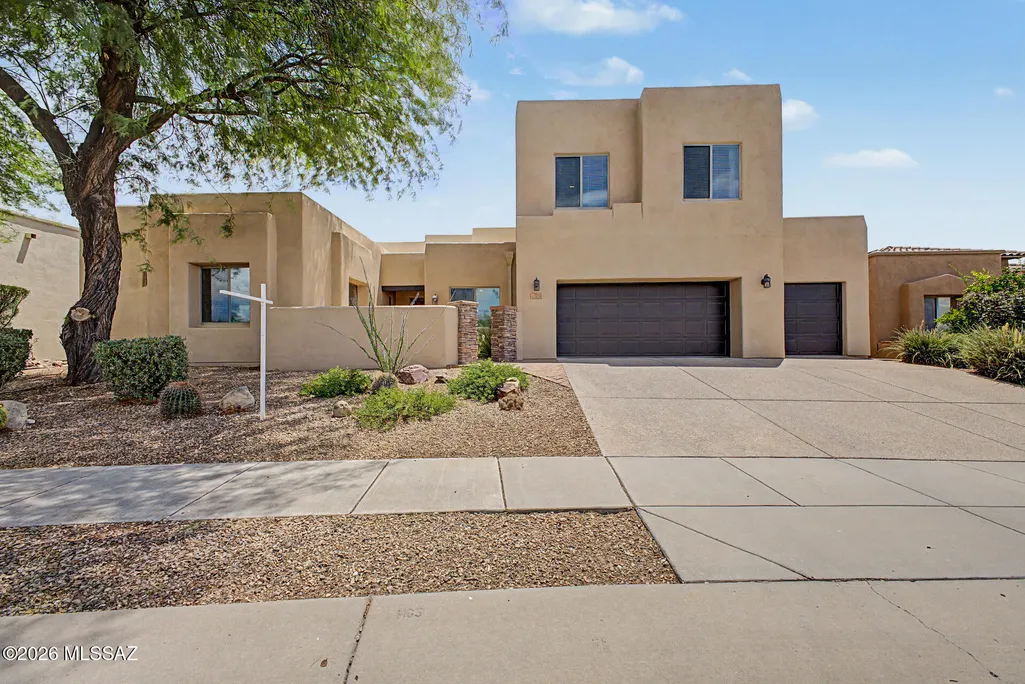
- StyleContemporary
- Year Built2005
- Taxes$ 5848
- Price$ 625,000
- Bedrooms5
- Full Bathrooms3
- Half Bathrooms1
- Sqr Footage3135
- Lot Size0.23 Acres
Data Source:
Multiple Listing Service of Southern Arizona
Property Description
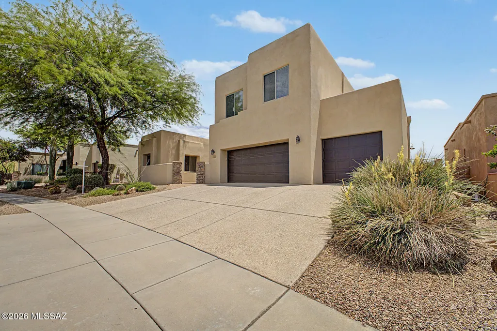
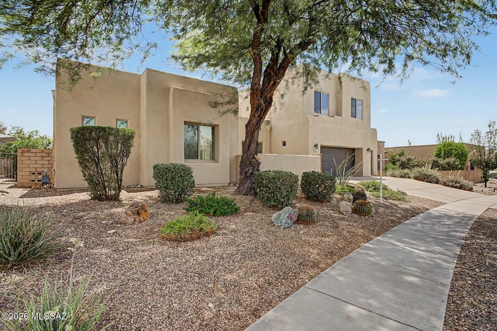
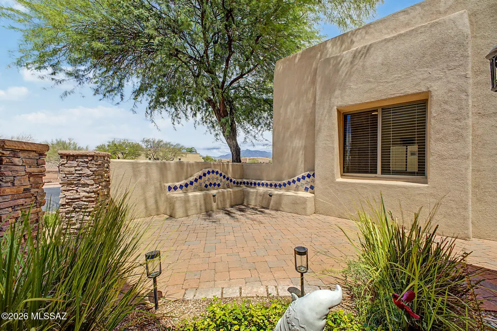
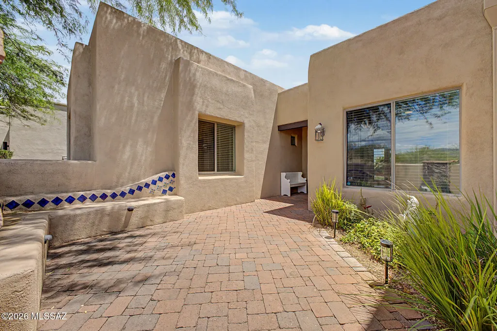
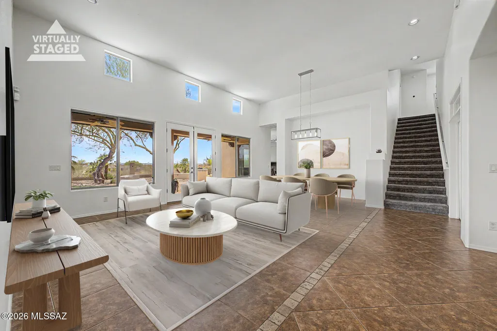
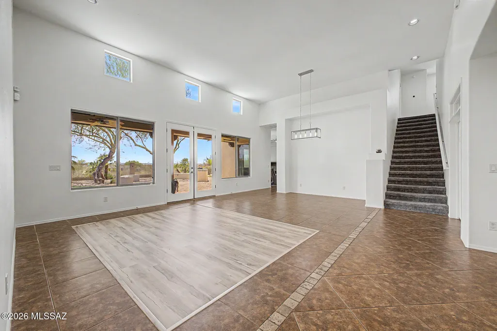
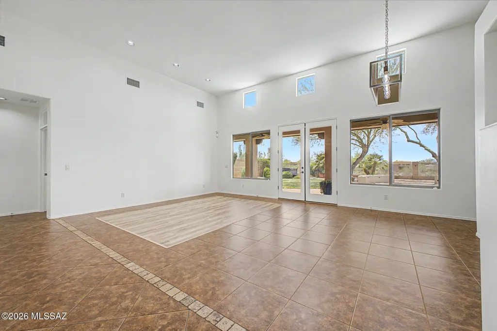
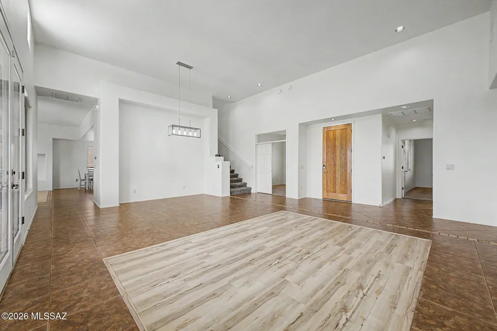
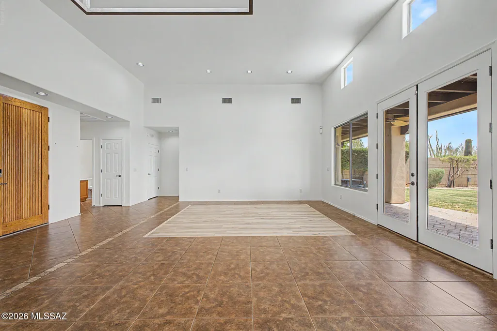
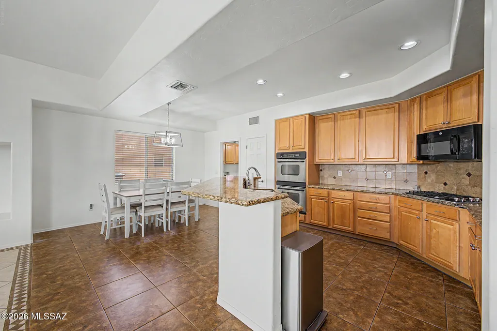
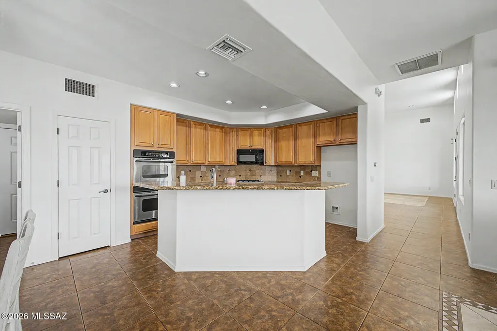
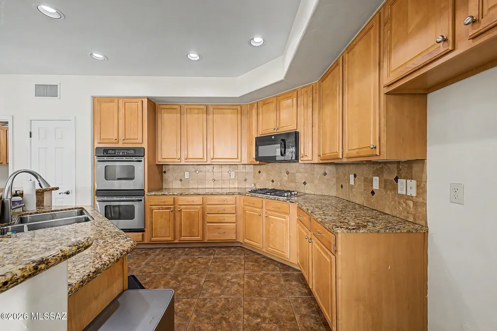
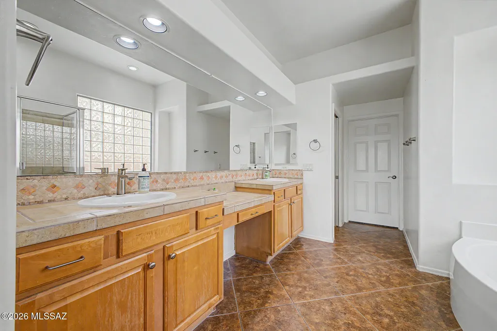
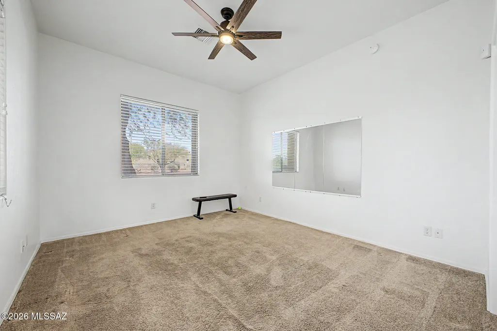
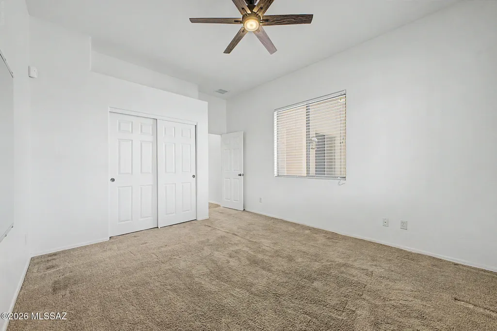
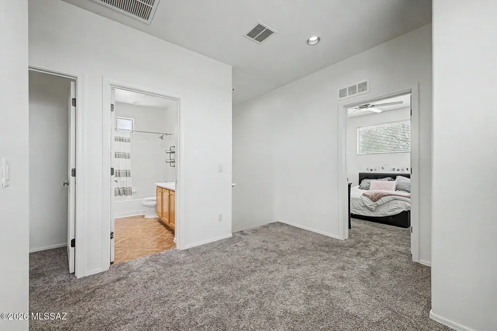
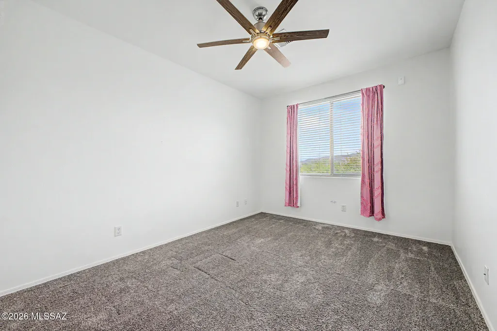
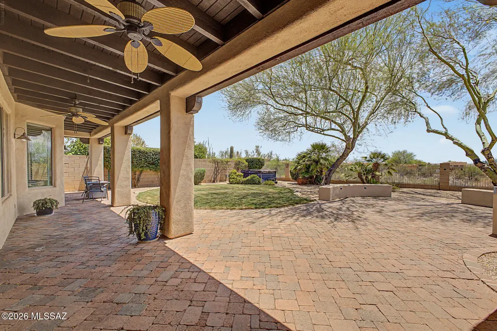
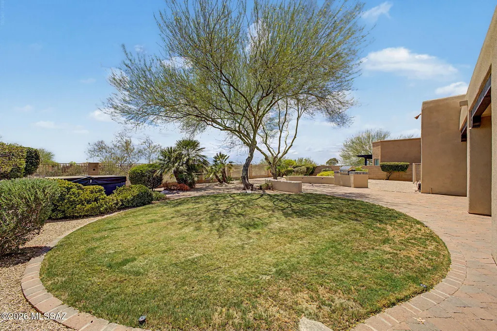
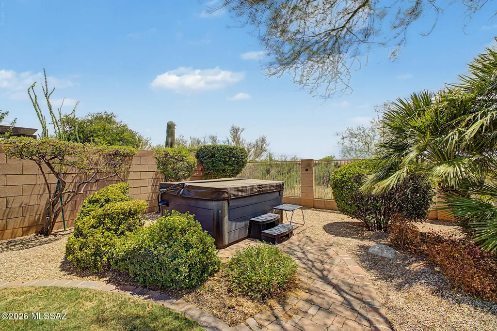
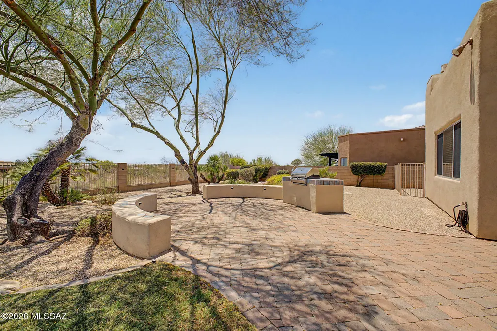
Discover timeless elegance in this elevated 5-bedroom, 4-bathroom masterpiece nestled in the exclusive gated Wingview community at Rancho Del Lago. This 2005-built residence offers 3,135 sq ft of refined living on a generous 0.23-acre lot with breathtaking golf course views and coveted north/south exposure. Soaring high ceilings welcome you to an open floor plan perfect for grand entertaining and family living. The main level boasts a luxurious master suite, a second bedroom, formal living and dining areas, a warm great room with gas fireplace, and a gourmet kitchen featuring granite counters, center island, double ovens, gas cooktop, and eat-in nook. A versatile den, laundry room, powder bath, and elegant tile flooring complete the level. Upstairs, a spacious loft and three additional bedrooms--including a second primary suite with full bath--provide exceptional flexibility. Outside, enjoy resort-style living on the expansive covered patio with extended paver seating and built-in BBQ, framed by lush landscaping and view fencing. Additional highlights include a 3-car garage, zoned heating/cooling, water softener, and security system. In the acclaimed Vail School District, this refined sanctuary offers gated privacy, community pool and spa, plus effortless access to golf and desert beauty. Home includes a newer tankless water heater, water softener, and security system.
| Elementary School | Middle School | High School |
|---|---|---|
| Ocotillo Ridge Elementary School | Old Vail Middle School | Cienega High School |
General Features
| Living Area | 3135.0 |
|---|---|
| Heating | Natural Gas,Zoned |
| Cooling | Ceiling Fans Pre-Wired,Zoned |
| Utilities | Sewer Connected |
| Roof | Built-Up - Reflect |
| Appliances | Disposal,Tankless Water Heater,Dishwasher,Exhaust Fan,Gas Range,Microwave |
| Zoning | Pima County - SP |
| Garage Spaces | 3.0 |
| Association Fee Includes | Gated Community,Street Maint |
| Patio/Porch Features | Covered |
| Architectural Style | Contemporary |
| Security Features | Alarm Installed,Smoke Detector(s) |
| Construction Materials | Frame - Stucco |
| Year Built | 2005 |
| View | Mountain(s),Sunset |
| Township | 16 |
| Levels | Two |
| Property Subtype | Single Family Residence |
| Tax Year | 2025 |
| Parcel Number | 305-04-7530 |
| Community Features | Paved Street,Gated,Sidewalks |
| Accessibility | None |
| Assoc Fee Paid Per | Quarterly |
| County | Pima |
| Property Type | Residential |
| Association Amenities | Pool,Spa/Hot Tub |
| HOA | Yes |
| Attached Garage | No |
| Subdivision Name | Rancho Del Lago (541-607) |
| Garage Y/N | No |
| Full Baths | 3 |
| Status | Active |
| Directions | From Houghton,East Mary Ann Cleveland,turns into Colossal Cave,West on Rancho Del Lago,North on Sandy Lake. West on Sage Hills |
| High School | Cienega |
| City | Vail |
| Disclosures | Unknown |
| Entry Location | Unit Level |
| High School District | Vail |
| MLS Area | Upper Southeast |
| Lot Size Units | Acres |
| Lot Size Square Feet | 9932.0 |
| Carport Spaces | 0.0 |
| Carport Y/N | No |
| Spa Features | Hot Tub |
| Elementary School | Ocotillo Ridge |
| Land Lease Y/N | No |
| Tax Annual Amount | 5848.6 |
| Middle/Junior High School | Old Vail |
| Lease Renewal Y/N | No |
| MLS Area Minor | Upper Southeast |
| Additional Parcels Y/N | No |
| Lease Considered Y/N | No |
| Rent Control Y/N | No |
| Standard Status | Active |
| MobileHomeRemainsYN | No |
| Legal Description | From Parcel:30504098B /Rancho Del Lago Lot 564 |
| New Construction | None |
| Water Body Access Y/N | None |
Interior Features
| Interior Amenities | Vaulted Ceiling(s),Kitchen Island |
|---|---|
| Flooring | Carpet,Ceramic Tile |
| Total Fireplaces | 1 |
| Fireplace Features | Living Room,Gas |
| Basement (Y/N) | No |
| Air Conditioning Y/N | Yes |
| Heating Y/N | Yes |
| Fireplace Y/N | Yes |
| Half Baths | 1 |
| Laundry Features | Laundry Room |
| Total Bedrooms | 5 |
| LivingAreaSource | Assessor |
| Total Baths | 4 |
| Pantry | Closet |
Exterior Features
| Exterior Amenities | Built-in Barbecue |
|---|---|
| Fencing | Block,Wrought Iron |
| Parking Features | Electric Door Opener,Over Height Garage |
| Lot Features | Elevated Lot,Shrubs,Decorative Gravel,North/South Exposure |
| Water Source | Water Company |
| Lot Size Area | 0.23 |
| Spa | No |
| Building Area Total | 3135.0 |
| Lot Dimensions | 81x125x81x126 |
| Lot Size Acres | 0.23 |
| Road Surface Type | Paved |
| Lot Size Source | Assessor |
| Covered Spaces | 3.0 |
| Crops Included Y/N | No |
| Road Responsibility | HOA |
| Horse Y/N | No |
| Irrigation Water Rights Y/N | No |
Amenities
- Foreclosure
- Views
- Short Sale
- New Construction
- Adult 55+
- Lease To Own
- No HOA Fees
- Furnished
- Primary On Main
- Air Conditioning
- Seller Finance
- Green
- Fixer Upper
- Horse
- Golf
- Fireplace
- Deck
- Garage
- Basement
- Pool
Property vs Single Family Average in 85641
Price
Taxes
Year Built

