
Views












Address
4600 N Paseo Sonoyta, Tucson, AZ
Price
$ 549,900
Property Attributes
- ID#22609956
- TypeSingle Family
- Listing Status Active
- CountyPima
- CityTucson
- AreaNorth
- NeighborhoodSunrise Presidio Village (1-241)
- Zip85750
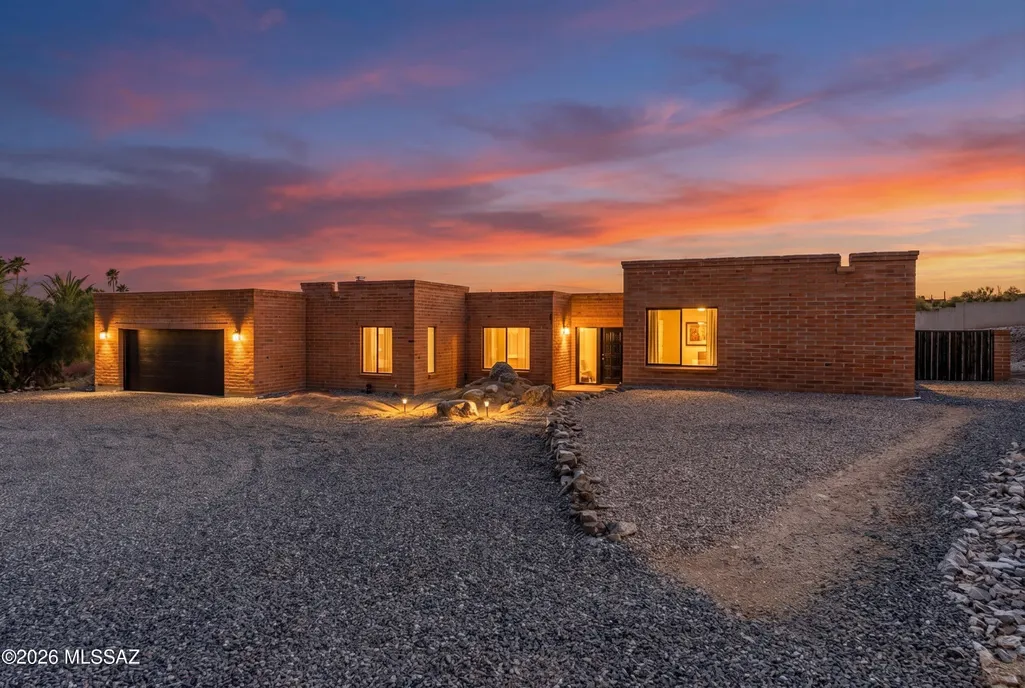
- StyleTerritorial
- Year Built1978
- Taxes$ 4338
- Price$ 549,900
- Bedrooms3
- Full Bathrooms3
- Half Bathrooms0
- Sqr Footage2544
- Lot Size0.69 Acres
Data Source:
Multiple Listing Service of Southern Arizona
Property Description
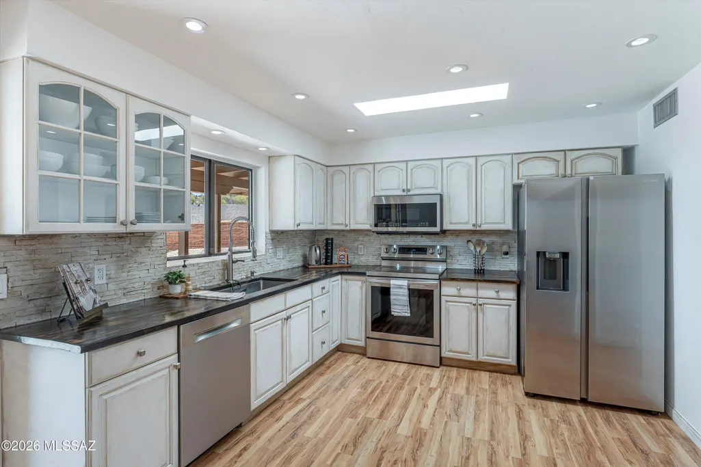
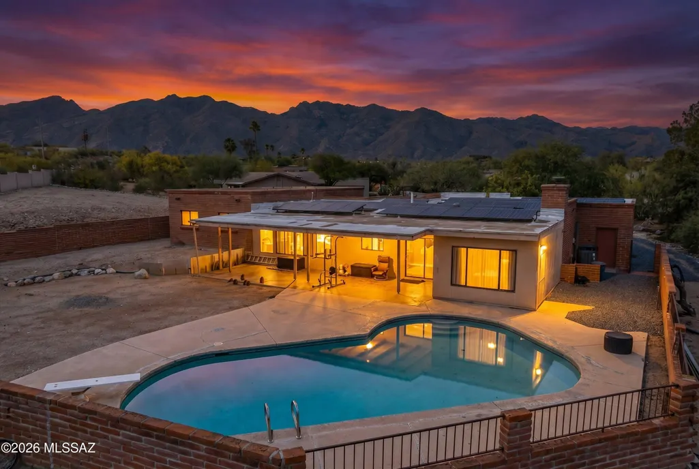
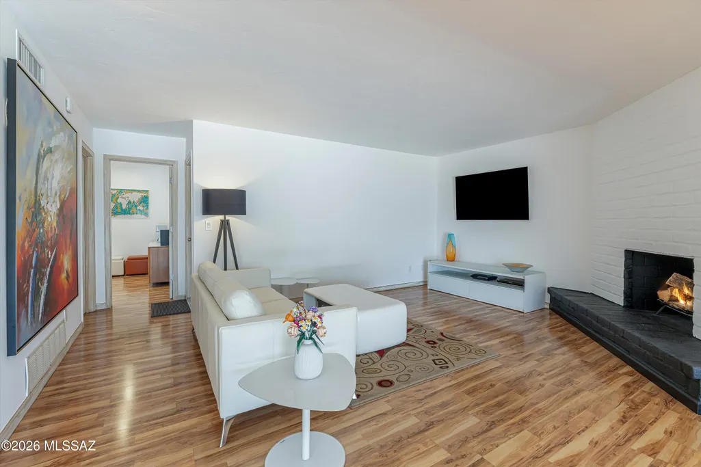
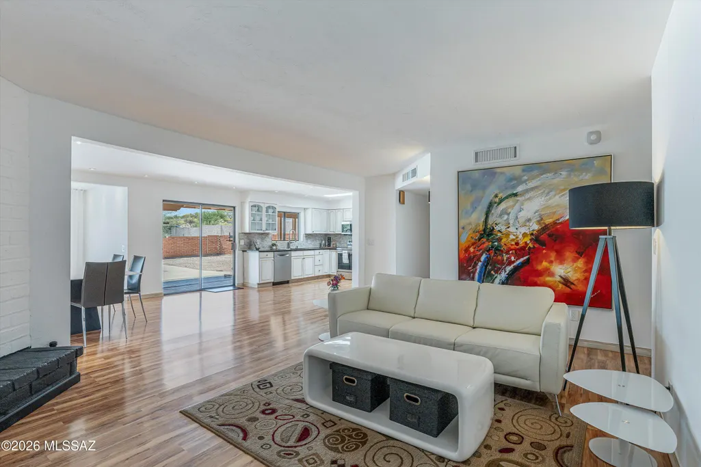
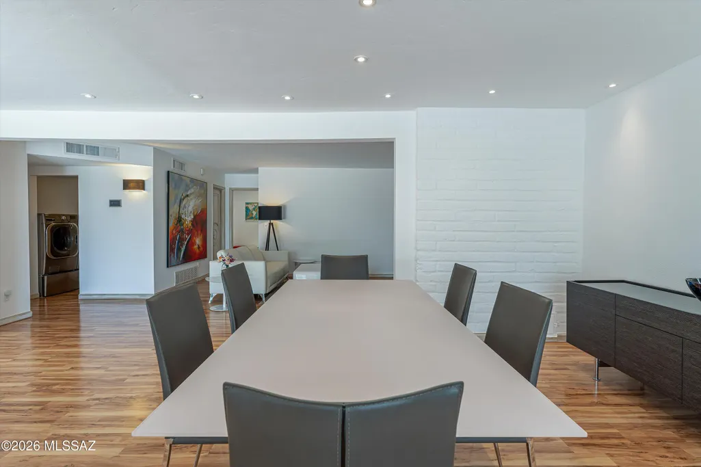
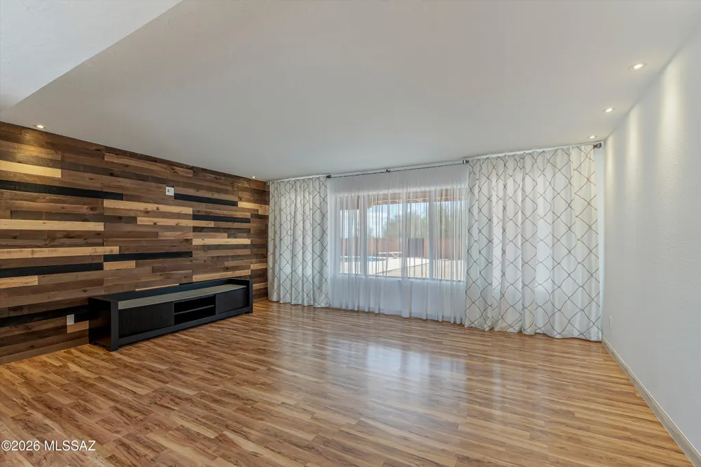
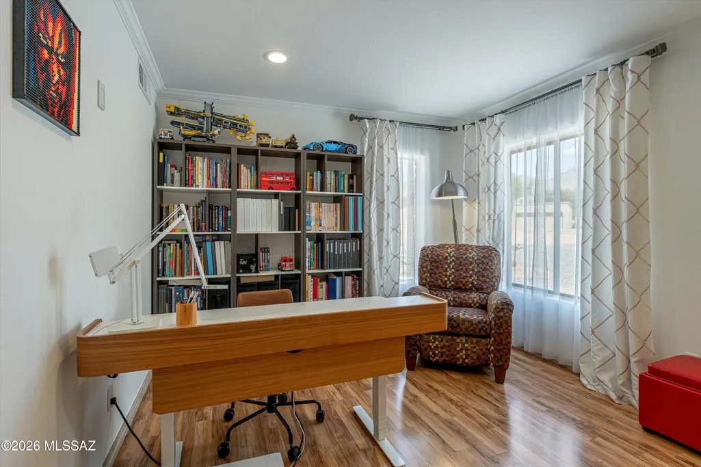
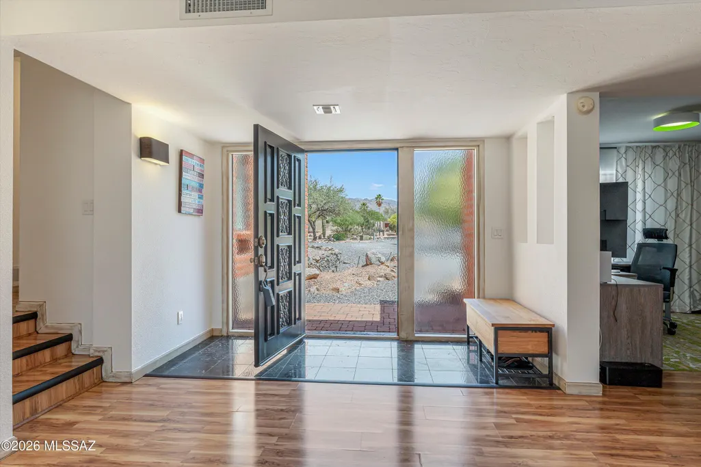
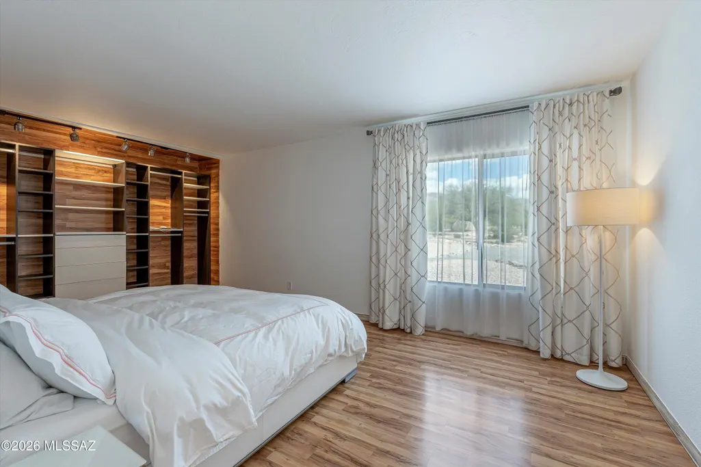
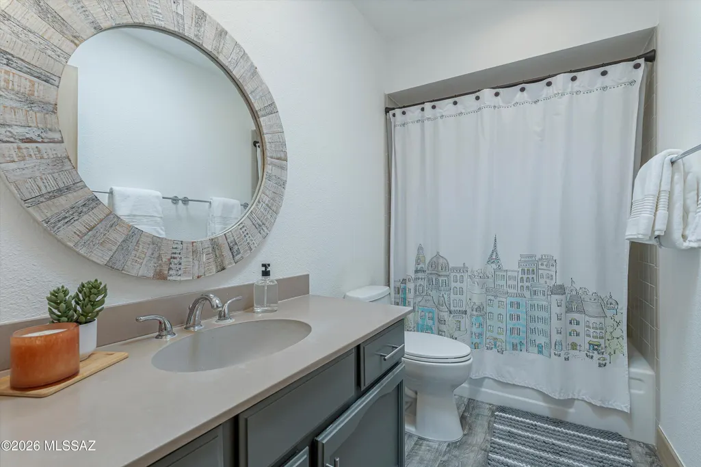
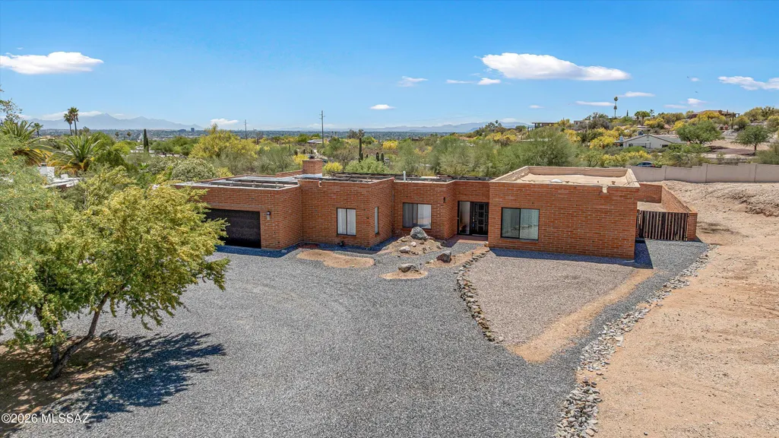
Located in the desirable Catalina Foothills within Sunrise Presidio Village, this 2,544 sq ft Territorial Southwest-style home sits on just over half an acre and offers space, character, a private pool and the chance to make it your own. Featuring 3 bedrooms, 3 bathrooms, plus two flexible bonus spaces currently configured as a den and office, this home offers a versatile layout designed for comfortable living. The floor plan includes a spacious living room, separate family room, dedicated dining area, and wood-look flooring throughout, providing plenty of room for entertaining, relaxing, working from home, or everyday living. The kitchen is designed for both function and connection, featuring a farmhouse sink with upgraded pull-down faucet, stainless steel appliances, custom cabinetry with glass accents, a stacked stone backsplash, skylight and generous counter space. A large window overlooking the backyard and pool brings in natural light while keeping you connected to outdoor living. The primary suite is generously sized and offers the opportunity to create your ideal retreat. One bathroom has been finished, while two additional bathrooms are ready for the next owner to complete according to their own style and design preferences, creating an opportunity to personalize key spaces while adding value. Step outside to your backyard retreat featuring a pool with diving board, covered patio, mountain views, and an expansive yard ready for your vision. Whether you envision lush landscaping, an outdoor kitchen, or additional entertaining areas, the possibilities are endless. The property is enclosed by a brick privacy wall, capturing the essence of Arizona living. Additional highlights include a leased solar system for energy efficiency. Due to the unfinished bathrooms, this property may be best suited for cash buyers or buyers utilizing renovation financing. Enjoy nearby hiking and biking trails, including Sabino Canyon, along with convenient access to premier shopping, dining, golf, and everyday amenities. Surrounded by natural beauty and set within a peaceful riparian corridor, this property offers the scenery and lifestyle that make the Catalina Foothills one of Southern Arizona's most sought-after places to call home.
General Features
| Living Area | 2544 |
|---|---|
| Heating | Forced Air |
| Cooling | Central Air |
| Utilities | Sewer Connected,Phone Connected |
| Roof | Built-Up - Reflect |
| Appliances | ENERGY STAR Qualified Range,Disposal,ENERGY STAR Qualified Dishwasher,ENERGY STAR Qualified Refrigerator,ENERGY STAR Qualified Water Heater,Dishwasher,Electric Range,Exhaust Fan,Lazy Susan,Microwave |
| Zoning | Pima County - CR1 |
| HOA Fee | 69 |
| Garage Spaces | 2 |
| Association Fee Includes | Street Maint,Trash |
| Patio/Porch Features | Covered,Patio |
| Architectural Style | Territorial |
| Pool Features | Conventional |
| Security Features | Carbon Monoxide Detector(s),Smoke Detector(s) |
| Construction Materials | Slump Block |
| Year Built | 1978 |
| View | Mountain(s),Sunrise,Sunset |
| Township | 13 |
| Levels | One |
| Property Subtype | Single Family Residence |
| Tax Year | 2025 |
| Parcel Number | 109-21-0080 |
| Community Features | Paved Street |
| Accessibility | None |
| Assoc Fee Paid Per | Annually |
| County | Pima |
| Property Type | Residential |
| Association Amenities | None |
| HOA | true |
| Attached Garage | true |
| Subdivision Name | Sunrise Presidio Village (1-241) |
| Facing Direction | East |
| Garage Y/N | No |
| Full Baths | 3 |
| Status | Active |
| Directions | From Sunrise and Craycroft. S on Craycroft, E on Center Village, Left on Paseo Aguimuri, Left on Paseo Sonoyta to address. |
| High School | Sabino |
| City | Tucson |
| Disclosures | Seller Prop Disclosure,Insurance Claims History Report |
| High School District | TUSD |
| MLS Area | North |
| Lot Size Units | Acres |
| Lot Size Square Feet | 30361 |
| Carport Y/N | No |
| Spa Features | None |
| Elementary School | Whitmore |
| Land Lease Y/N | No |
| Tax Annual Amount | 4338.64 |
| Middle/Junior High School | Magee |
| Lease Renewal Y/N | No |
| MLS Area Minor | North |
| Additional Parcels Y/N | No |
| Lease Considered Y/N | No |
| Rent Control Y/N | No |
| Standard Status | Active |
| MobileHomeRemainsYN | No |
| Legal Description | From Parcel:001010010 /Sunrise Presidio Village Lot 4 |
| New Construction | None |
| Water Body Access Y/N | None |
Interior Features
| Flooring | Ceramic Tile,Laminate |
|---|---|
| Total Fireplaces | 1 |
| Fireplace Features | Family Room,Wood Burning |
| Basement (Y/N) | false |
| Air Conditioning Y/N | true |
| Heating Y/N | true |
| Window Features | Double Pane Windows |
| Fireplace Y/N | true |
| Laundry Features | Dryer,Washer,Laundry Room |
| Total Bedrooms | 3 |
| LivingAreaSource | Assessor |
| Total Baths | 3 |
| Pantry | Closet |
Exterior Features
| Exterior Amenities | Native Plants |
|---|---|
| Fencing | Block |
| Parking Features | Electric Door Opener,Circular Driveway |
| Lot Features | East/West Exposure,Subdivided,Decorative Gravel,Sprinkler/Drip,Sprinklers In Front,Cul-De-Sac |
| Water Source | Public |
| Lot Size Area | 0.69 |
| Spa | No |
| Building Area Total | 2544 |
| Lot Dimensions | 40' X 188' X 201' X 42' X 261' |
| Lot Size Acres | 0.69 |
| Road Surface Type | Paved |
| Lot Size Source | Assessor |
| Covered Spaces | 2 |
| Crops Included Y/N | No |
| Road Responsibility | County |
| Horse Y/N | false |
| Irrigation Water Rights Y/N | No |
Amenities
- Foreclosure
- Views
- Short Sale
- New Construction
- Adult 55+
- Lease To Own
- No HOA Fees
- Furnished
- Primary On Main
- Air Conditioning
- Seller Finance
- Green
- Fixer Upper
- Horse
- Golf
- Fireplace
- Deck
- Garage
- Basement
- Pool
Property vs Single Family Average in 85750
Price
Taxes
Year Built

