
Price Reduction - Views




Address
4760 N Paseo De Los Rancheros, Tucson, AZ
Price
$ 549,999
Property Attributes
- ID#22610142
- TypeSingle Family
- Listing Status Active
- CountyPima
- CityTucson
- AreaWest
- NeighborhoodRancho Del Cerro (1-179)
- Zip85745
- StyleTerritorial
- Year Built1975
- Taxes$ 4453
- Price$ 549,999
- Bedrooms3
- Full Bathrooms2
- Half Bathrooms0
- Sqr Footage2260
- Lot Size1.16 Acres
Data Source:
Multiple Listing Service of Southern Arizona
Property Description
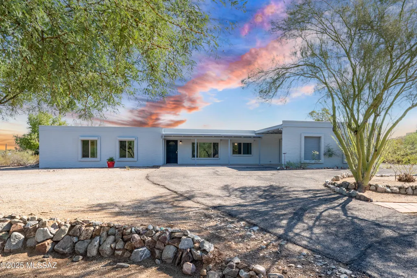
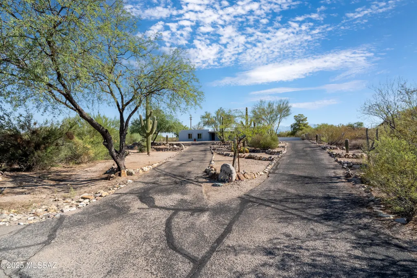
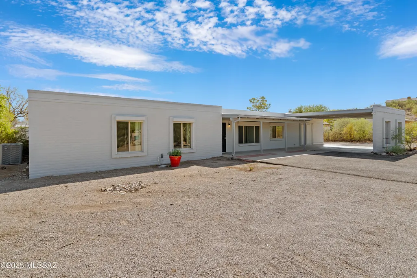
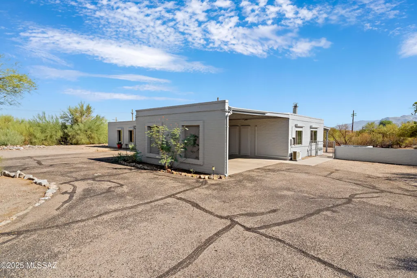
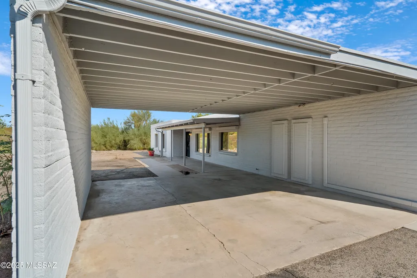
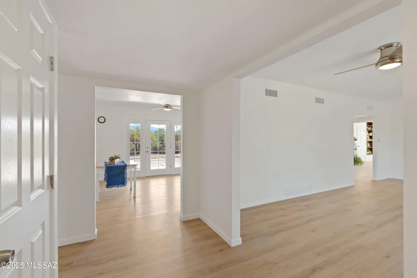
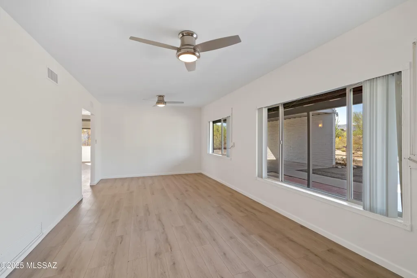
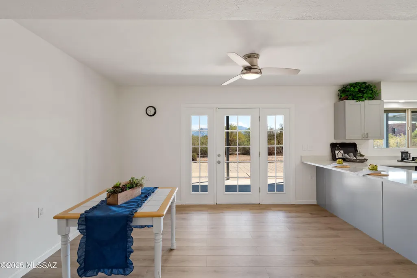
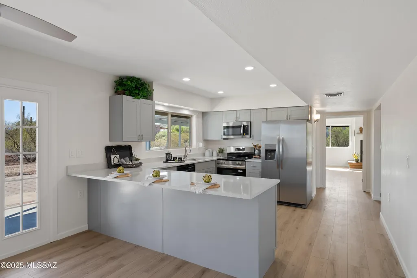
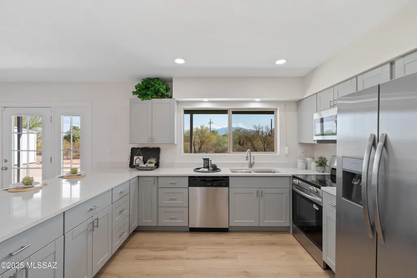
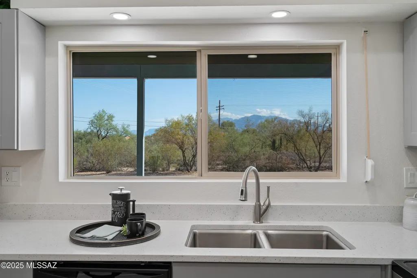
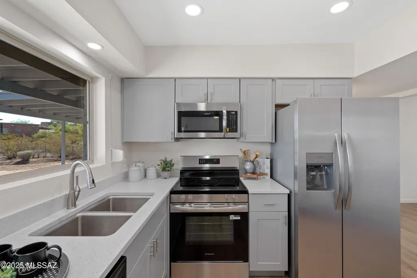
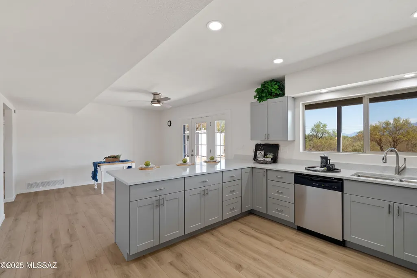
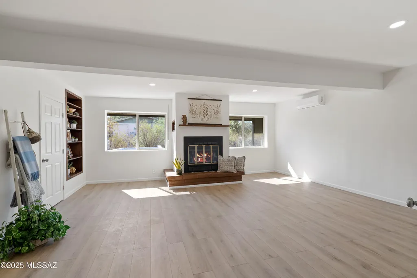
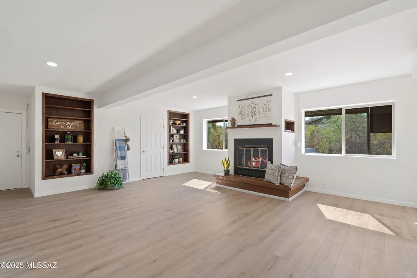
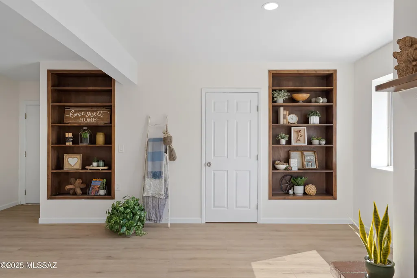
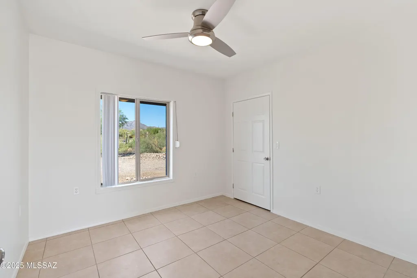
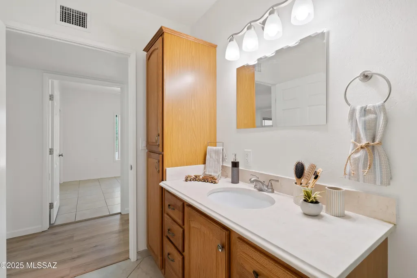
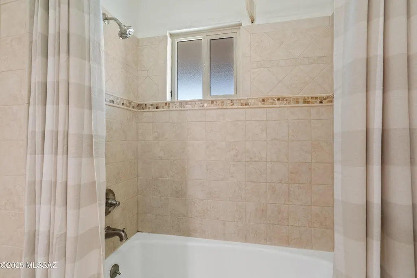
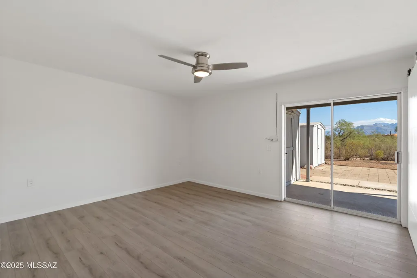
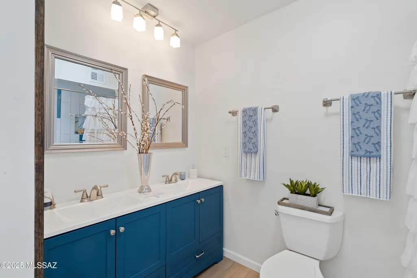
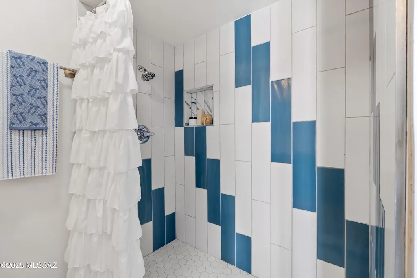
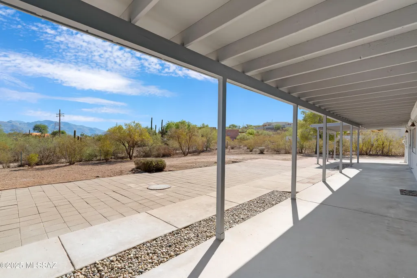
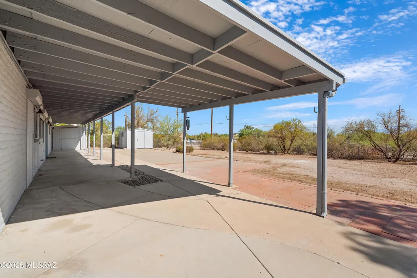
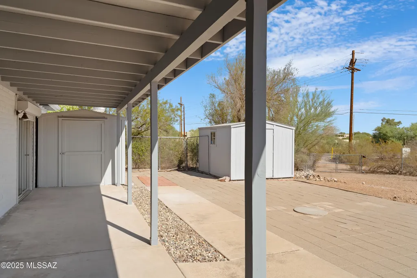
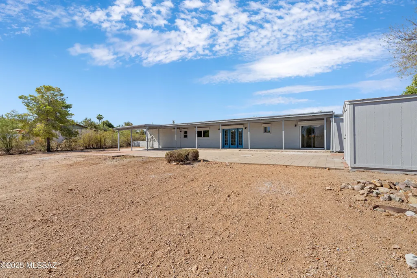
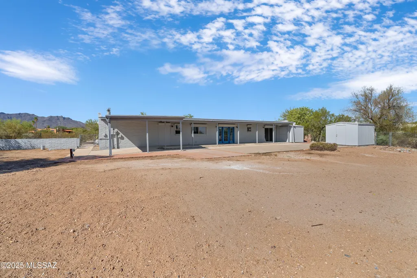
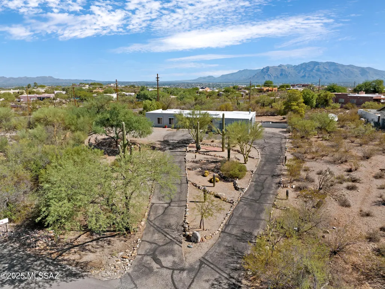
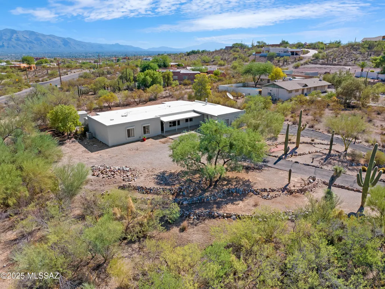
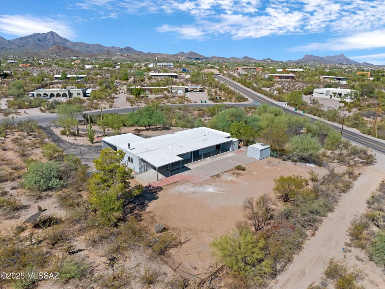
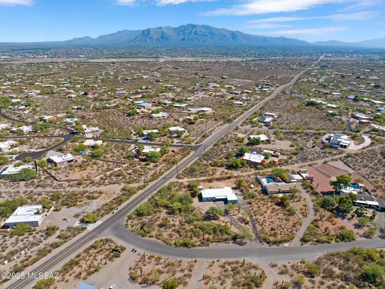
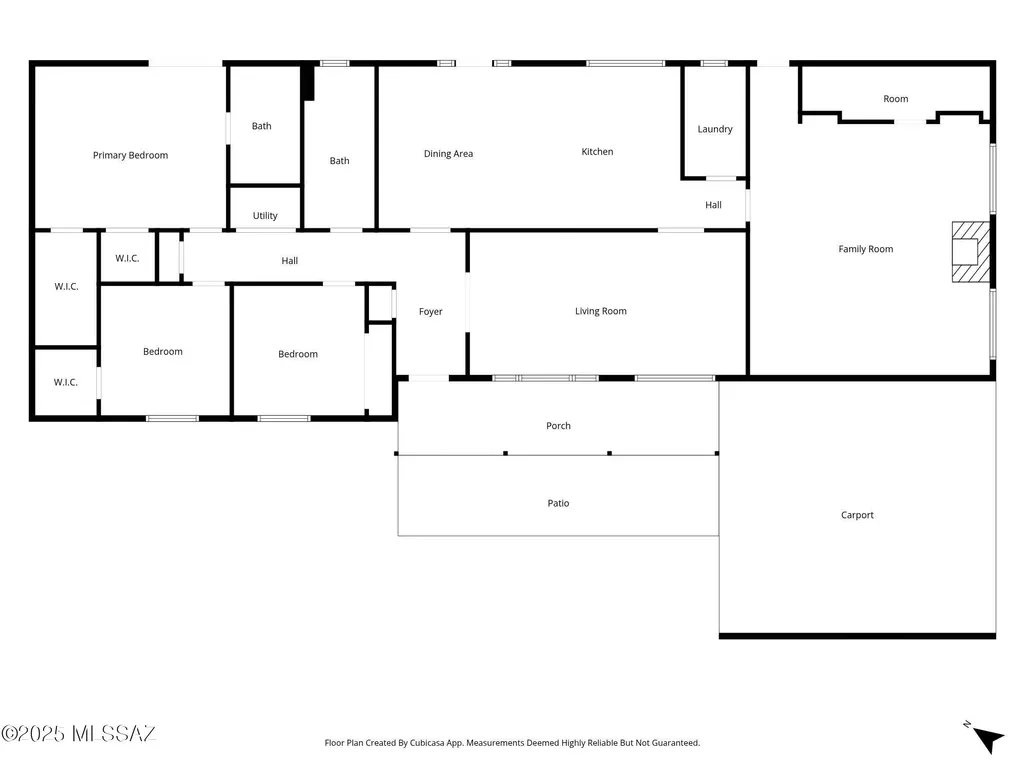
Beautifully Updated Home in West Tucson. Nestled in the scenic Tucson Mountains with expansive mountain views and abundant wildlife, this remodeled 3-bedroom, 2-bath home sits on over an acre. Located in the desirable Rancho del Cerro neighborhood, you'll enjoy the tranquility of the desert while still being minutes from Starr Pass Golf Club, downtown Tucson, and easy I-10 access. This charming slump block home has been thoughtfully updated inside and out: New dual-pane windows with rolling shutters Refurbished roof with elastomeric coating and 2-year certification. New AC, furnace, and mini-split system in the family room. Remodeled kitchen featuring new cabinets, quartz countertops, modern fixtures, and Frigidaire stainless appliances. Click More. More... Remodeled primary bath with new shower, vanity, plumbing, and fixtures New luxury vinyl wood plank flooring, lighting, baseboards, closet doors, and hardware throughout Fresh interior and exterior paint for a move-in ready feel Additional highlights include a cozy fireplace, ceramic tile in two bedrooms and hall bath, covered patio and porch, and two storage sheds. The enlarged leach field, new water heater, and ceiling fans add to the comfort and functionality. This home offers the perfect blend of modern upgrades, privacy, and desert beauty in one of West Tucson's most scenic communities.
General Features
| Living Area | 2260 |
|---|---|
| Sewer | Septic Tank |
| Heating | Mini-Split,Forced Air |
| Cooling | Central Air,Ceiling Fans |
| Roof | Built-Up |
| Appliances | Disposal,Dishwasher,Electric Oven,Electric Range,Exhaust Fan,Lazy Susan,Microwave,Refrigerator |
| Zoning | Pima County - CR1 |
| HOA Fee | 2 |
| Association Fee Includes | None |
| Patio/Porch Features | Paver,Slab,Covered,Patio |
| Architectural Style | Territorial |
| Pool Features | None |
| Security Features | Rolling Security Doors,Rolling Security Shutters,Smoke Detector(s),Wrought Iron Security Door |
| Construction Materials | Slump Block |
| Year Built | 1975 |
| View | Mountain(s),Sunrise,Sunset,Desert |
| Township | 13 |
| Levels | One |
| Property Subtype | Single Family Residence |
| Tax Year | 2025 |
| Parcel Number | 214-42-0470 |
| Community Features | Paved Street,Jogging/Bike Path |
| Accessibility | None |
| Assoc Fee Paid Per | Annually |
| County | Pima |
| Property Type | Residential |
| Association Amenities | None |
| HOA | true |
| Attached Garage | true |
| Subdivision Name | Rancho Del Cerro (1-179) |
| Facing Direction | West |
| Garage Y/N | No |
| Other Structures | Shed(s) |
| Full Baths | 2 |
| Status | Active |
| Directions | From I-10 and Ruthrauff/ Camino Del Cerro head West on El Camino Del Cerro for 2.5 miles. Turn left onto Paseo De Los Rancheros. The home is on the left |
| High School | Tucson |
| City | Tucson |
| Disclosures | Lead-Based Paint |
| Association Name | Rancho Del Cerro |
| Entry Location | Unit Level |
| High School District | TUSD |
| MLS Area | West |
| Lot Size Units | Acres |
| Lot Size Square Feet | 50573 |
| Carport Spaces | 2 |
| Carport Y/N | No |
| Spa Features | None |
| Elementary School | Robison |
| Land Lease Y/N | No |
| Tax Annual Amount | 4453.88 |
| Middle/Junior High School | Mansfeld |
| Lease Renewal Y/N | No |
| MLS Area Minor | West |
| Additional Parcels Y/N | No |
| Lease Considered Y/N | No |
| Rent Control Y/N | No |
| Standard Status | Active |
| MobileHomeRemainsYN | No |
| Legal Description | 204690470 /Rancho Del Cerro Lot 44 |
| New Construction | None |
| Water Body Access Y/N | None |
Interior Features
| Interior Amenities | Walk-In Closet(s) |
|---|---|
| Flooring | Ceramic Tile,Vinyl |
| Total Fireplaces | 1 |
| Fireplace Features | Family Room,Gas |
| Basement (Y/N) | false |
| Air Conditioning Y/N | true |
| Heating Y/N | true |
| Window Features | Double Pane Windows |
| Fireplace Y/N | true |
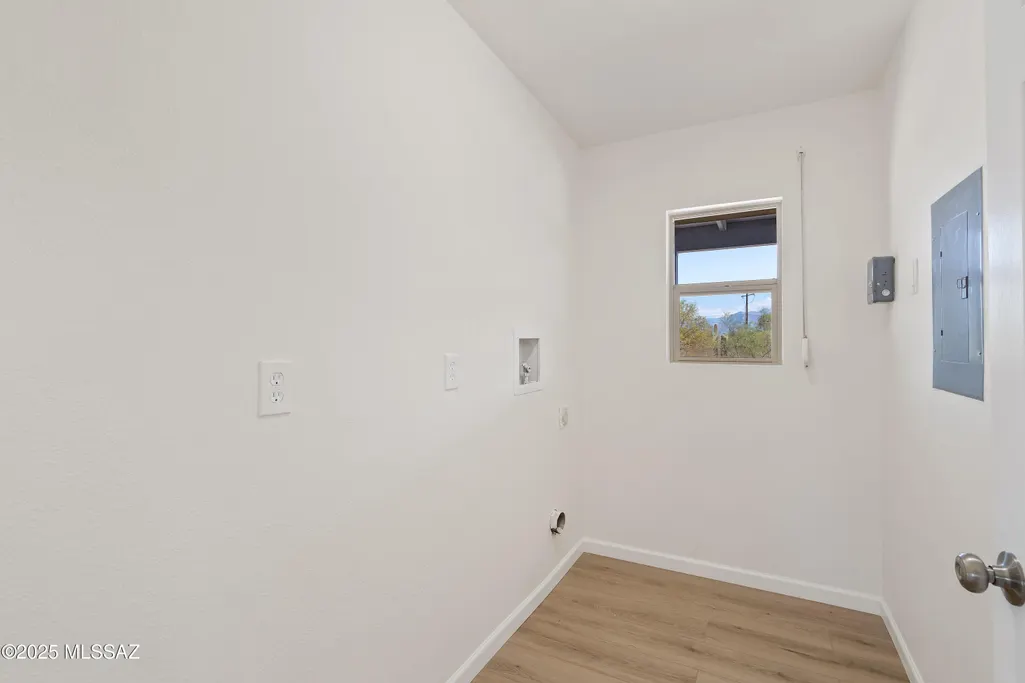
| Laundry Features | Laundry Room |
| Total Bedrooms | 3 |
| LivingAreaSource | Assessor |
| Total Baths | 2 |
| Pantry | Cabinet |
Exterior Features
| Exterior Amenities | Native Plants |
|---|---|
| Fencing | Block,Chain Link |
| Lot Features | Corner Lot |
| Water Source | Water Company |
| Lot Size Area | 1.16 |
| Spa | No |
| Building Area Total | 2260 |
| Lot Dimensions | 27'x222'x134'x267'x239' |
| Lot Size Acres | 1.16 |
| Road Surface Type | Paved |
| Lot Size Source | Assessor |
| Covered Spaces | 2 |
| Crops Included Y/N | No |
| Road Responsibility | City |
| Horse Y/N | false |
| Irrigation Water Rights Y/N | No |
Amenities
- Foreclosure
- Views
- Short Sale
- New Construction
- Adult 55+
- Lease To Own
- No HOA Fees
- Furnished
- Primary On Main
- Air Conditioning
- Seller Finance
- Green
- Fixer Upper
- Horse
- Golf
- Fireplace
- Deck
- Garage
- Basement
- Pool
Property vs Single Family Average in 85745
Price
Taxes
Year Built

