
Price Reduction - Views - Eco Friendly


Address
5221 E 4th Street, Tucson, AZ
Price
$ 389,500
Property Attributes
- ID#22610509
- TypeSingle Family
- Listing Status Active
- CountyPIMA
- CityTucson
- AreaCentral
- NeighborhoodDarling Acres
- Zip85711
- StyleRanch
- Year Built1959
- Taxes$ 2983
- Price$ 389,500
- Bedrooms3
- Full Bathrooms2
- Half Bathrooms0
- Sqr Footage1848
- Lot Size0.23 Acres
Data Source:
Multiple Listing Service of Southern Arizona
Property Description
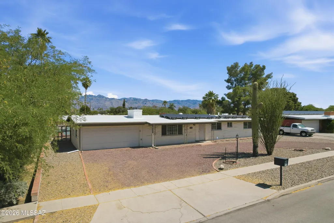
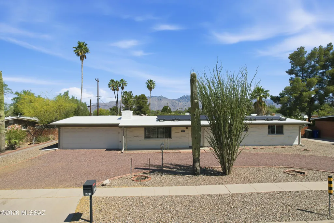
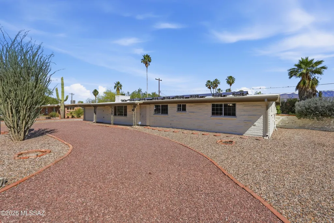
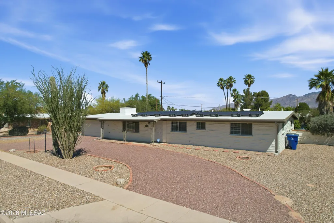
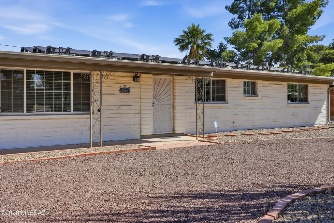
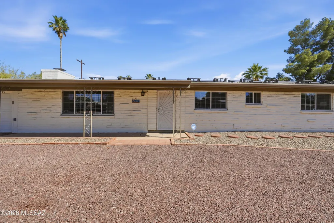
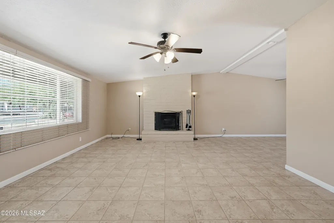
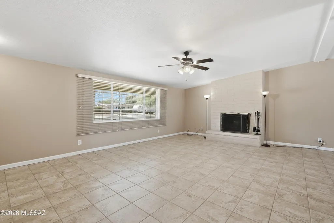
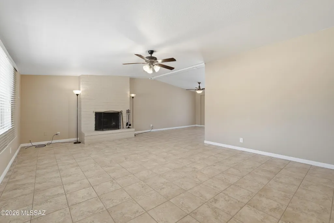
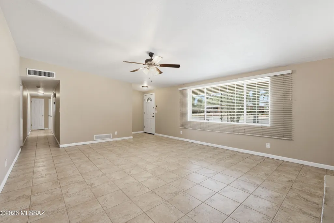
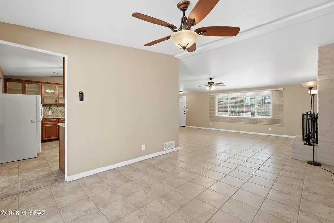
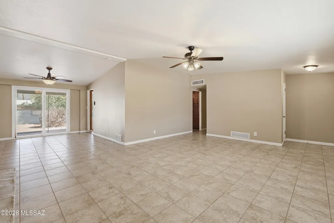
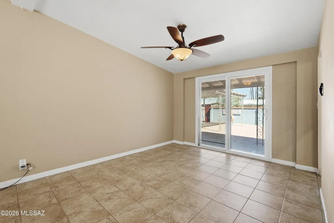
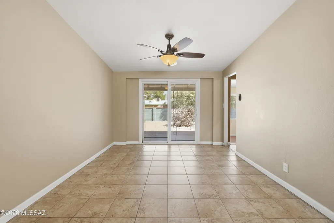
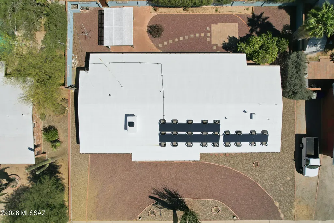
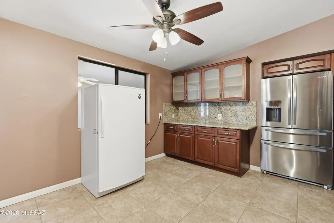
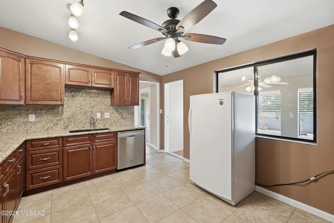
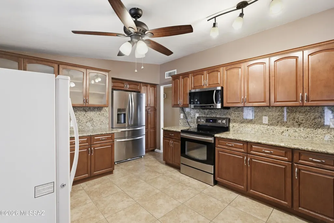
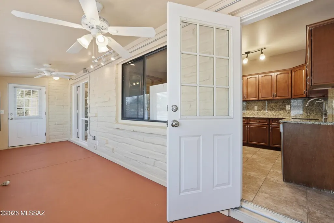
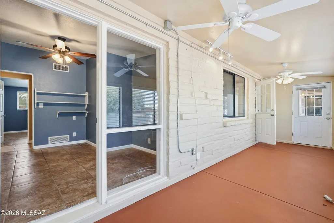
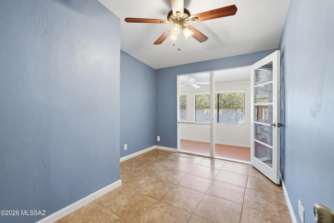
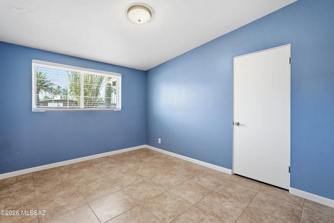
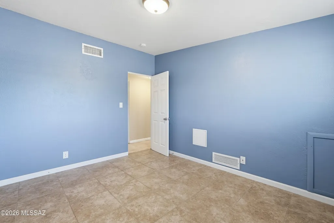
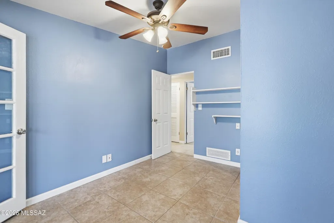
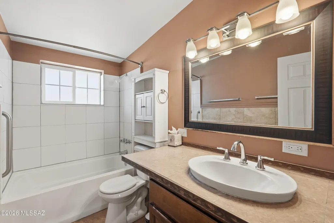
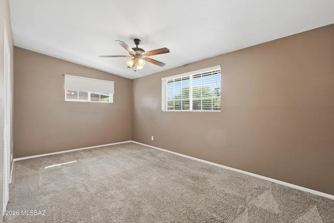
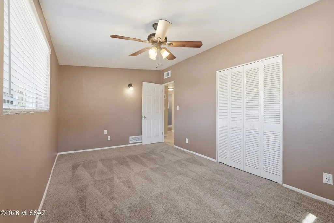
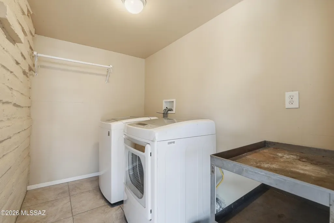
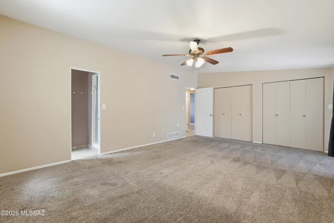
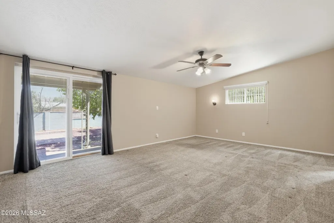
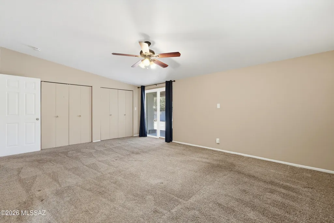
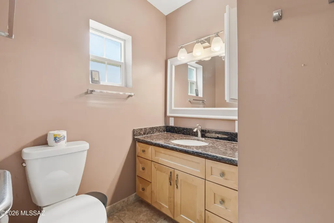
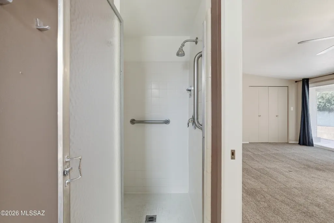
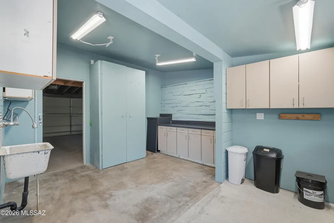
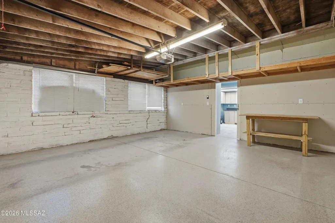
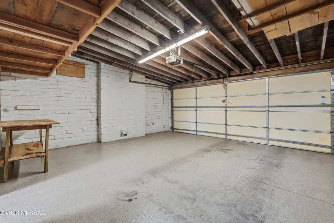
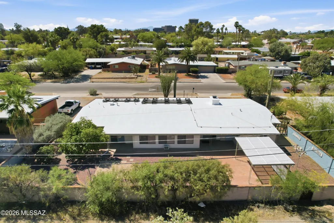
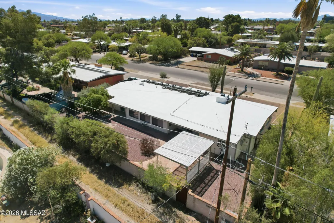
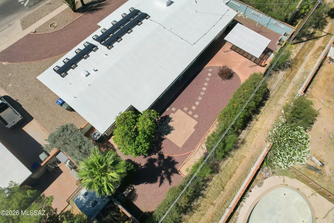
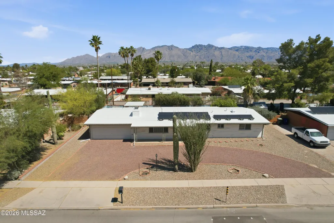
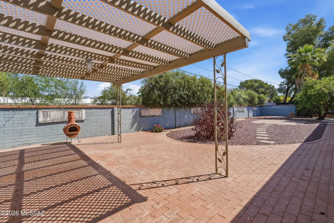
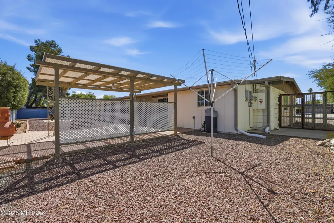
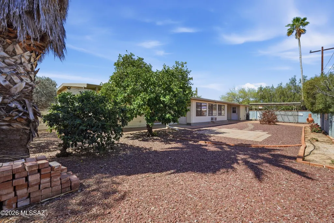
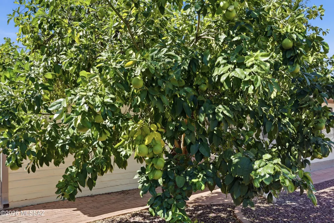
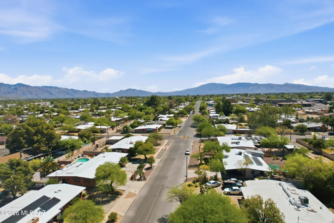
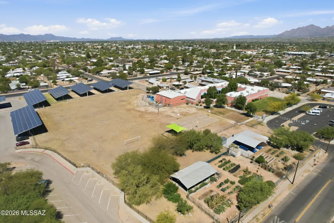
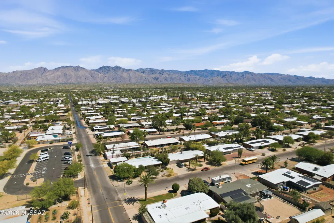
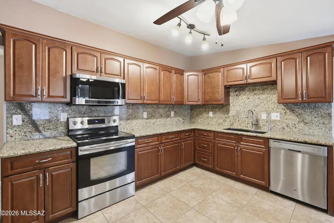
Welcome to this centrally located home in the highly sought-after Duffy Neighborhood! This charming residence offers 3 bedrooms, 2 bathrooms, a den, and 1,848 square feet of light-filled living space. The inviting living room features a cozy wood-burning fireplace, while the spacious kitchen is appointed with granite countertops and ample cabinetry for storage and functionality. Step outside to the north-facing backyard and enjoy beautiful open views in a peaceful setting. The generously sized yard is fully fenced and showcases a mature grapefruit tree, providing both shade and character. A standout feature of the home is the full Arizona room, complete with its own dedicated AC unit, creating a comfortable and versatile space to enjoy year-round. An enclosed, lockable outdoor laundry room adds additional convenience. Another unique highlight is the versatile workshop located off the garage, complete with built-in cabinetry and a deep sink, perfect for hobbies, storage, crafts, or creative projects. The home also features a two-car garage with durable epoxy flooring. Additional upgrades include fully paid-off solar panels at close of escrow, an HVAC system installed in 2019 with a transferable 10-year warranty, and new sliding glass doors. Well maintained throughout, this home offers comfort, functionality, and endless potential in one of Tucson's most desirable central locations. Schedule your private showing today!
| Elementary School | Middle School | High School |
|---|---|---|
| Sewell Elementary School | Vail Middle School | University High School |
General Features
| Living Area | 1848.0 |
|---|---|
| Heating | Forced Air,Natural Gas |
| Cooling | Ceiling Fans Pre-Wired,Central Air |
| Utilities | Sewer Connected |
| Roof | Built-Up - Reflect |
| Appliances | Disposal,Dishwasher,Electric Range,Freezer,Microwave,Refrigerator,Reverse Osmosis |
| Zoning | Tucson - R1 |
| Garage Spaces | 2.0 |
| Patio/Porch Features | Ramada,Covered |
| Architectural Style | Ranch |
| Pool Features | None |
| Security Features | Carbon Monoxide Detector(s),Smoke Detector(s) |
| Construction Materials | Burnt Adobe |
| Year Built | 1959 |
| View | Mountain(s) |
| Township | 14 |
| Levels | One |
| Property Subtype | Single Family Residence |
| Tax Year | 2025 |
| Parcel Number | 127-02-1520 |
| Community Features | Paved Street,Sidewalks,Street Lights |
| Accessibility | None |
| County | Pima |
| Property Type | Residential |
| HOA | No |
| Attached Garage | Yes |
| Subdivision Name | Darling Acres |
| Facing Direction | South |
| Garage Y/N | No |
| Green Energy Generation | Solar |
| Full Baths | 2 |
| Status | Active |
| Directions | From Craycroft & E 5th Street,West on E 5th Street,Right(N) on Magnolia,Right(E) on E 4th,5221 on Left(N). |
| High School | University |
| City | Tucson |
| Disclosures | Seller Prop Disclosure,Insurance Claims History Report,Lead-Based Paint,Military Airport Vcty |
| Entry Location | Unit Level |
| High School District | TUSD |
| MLS Area | Central |
| Lot Size Units | Acres |
| Lot Size Square Feet | 9975.0 |
| Carport Spaces | 0.0 |
| Carport Y/N | No |
| Spa Features | None |
| Elementary School | Sewell |
| Land Lease Y/N | No |
| Tax Annual Amount | 2983.65 |
| Middle/Junior High School | Vail |
| Lease Renewal Y/N | No |
| MLS Area Minor | Central |
| Additional Parcels Y/N | No |
| Lease Considered Y/N | No |
| Rent Control Y/N | No |
| Standard Status | Active |
| MobileHomeRemainsYN | No |
| Legal Description | From Parcel:001010010 /Darling Acres E68' Lot 66 & W34' Lot 67 |
| New Construction | None |
| Water Body Access Y/N | None |
Interior Features
| Flooring | Carpet,Ceramic Tile |
|---|---|
| Total Fireplaces | 1 |
| Fireplace Features | Living Room,Wood Burning |
| Basement (Y/N) | No |
| Air Conditioning Y/N | Yes |
| Heating Y/N | Yes |
| Window Features | Double Pane Windows |
| Fireplace Y/N | Yes |
| Laundry Features | Dryer,Storage,Washer,Laundry Room |
| Total Bedrooms | 3 |
| LivingAreaSource | Assessor |
| Total Baths | 2 |
| Pantry | Cabinet |
| Reverse Osmosis | True |
Exterior Features
| Fencing | Block |
|---|---|
| Parking Features | Electric Door Opener,Attached Garage Cabinets,Separate Storage Area,Circular Driveway |
| Lot Features | Adjacent to Alley,Subdivided,Decorative Gravel,North/South Exposure |
| Water Source | Public |
| Lot Size Area | 0.23 |
| Spa | No |
| Building Area Total | 1848.0 |
| Lot Dimensions | 103' x 97' x 103' x 97' |
| Lot Size Acres | 0.23 |
| Road Surface Type | Paved |
| Lot Size Source | Assessor |
| Covered Spaces | 2.0 |
| Crops Included Y/N | No |
| Road Responsibility | City |
| Horse Y/N | No |
| Irrigation Water Rights Y/N | No |
Amenities
- Foreclosure
- Views
- Short Sale
- New Construction
- Adult 55+
- Lease To Own
- No HOA Fees
- Furnished
- Primary On Main
- Air Conditioning
- Seller Finance
- Green
- Fixer Upper
- Horse
- Golf
- Fireplace
- Deck
- Garage
- Basement
- Pool
Property vs Single Family Average in 85711
Price
Taxes
Year Built
 The data relating to real estate listings on this website comes in part from the Internet Data Exchange (IDX) program of Multiple Listing Service of Southern Arizona. IDX information is provided exclusively for consumers' personal, non-commercial use and may not be used for any purpose other than to identify prospective properties consumers may be interested in purchasing. Listings provided by brokerages other than Realty ONE Group Mountain Desert - Tucson are identified with the MLSSAZ IDX Logo.
