
Price Reduction - Views - Golf Course










Address
10266 S Moonlit Riverwalk Trail, Vail, AZ
Price
$ 429,900
Property Attributes
- ID#22610579
- TypeSingle Family
- Listing Status Active
- CountyPima
- CityVail
- AreaUpper Southeast
- NeighborhoodRiverwalk at Rancho Del Lago
- Zip85641
- StyleSouthwestern
- Year Built2023
- Taxes$ 3937
- Price$ 429,900
- Bedrooms5
- Full Bathrooms2
- Half Bathrooms1
- Sqr Footage2633
- Lot Size0.14 Acres
Data Source:
Multiple Listing Service of Southern Arizona
Property Description
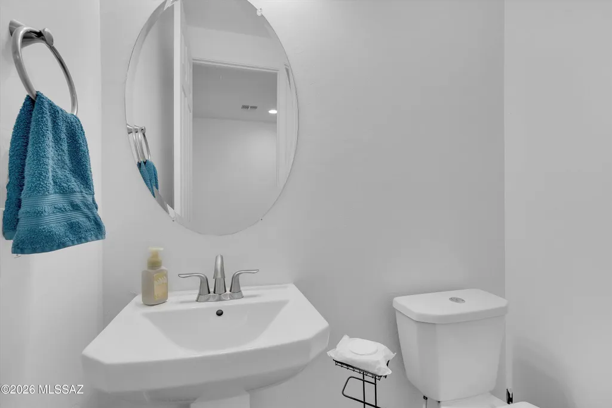
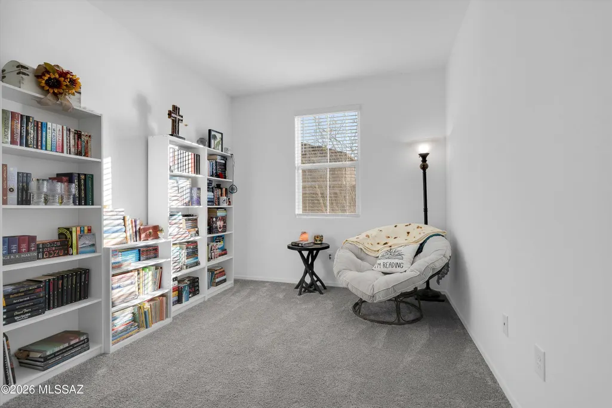
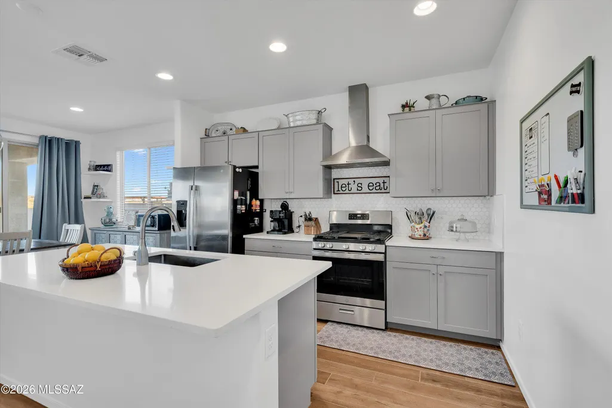
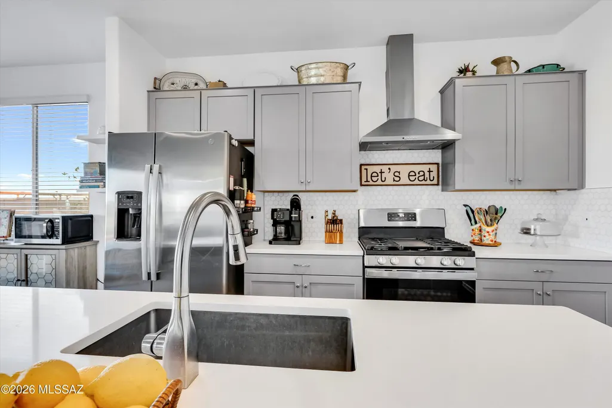
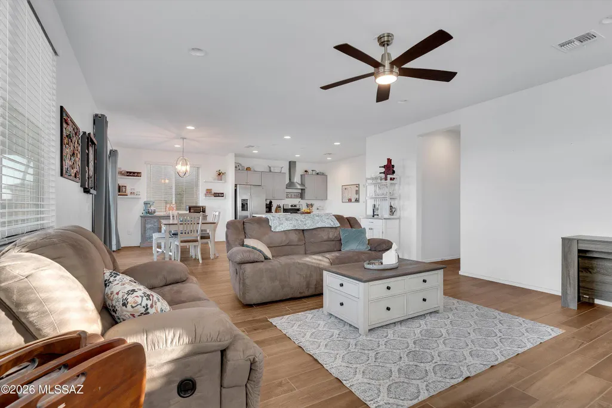
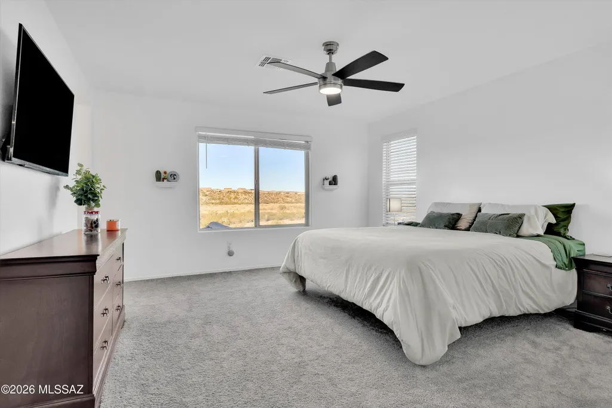
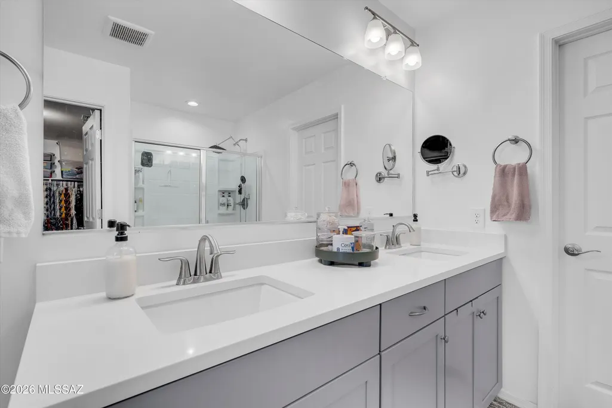
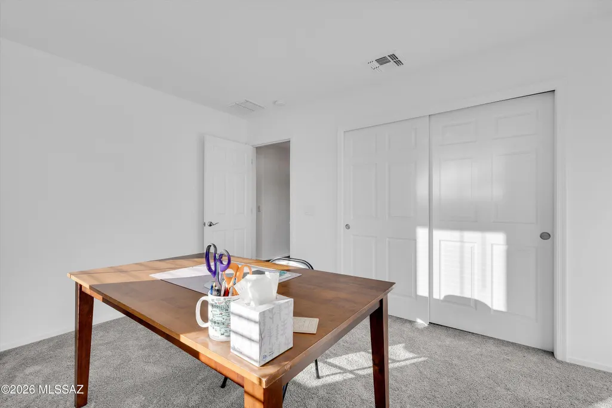
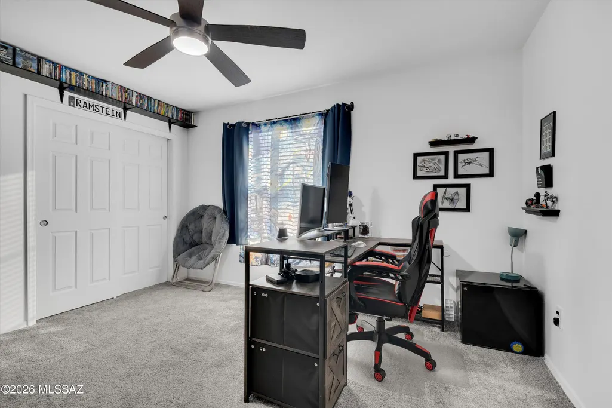
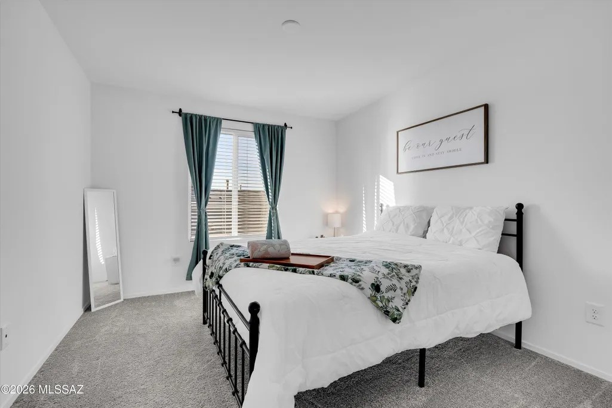
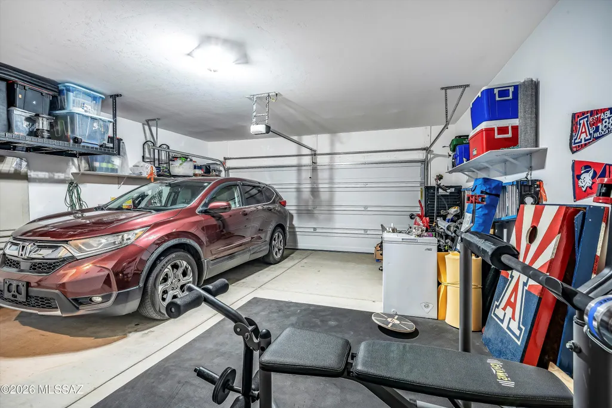
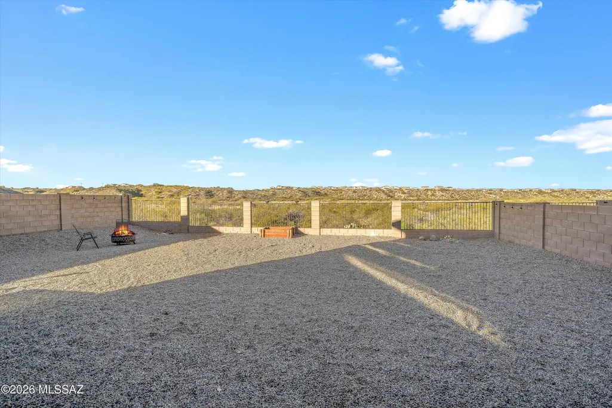
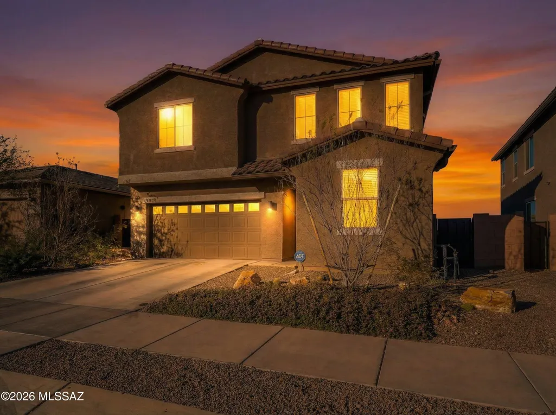
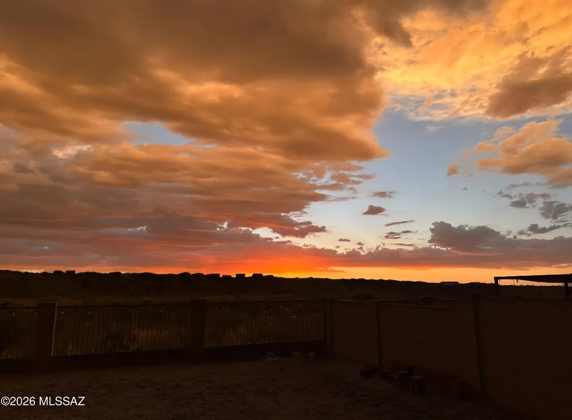
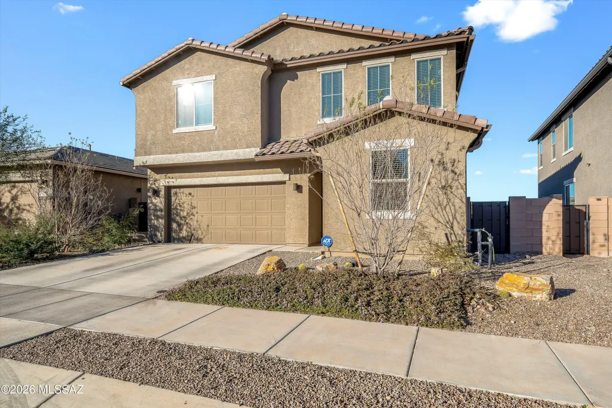
Better-than-new home in the highly desirable Rancho Del Lago community in Vail School District. Built in 2023, this spacious 5-bedroom + den, 2.5-bathroom home with a 2 car extended garage offers more living space and a larger lot than many new construction homes, giving you modern finishes without the wait. The open-concept floor plan is designed for today's lifestyle, featuring a bright and spacious great room that flows seamlessly into the kitchen and dining area, making it ideal for entertaining, or family gatherings. The versatile den is perfect for a home office, or guest space. Enjoy added privacy with no rear neighbors, to entertain or enjoy Arizona's beautiful sunsets. Take advantage of the ASSUMABLE Mortgage. Sellers will contribute to buyers closing costs with accepted offer.
General Features
| Living Area | 2633 |
|---|---|
| Heating | Forced Air |
| Cooling | Central Air |
| Utilities | Sewer Connected |
| Roof | Tile |
| Appliances | Disposal,ENERGY STAR Qualified Dishwasher,Dishwasher,Exhaust Fan,Gas Cooktop,Gas Oven,Gas Range,Refrigerator |
| Zoning | Pima County - SP |
| HOA Fee | 24 |
| Garage Spaces | 2 |
| Association Fee Includes | None |
| Patio/Porch Features | Covered,Patio |
| Architectural Style | Southwestern |
| Pool Features | None |
| Security Features | Carbon Monoxide Detector(s),Smoke Detector(s) |
| Construction Materials | Frame,Frame - Stucco |
| Year Built | 2023 |
| View | Mountain(s),Sunset,Desert,Panoramic |
| Township | 16 |
| Levels | Two |
| Property Subtype | Single Family Residence |
| Tax Year | 2025 |
| Parcel Number | 305-72-2370 |
| Community Features | Rec Center,Paved Street,Jogging/Bike Path,Basketball Court,Golf,Tennis Court(s),Lake,Sidewalks,Street Lights,Walking Trail |
| Accessibility | Smart Panel,None |
| Assoc Fee Paid Per | Quarterly |
| County | Pima |
| Property Type | Residential |
| Association Amenities | Clubhouse,Park,Tennis Court(s) |
| HOA | true |
| Attached Garage | true |
| Subdivision Name | Riverwalk at Rancho Del Lago |
| Facing Direction | Northeast |
| Garage Y/N | No |
| Full Baths | 2 |
| Status | Active |
| Directions | From E Colossal Cave Rd, turn onto Via Rancho Del Lago, turn left onto S High Bluff Dr, turn left onto E Rolling Water Dr, turn left on to E Creek Ridge Way, turn left onto S Moonlit Riverwalk Trl |
| High School | Vail Dist Opt |
| City | Vail |
| Disclosures | None |
| Association Name | Riverwalk at Rancho |
| High School District | Vail |
| MLS Area | Upper Southeast |
| Lot Size Units | Acres |
| Lot Size Square Feet | 6371 |
| Carport Y/N | No |
| Spa Features | None |
| Elementary School | Ocotillo Ridge |
| Land Lease Y/N | No |
| Tax Annual Amount | 3937.41 |
| Middle/Junior High School | Old Vail |
| Lease Renewal Y/N | No |
| MLS Area Minor | Upper Southeast |
| Additional Parcels Y/N | No |
| Lease Considered Y/N | No |
| Rent Control Y/N | No |
| Standard Status | Active |
| MobileHomeRemainsYN | No |
| Legal Description | From Parcel:30505108A /Riverwalk At Rancho Del Lago Lot 43 |
| New Construction | None |
| Water Body Access Y/N | None |
Interior Features
| Interior Amenities | Walk-In Closet(s),Entrance Foyer,Kitchen Island |
|---|---|
| Flooring | Carpet,Ceramic Tile |
| Fireplace Features | None |
| Basement (Y/N) | false |
| Air Conditioning Y/N | true |
| Heating Y/N | true |
| Window Features | Double Pane Windows |
| Fireplace Y/N | false |
| Half Baths | 1 |
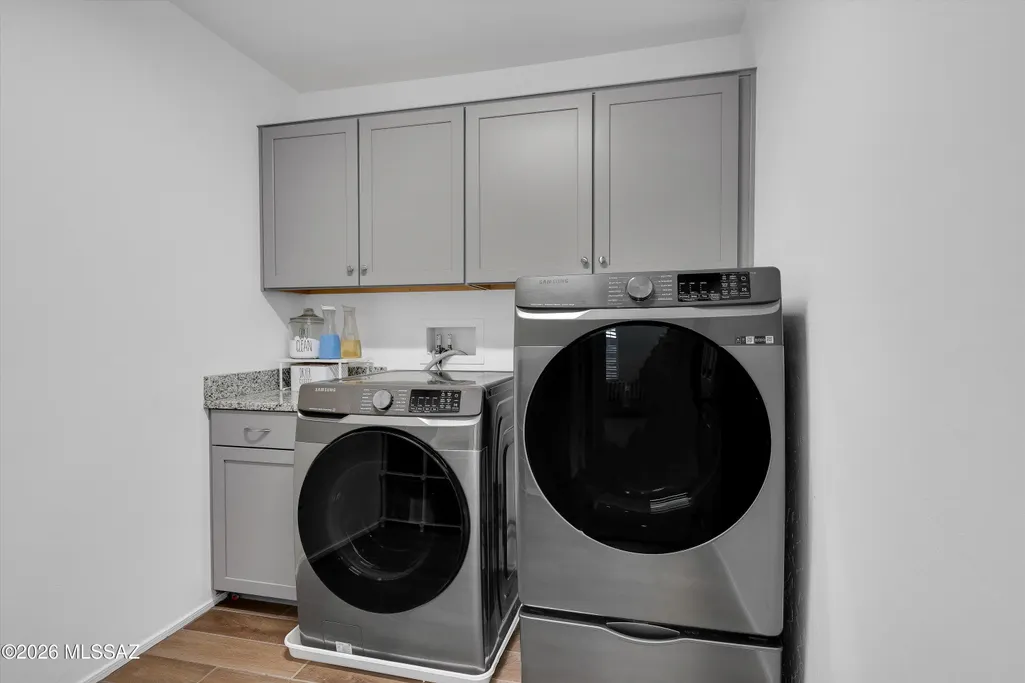
| Laundry Features | Storage,Electric Dryer Hookup,Laundry Room,Gas Dryer Hookup |
| Total Bedrooms | 5 |
| LivingAreaSource | Assessor |
| Total Baths | 3 |
| Pantry | Walk-In |
Exterior Features
| Exterior Amenities | Native Plants |
|---|---|
| Fencing | Block |
| Parking Features | Electric Door Opener,Extended Length,Oversized |
| Lot Features | Adjacent to Wash,East/West Exposure,Subdivided,Decorative Gravel,Shrubs,Sprinkler/Drip,Sprinklers In Front |
| Water Source | Water Company |
| Lot Size Area | 0.14 |
| Spa | No |
| Building Area Total | 2633 |
| Lot Dimensions | 50x115x61x115 |
| Lot Size Acres | 0.14 |
| Road Surface Type | Paved |
| Lot Size Source | Assessor |
| Covered Spaces | 2 |
| Crops Included Y/N | No |
| Road Responsibility | City |
| Horse Y/N | false |
| Irrigation Water Rights Y/N | No |
Amenities
- Foreclosure
- Views
- Short Sale
- New Construction
- Adult 55+
- Lease To Own
- No HOA Fees
- Furnished
- Primary On Main
- Air Conditioning
- Seller Finance
- Green
- Fixer Upper
- Horse
- Golf
- Fireplace
- Deck
- Garage
- Basement
- Pool
Property vs Single Family Average in 85641
Price
Taxes
Year Built

