




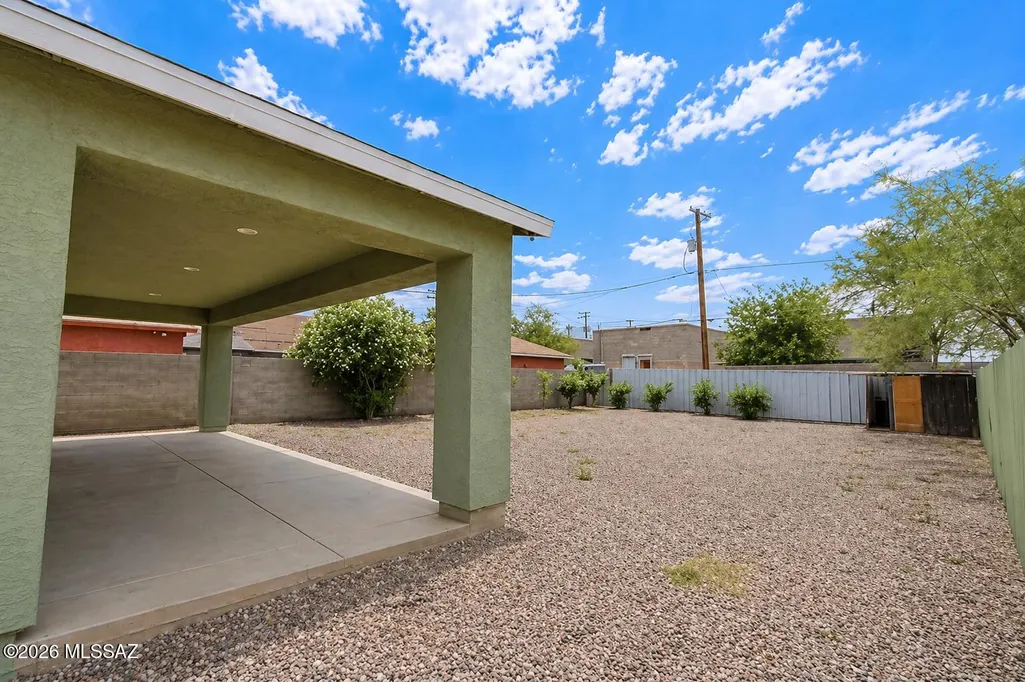
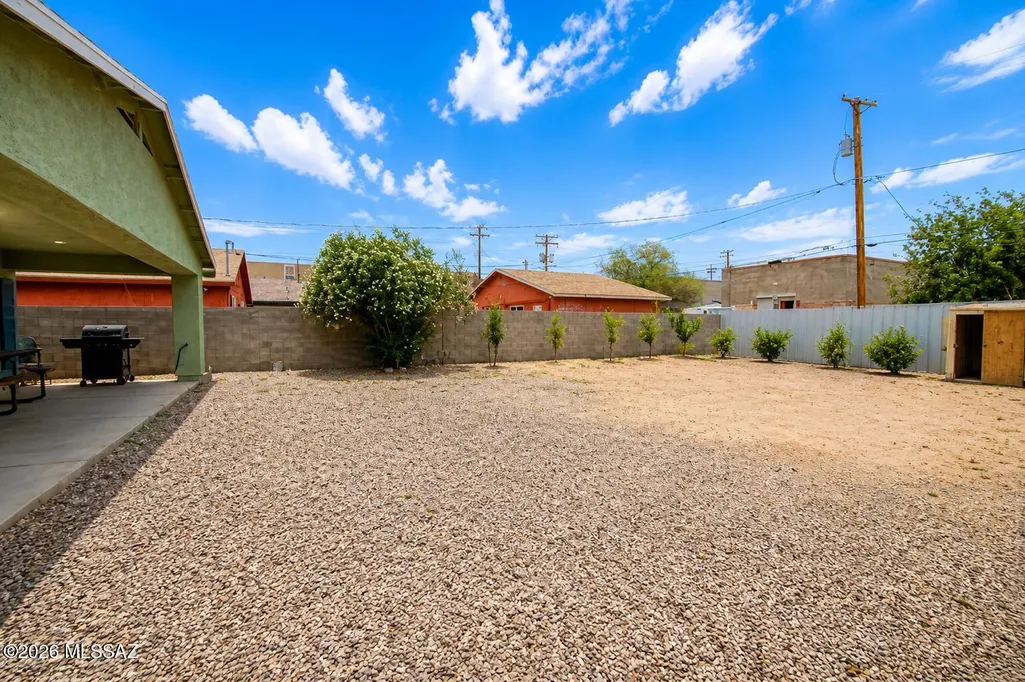
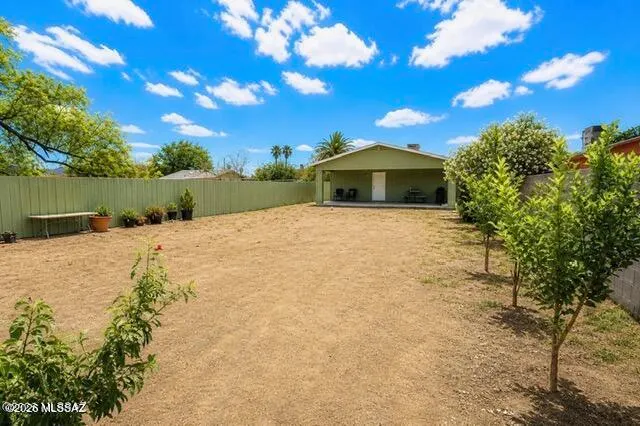
Address
27 W 34th Street, Tucson, AZ
Price
$ 279,900
Property Attributes
- ID#22612188
- TypeSingle Family
- Listing Status Active
- CountyPima
- CityTucson
- AreaSouth
- NeighborhoodHome Addition
- Zip85713
- StyleContemporary
- Year Built2019
- Taxes$ 1977
- Price$ 279,900
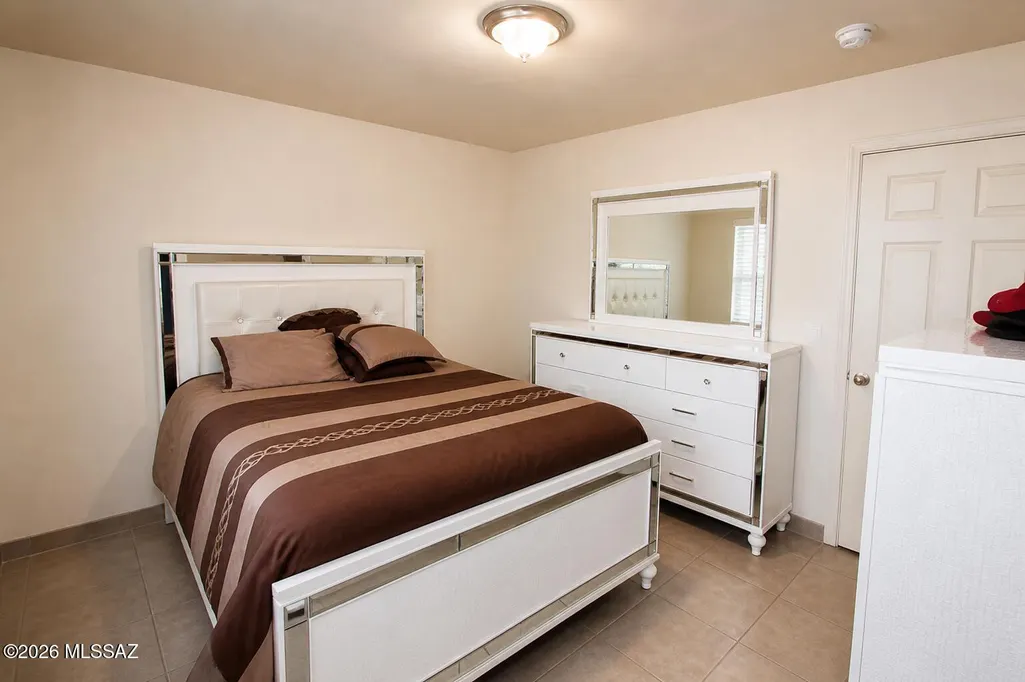
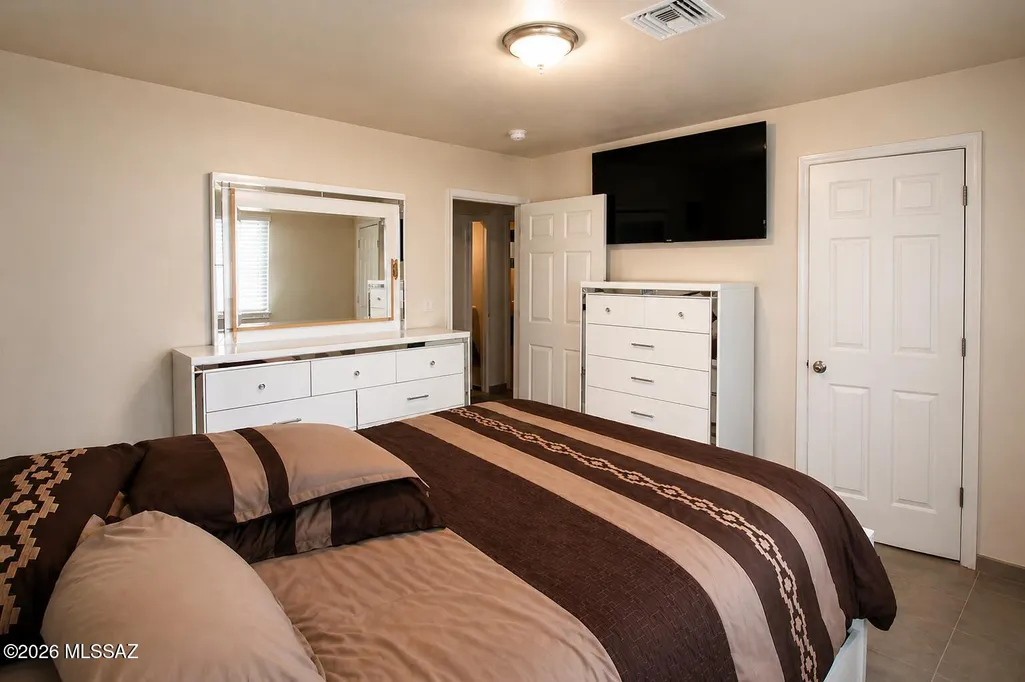
- Bedrooms3
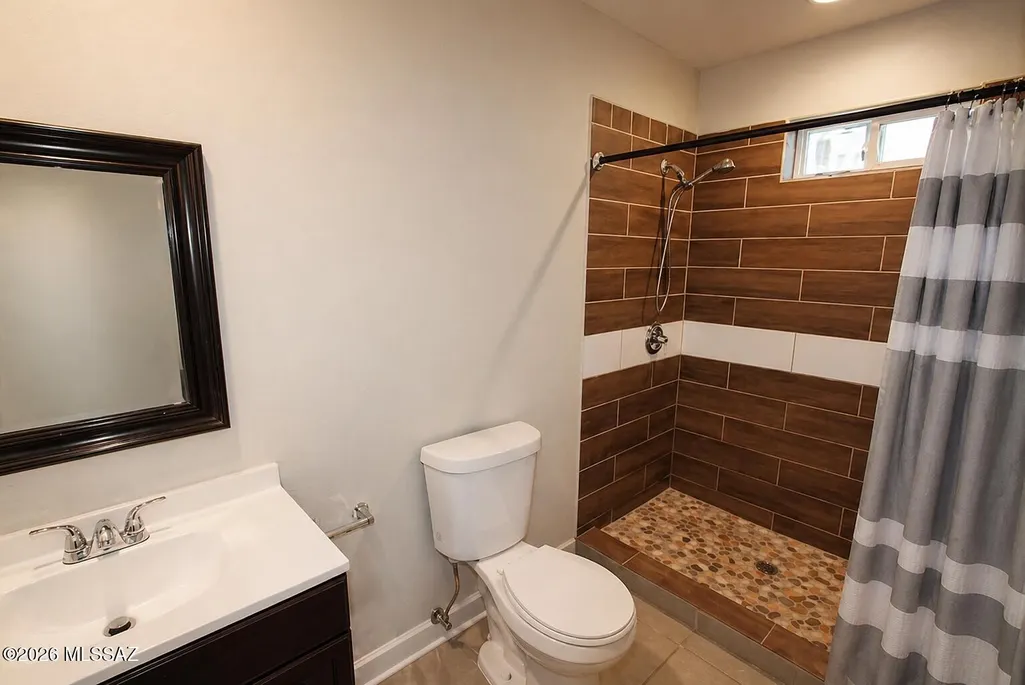
- Full Bathrooms2
- Half Bathrooms0
- Sqr Footage1200
- Lot Size0.16 Acres
Data Source:
Multiple Listing Service of Southern Arizona
Property Description
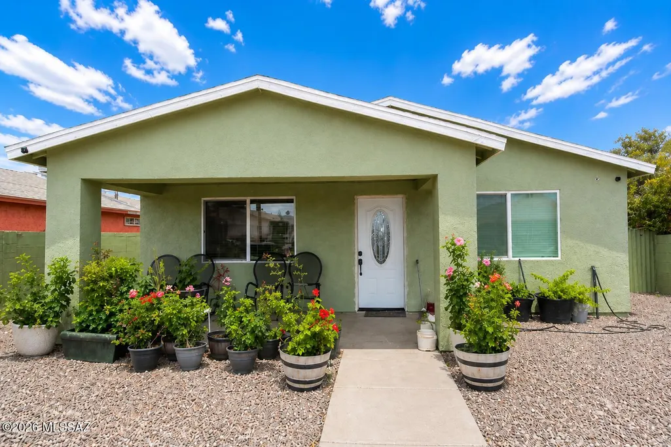
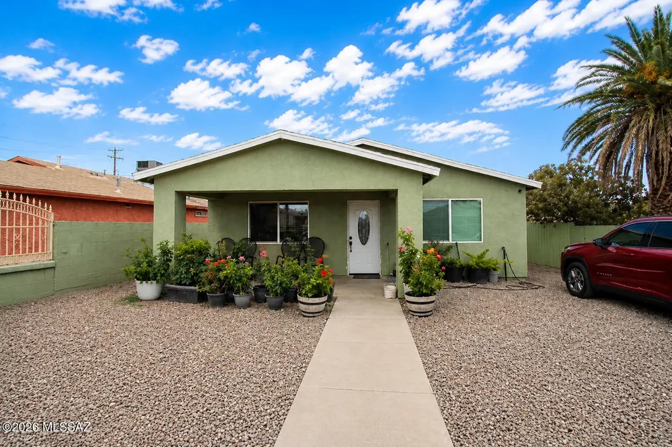
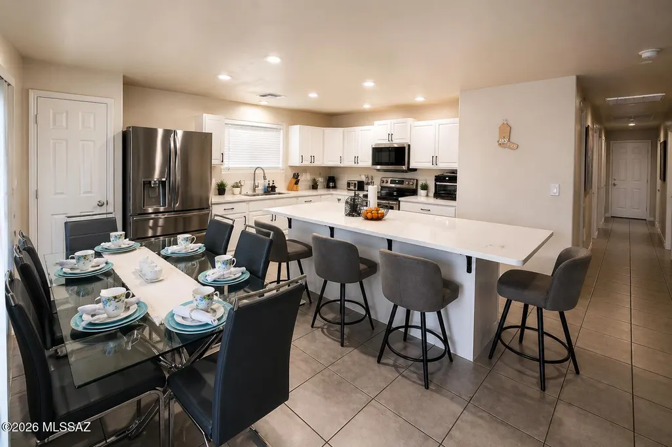
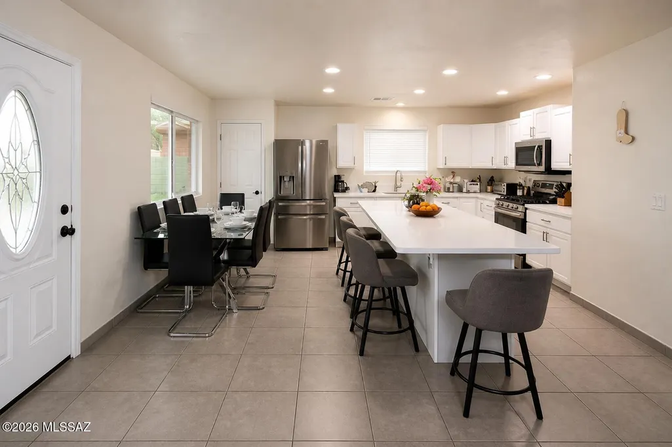
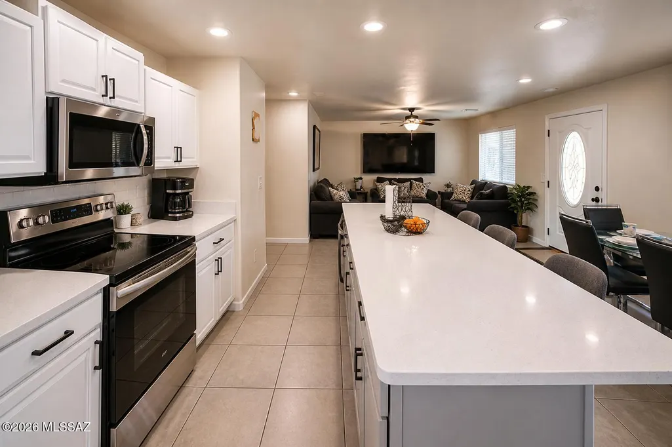
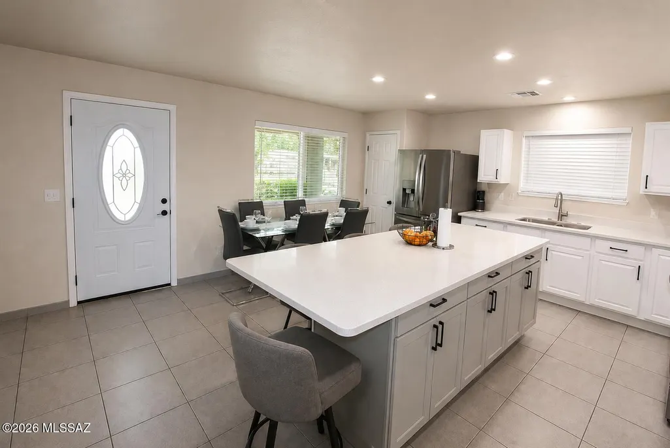
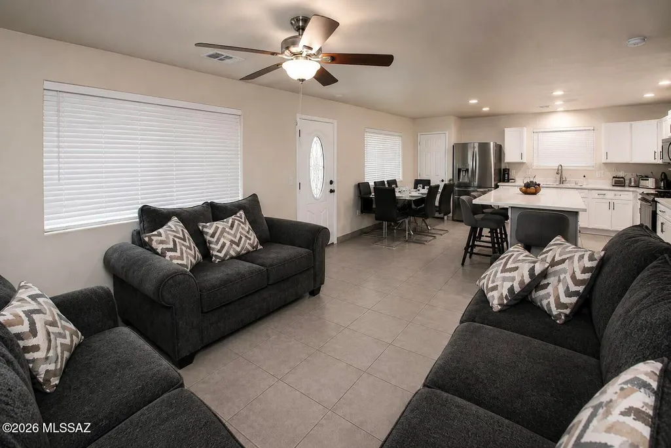
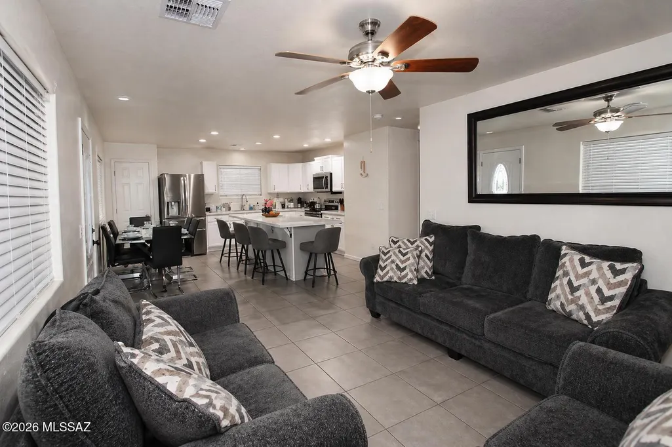
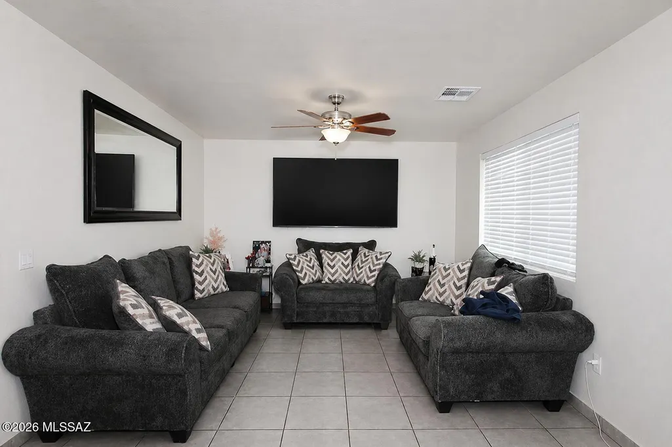
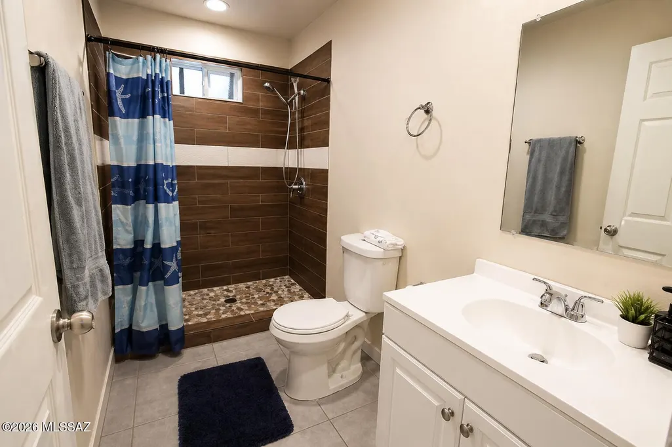
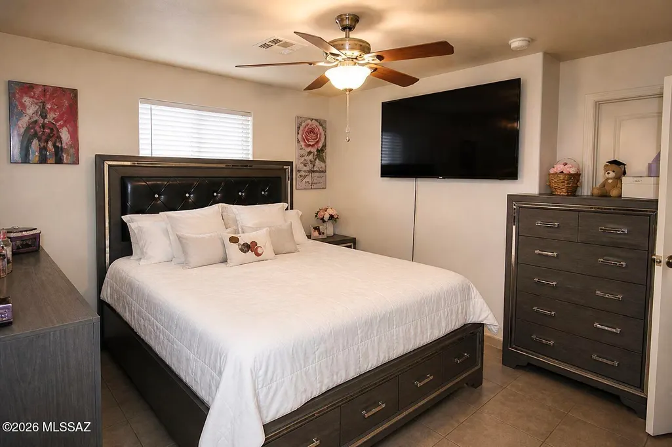
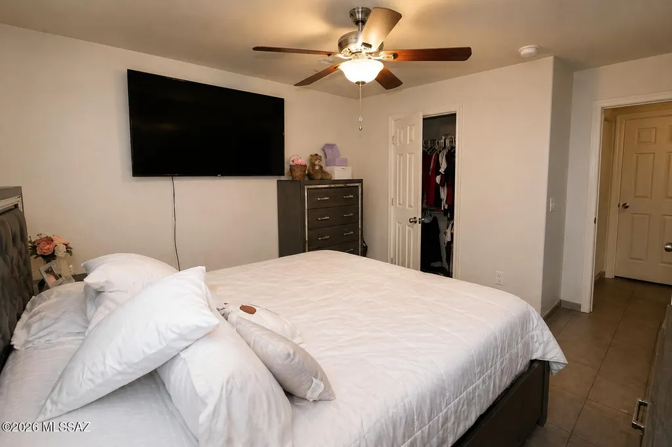
Welcome home to this beautifully maintained 3 bd, 2 ba residence built in 2019, offering comfort and convenience in a location close to the freeway for an easy commute. Step inside to discover a bright open-concept layout designed for both everyday living and entertaining. The recently remodeled kitchen is the heart of the home, featuring updated finishes, ample counter space, and a seamless flow into the dining and living areas. Spacious bedrooms and newer construction provide peace of mind and style throughout. Whether you're a first-time buyer or looking to upgrade, this move-in-ready home combines modern living with exceptional accessibility.
General Features
| Living Area | 1200 |
|---|---|
| Heating | Electric |
| Cooling | Central Air |
| Utilities | Sewer Connected |
| Roof | Shingle |
| Appliances | Electric Oven,Electric Range,Microwave |
| Zoning | South Tucson - SR1 |
| Association Fee Includes | None |
| Patio/Porch Features | Patio |
| Architectural Style | Contemporary |
| Pool Features | None |
| Security Features | None |
| Construction Materials | Frame - Stucco |
| Year Built | 2019 |
| View | Residential |
| Township | 14 |
| Levels | One |
| Property Subtype | Single Family Residence |
| Tax Year | 2025 |
| Parcel Number | 118-24-1790 |
| Community Features | None |
| Accessibility | None |
| County | Pima |
| Property Type | Residential |
| Association Amenities | None |
| HOA | false |
| Attached Garage | false |
| Subdivision Name | Home Addition |
| Facing Direction | North |
| Garage Y/N | No |
| Green Energy Generation | Solar |
| Full Baths | 2 |
| Status | Active |
| Directions | Head South on S 6th Ave. Turn left (West) on 34th Street. Home will be on the left. |
| High School | Pueblo |
| City | Tucson |
| Disclosures | Seller Prop Disclosure,Insurance Claims History Report |
| High School District | TUSD |
| MLS Area | South |
| Lot Size Units | Acres |
| Lot Size Square Feet | 6970 |
| Carport Y/N | No |
| Spa Features | None |
| Elementary School | Mission View |
| Land Lease Y/N | No |
| Tax Annual Amount | 1977.82 |
| Middle/Junior High School | Utterback-Magnet |
| Lease Renewal Y/N | No |
| MLS Area Minor | South |
| Additional Parcels Y/N | No |
| Lease Considered Y/N | No |
| Rent Control Y/N | No |
| Standard Status | Active |
| MobileHomeRemainsYN | No |
| Legal Description | From Parcel:001010010 /Home Lot 3 Blk 31 |
| New Construction | None |
| Water Body Access Y/N | None |
Interior Features
| Flooring | Ceramic Tile |
|---|---|
| Fireplace Features | None |
| Basement (Y/N) | false |
| Air Conditioning Y/N | true |
| Heating Y/N | true |
| Window Features | Double Pane Windows |
| Fireplace Y/N | false |
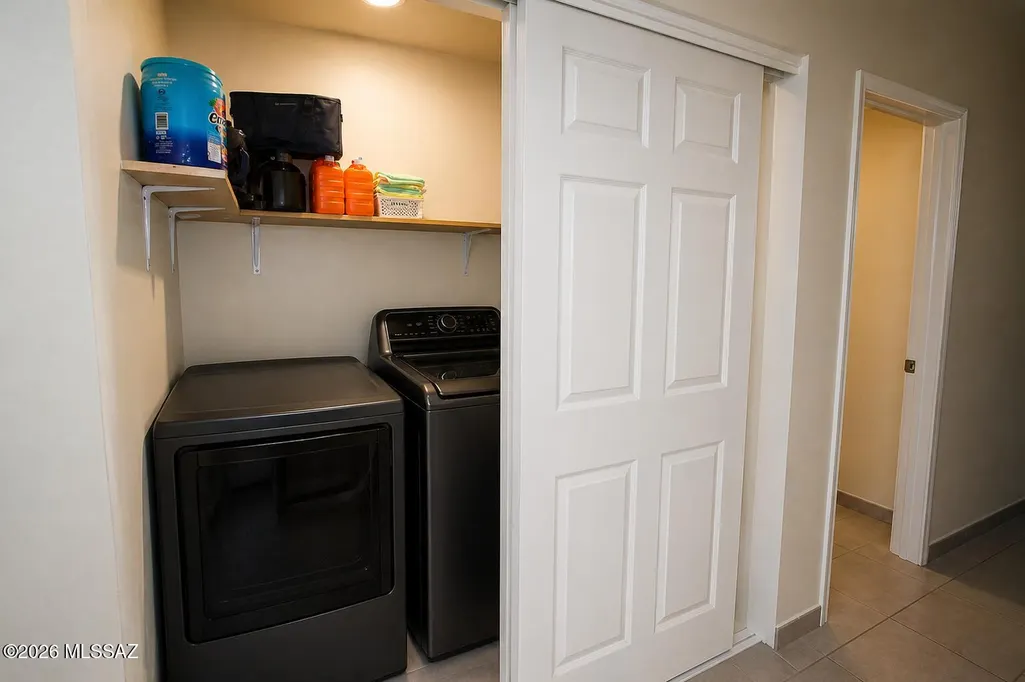
| Laundry Features | Laundry Closet |
| Total Bedrooms | 3 |
| LivingAreaSource | Assessor |
| Total Baths | 2 |
| Pantry | Closet |
Exterior Features
| Fencing | Other |
|---|---|
| Parking Features | None |
| Lot Features | Decorative Gravel,North/South Exposure |
| Water Source | Public |
| Lot Size Area | 0.16 |
| Spa | No |
| Building Area Total | 1200 |
| Lot Dimensions | Irregular |
| Lot Size Acres | 0.16 |
| Road Surface Type | Paved |
| Lot Size Source | Assessor |
| Crops Included Y/N | No |
| Road Responsibility | City |
| Horse Y/N | false |
| Irrigation Water Rights Y/N | No |
Amenities
- Foreclosure
- Views
- Short Sale
- New Construction
- Adult 55+
- Lease To Own
- No HOA Fees
- Furnished
- Primary On Main
- Air Conditioning
- Seller Finance
- Green
- Fixer Upper
- Horse
- Golf
- Fireplace
- Deck
- Garage
- Basement
- Pool
Property vs Single Family Average in 85713
Price
Taxes
Year Built

