
Adult 55+






Address
878 N Astronomer Lane, Green Valley, AZ
Price
$ 440,000
Property Attributes
- ID#22612255
- TypeSingle Family
- Listing Status Active
- CountyPima
- CityGreen Valley
- AreaGreen Valley Northwest
- NeighborhoodLas Campanas PTN Block C Phase 1B2
- Zip85614
- StyleContemporary
- Year Built2025
- Taxes$ 242
- Price$ 440,000
- Bedrooms2
- Full Bathrooms2
- Half Bathrooms0
- Sqr Footage1522
- Lot Size0.15 Acres
Data Source:
Multiple Listing Service of Southern Arizona
Property Description
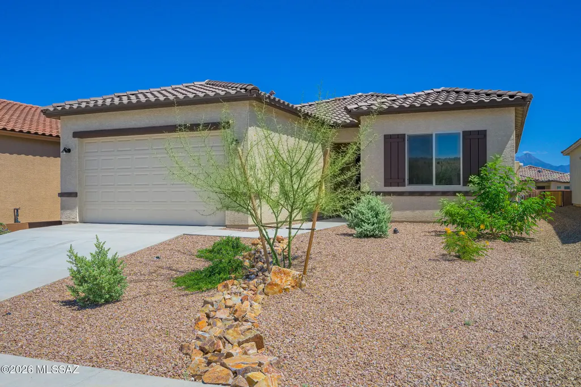
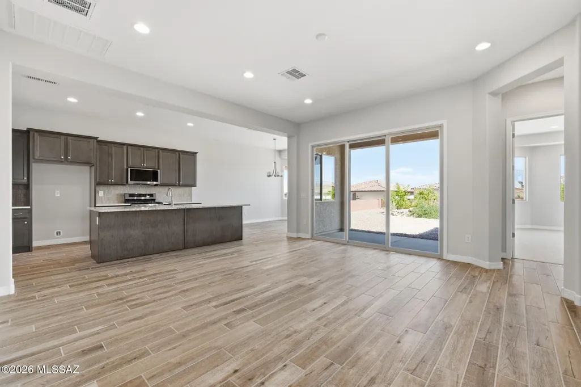
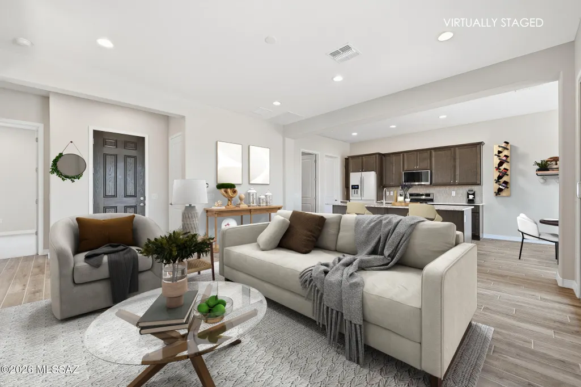
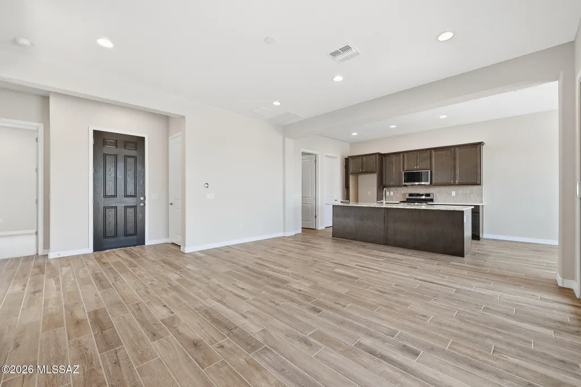
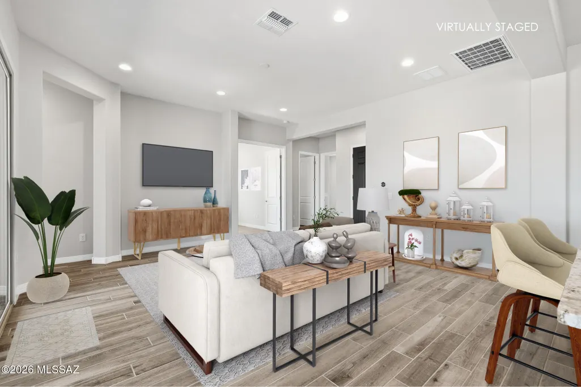
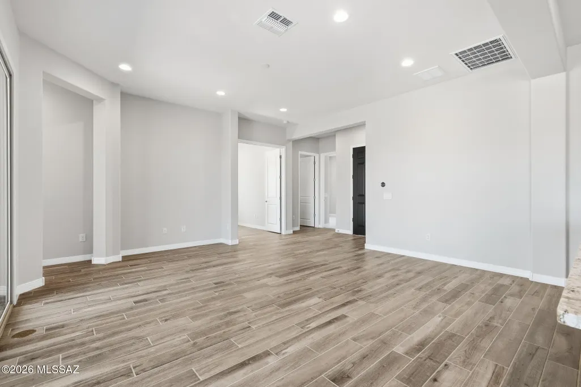
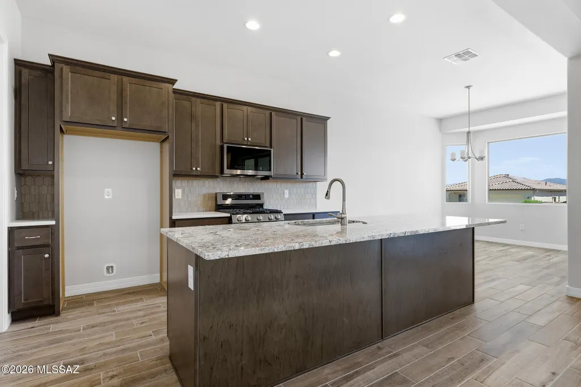
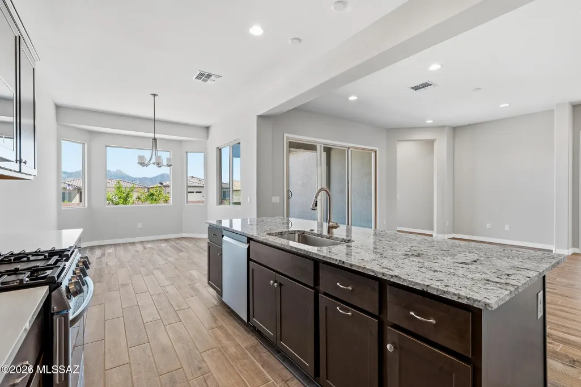
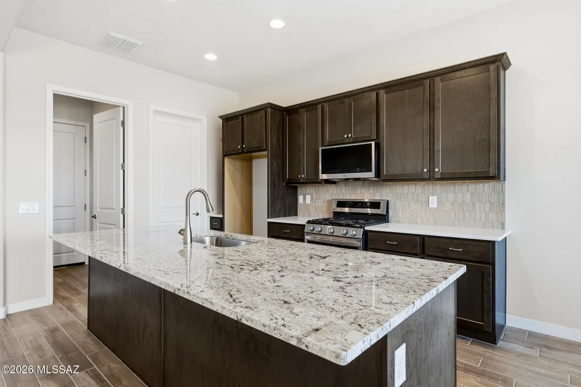
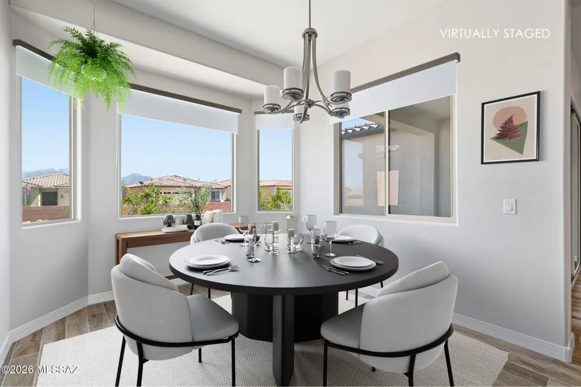
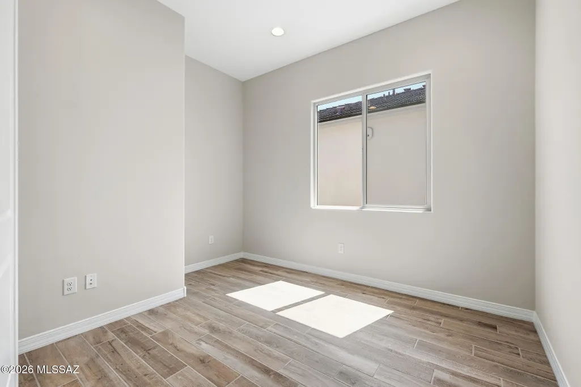
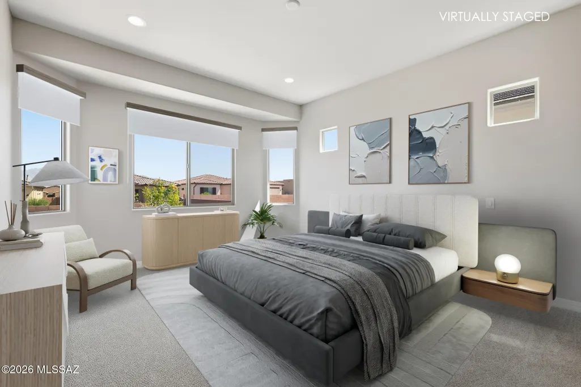
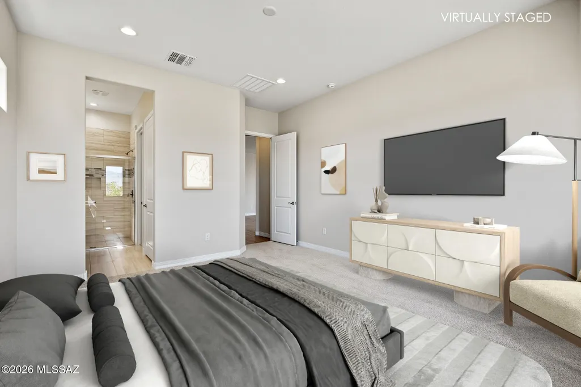
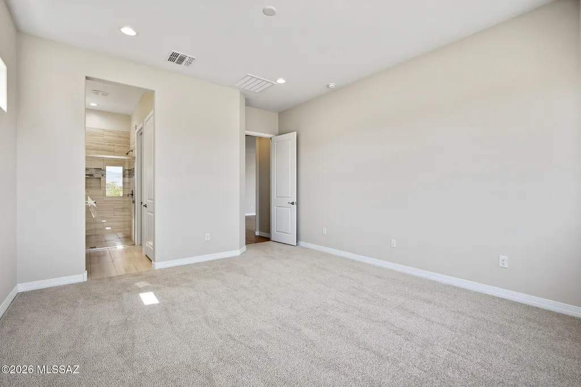
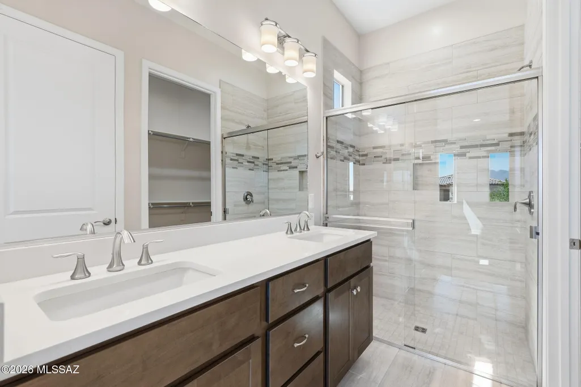
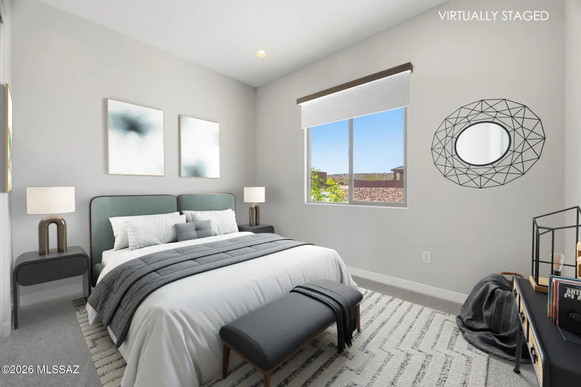
Discover your perfect Arizona retirement lifestyle in this beautifully crafted, new home by Fairfield Homes! Be the very first to enjoy every modern feature and finish, plus the peace of mind that comes with included builder warranties. Step inside and feel the welcoming openness created by wood-look plank tile flooring flowing seamlessly through the main living areas and den, with cozy carpet adding comfort in the two bedrooms. The heart of the home is a stunning kitchen, expertly designed for both functionality and style. Enjoy elegant Mocha tone 42'' cabinetry, gorgeous granite countertops, and a striking geometric tile backsplash, all complemented by sleek stainless steel appliances--ideal for preparing your favorite meals and entertaining guests. A set of double French doors reveals versatile den or home office, providing the perfect spot for hobbies or quiet reflection. The spacious primary suite features a charming bay window that brings in natural light and adds a touch of luxury. Step into your private ensuite bath, showcasing a dual-sink vanity and a sophisticated tile shower. This move-in-ready home also includes access to the renowned Green Valley Recreation amenities--so you can spend your days swimming, playing pickleball, or joining a variety of clubs and social events. Whether you're seeking adventure or relaxation, this home offers it all in a vibrant, active-adult community. Don't miss this rare opportunity to own a never-lived-in residence designed for the next chapter of your life!
General Features
| Living Area | 1522 |
|---|---|
| Heating | Forced Air,Natural Gas |
| Cooling | Central Air |
| Utilities | Sewer Connected |
| Roof | Tile |
| Appliances | Disposal,Tankless Water Heater,Dishwasher,Gas Range,Microwave |
| Zoning | Pima County - SP |
| HOA Fee | 37 |
| Garage Spaces | 2 |
| Association Fee Includes | Common Area Maint |
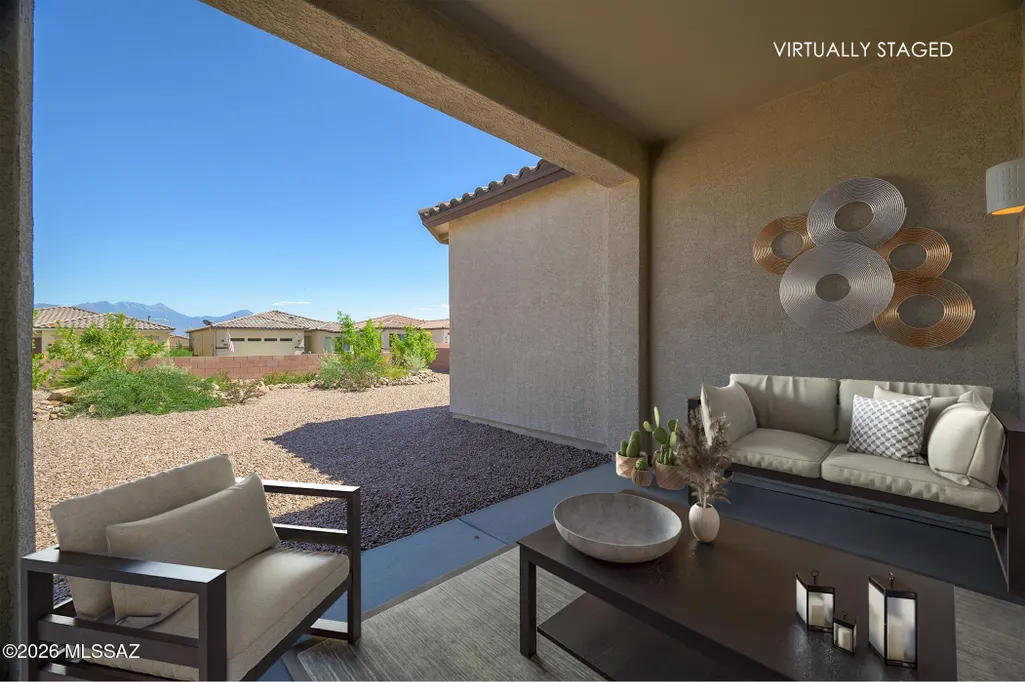
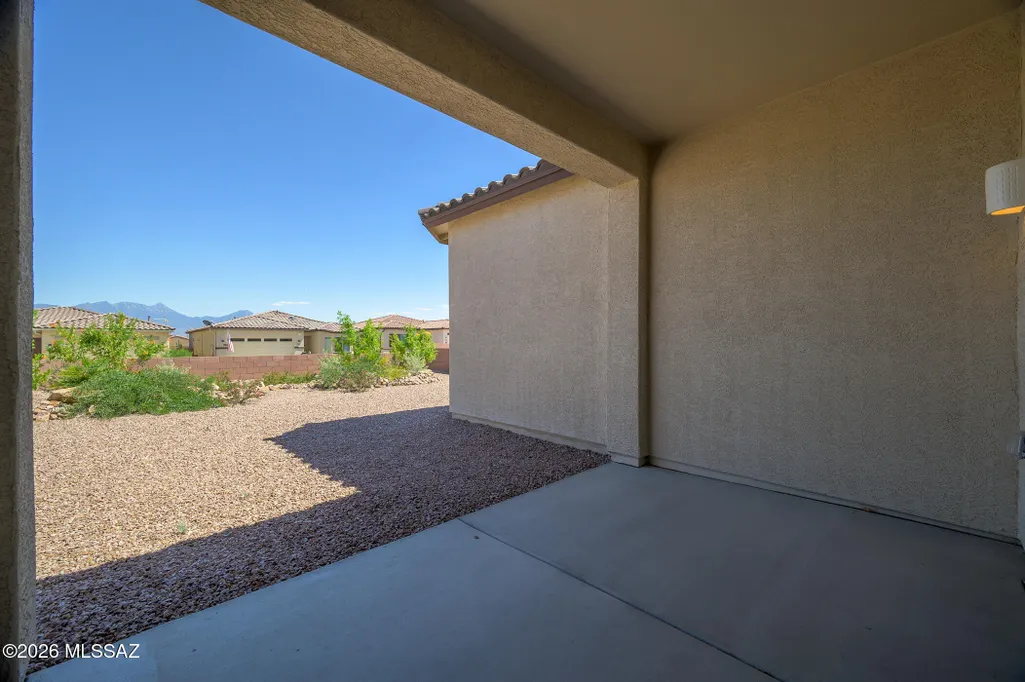
| Patio/Porch Features | Patio |
| Architectural Style | Contemporary |
| Pool Features | None |
| Security Features | Smoke Detector(s) |
| Construction Materials | Frame - Stucco |
| Year Built | 2025 |
| View | Residential |
| Township | 18 |
| Levels | One |
| Property Subtype | Single Family Residence |
| Tax Year | 2025 |
| Parcel Number | 304-79-0630 |
| Community Features | Paved Street,Sidewalks |
| Accessibility | Door Levers |
| Assoc Fee Paid Per | Annually |
| County | Pima |
| Property Type | Residential |
| Association Amenities | None |
| HOA | true |
| Attached Garage | true |
| Subdivision Name | Las Campanas PTN Block C Phase 1B2 |
| Facing Direction | West |
| Garage Y/N | No |
| Full Baths | 2 |
| Status | Active |
| Directions | From Duval Mine Road: S on La Canada; R on Desert Bell; R on Tranquil Water; R on Astronomer to address. |
| High School | Optional |
| City | Green Valley |
| Disclosures | Other |
| Association Name | Las Campanas-Soltera |
| High School District | Continental Elementary School District #39 |
| MLS Area | Green Valley Northwest |
| Lot Size Units | Acres |
| Lot Size Square Feet | 6795 |
| Carport Y/N | No |
| Spa Features | None |
| Elementary School | Continental |
| Land Lease Y/N | No |
| Tax Annual Amount | 242 |
| Middle/Junior High School | Continental |
| Lease Renewal Y/N | No |
| MLS Area Minor | Green Valley Northwest |
| Additional Parcels Y/N | No |
| Lease Considered Y/N | No |
| Rent Control Y/N | No |
| Virtual Tour | https://www.homes.com/property/878-n-astronomer-ln-green-valley-az/bbqvd30r30tb4/?dk=bzft48crjs7s8 |
| Builder Name | Fairfield Homes |
| Standard Status | Active |
| MobileHomeRemainsYN | No |
| Legal Description | Las Campanas Sq20212440045 Lot 171 |
| New Construction | None |
| Water Body Access Y/N | None |
Interior Features
| Interior Amenities | High Ceilings,Entrance Foyer,Kitchen Island |
|---|---|
| Flooring | Carpet,Ceramic Tile |
| Fireplace Features | None |
| Basement (Y/N) | false |
| Air Conditioning Y/N | true |
| Heating Y/N | true |
| Window Features | Double Pane Windows |
| Fireplace Y/N | false |
| Laundry Features | Electric Dryer Hookup,Sink,Laundry Room |
| Total Bedrooms | 2 |
| LivingAreaSource | Assessor |
| Total Baths | 2 |
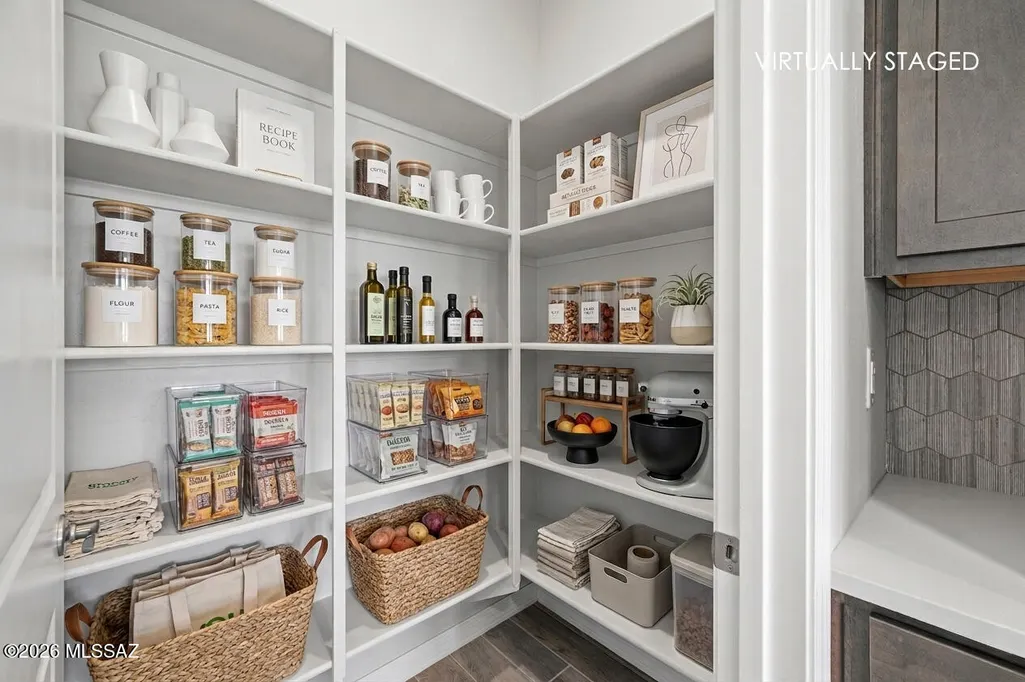
| Pantry | Walk-In |
Exterior Features
| Fencing | Block |
|---|---|
| Parking Features | Electric Door Opener |
| Lot Features | Borders Common Area,East/West Exposure,Decorative Gravel,Shrubs,Sprinkler/Drip,Sprinklers In Front |
| Water Source | Other,Water Company |
| Lot Size Area | 0.15 |
| Spa | No |
| Building Area Total | 1522 |
| Lot Dimensions | 50 x 136 |
| Lot Size Acres | 0.15 |
| Road Surface Type | Paved |
| Lot Size Source | Assessor |
| Covered Spaces | 2 |
| Crops Included Y/N | No |
| Road Responsibility | County |
| Horse Y/N | false |
| Irrigation Water Rights Y/N | No |
Amenities
- Foreclosure
- Views
- Short Sale
- New Construction
- Adult 55+
- Lease To Own
- No HOA Fees
- Furnished
- Primary On Main
- Air Conditioning
- Seller Finance
- Green
- Fixer Upper
- Horse
- Golf
- Fireplace
- Deck
- Garage
- Basement
- Pool
Property vs Single Family Average in 85614
Price
Taxes
Year Built

