
Views






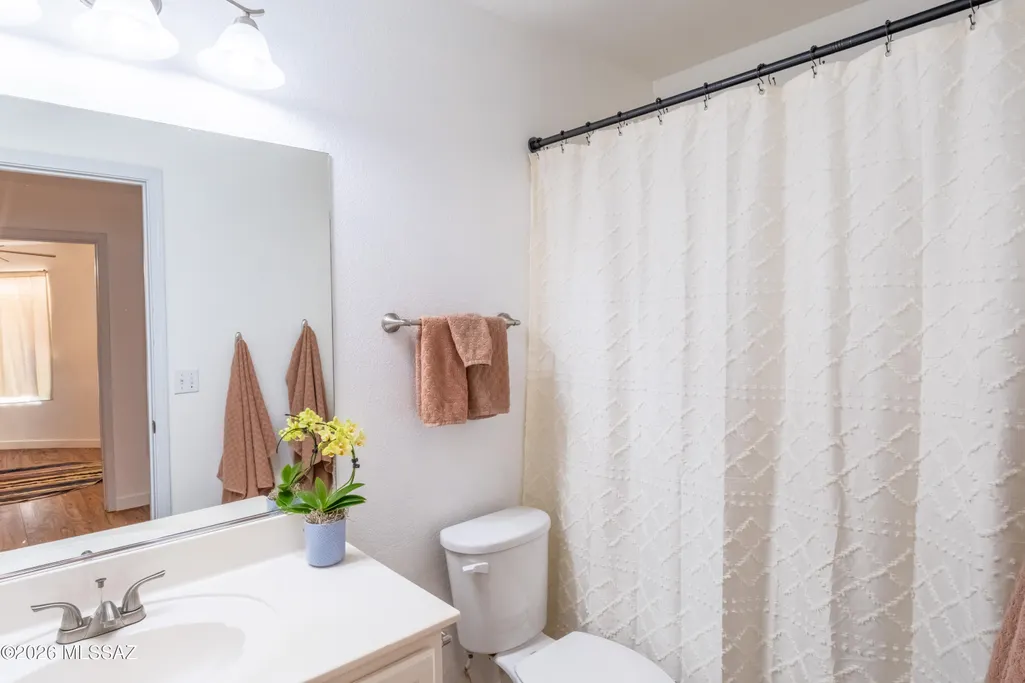
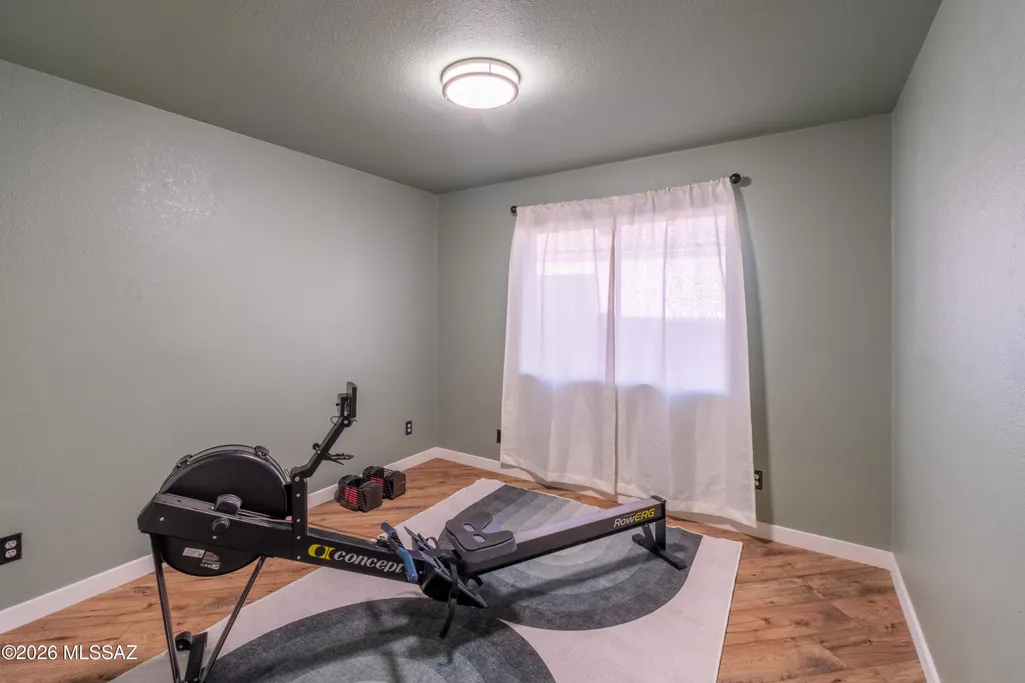
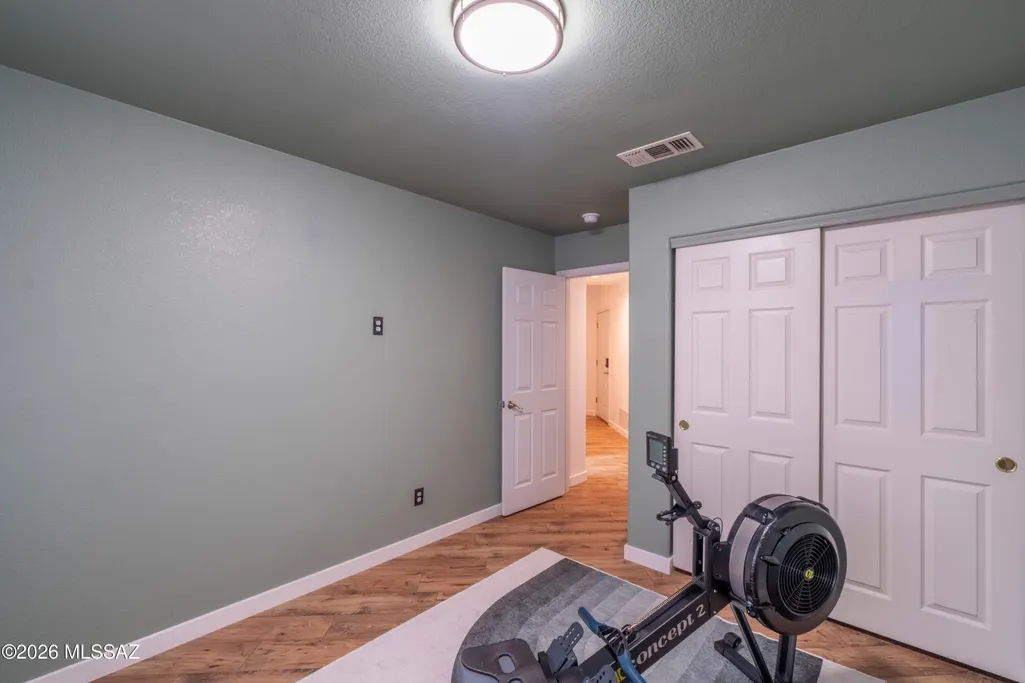


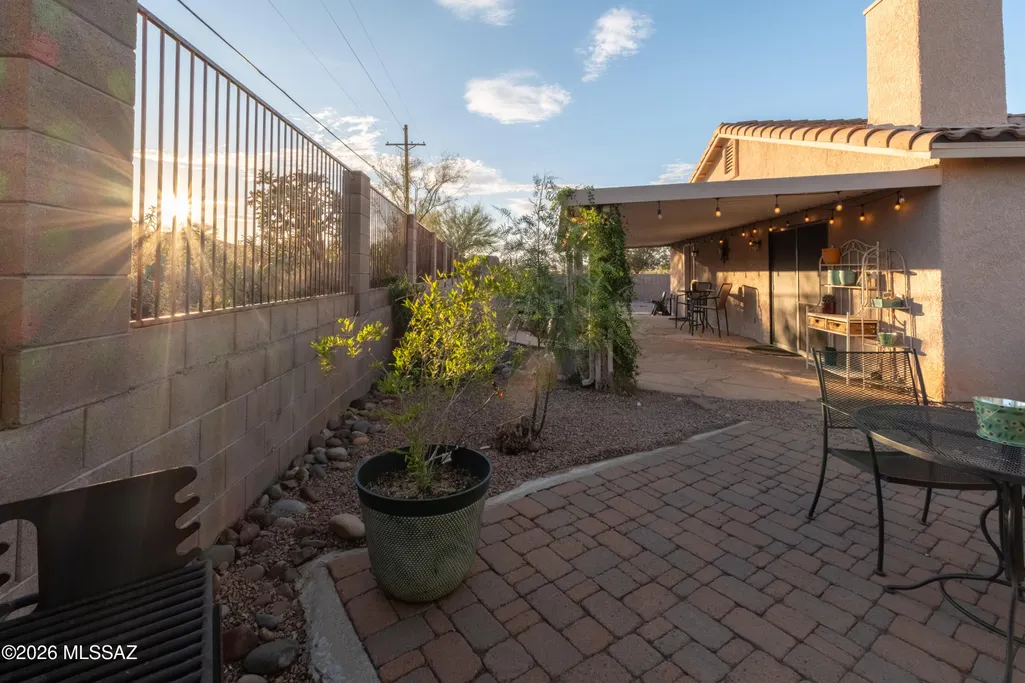









Address
3835 N Nash Creek Court, Tucson, AZ
Price
$ 399,000
Property Attributes
- ID#22612508
- TypeSingle Family
- Listing Status Active Contingent
- CountyPima
- CityTucson
- AreaWest
- NeighborhoodRancho Agua Dulce (1-306)
- Zip85745
- StyleContemporary
- Year Built2000
- Taxes$ 3038
- Price$ 399,000
- Bedrooms3
- Full Bathrooms2
- Half Bathrooms0
- Sqr Footage1463
- Lot Size0.19 Acres
Data Source:
Multiple Listing Service of Southern Arizona
Property Description
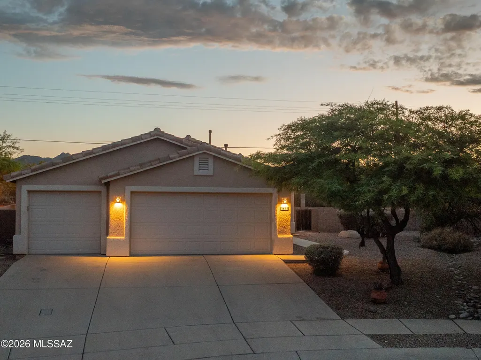
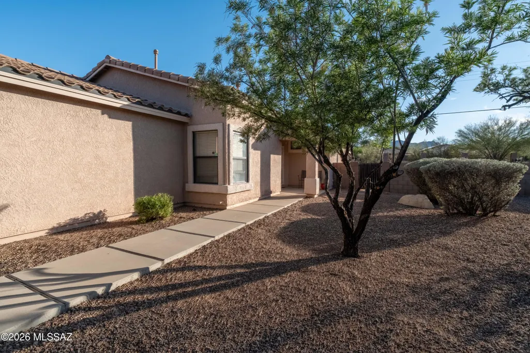
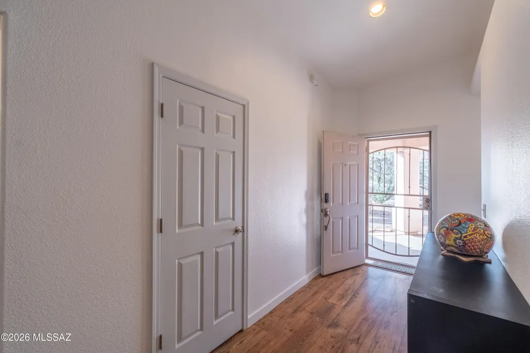
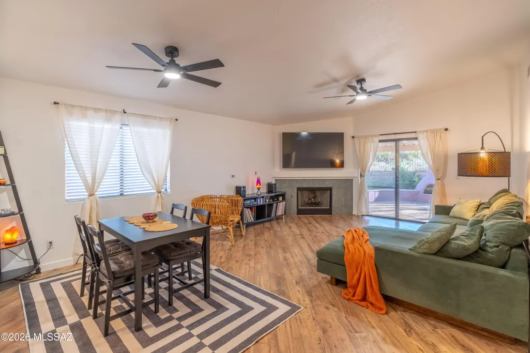
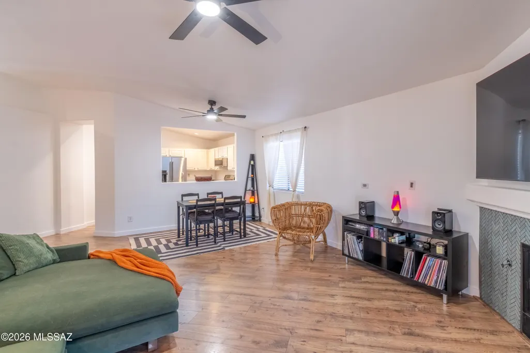
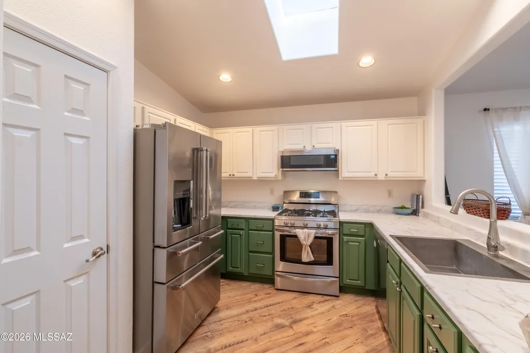
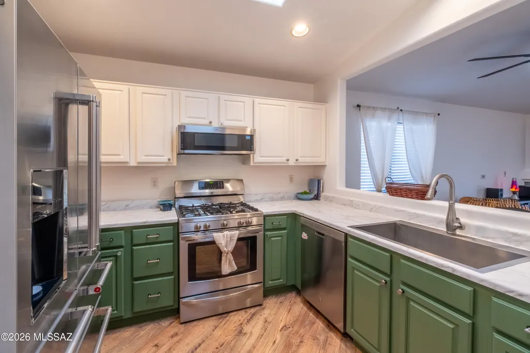
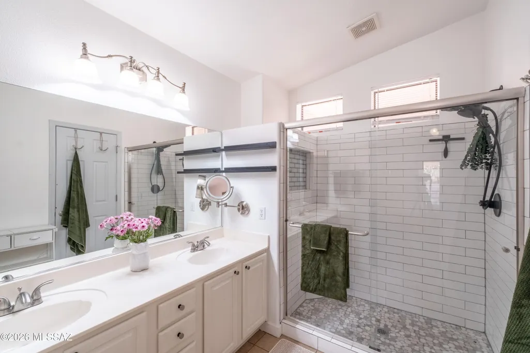
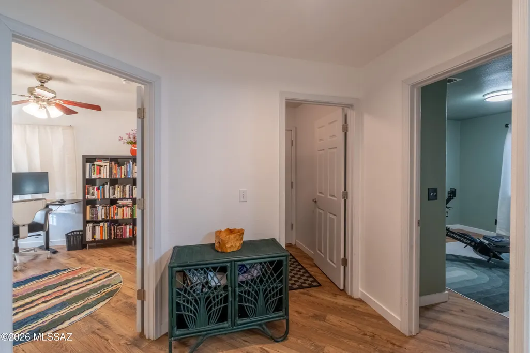
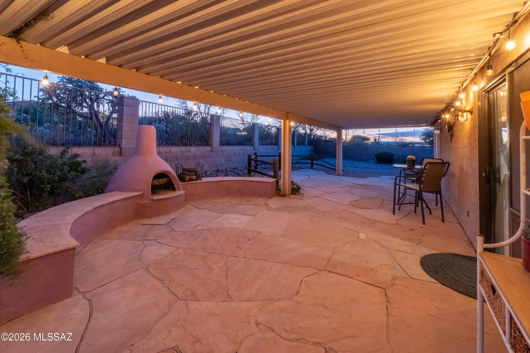
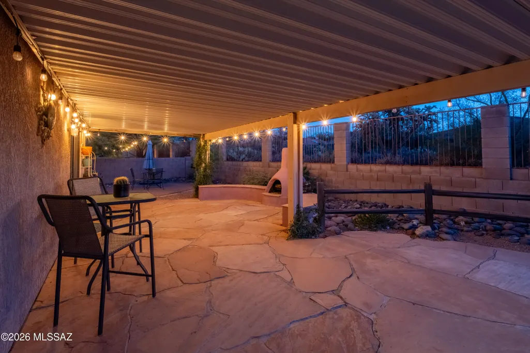
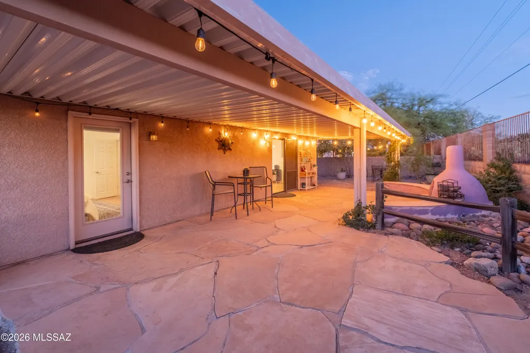
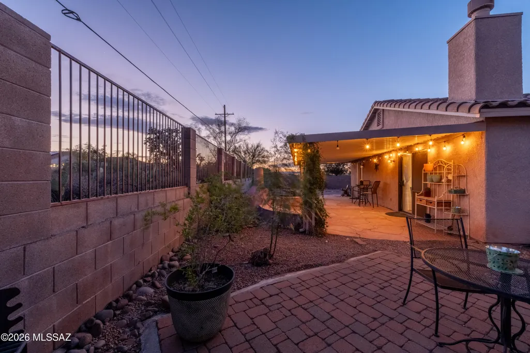
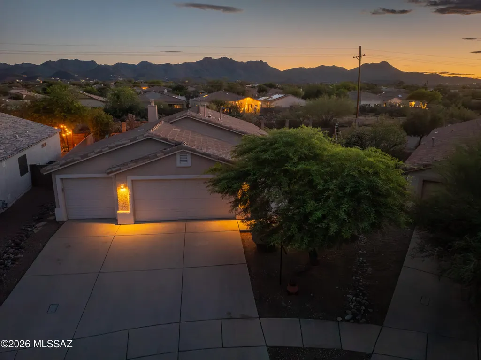
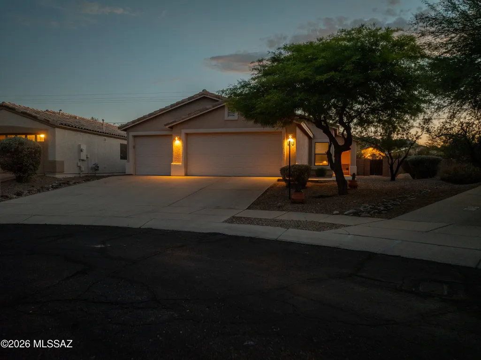
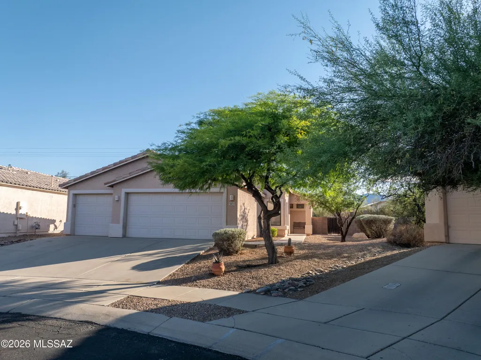
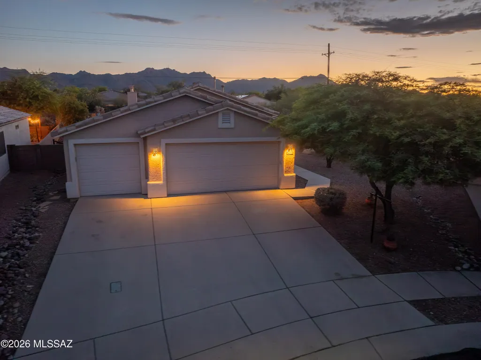
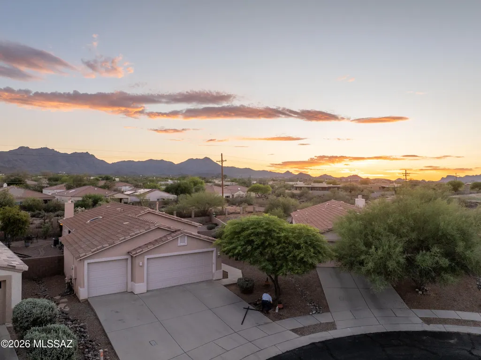
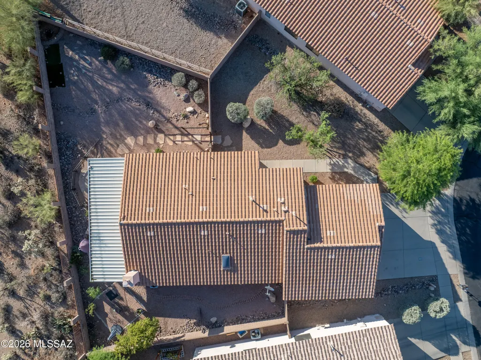
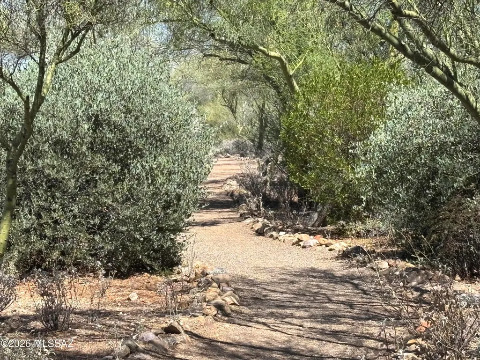
Range Pricing. Seller will consider offers from $399,000 to $415,000. Step inside to discover a bright, beautifully updated interior featuring fresh paint, upgraded flooring, and dramatic vaulted ceilings. The cozy new tile fireplace anchors the living space, while a functional split floor plan leads to a luxurious, modern primary suite. Need room for projects? The oversized 3-car garage offers a fantastic dedicated workspace or storage room. Step outside to your private retreat. The expansive lot backs directly onto a natural buffer, offering peaceful desert views and frequent visits from local wildlife--keep an eye out for quail, hummingbirds, coyotes, and the neighborhood owls. All of this comes with the added security of a gated neighborhood. Located in a certified National Wildlife Federation community, with access to scenic trails, a heated year-round community pool, and a playground just a short stroll away. Convenience meets tranquility, with shopping and the I-10 minutes from your front door. Includes a comprehensive one-year home warranty.
General Features
| Living Area | 1463 |
|---|---|
| Heating | Forced Air,Natural Gas |
| Cooling | Central Air,Ceiling Fans |
| Utilities | Sewer Connected |
| Roof | Tile |
| Appliances | Disposal,Dishwasher,Gas Range,Microwave,Refrigerator |
| Zoning | Pima County - CR3 |
| HOA Fee | 80 |
| Garage Spaces | 3 |
| Association Fee Includes | Street Maint |
| Patio/Porch Features | Covered,Patio |
| Architectural Style | Contemporary |
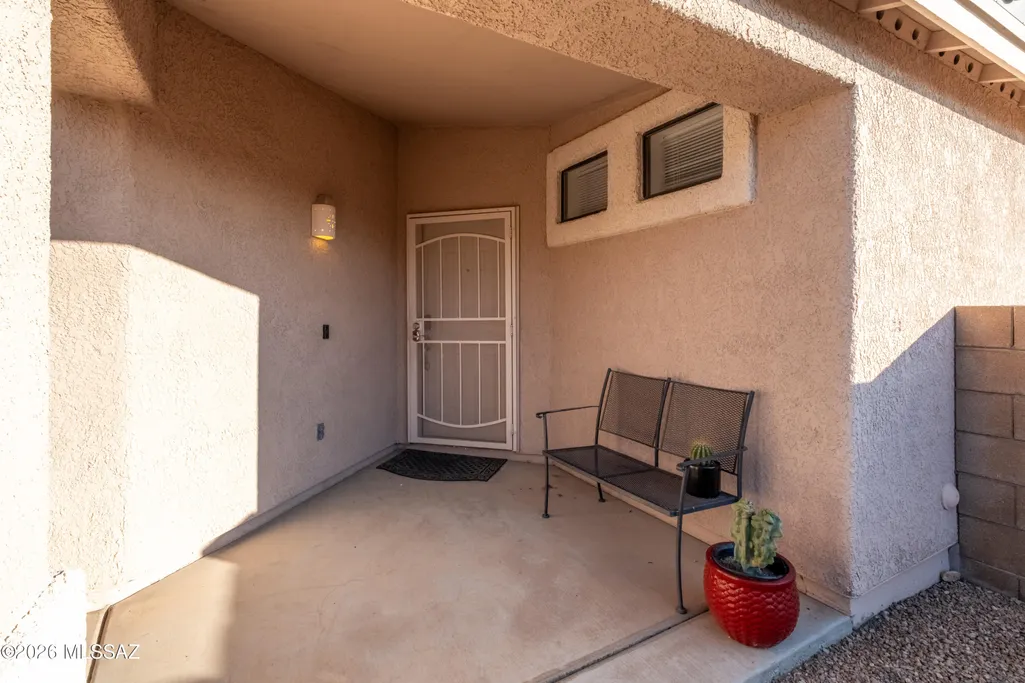
| Security Features | Smoke Detector(s),Wrought Iron Security Door |
| Construction Materials | Frame - Stucco |
| Year Built | 2000 |
| View | Mountain(s),Residential,Sunrise,Sunset |
| Township | 13 |
| Levels | One |
| Property Subtype | Single Family Residence |
| Tax Year | 2025 |
| Parcel Number | 103-12-4400 |
| Community Features | Pool,Park,Walking Trail |
| Accessibility | None |
| Assoc Fee Paid Per | Quarterly |
| County | Pima |
| Property Type | Residential |
| Association Amenities | Park,Pool |
| HOA | true |
| Attached Garage | true |
| Subdivision Name | Rancho Agua Dulce (1-306) |
| Facing Direction | East |
| Garage Y/N | No |
| Full Baths | 2 |
| Status | Active Contingent |
| Directions | West on Sweetwater to East on N Pallasite, North on N Magnetite to Left on Nash Creek Ct, Home on left in Cul-de-sac. |
| High School | Tucson |
| City | Tucson |
| Disclosures | Seller Prop Disclosure,Insurance Claims History Report |
| High School District | TUSD |
| MLS Area | West |
| Lot Size Units | Acres |
| Lot Size Square Feet | 8363 |
| Carport Y/N | No |
| Spa Features | None |
| Elementary School | Robins |
| Land Lease Y/N | No |
| Tax Annual Amount | 3038.91 |
| Middle/Junior High School | Mansfeld |
| Lease Renewal Y/N | No |
| MLS Area Minor | West |
| Additional Parcels Y/N | No |
| Lease Considered Y/N | No |
| Rent Control Y/N | No |
| Standard Status | Active Under Contract |
| MobileHomeRemainsYN | No |
| Legal Description | From Parcel:103120780 /Rancho Agua Dulce Lot 0320 |
| New Construction | None |
| Water Body Access Y/N | None |
Interior Features
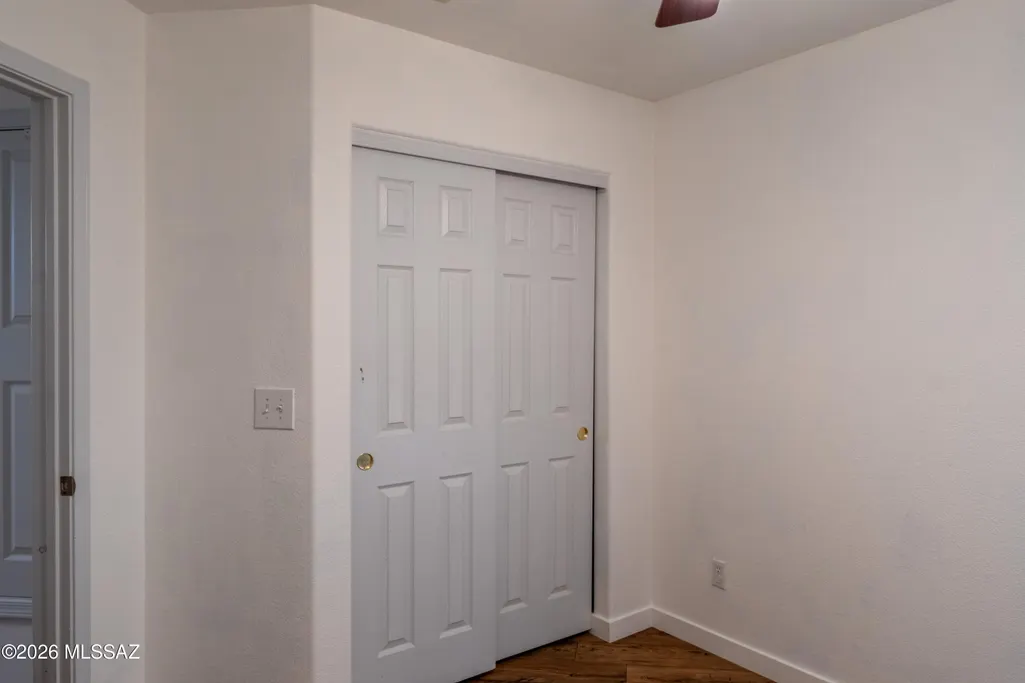
| Interior Amenities | High Ceilings,Walk-In Closet(s),Vaulted Ceiling(s),Entrance Foyer |
|---|---|
| Flooring | Laminate |
| Total Fireplaces | 2 |
| Fireplace Features | Patio,Bee Hive,Gas,Great Room |
| Basement (Y/N) | false |
| Air Conditioning Y/N | true |
| Heating Y/N | true |
| Window Features | Double Pane Windows |
| Fireplace Y/N | true |
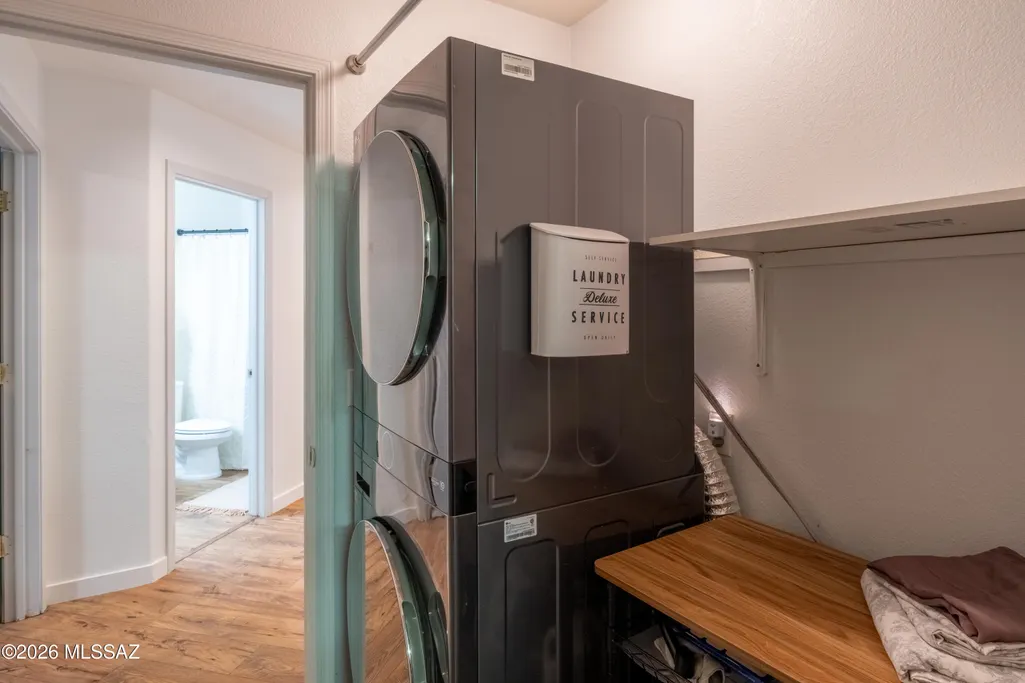
| Laundry Features | Laundry Room |
| Total Bedrooms | 3 |
| LivingAreaSource | Assessor |
| Total Baths | 2 |
| Pantry | Closet |
Exterior Features
| Exterior Amenities | Barbecue |
|---|---|
| Fencing | Block,Wrought Iron |
| Parking Features | Workshop in Garage,Electric Door Opener |
| Lot Features | East/West Exposure,Subdivided,Cul-De-Sac |
| Water Source | Public |
| Lot Size Area | 0.19 |
| Spa | No |
| Building Area Total | 1463 |
| Lot Dimensions | 107' x 112' x 39' x 134' |
| Lot Size Acres | 0.19 |
| Road Surface Type | Paved |
| Lot Size Source | Assessor |
| Covered Spaces | 3 |
| Crops Included Y/N | No |
| Road Responsibility | HOA |
| Horse Y/N | false |
| Irrigation Water Rights Y/N | No |
Amenities
- Foreclosure
- Views
- Short Sale
- New Construction
- Adult 55+
- Lease To Own
- No HOA Fees
- Furnished
- Primary On Main
- Air Conditioning
- Seller Finance
- Green
- Fixer Upper
- Horse
- Golf
- Fireplace
- Deck
- Garage
- Basement
- Pool
Property vs Single Family Average in 85745
Price
Taxes
Year Built

