
Views



Address
340 N Suntan Drive, Vail, AZ
Price
$ 665,000
Property Attributes
- ID#22612548
- TypeSingle Family
- Listing Status Active
- CountyPima
- CityVail
- AreaSoutheast
- NeighborhoodNew Tucson Unit NO. 30
- Zip85641
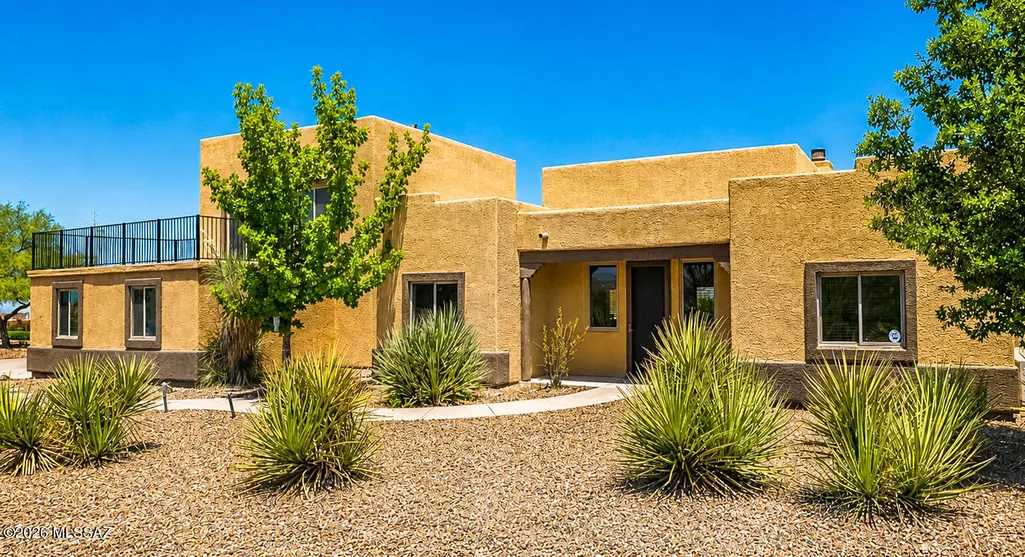
- StyleSanta Fe
- Year Built2005
- Taxes$ 5871
- Price$ 665,000
- Bedrooms5
- Full Bathrooms3
- Half Bathrooms1
- Sqr Footage2765
- Lot Size0.93 Acres
Data Source:
Multiple Listing Service of Southern Arizona
Property Description
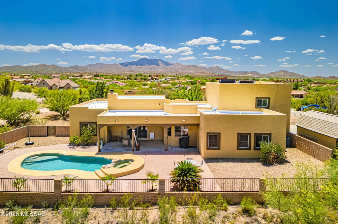
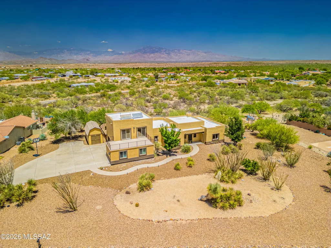
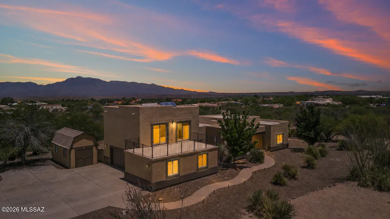
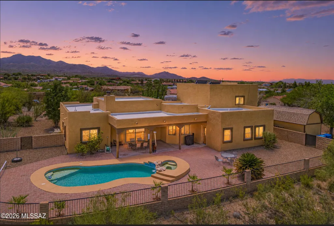
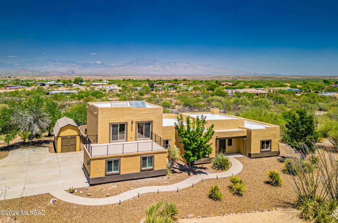
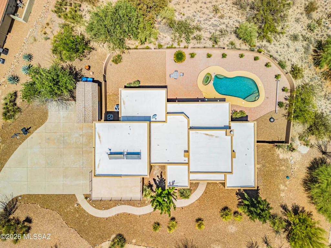
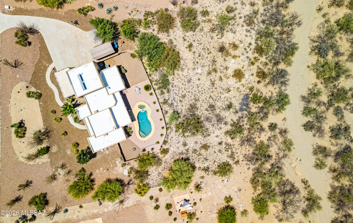
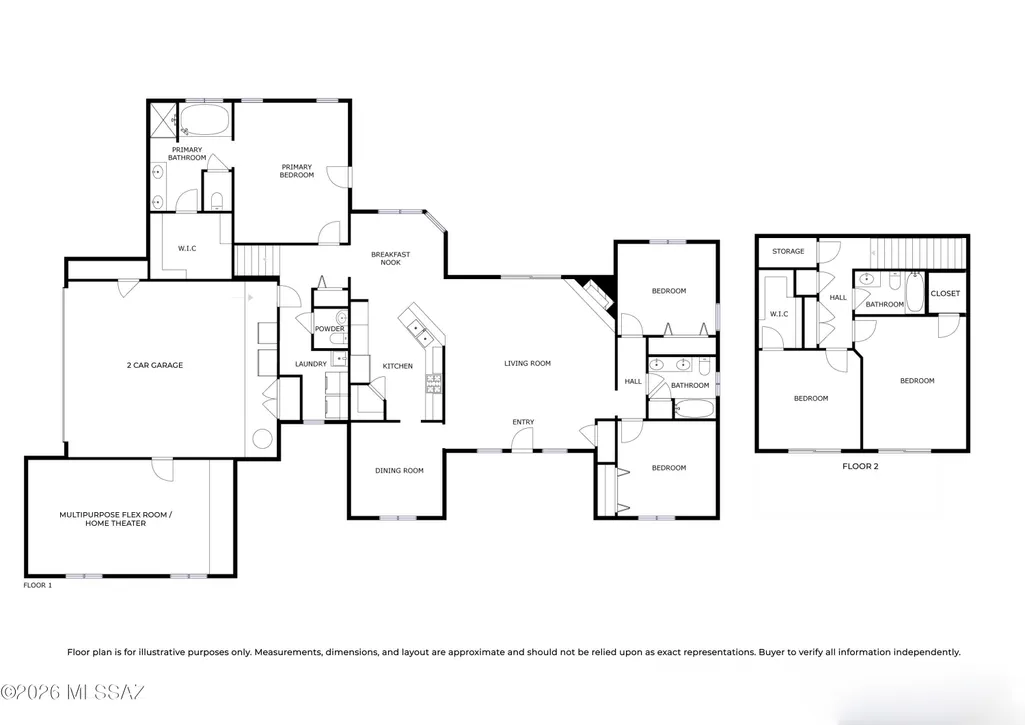
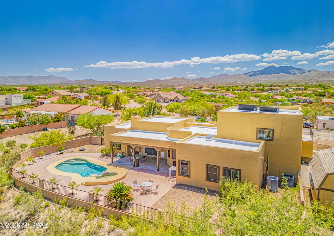
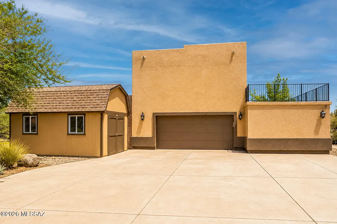
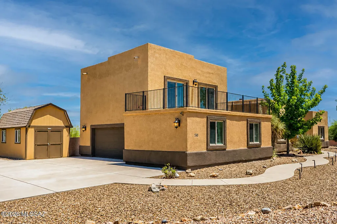
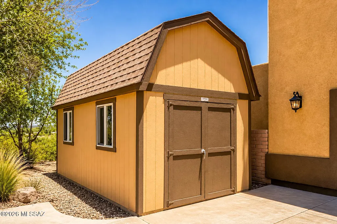
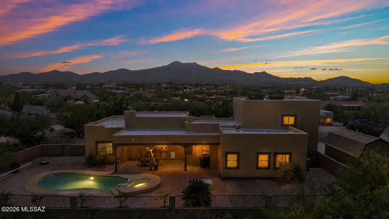
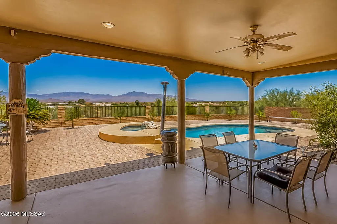
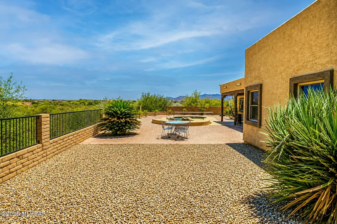
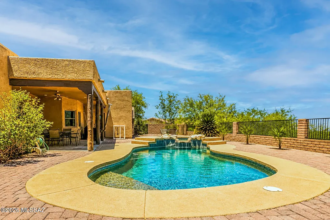
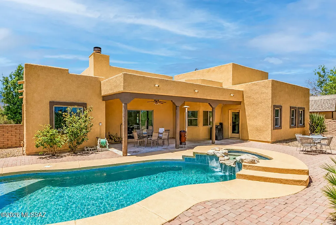
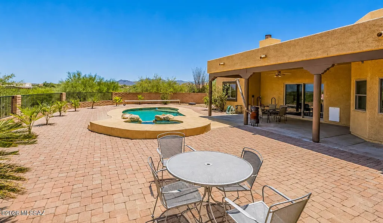
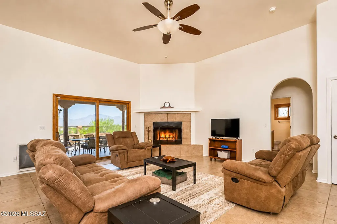
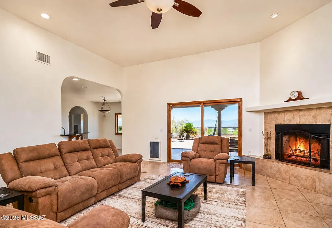
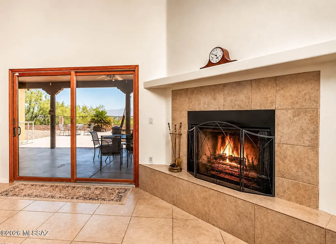
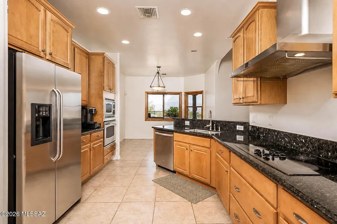
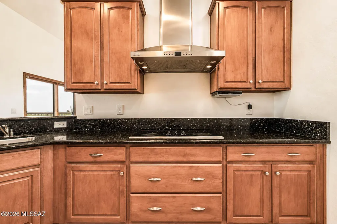
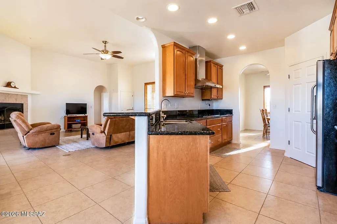
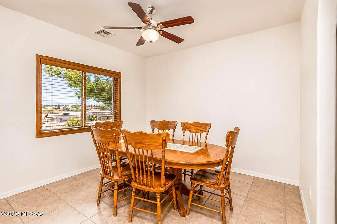
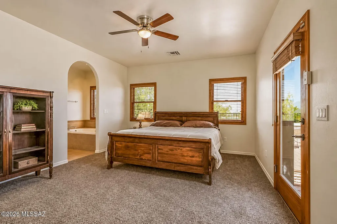
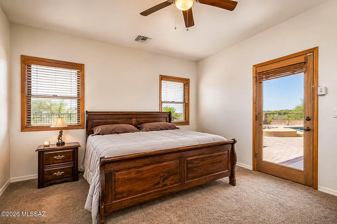
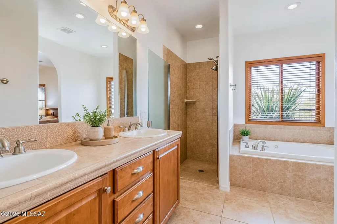
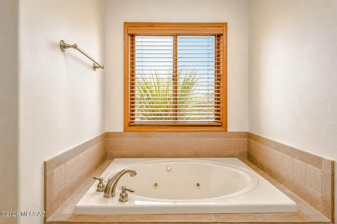
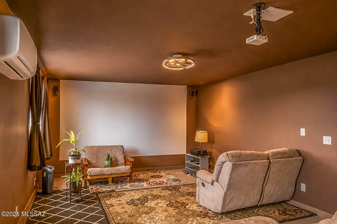
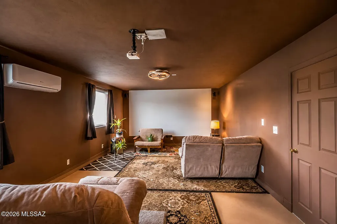
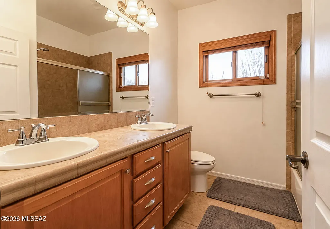
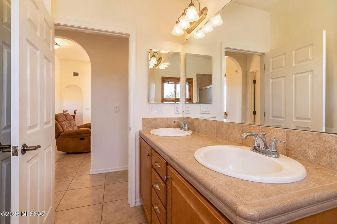
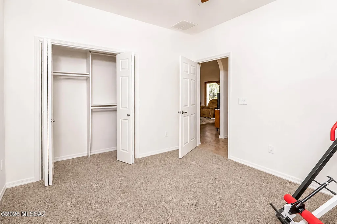
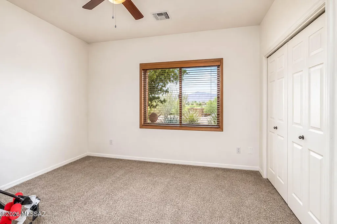
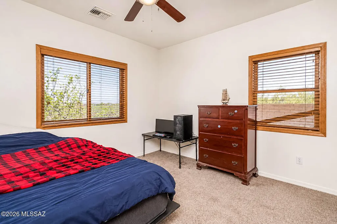
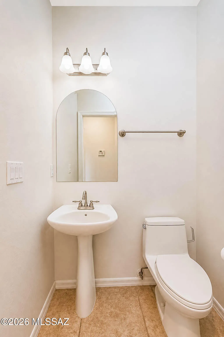
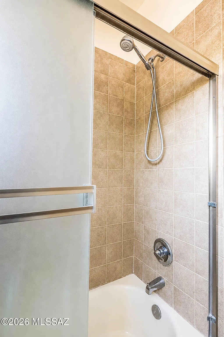
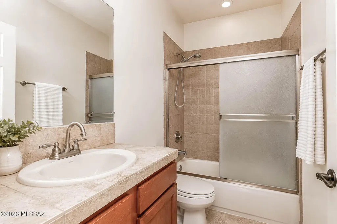
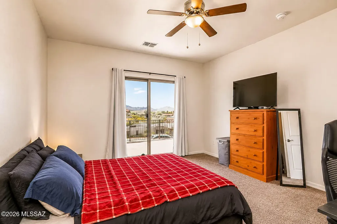
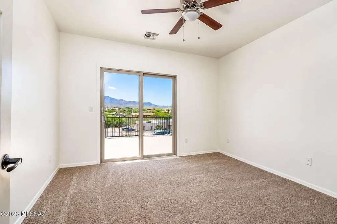
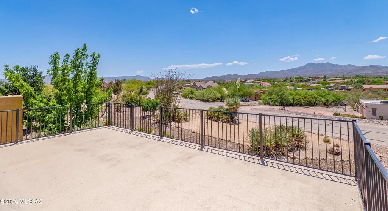
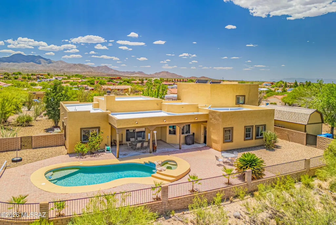
Welcome to your own private desert retreat, set on an elevated, nearly 1-acre lot with no neighbors behind, NO HOA, a pool, hot tub, and incredible mountain views! Located in the desirable Vail School District with paved roads, this spacious 5-bedroom, 4-bath home offers privacy, flexibility, and a resort-like Southern Arizona lifestyle. The north-facing backyard is made for Arizona summers, with a sparkling pool, hot tub, extended covered patio, and unobstructed views toward the Rincon Mountains. The pool features a newer pump and LED light, while the elevated lot delivers beautiful sunrises, sunsets, and views from nearly every window. Inside, the main level features soaring ceilings, a wood-burning fireplace, an open kitchen with stainless steel appliances and abundant storage, formal dining, a large primary suite, two additional bedrooms, full bath, and powder room. Upstairs are two oversized bedrooms connected by a gigantic balcony overlooking the Santa Rita Mountains, plus a recently remodeled full bath. A large, insulated theater room off the 2-car garage includes the screen, equipment, and its own mini-split, (and could easily become a workshop, gym, office, studio, or game room). There's also abundant extra parking, a large TUFF shed, and low-maintenance landscaping. Recent updates include two HVAC systems from 2021, roof recoated in 2024, fresh interior paint, new downstairs carpet, and new ceiling fans and light fixtures. All appliances and window coverings stay. With nearly an acre, NO HOA, five bedrooms, a private pool, flexible living spaces, and panoramic mountain views, this property offers the space and freedom to enjoy Arizona living year-round.
General Features
| Living Area | 2765 |
|---|---|
| Sewer | Septic Tank |
| Heating | Forced Air |
| Cooling | Central Air,Ceiling Fans |
| Roof | Built-Up - Reflect |
| Appliances | Disposal,ENERGY STAR Qualified Dishwasher,ENERGY STAR Qualified Refrigerator,Dishwasher,Electric Range,Exhaust Fan,Microwave |
| Zoning | Vail - CR1 |
| Garage Spaces | 2 |
| Patio/Porch Features | Covered,Deck,Patio |
| Architectural Style | Santa Fe |
| Pool Features | Conventional |
| Security Features | Carbon Monoxide Detector(s),Smoke Detector(s) |
| Construction Materials | Frame - Stucco |
| Year Built | 2005 |
| View | Mountain(s),Sunrise,Sunset,Desert,Panoramic |
| Township | 17 |
| Levels | Two |
| Property Subtype | Single Family Residence |
| Tax Year | 2025 |
| Parcel Number | 305-50-0910 |
| Community Features | None |
| Accessibility | None |
| County | Pima |
| Property Type | Residential |
| HOA | false |
| Attached Garage | true |
| Subdivision Name | New Tucson Unit NO. 30 |
| Garage Y/N | No |
| Full Baths | 3 |
| Status | Active |
| Directions | I-10/ Vail exit (#279): South on Wentworth to Sahuarita Road. East on Sahuarita Road, North on Suntan to address. |
| High School | Andrada Polytechnic High School |
| City | Vail |
| Disclosures | Seller Prop Disclosure,Insurance Claims History Report |
| High School District | Vail |
| MLS Area | Southeast |
| Lot Size Units | Acres |
| Lot Size Square Feet | 40685 |
| Carport Y/N | No |
| Spa Features | Conventional |
| Elementary School | Acacia |
| Land Lease Y/N | No |
| Tax Annual Amount | 5871.32 |
| Middle/Junior High School | Old Vail |
| Lease Renewal Y/N | No |
| MLS Area Minor | Southeast |
| Additional Parcels Y/N | No |
| Lease Considered Y/N | No |
| Rent Control Y/N | No |
| Virtual Tour | https://my.matterport.com/show/?m=6aFupBfhuid |
| Standard Status | Active |
| MobileHomeRemainsYN | No |
| Legal Description | From Parcel:001010010 /New Tucson Unit No 30 Lot 33 Blk 25 |
| New Construction | None |
| Water Body Access Y/N | None |
Interior Features
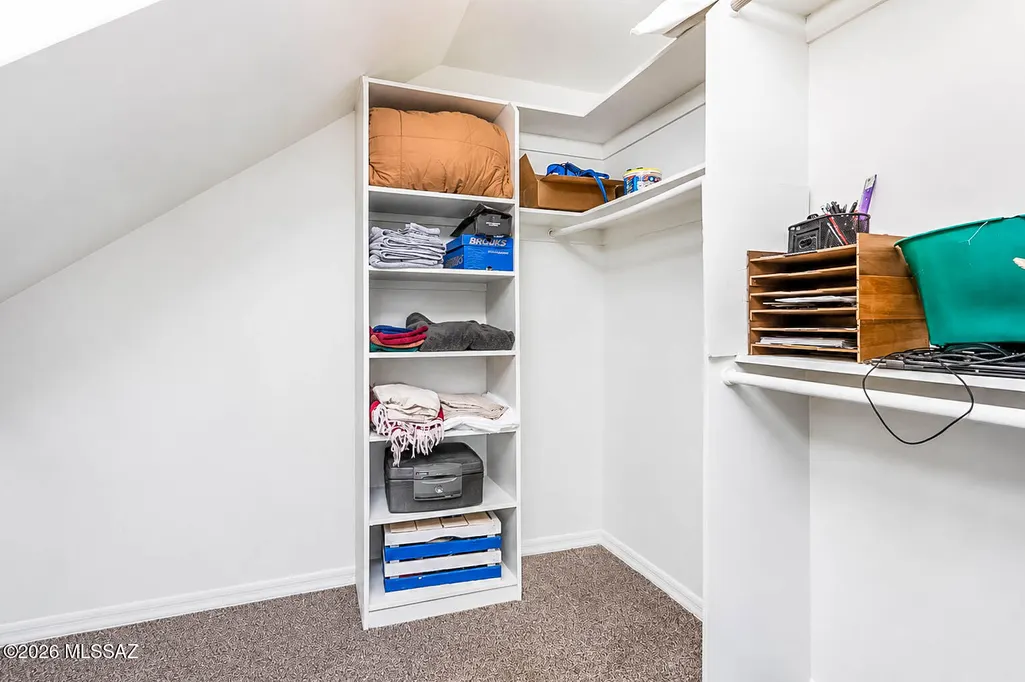
| Interior Amenities | High Ceilings,Walk-In Closet(s) |
|---|---|
| Flooring | Carpet,Ceramic Tile |
| Total Fireplaces | 1 |
| Fireplace Features | Living Room,Wood Burning |
| Basement (Y/N) | false |
| Air Conditioning Y/N | true |
| Heating Y/N | true |
| Window Features | Double Pane Windows |
| Fireplace Y/N | true |
| Half Baths | 1 |
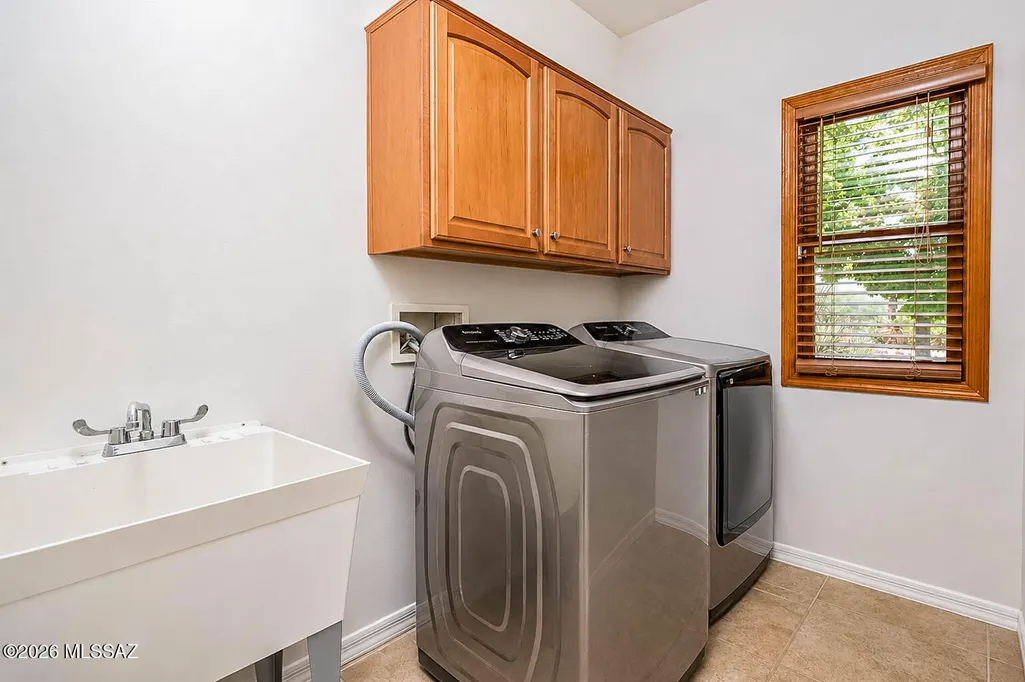
| Laundry Features | Dryer,Washer,Sink |
| Total Bedrooms | 5 |
| LivingAreaSource | Assessor |
| Total Baths | 4 |
| Pantry | Walk-In |
Exterior Features
| Exterior Amenities | Balcony,Native Plants |
|---|---|
| Fencing | Wrought Iron |
| Parking Features | Other,Electric Door Opener,Attached Garage Cabinets |
| Lot Features | Subdivided,Decorative Gravel,Shrubs,North/South Exposure |
| Water Source | Other,Water Company |
| Lot Size Area | 0.93 |
| Spa | No |
| Building Area Total | 2765 |
| Lot Dimensions | irregular |
| Lot Size Acres | 0.93 |
| Road Surface Type | Paved |
| Lot Size Source | Assessor |
| Covered Spaces | 2 |
| Crops Included Y/N | No |
| Road Responsibility | County |
| Horse Y/N | false |
| Irrigation Water Rights Y/N | No |
Amenities
- Foreclosure
- Views
- Short Sale
- New Construction
- Adult 55+
- Lease To Own
- No HOA Fees
- Furnished
- Primary On Main
- Air Conditioning
- Seller Finance
- Green
- Fixer Upper
- Horse
- Golf
- Fireplace
- Deck
- Garage
- Basement
- Pool
Property vs Single Family Average in 85641
Price
Taxes
Year Built

