
Open House Sat, Sep 26th 1:00 PM - 4:00 PM - Price Reduction - Views











Address
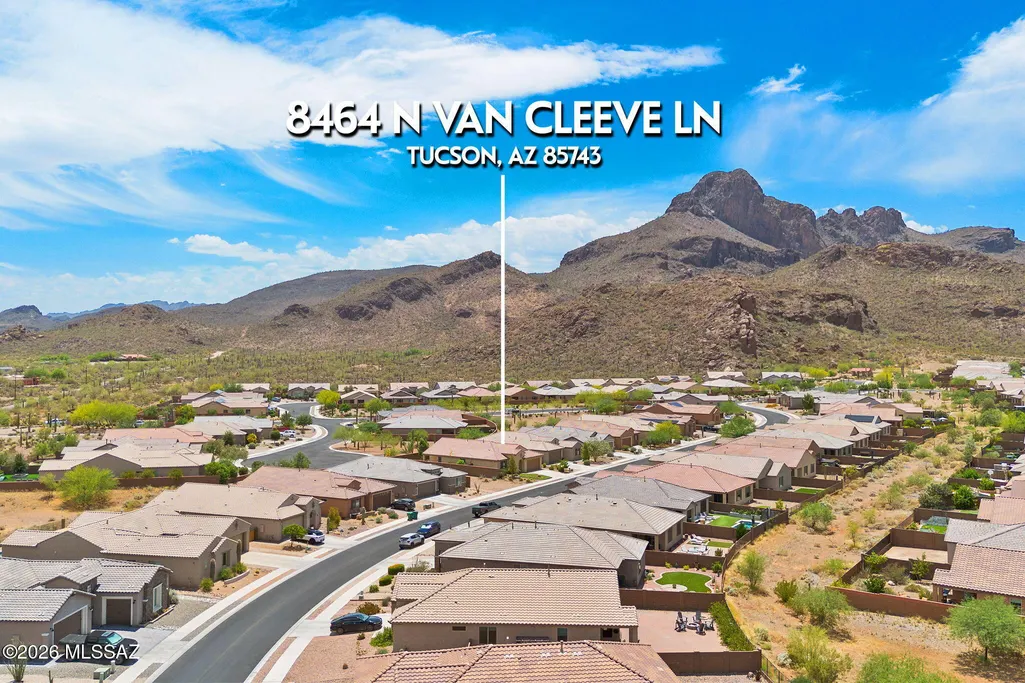
8464 N Van Cleeve Lane, Tucson, AZ
Price
$ 499,900
Property Attributes
- ID#22612616
- TypeSingle Family
- Listing Status Active
- CountyPima
- CityTucson
- AreaWest
- NeighborhoodLazy K Bar Ranch
- Zip85743
- StyleContemporary
- Year Built2020
- Taxes$ 4201
- Price$ 499,900
- Bedrooms3
- Full Bathrooms2
- Half Bathrooms0
- Sqr Footage2190
- Lot Size0.17 Acres
Data Source:
Multiple Listing Service of Southern Arizona
Property Description
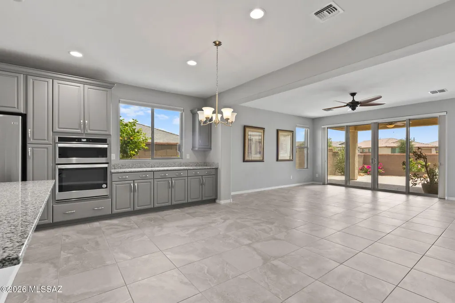
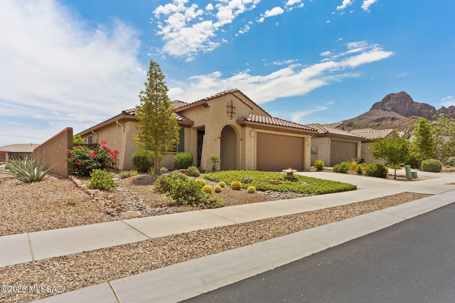
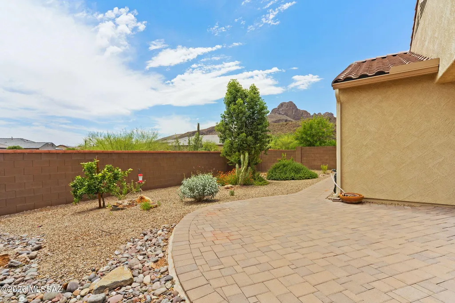
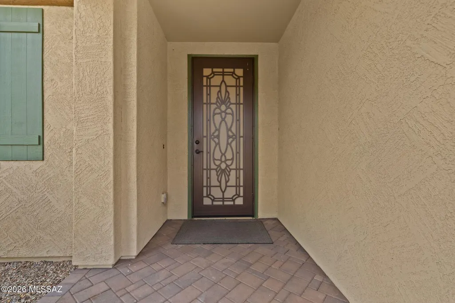
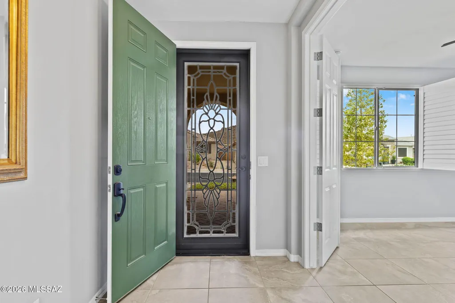
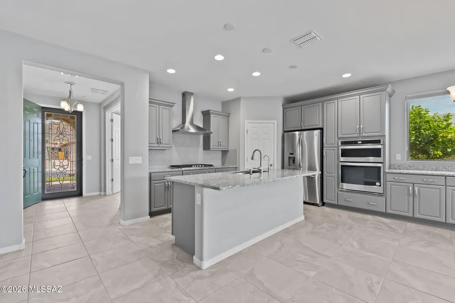
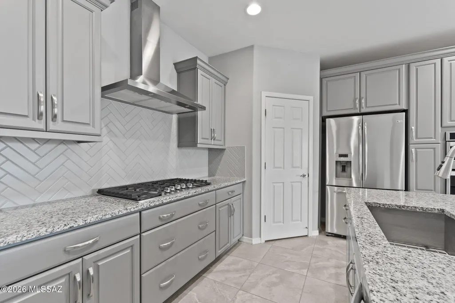
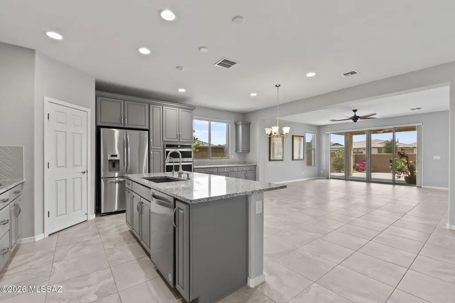
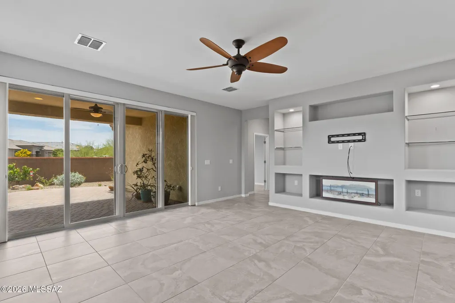
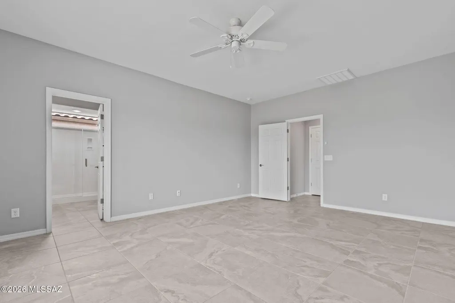
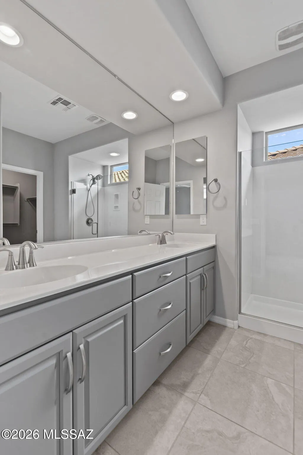
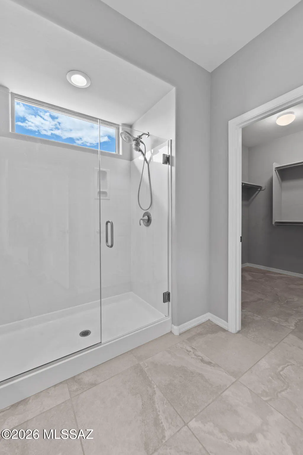
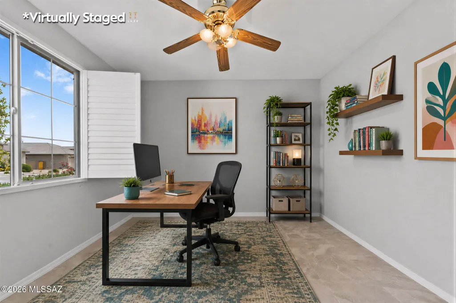
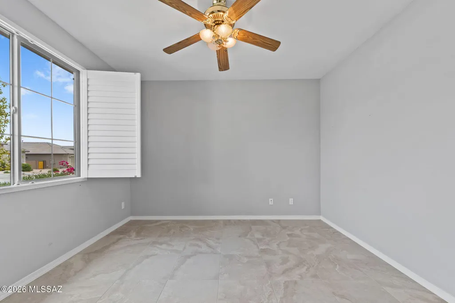
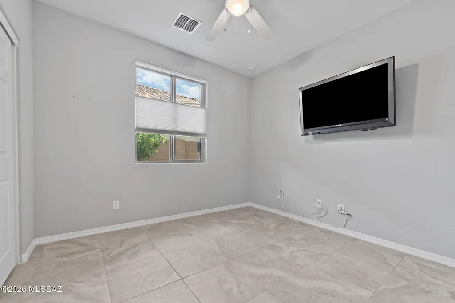
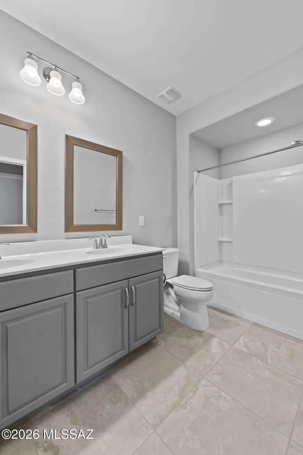
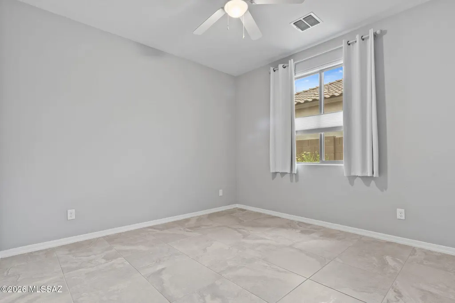
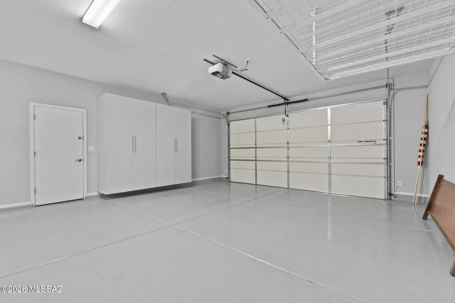
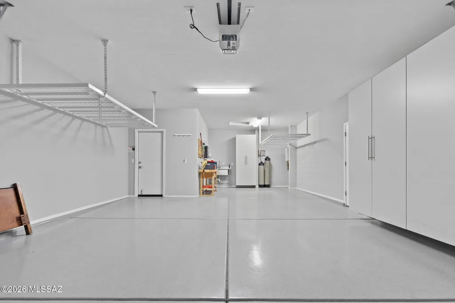
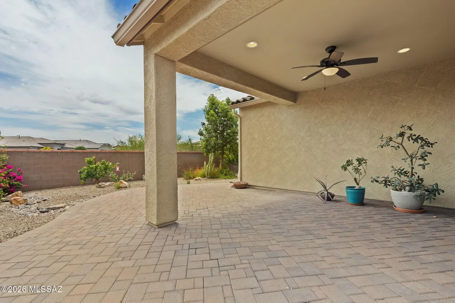
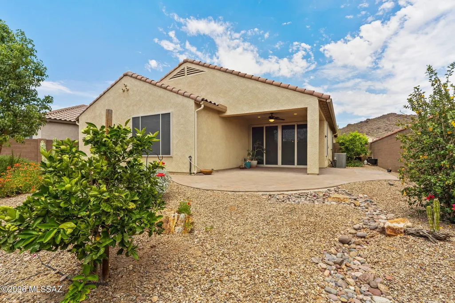
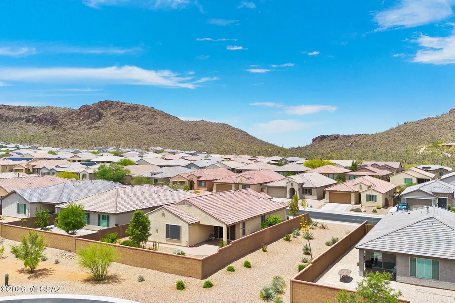
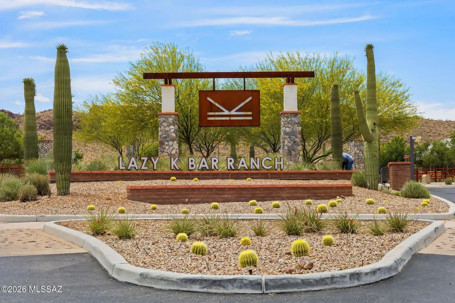
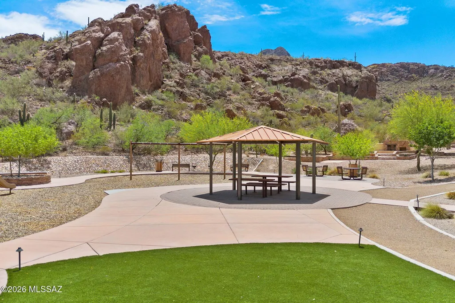
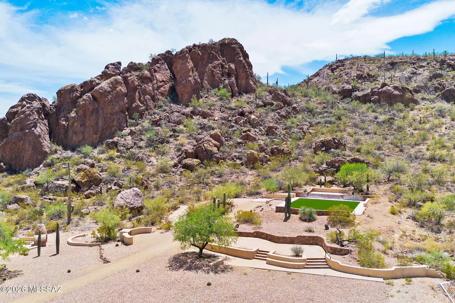
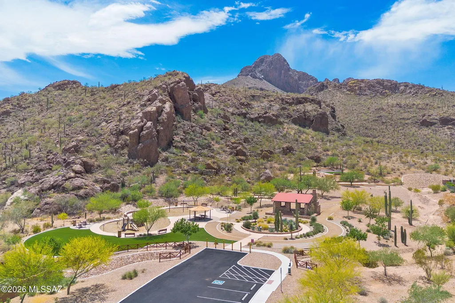
Set against the stunning backdrop of Sombrero Peak, where sweeping mountain views and Sonoran desert beauty surround you, this exceptional home offers a perfect blend of comfort, style, and peaceful Arizona living. Built in 2020 and enhanced with over $63,000 in improvements, this beautifully maintained residence is located within the gated Lazy K Bar Ranch community in Marana and enjoys the added privacy of no neighbors behind. Featuring 3 bedrooms, 2 bathrooms and a versatile den, this floorplan is thoughtfully designed for everyday living and entertaining. A decorative security door welcomes you inside, where an open great room filled with natural light from a large sliding glass door creates an inviting atmosphere. The stylish kitchen is both functional and impressive, featuring stainless steel appliances, gas cooktop with stainless steel hood, oversized island with breakfast bar, walk-in pantry, and more storage than you could ever need. Tile flooring runs throughout, complemented by upgraded Bull Dog window screens and a Rain Soft Water Conditioning System. The spacious primary suite offers a relaxing retreat with an oversized window, walk-in closet, and ensuite bath complete with dual vanities, walk-in shower, and private water closet. Completing the home is a 2-car garage with epoxy-coated floors, stainless steel utility sink, built-in cabinets, and overhead storage. Professionally landscaped front and backyards create beautiful curb appeal with mature and young trees, desert plantings, and low-maintenance decorative gravel. Located in Lazy K Bar Ranch, a community known for its scenic desert setting and proximity to outdoor recreation and trails, this home delivers privacy, mountain views, and refined desert living.
General Features
| Living Area | 2190 |
|---|---|
| Heating | Forced Air,Natural Gas |
| Cooling | Central Air,Ceiling Fans |
| Utilities | Sewer Connected |
| Roof | Tile |
| Appliances | Disposal,Tankless Water Heater,Gas Cooktop,Refrigerator |
| Zoning | Marana - SP |
| HOA Fee | 124 |
| Garage Spaces | 2 |
| Association Fee Includes | Common Area Maint,Gated Community,Street Maint |
| Patio/Porch Features | Paver,Covered,Patio |
| Architectural Style | Contemporary |
| Pool Features | None |
| Security Features | Security Screens,Smoke Detector(s),Wrought Iron Security Door |
| Construction Materials | Frame - Stucco |
| Year Built | 2020 |
| View | Mountain(s),Sunrise,Sunset |
| Township | 12 |
| Levels | One |
| Property Subtype | Single Family Residence |
| Tax Year | 2025 |
| Parcel Number | 221-22-4220 |
| Community Features | Paved Street,Gated,Park |
| Accessibility | Door Levers |
| Assoc Fee Paid Per | Monthly |
| County | Pima |
| Property Type | Residential |
| Association Amenities | Park |
| HOA | true |
| Attached Garage | true |
| Subdivision Name | Lazy K Bar Ranch |
| Garage Y/N | No |
| Full Baths | 2 |
| Status | Active |
| Directions | Twin Peaks go west until Twin Peaks changes to Scenic Drive to Pima Farms. West on Pima Farms/Spaulding through Gate at Lazy K Bar Ranch, go through gate to Van Cleeve to address. |
| High School | Marana |
| City | Tucson |
| Disclosures | Seller Prop Disclosure,Insurance Claims History Report |
| High School District | Marana |
| MLS Area | West |
| Lot Size Units | Acres |
| Lot Size Square Feet | 7362 |
| Carport Y/N | No |
| Spa Features | None |
| Elementary School | Rattlesnake Ridge |
| Land Lease Y/N | No |
| Tax Annual Amount | 4201.22 |
| Middle/Junior High School | Marana |
| Lease Renewal Y/N | No |
| MLS Area Minor | West |
| Additional Parcels Y/N | No |
| Lease Considered Y/N | No |
| Rent Control Y/N | No |
| Standard Status | Active |
| MobileHomeRemainsYN | No |
| Legal Description | Lazy K Bar Ranch Sq20190840184 Lot 42 |
| New Construction | None |
| Water Body Access Y/N | None |
Interior Features
| Interior Amenities | Walk-In Closet(s),Kitchen Island |
|---|---|
| Flooring | Ceramic Tile |
| Fireplace Features | None |
| Basement (Y/N) | false |
| Air Conditioning Y/N | true |
| Heating Y/N | true |
| Window Features | Double Pane Windows |
| Fireplace Y/N | false |
| Laundry Features | Dryer,Washer,Laundry Room |
| Total Bedrooms | 3 |
| LivingAreaSource | Owner |
| Total Baths | 2 |
| Pantry | Walk-In |
Exterior Features
| Exterior Amenities | None |
|---|---|
| Fencing | Block |
| Parking Features | Electric Door Opener |
| Lot Features | Subdivided,Decorative Gravel,Shrubs |
| Water Source | Other,Water Company |
| Lot Size Area | 0.17 |
| Spa | No |
| Building Area Total | 2190 |
| Lot Dimensions | 123 x 60 |
| Lot Size Acres | 0.17 |
| Road Surface Type | Paved |
| Lot Size Source | Assessor |
| Covered Spaces | 2 |
| Crops Included Y/N | No |
| Road Responsibility | HOA |
| Horse Y/N | false |
| Irrigation Water Rights Y/N | No |
Amenities
- Foreclosure
- Views
- Short Sale
- New Construction
- Adult 55+
- Lease To Own
- No HOA Fees
- Furnished
- Primary On Main
- Air Conditioning
- Seller Finance
- Green
- Fixer Upper
- Horse
- Golf
- Fireplace
- Deck
- Garage
- Basement
- Pool
Property vs Single Family Average in 85743
Price
Taxes
Year Built
In The Neighborhood
Views
Tucson
$ 515,000
- Type
- Single Family
- Size
- 1,993 SqFt
- Rooms
- 3 Beds + 2 Baths
 Coldwell Banker Realty
Open House
Tucson
$ 724,900
- Type
- Single Family
- Size
- 2,443 SqFt
- Rooms
- 3 Beds + 2.5 Baths
Coldwell Banker Realty
Reduced
Tucson
$ 569,900
- Type
- Single Family
- Size
- 1,993 SqFt
- Rooms
- 3 Beds + 2 Baths
Realty Executives Arizona Territory
