
Address
11042 W Case Way, Marana, AZ
Price
$ 389,900
Property Attributes
- ID#22612730
- TypeSingle Family
- Listing Status Active
- CountyPima
- CityMarana
- AreaExtended West
- NeighborhoodGladden Farms BLK 12
- Zip85653
- StyleContemporary
- Year Built2005
- Taxes$ 3702
- Price$ 389,900
- Bedrooms4
- Full Bathrooms2
- Half Bathrooms0
- Sqr Footage2379
- Lot Size0.17 Acres
Data Source:
Multiple Listing Service of Southern Arizona
Property Description
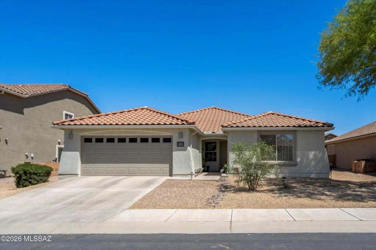
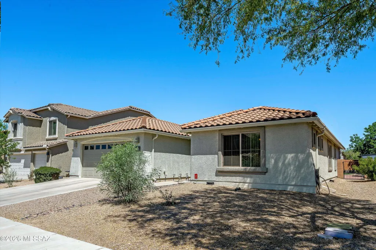
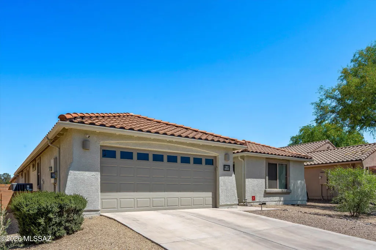
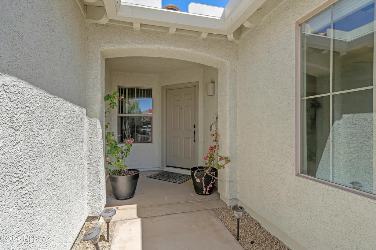
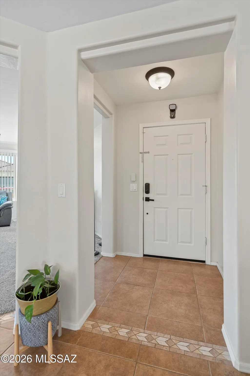
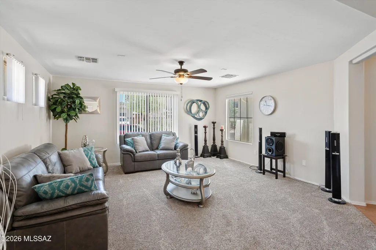
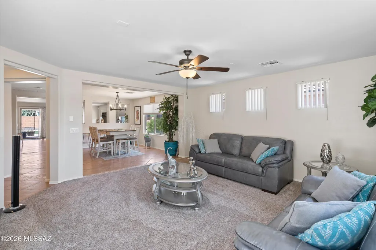
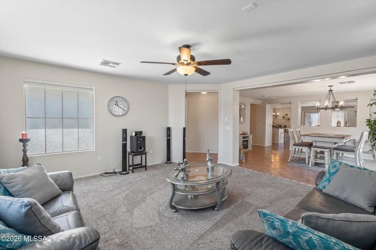
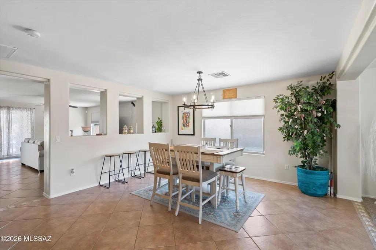
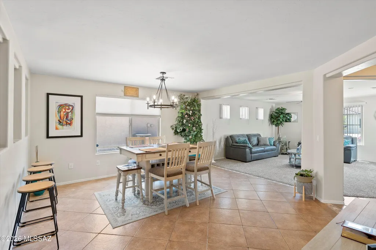
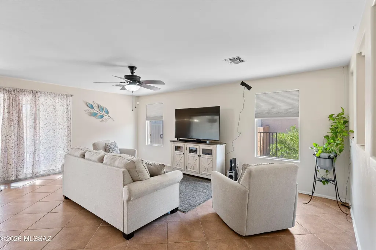
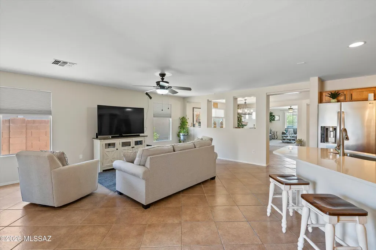
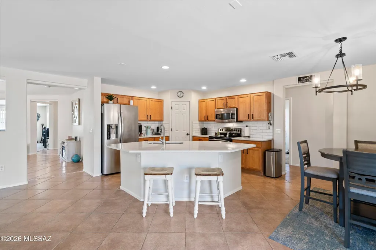
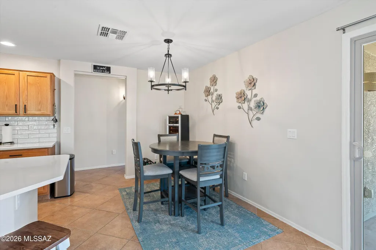
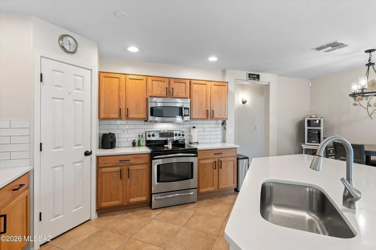
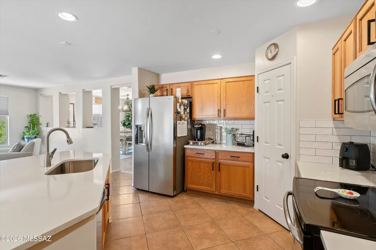
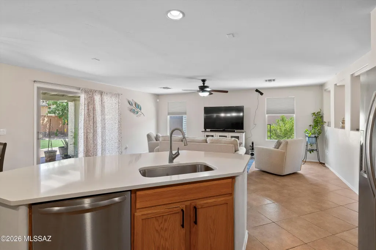
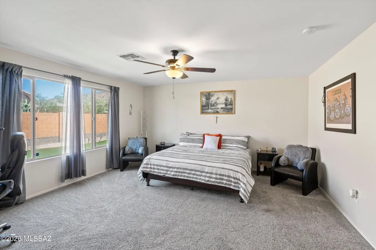
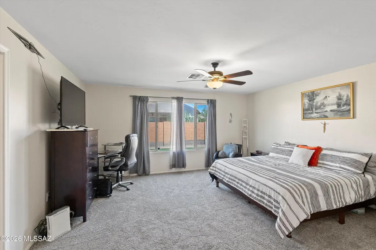
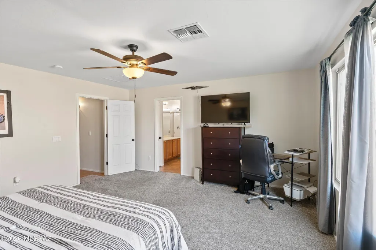
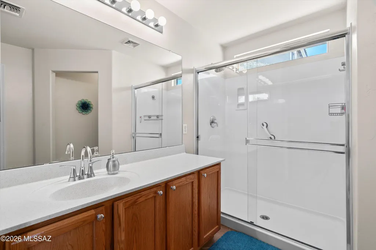
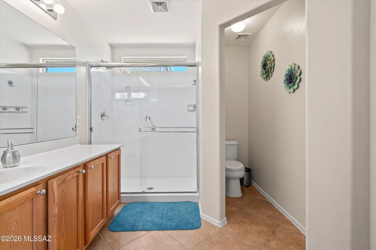
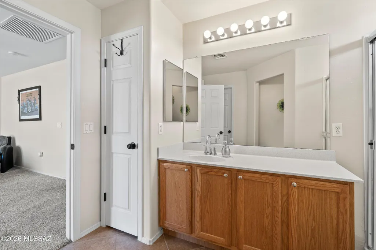
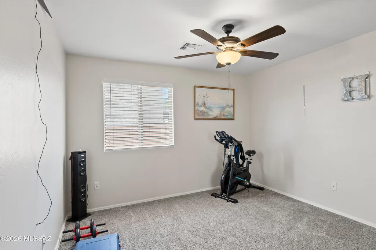
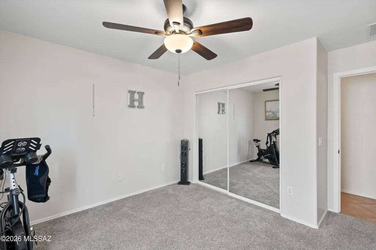
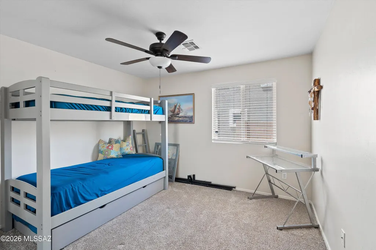
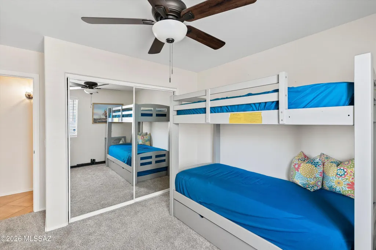
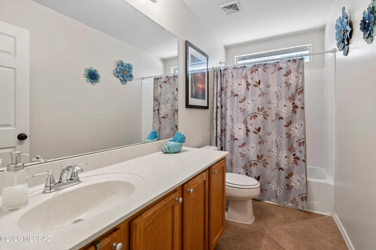
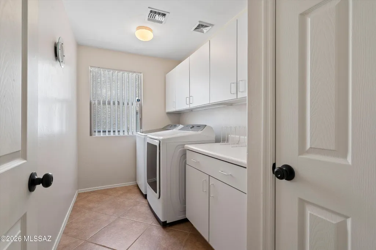
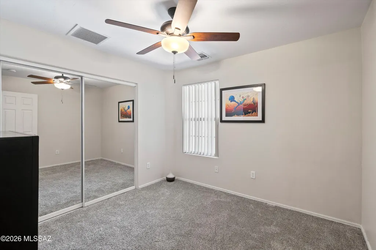
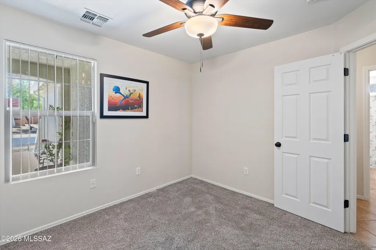
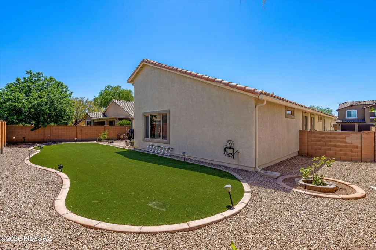
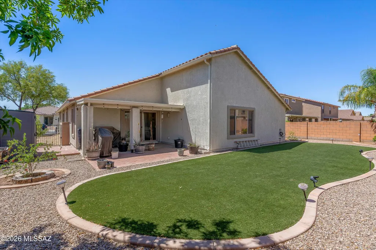
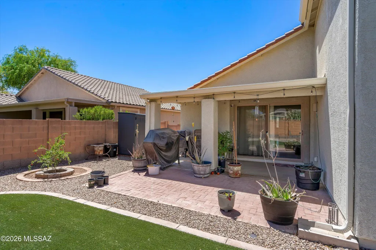
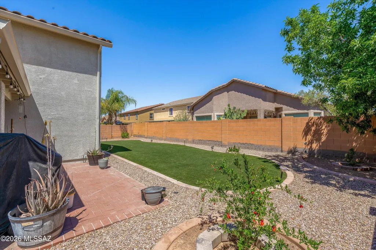
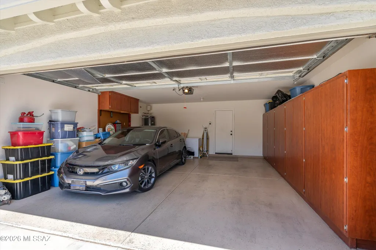
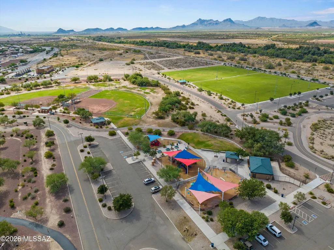
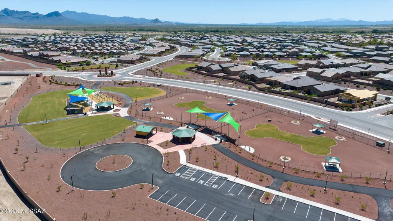
Welcome to this beautifully maintained 4-bedroom, 2-bathroom single-family home nestled in the desirable Gladden Farms community in Marana, AZ. Offering 2,379 square feet of thoughtfully designed living space on a 7,492 square foot lot with a south-facing front, this contemporary home is the perfect blend of comfort and style. Step inside to discover an open and inviting floor plan featuring a spacious family room, living room, and a dedicated dining area with a breakfast bar, ideal for both everyday living and entertaining. The kitchen is a true highlight, boasting quartz countertops, a kitchen island, electric range, dishwasher, disposal, microwave, and a closet pantry for ample storage. The primary suite offers a private retreat with a walk-in closet and an en-suite bath with a shower. The second bathroom features a shower and tub combo. Throughout the home you will find a mix of ceramic tile and carpet flooring, ceiling fans, double pane windows, and a dedicated laundry room for added convenience. Step outside to enjoy a covered patio with low-maintenance landscaping, decorative gravel and desert plantings in front, and artificial turf with decorative gravel in the rear, all enclosed by a block fence for privacy. Additional highlights include a 2-car attached garage with cabinets, central air and forced air heating, electric water heater, and high-speed internet availability. Residents of Gladden Farms enjoy access to community amenities including a basketball court, jogging and bike paths, walking trails, sidewalks, and paved streets.
General Features
| Living Area | 2379 |
|---|---|
| Heating | Forced Air,Electric |
| Cooling | Central Air,Ceiling Fans |
| Utilities | Sewer Connected |
| Roof | Tile |
| Appliances | Disposal,Dishwasher,Electric Range,Microwave,Refrigerator |
| Zoning | Marana - R7 |
| HOA Fee | 83 |
| Garage Spaces | 2 |
| Patio/Porch Features | Covered,Patio |
| Architectural Style | Contemporary |
| Security Features | Smoke Detector(s) |
| Construction Materials | Frame,Stucco Finish |
| Year Built | 2005 |
| View | Residential |
| Township | 11 |
| Levels | One |
| Property Subtype | Single Family Residence |
| Tax Year | 2025 |
| Parcel Number | 217-53-3000 |
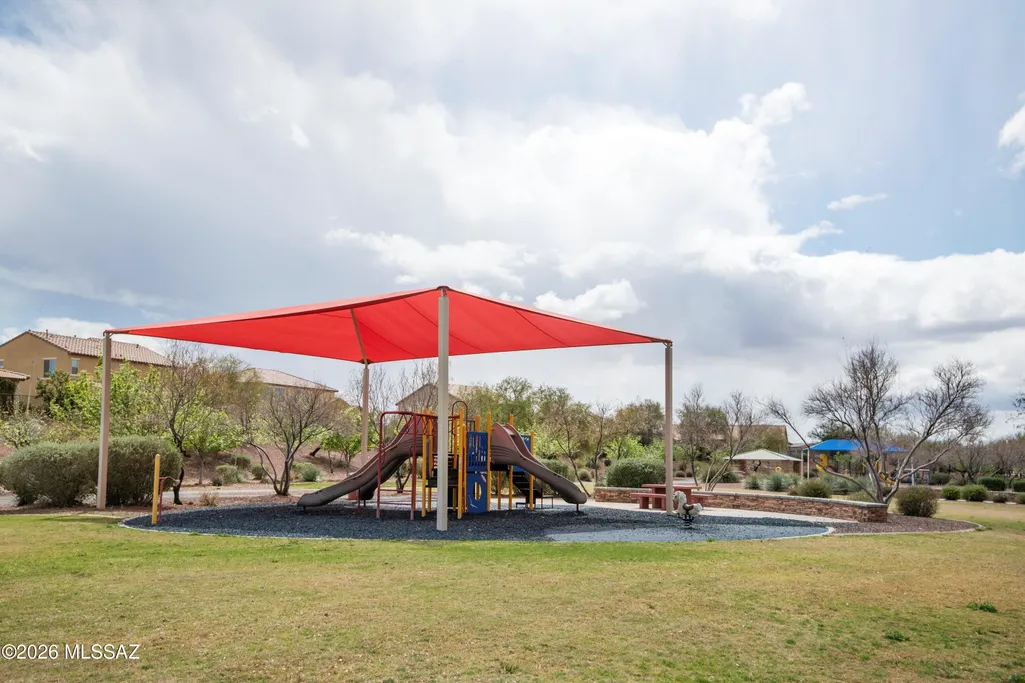
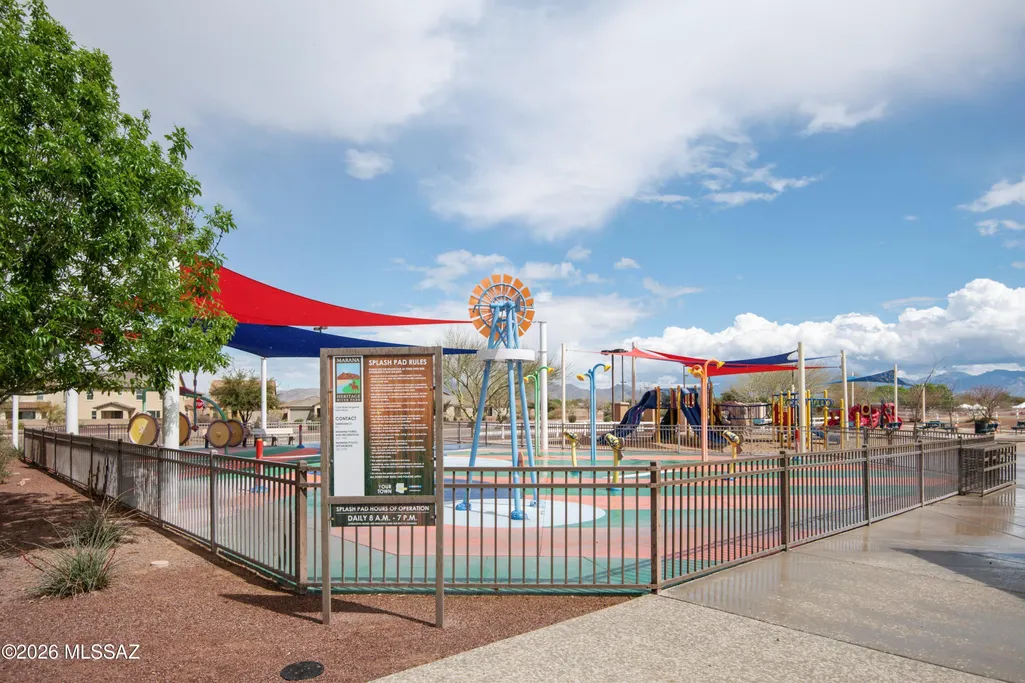
| Community Features | Paved Street,Jogging/Bike Path,Basketball Court,Sidewalks,Walking Trail |
| Accessibility | None |
| Assoc Fee Paid Per | Quarterly |
| County | Pima |
| Property Type | Residential |
| HOA | true |
| Attached Garage | true |
| Subdivision Name | Gladden Farms BLK 12 |
| Facing Direction | South |
| Garage Y/N | No |
| Full Baths | 2 |
| Status | Active |
| Directions | Right on Lon Adams Rd from W Tangerine, Right on W Drawbar Dr, Left on Barbadense Dr, Right on W Motes Dr, Left on N Hirsutum Dr and right on W Case Way |
| High School | Marana |
| City | Marana |
| Disclosures | Seller Prop Disclosure,Insurance Claims History Report |
| Association Name | Gladden Farms - CCMC |
| High School District | Marana |
| MLS Area | Extended West |
| Lot Size Units | Acres |
| Lot Size Square Feet | 7492 |
| Carport Y/N | No |
| Spa Features | None |
| Elementary School | Gladden Farms |
| Land Lease Y/N | No |
| Tax Annual Amount | 3702.32 |
| Middle/Junior High School | Marana |
| Lease Renewal Y/N | No |
| MLS Area Minor | Extended West |
| Additional Parcels Y/N | No |
| Lease Considered Y/N | No |
| Rent Control Y/N | No |
| Standard Status | Active |
| MobileHomeRemainsYN | No |
| Legal Description | From Parcel:217530260 /Gladden Farms Block 12 Lot 97 Cmid .17 Ac |
| New Construction | None |
| Water Body Access Y/N | None |
Interior Features
| Interior Amenities | Walk-In Closet(s),Kitchen Island |
|---|---|
| Flooring | Carpet,Ceramic Tile |
| Fireplace Features | None |
| Basement (Y/N) | false |
| Air Conditioning Y/N | true |
| Heating Y/N | true |
| Window Features | Double Pane Windows |
| Fireplace Y/N | false |
| Laundry Features | Dryer,Washer,Laundry Room |
| Total Bedrooms | 4 |
| LivingAreaSource | Assessor |
| Total Baths | 2 |
| Pantry | Closet |
Exterior Features
| Fencing | Block |
|---|---|
| Parking Features | Attached Garage Cabinets |
| Lot Features | Subdivided,Decorative Gravel,North/South Exposure |
| Water Source | Public |
| Lot Size Area | 0.17 |
| Spa | No |
| Building Area Total | 2379 |
| Lot Dimensions | 65x115x65x115 |
| Lot Size Acres | 0.17 |
| Road Surface Type | Paved |
| Lot Size Source | Assessor |
| Covered Spaces | 2 |
| Crops Included Y/N | No |
| Road Responsibility | City |
| Horse Y/N | false |
| Irrigation Water Rights Y/N | No |
Amenities
- Foreclosure
- Views
- Short Sale
- New Construction
- Adult 55+
- Lease To Own
- No HOA Fees
- Furnished
- Primary On Main
- Air Conditioning
- Seller Finance
- Green
- Fixer Upper
- Horse
- Golf
- Fireplace
- Deck
- Garage
- Basement
- Pool
Property vs Single Family Average in 85653
Price
Taxes
Year Built

