
Views









Address
120 W 35th Street, Tucson, AZ
Price
$ 285,000
Property Attributes
- ID#22613134
- TypeSingle Family
- Listing Status Active
- CountyPima
- CityTucson
- AreaSouth
- NeighborhoodHome
- Zip85713
- StyleRanch
- Year Built1951
- Taxes$ 1618
- Price$ 285,000
- Bedrooms5
- Full Bathrooms2
- Half Bathrooms0
- Sqr Footage1960
- Lot Size0.15 Acres
Data Source:
Multiple Listing Service of Southern Arizona
Property Description
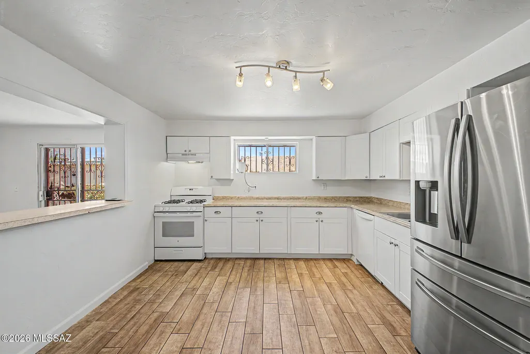
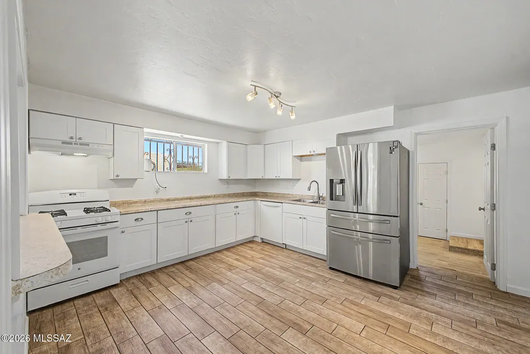
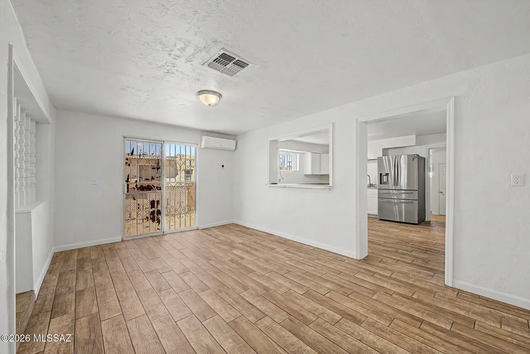
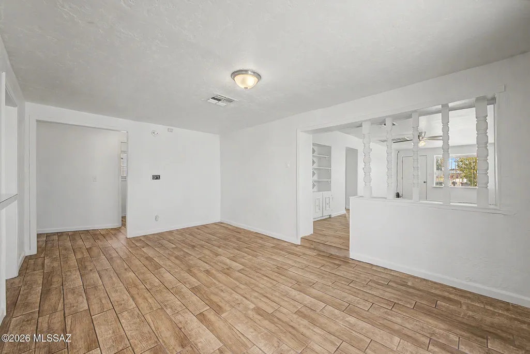
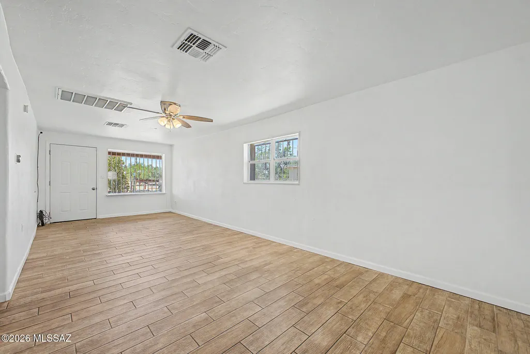
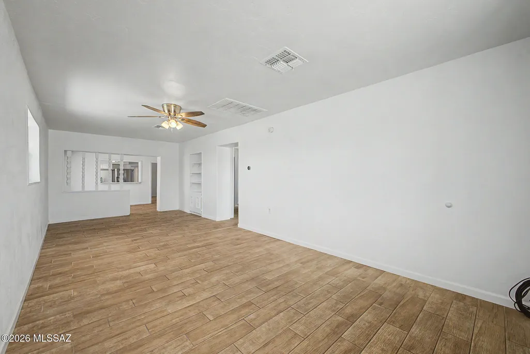
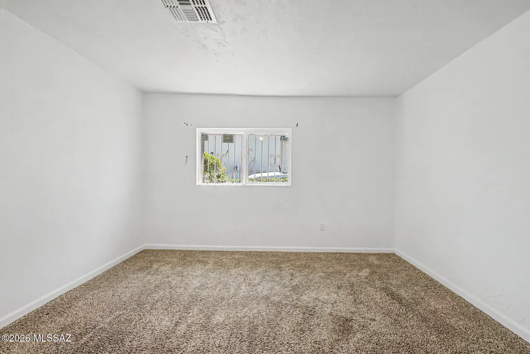
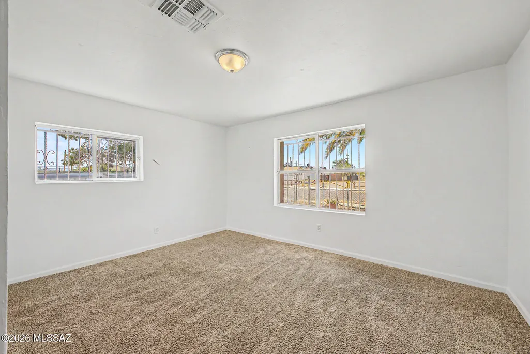
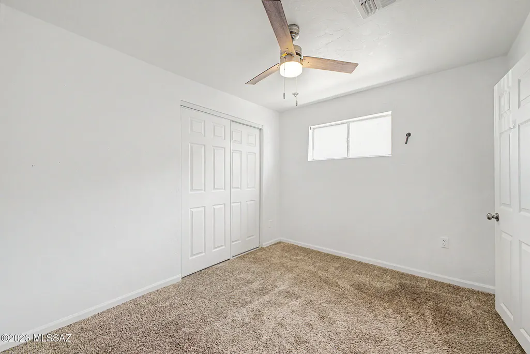
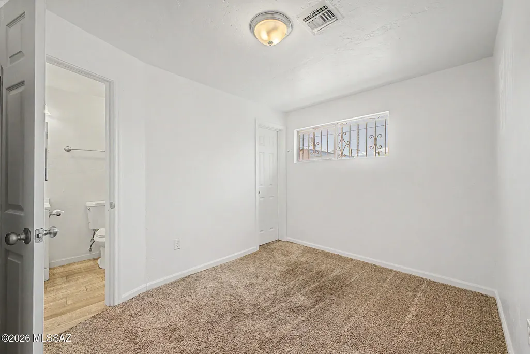
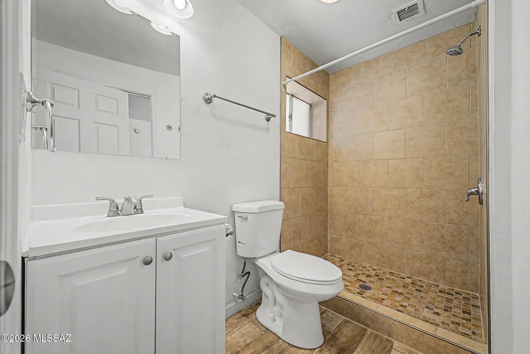
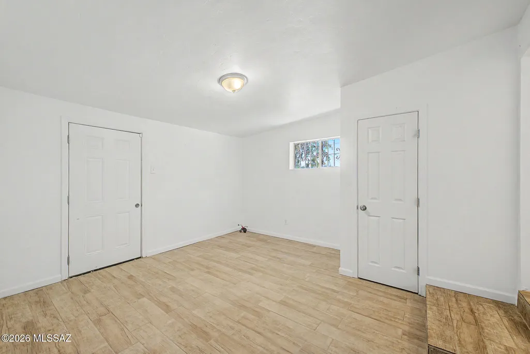
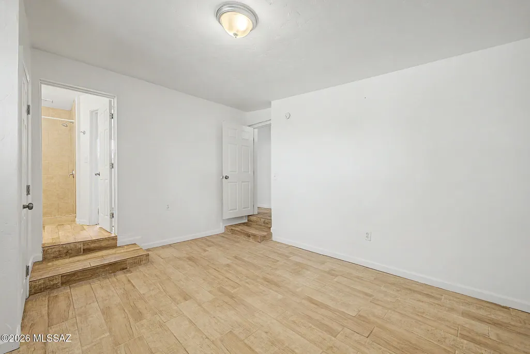
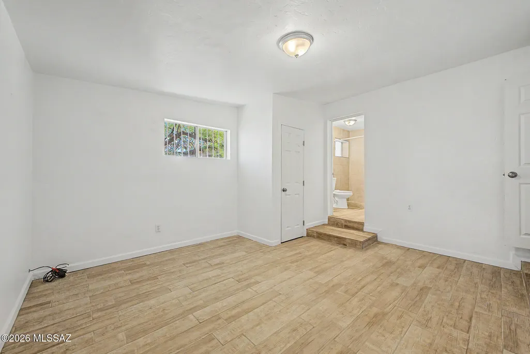
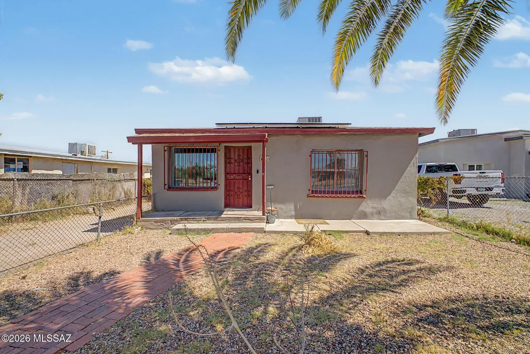
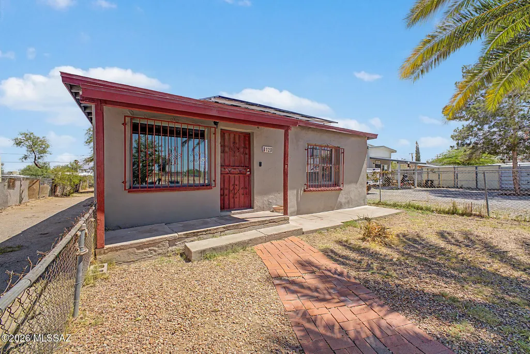
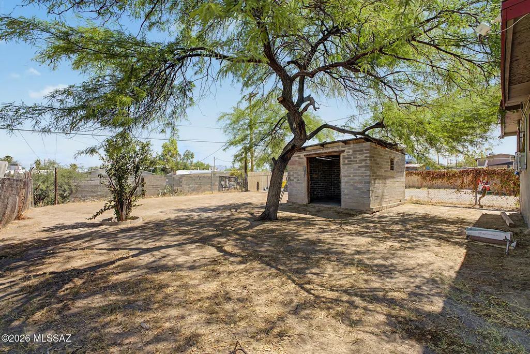
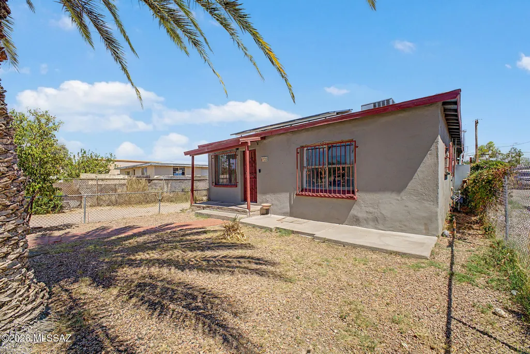
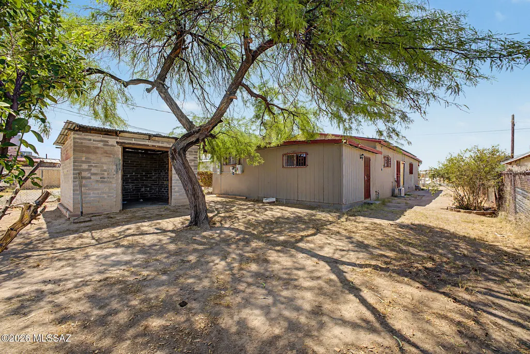
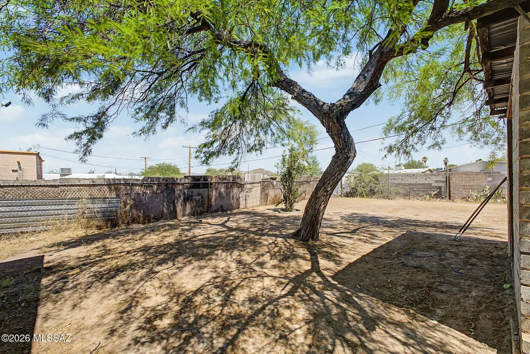
MOTIVATED SELLER! HUGE BONUS: Solar loan will be paid off at closing! Don't miss this fantastic 5-bedroom, 2-bath home in a convenient location close to shopping, restaurants, and major commuting routes. Bright and welcoming, the home features comfortable living spaces, abundant natural light, and central A/C to keep you cool during the hottest months. Enjoy the benefits of solar energy and lower electric bills without the added loan expense. The large backyard is ready for your dream garden, outdoor entertaining, family gatherings, and weekend BBQs
General Features
| Living Area | 1960 |
|---|---|
| Heating | Forced Air,Natural Gas |
| Cooling | Central Air |
| Utilities | Sewer Connected |
| Roof | Shingle |
| Appliances | Disposal,Dishwasher,Gas Range,Refrigerator |
| Zoning | Tucson - SR1 |
| Patio/Porch Features | Covered,Patio |
| Architectural Style | Ranch |
| Security Features | Smoke Detector(s) |
| Construction Materials | Frame - Stucco |
| Year Built | 1951 |
| View | Mountain(s),Residential |
| Township | 14 |
| Levels | One |
| Property Subtype | Single Family Residence |
| Tax Year | 2025 |
| Parcel Number | 118-24-2080 |
| Community Features | Paved Street,None,Sidewalks,Walking Trail |
| Accessibility | None |
| County | Pima |
| Property Type | Residential |
| HOA | false |
| Attached Garage | false |
| Subdivision Name | Home |
| Garage Y/N | No |
| Green Energy Generation | Solar |
| Full Baths | 2 |
| Status | Active |
| Directions | From 22nd St and 6th Ave, South on 6th Ave to 35th St, West to address |
| High School | Pueblo |
| City | Tucson |
| Disclosures | Seller Prop Disclosure,Insurance Claims History Report,Lead-Based Paint |
| Entry Location | Unit Level |
| High School District | TUSD |
| MLS Area | South |
| Lot Size Units | Acres |
| Lot Size Square Feet | 6534 |
| Carport Y/N | No |
| Spa Features | None |
| Elementary School | Mission View |
| Land Lease Y/N | No |
| Tax Annual Amount | 1618.71 |
| Middle/Junior High School | Utterback-Magnet |
| Lease Renewal Y/N | No |
| MLS Area Minor | South |
| Additional Parcels Y/N | No |
| Lease Considered Y/N | No |
| Rent Control Y/N | No |
| Standard Status | Active |
| MobileHomeRemainsYN | No |
| Legal Description | Home Lot 15 Blk 32 |
| New Construction | None |
| Water Body Access Y/N | None |
Interior Features
| Flooring | Carpet,Ceramic Tile |
|---|---|
| Fireplace Features | None |
| Basement (Y/N) | false |
| Air Conditioning Y/N | true |
| Heating Y/N | true |
| Fireplace Y/N | false |
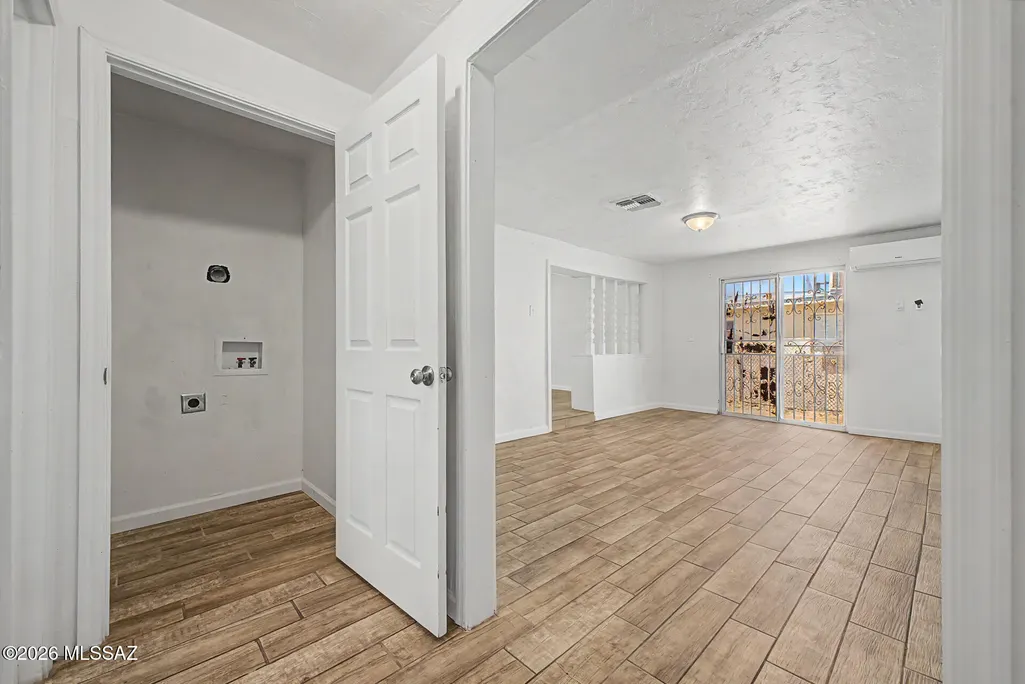
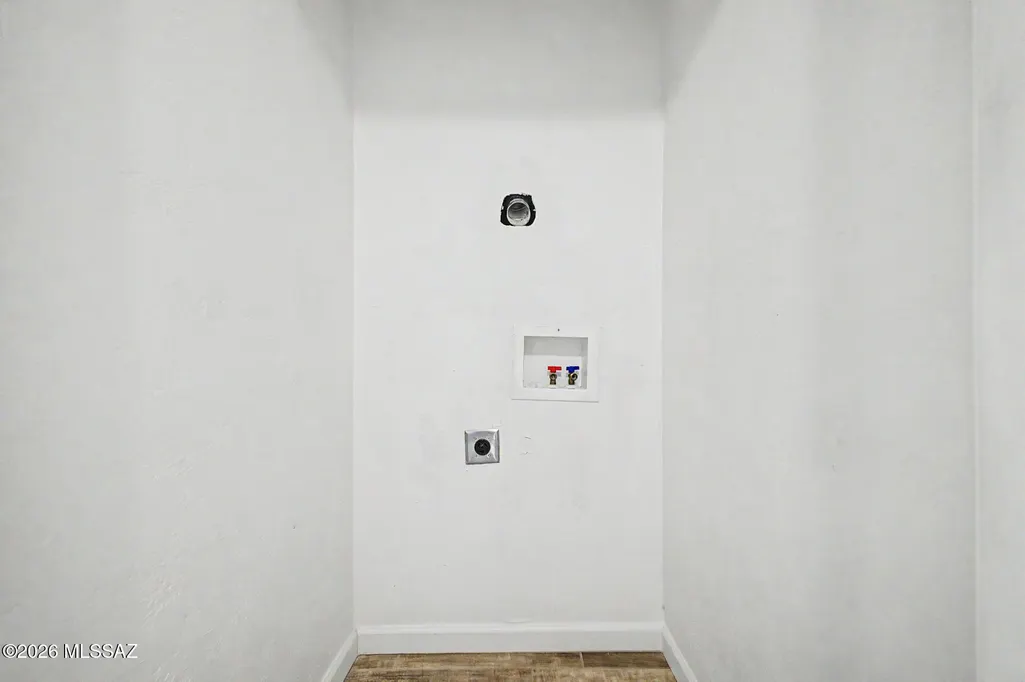
| Laundry Features | Stacked Space,Laundry Closet |
| Total Bedrooms | 5 |
| LivingAreaSource | Assessor |
| Total Baths | 2 |
Exterior Features
| Exterior Amenities | None |
|---|---|
| Fencing | Chain Link |
| Parking Features | None |
| Lot Features | North/South Exposure |
| Water Source | Public |
| Lot Size Area | 0.15 |
| Spa | No |
| Building Area Total | 1960 |
| Lot Dimensions | 45 x 137 |
| Lot Size Acres | 0.15 |
| Road Surface Type | Paved |
| Lot Size Source | Assessor |
| Crops Included Y/N | No |
| Road Responsibility | City |
| Horse Y/N | false |
| Irrigation Water Rights Y/N | No |
Amenities
- Foreclosure
- Views
- Short Sale
- New Construction
- Adult 55+
- Lease To Own
- No HOA Fees
- Furnished
- Primary On Main
- Air Conditioning
- Seller Finance
- Green
- Fixer Upper
- Horse
- Golf
- Fireplace
- Deck
- Garage
- Basement
- Pool
Property vs Single Family Average in 85713
Price
Taxes
Year Built

