




Address
1310 E Suncrest Drive, Tucson, AZ
Price
$ 289,000
Property Attributes
- ID#22614074
- TypeSingle Family
- Listing Status Active
- CountyPima
- CityTucson
- AreaSouth
- NeighborhoodSky line Ranchos
- Zip85756
- StyleRanch
- Year Built2026
- Taxes$ 618
- Price$ 289,000
- Bedrooms3
- Full Bathrooms2
- Half Bathrooms0
- Sqr Footage1368
- Lot Size0.2 Acres
Data Source:
Multiple Listing Service of Southern Arizona
Property Description
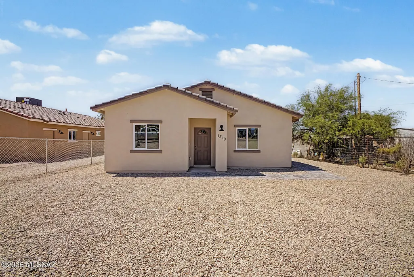
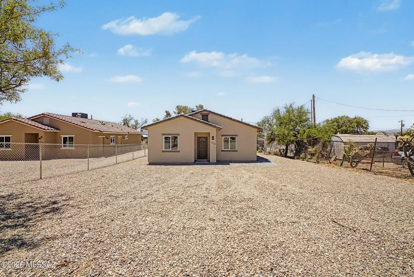
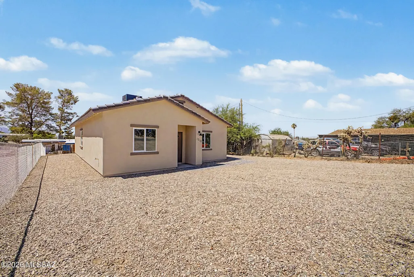
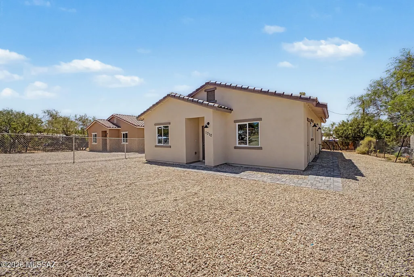
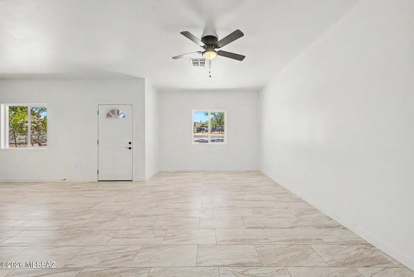
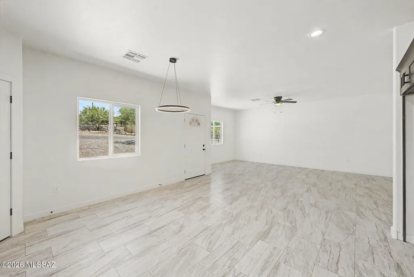
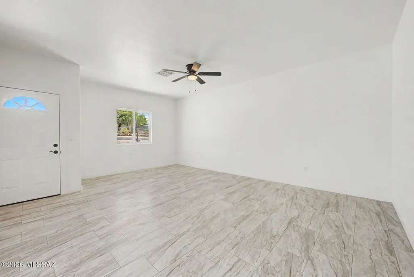
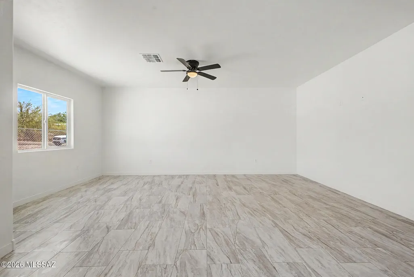
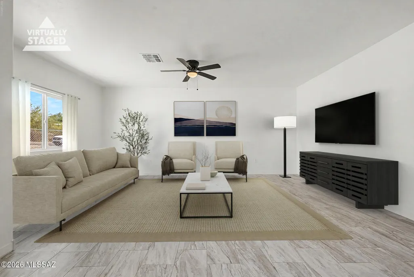
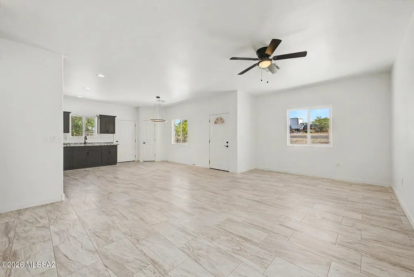
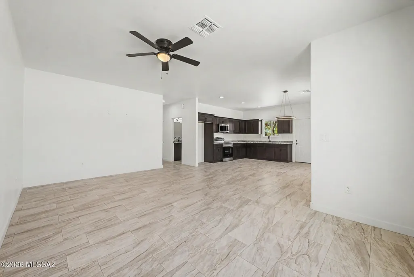
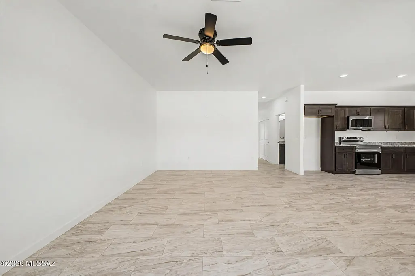
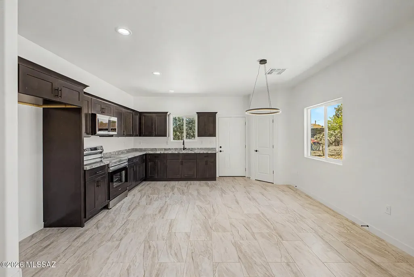
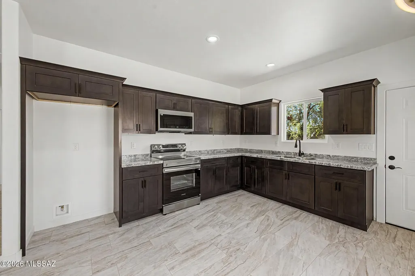
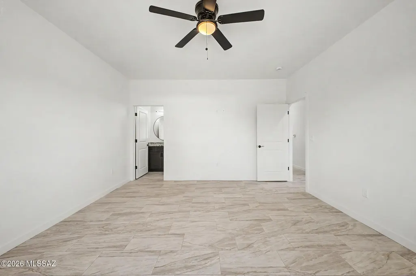
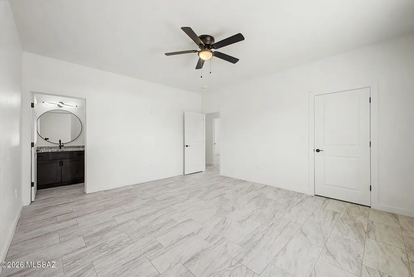
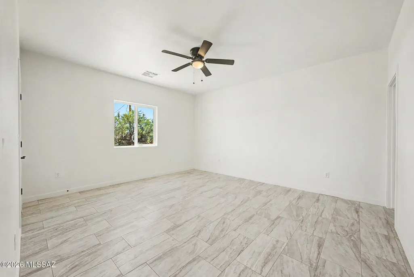
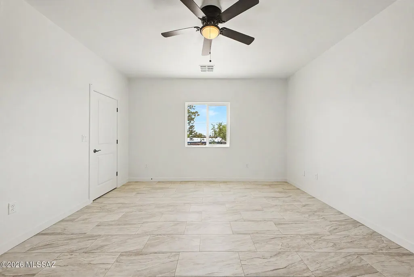
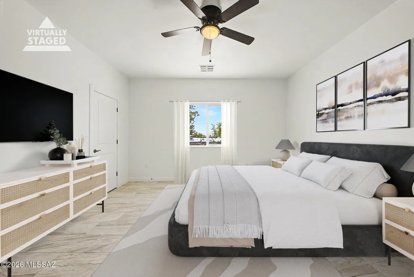
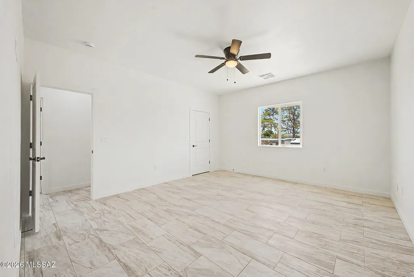
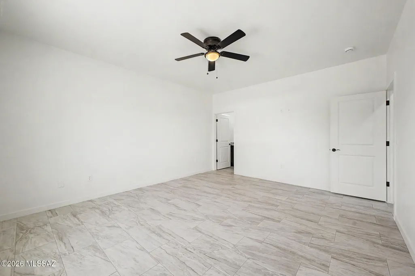
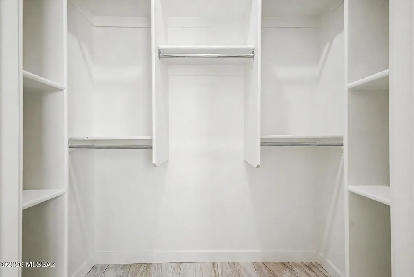
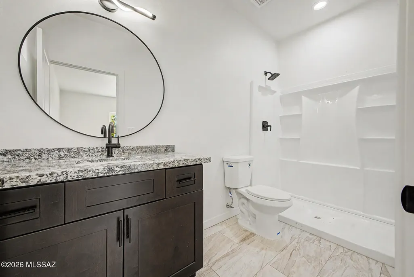
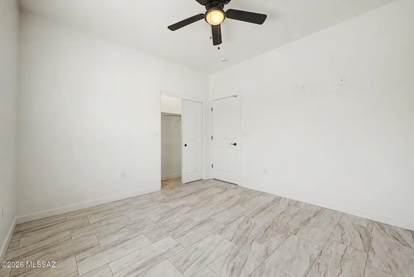
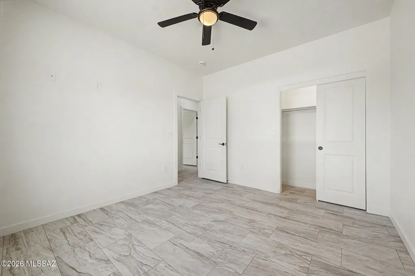
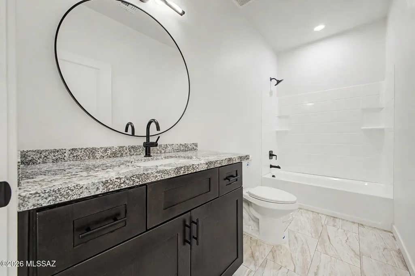
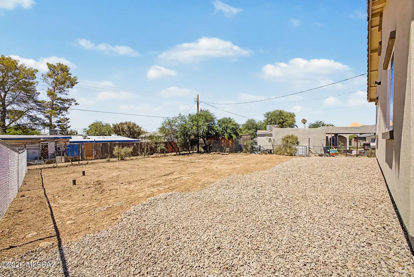
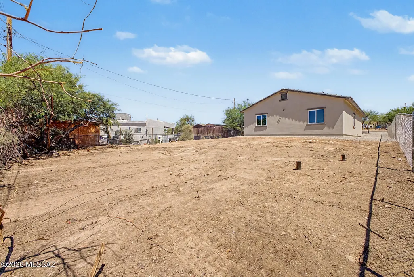
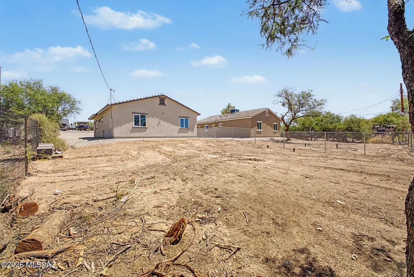
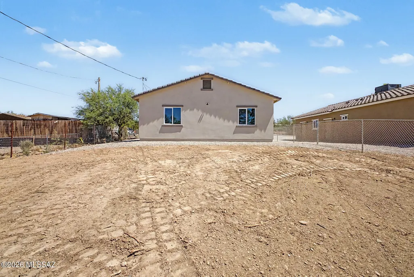
NEWLY BUILT single-level home in Tucson, ready to move in! Offering 3 bedrooms & 2 bathrooms, it tastefully blends modern comfort and style. The large front yard is just the beginning. The inviting interior showcases tons of natural light, a neutral palette, ceiling fans in every room, and tile flooring throughout. Designed for everyday living & entertaining, the seamlessly flowing open layout is sure to impress! The kitchen boasts brand-new SS elec range & microwave, granite counters, recessed lighting, and espresso shaker cabinetry w/crown molding. Enter the primary bedroom to find a walk-in closet and a private bathroom for added ease. With your creative ideas, you can make the spacious backyard a personalized oasis for relaxation and entertaining. Fenced lot! Make this gem yours!
General Features
| Living Area | 1368 |
|---|---|
| Sewer | Septic Tank |
| Heating | Electric |
| Cooling | Central Air |
| Utilities | Phone Connected |
| Roof | Tile |
| Appliances | Disposal,Dishwasher,Microwave |
| Zoning | Pima County - GR1 |
| Association Fee Includes | None |
| Patio/Porch Features | None |
| Architectural Style | Ranch |
| Pool Features | None |
| Security Features | Smoke Detector(s) |
| Construction Materials | Frame - Stucco,Wood Frame |
| Year Built | 2026 |
| View | Residential |
| Township | 16 |
| Levels | One |
| Property Subtype | Single Family Residence |
| Tax Year | 2025 |
| Parcel Number | 30313133B |
| Community Features | Paved Street |
| Accessibility | Door Levers,Level |
| County | Pima |
| Property Type | Residential |
| Association Amenities | None |
| HOA | false |
| Attached Garage | false |
| Subdivision Name | Sky line Ranchos |
| Facing Direction | North |
| Garage Y/N | No |
| Full Baths | 2 |
| Status | Active |
| Directions | S Nogales Hwy & Aerospace Pkwy. Head south onto S Nogales Hwy, Turn left onto S Old Nogales Hwy, Slight right onto S Starlite Ave, Turn right onto E Suncrest Dr. The property will be on the left. |
| High School | Desert View |
| City | Tucson |
| Disclosures | Seller Prop Disclosure,Insurance Claims History Report |
| High School District | Sunnyside |
| MLS Area | South |
| Lot Size Units | Acres |
| Lot Size Square Feet | 8712 |
| Carport Y/N | No |
| Spa Features | None |
| Elementary School | Summet View |
| Land Lease Y/N | No |
| Tax Annual Amount | 618 |
| Middle/Junior High School | Challenger |
| Property Condition | New Construction |
| Lease Renewal Y/N | No |
| MLS Area Minor | South |
| Additional Parcels Y/N | No |
| Lease Considered Y/N | No |
| Rent Control Y/N | No |
| Standard Status | Active |
| MobileHomeRemainsYN | No |
| Legal Description | SKY LINE RANCHOS LOTS 3 & 4 BLK 6 |
| New Construction | None |
| Water Body Access Y/N | None |
Interior Features
| Interior Amenities | Walk-In Closet(s),Built-in Features |
|---|---|
| Flooring | Ceramic Tile |
| Fireplace Features | None |
| Basement (Y/N) | false |
| Air Conditioning Y/N | true |
| Heating Y/N | true |
| Fireplace Y/N | false |
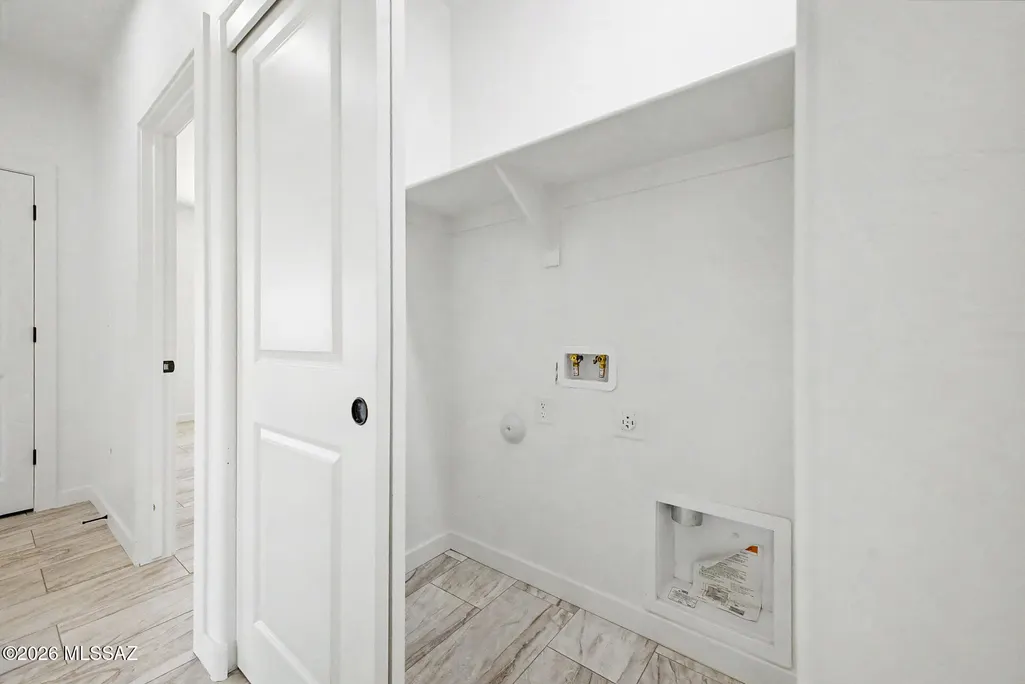
| Laundry Features | Laundry Closet |
| Total Bedrooms | 3 |
| LivingAreaSource | Builder |
| Total Baths | 2 |
| Pantry | Cabinet |
Exterior Features
| Fencing | Chain Link |
|---|---|
| Parking Features | None |
| Lot Features | Subdivided,Decorative Gravel,North/South Exposure |
| Water Source | Public |
| Lot Size Area | 0.2 |
| Spa | No |
| Building Area Total | 1368 |
| Lot Dimensions | Irregular |
| Lot Size Acres | 0.2 |
| Road Surface Type | Paved |
| Lot Size Source | Assessor |
| Crops Included Y/N | No |
| Road Responsibility | City |
| Horse Y/N | false |
| Irrigation Water Rights Y/N | No |
Amenities
- Foreclosure
- Views
- Short Sale
- New Construction
- Adult 55+
- Lease To Own
- No HOA Fees
- Furnished
- Primary On Main
- Air Conditioning
- Seller Finance
- Green
- Fixer Upper
- Horse
- Golf
- Fireplace
- Deck
- Garage
- Basement
- Pool
Property vs Single Family Average in 85756
Price
Taxes
Year Built

