
Views





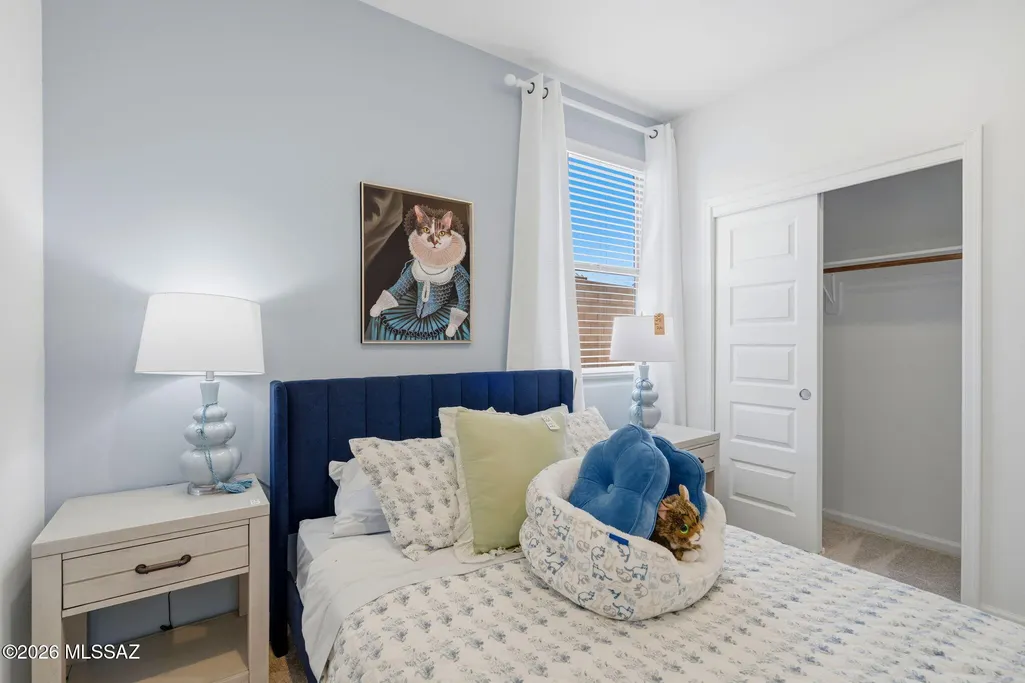
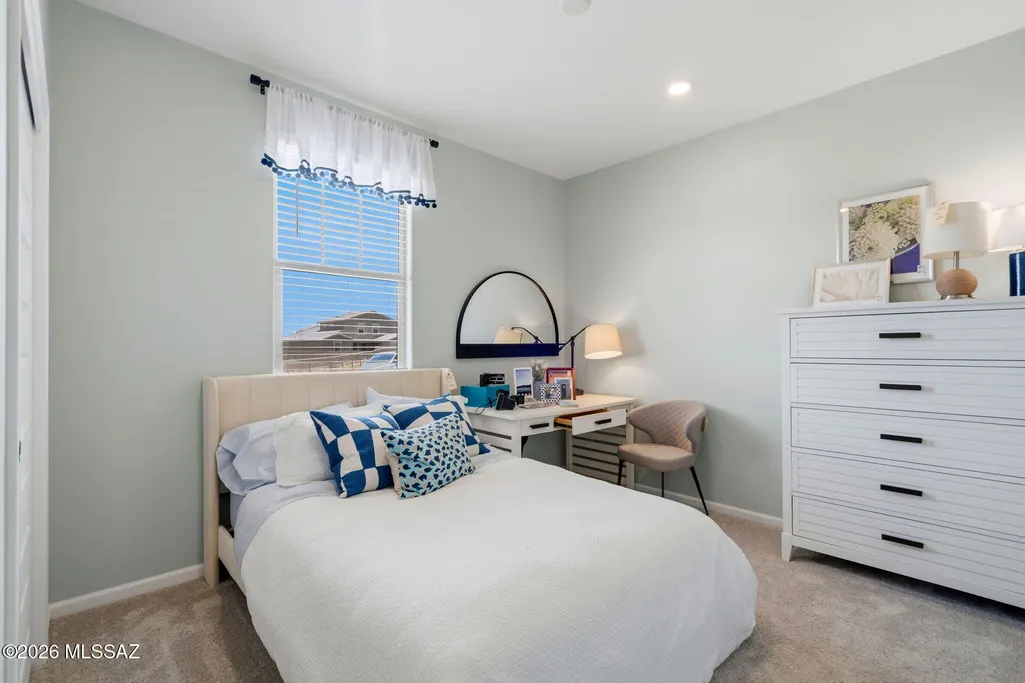


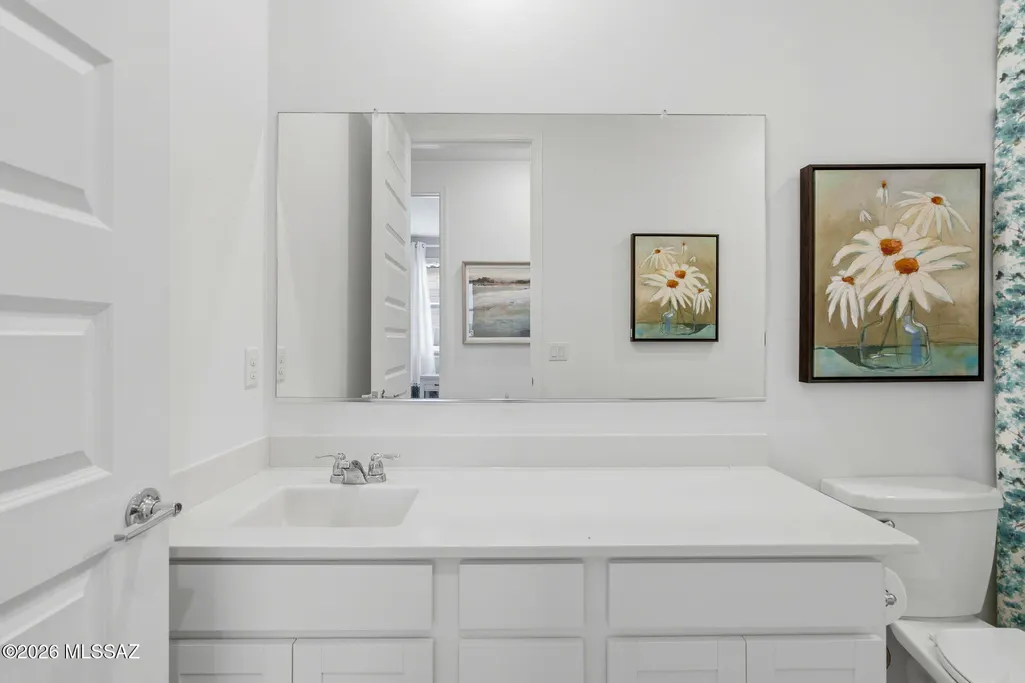

Address
17462 S Hayward Place, Vail, AZ
Price
$ 459,999
Property Attributes
- ID#22614499
- TypeSingle Family
- Listing Status Active
- CountyPima
- CityVail
- AreaSoutheast
- NeighborhoodSanta Rita Ranch III SQ20141350560
- Zip85641
- StyleContemporary
- Year Built2023
- Taxes$ 4105
- Price$ 459,999
- Bedrooms4
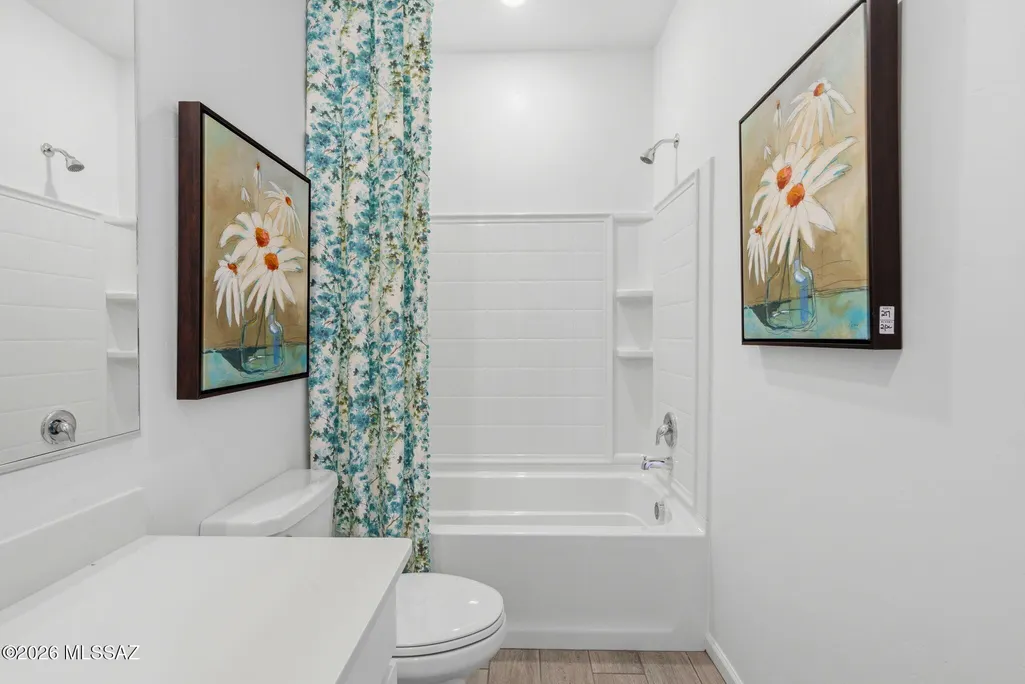
- Full Bathrooms2
- Half Bathrooms0
- Sqr Footage1852
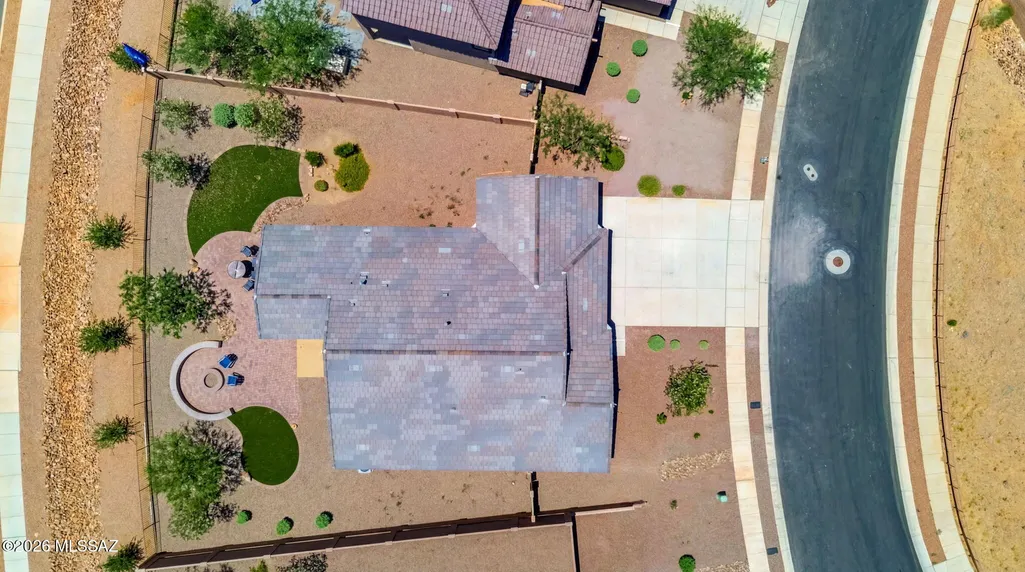
- Lot Size0.23 Acres
Data Source:
Multiple Listing Service of Southern Arizona
Property Description
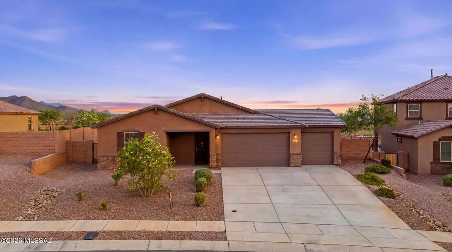
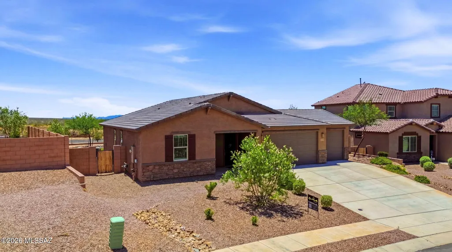
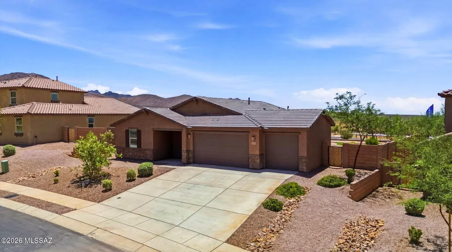
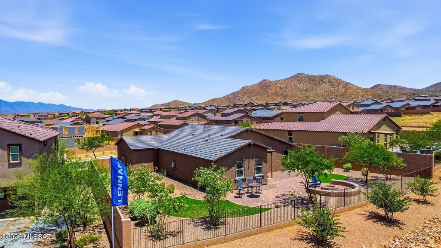
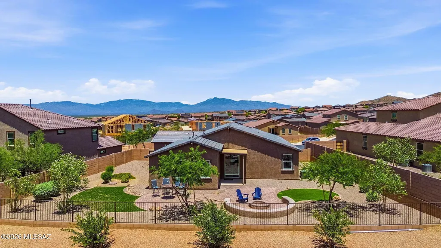
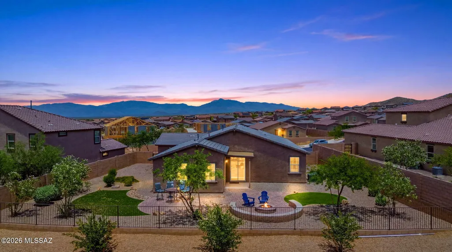
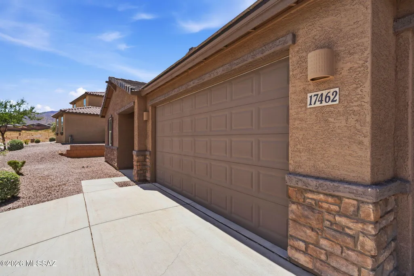
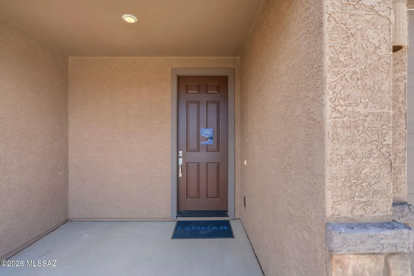
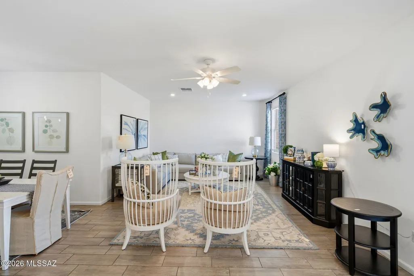
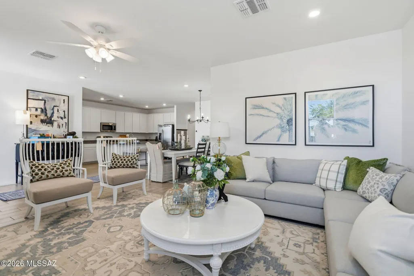
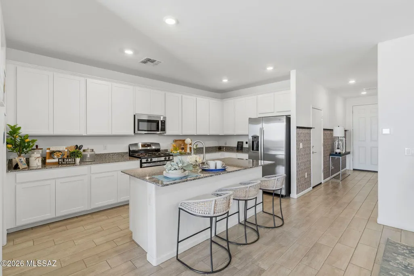
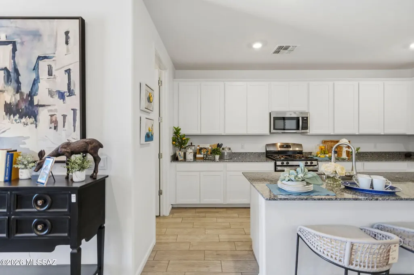
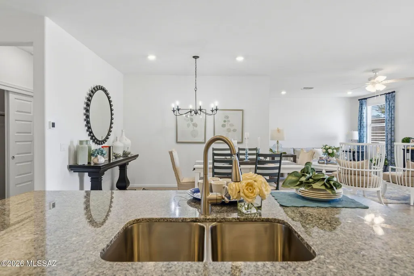
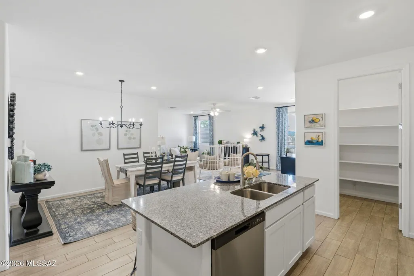
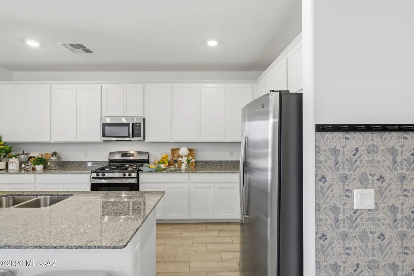
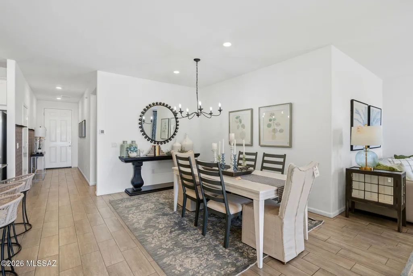
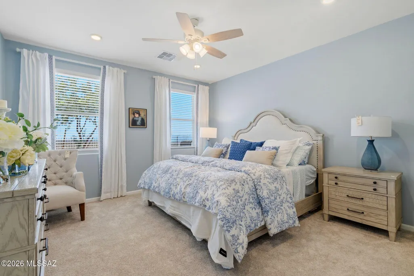
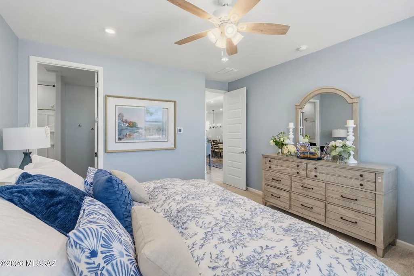
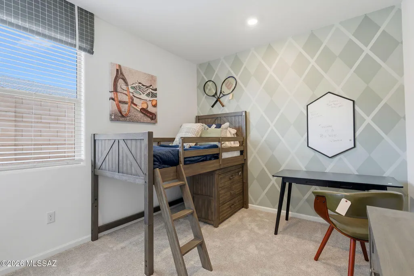
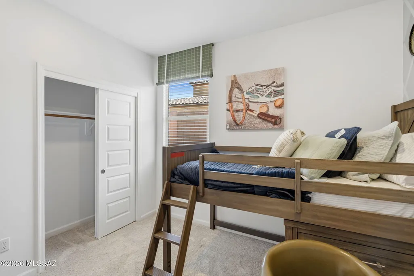
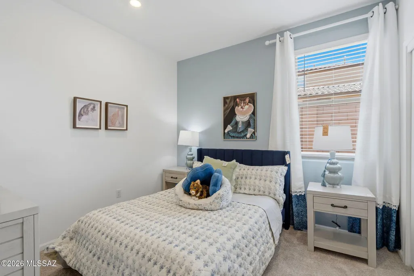
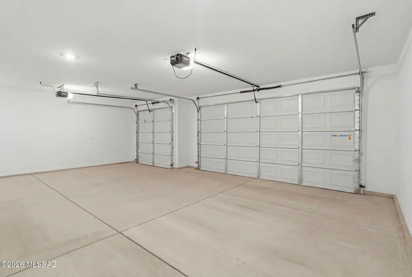
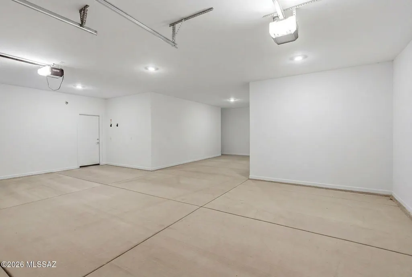
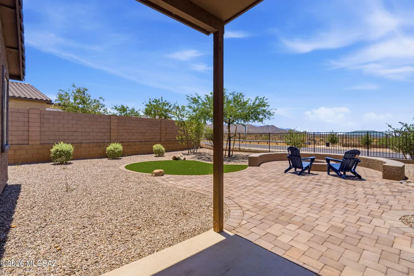
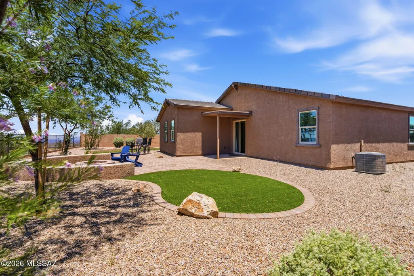
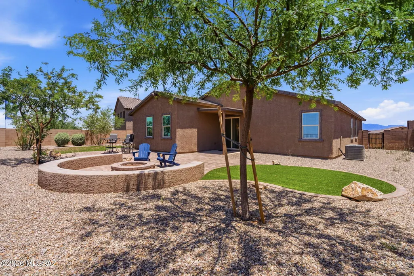
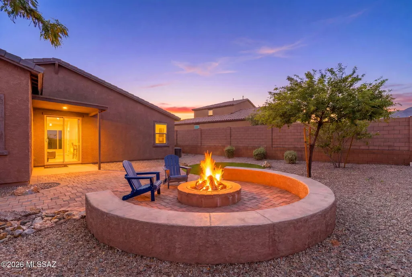
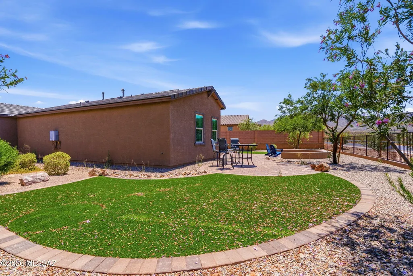
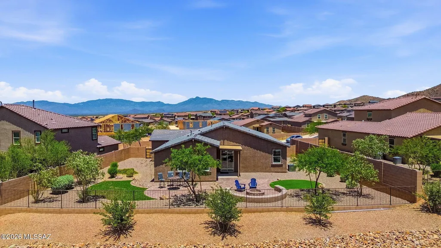
HONEY STOP THE CAR! LET'S BUY THE MODEL HOME WITH A 4 CAR GARAGE! Experience modern Southwestern living in this stunning 2023-built former model home, perfectly situated to capture breathtaking Arizona sunsets. Backing up to open space with no rear neighbors, this 1,852-square-foot residence offers the ultimate blend of privacy and contemporary comfort in the highly sought-after Vail School District. Step inside a light, bright, and airy open floor plan featuring modern recessed lighting and a sophisticated neutral color scheme. The heart of the home is a chef-inspired kitchen boasting expansive granite countertops, a large central island, premium stainless steel appliances, and a crisp, pleasant aesthetic perfect for entertaining. Elegant wood-look ceramic tile flows seamlessly through the high-traffic living spaces, while plush carpet adds warmth and comfort to all four spacious bedrooms. The rare, expansive 4-car garage provides abundant space for vehicles, desert toys, or a dedicated workshop. Combining a nearly new build quality with an unbeatable location, this turnkey gem is the perfect place to watch the desert skies turn pink and gold every evening. Staged items in home will be removed and do not convey at COE.
General Features
| Living Area | 1852 |
|---|---|
| Heating | Forced Air,Natural Gas |
| Cooling | Central Air,Ceiling Fans |
| Utilities | Sewer Connected |
| Roof | Tile |
| Appliances | Disposal,ENERGY STAR Qualified Water Heater,Dishwasher,Gas Range,Refrigerator |
| Zoning | Pima County - SP |
| HOA Fee | 61.33 |
| Garage Spaces | 4 |
| Association Fee Includes | Common Area Maint |
| Patio/Porch Features | Paver,Slab,Covered,Patio |
| Architectural Style | Contemporary |
| Pool Features | None |
| Security Features | Smoke Detector(s) |
| Construction Materials | Frame - Stucco |
| Year Built | 2023 |
| View | Mountain(s),Residential,Sunrise,Sunset,Panoramic |
| Township | 17 |
| Levels | One |
| Property Subtype | Single Family Residence |
| Tax Year | 2025 |
| Parcel Number | 305-76-0040 |
| Community Features | Paved Street,Basketball Court,Sidewalks,Park |
| Accessibility | Wide Doorways |
| Assoc Fee Paid Per | Quarterly |
| County | Pima |
| Property Type | Residential |
| HOA | true |
| Attached Garage | true |
| Subdivision Name | Santa Rita Ranch III SQ20141350560 |
| Facing Direction | East |
| Garage Y/N | No |
| Full Baths | 2 |
| Status | Active |
| Directions | From Sahuarita Road and Houghton Road: Head east on Sahuarita Road towards S Melpomene Way. Turn south. Follow to S Grassland Way. Turn left. Turn right on Hayward Place to address. |
| High School | Vail Dist Opt |
| City | Vail |
| Disclosures | None |
| Association Name | CCMC |
| Entry Location | Unit Level |
| High School District | Vail |
| MLS Area | Southeast |
| Lot Size Units | Acres |
| Lot Size Square Feet | 10193 |
| Carport Y/N | No |
| Spa Features | None |
| Elementary School | Sycamore |
| Land Lease Y/N | No |
| Tax Annual Amount | 4105.35 |
| Middle/Junior High School | Corona Foothills |
| Property Condition | New Construction |
| Lease Renewal Y/N | No |
| MLS Area Minor | Southeast |
| Additional Parcels Y/N | No |
| Lease Considered Y/N | No |
| Rent Control Y/N | No |
| Virtual Tour | https://www.zillow.com/view-imx/7800073a-17c7-49f4-ad8f-a24a0b2e0069?wl=true&setAttribution=mls&initialViewType=pano |
| Builder Name | Lennar Homes |
| Standard Status | Active |
| MobileHomeRemainsYN | No |
| Legal Description | From Parcel:30522013T /Santa Rita Ranch III Sq20180920055 Lot 279 |
| New Construction | None |
| Water Body Access Y/N | None |
Interior Features
| Interior Amenities | Walk-In Closet(s),Kitchen Island |
|---|---|
| Flooring | Carpet,Ceramic Tile |
| Fireplace Features | None |
| Basement (Y/N) | false |
| Air Conditioning Y/N | true |
| Heating Y/N | true |
| Window Features | Low-Emissivity Windows |
| Fireplace Y/N | false |
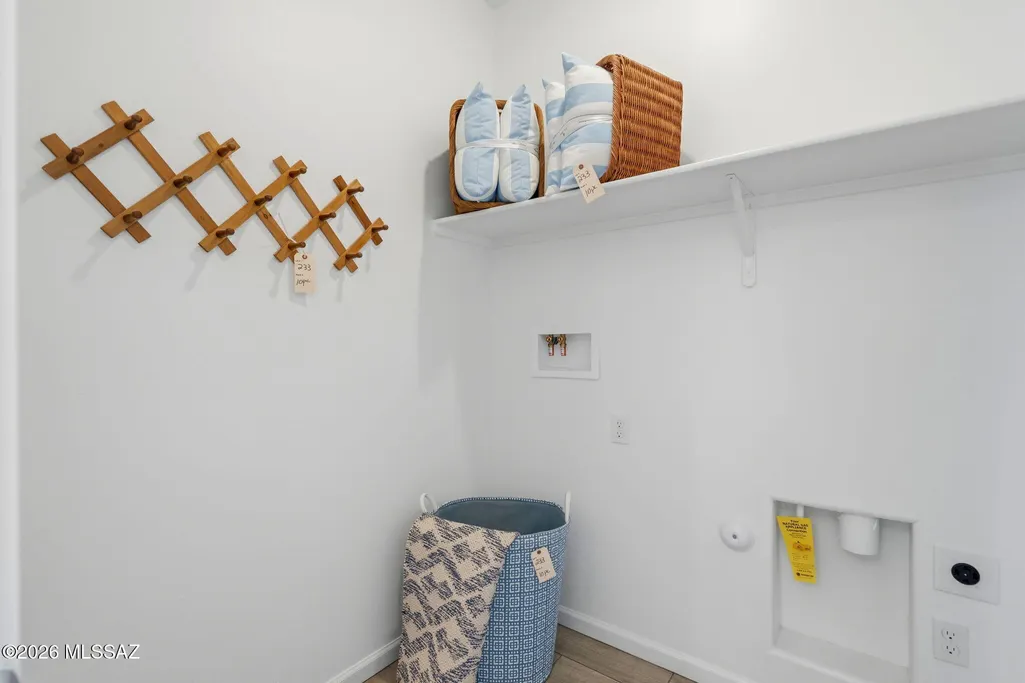
| Laundry Features | Laundry Room |
| Total Bedrooms | 4 |
| LivingAreaSource | Assessor |
| Total Baths | 2 |
| Pantry | Closet |
Exterior Features
| Fencing | Block,Wrought Iron |
|---|---|
| Parking Features | Electric Door Opener |
| Lot Features | Borders Common Area,East/West Exposure,Subdivided,Decorative Gravel,Shrubs,Sprinkler/Drip,Sprinklers In Front |
| Water Source | Water Company |
| Lot Size Area | 0.23 |
| Spa | No |
| Building Area Total | 1852 |
| Lot Dimensions | Irregular |
| Lot Size Acres | 0.23 |
| Road Surface Type | Paved |
| Lot Size Source | Assessor |
| Covered Spaces | 4 |
| Crops Included Y/N | No |
| Road Responsibility | County |
| Horse Y/N | false |
| Irrigation Water Rights Y/N | No |
Amenities
- Foreclosure
- Views
- Short Sale
- New Construction
- Adult 55+
- Lease To Own
- No HOA Fees
- Furnished
- Primary On Main
- Air Conditioning
- Seller Finance
- Green
- Fixer Upper
- Horse
- Golf
- Fireplace
- Deck
- Garage
- Basement
- Pool
Property vs Single Family Average in 85641
Price
Taxes
Year Built

