
Views



Address
8183 S Charles Young Way, Tucson, AZ
Price
$ 389,999
Property Attributes
- ID#22614719
- TypeSingle Family
- Listing Status Active
- CountyPIMA
- CityTucson
- AreaUpper Southeast
- NeighborhoodRocking K South Neighborhood 4 Parcel L
- Zip85747
- StyleContemporary,Southwestern,Modern
- Year Built2024
- Taxes$ 3838
- Price$ 389,999
- Bedrooms3
- Full Bathrooms2
- Half Bathrooms0
- Sqr Footage1474
- Lot Size0.18 Acres
Data Source:
Multiple Listing Service of Southern Arizona
Property Description
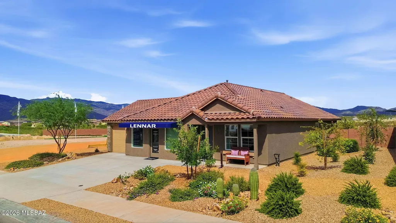
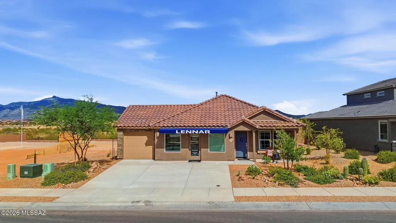
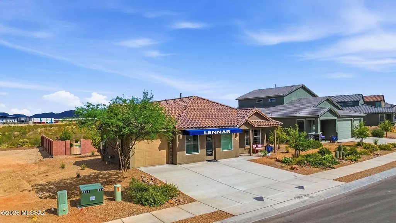
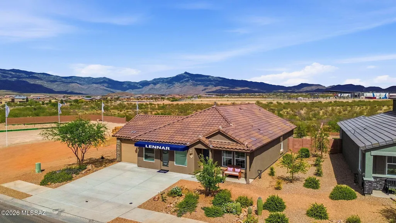
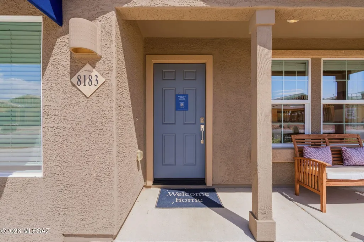
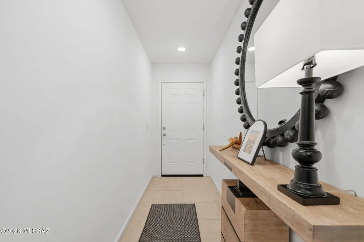
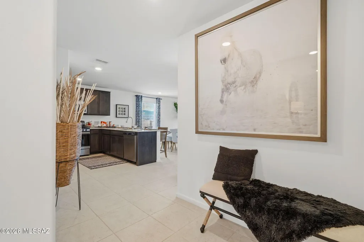
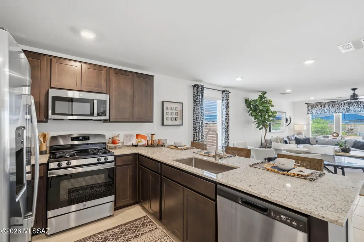
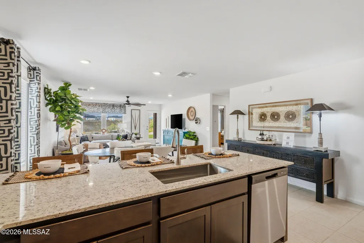
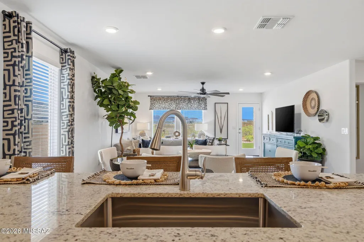
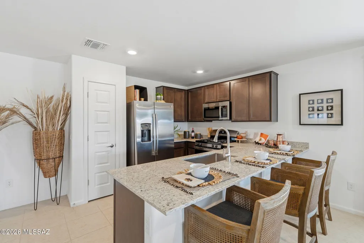
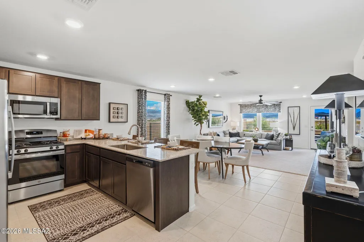
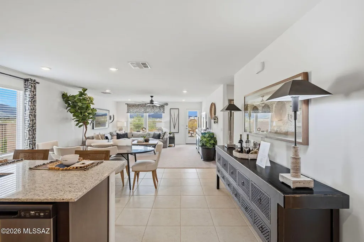
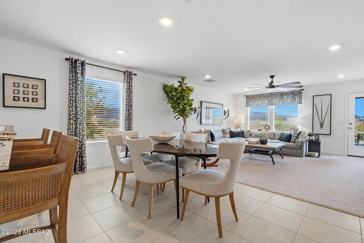
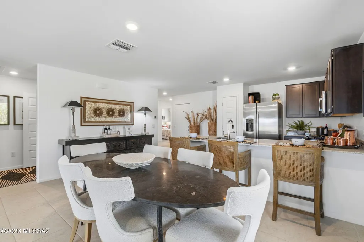
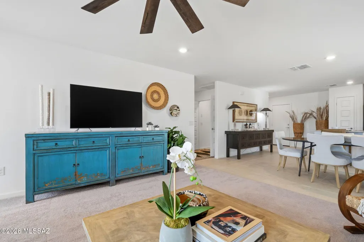
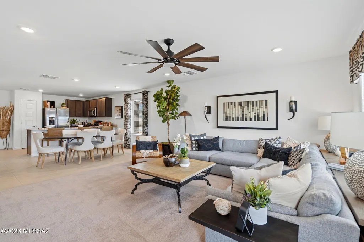
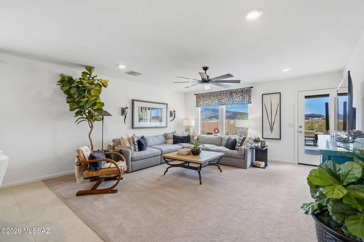
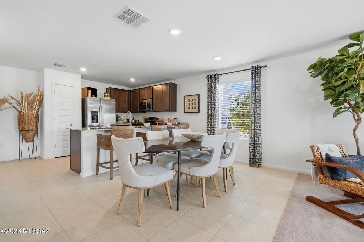
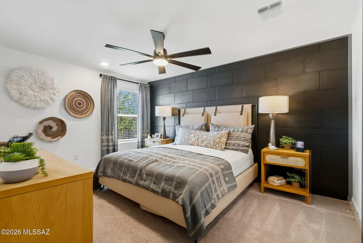
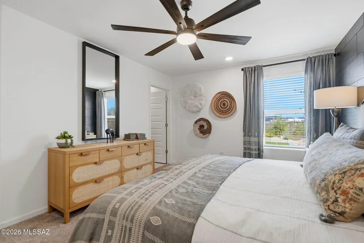
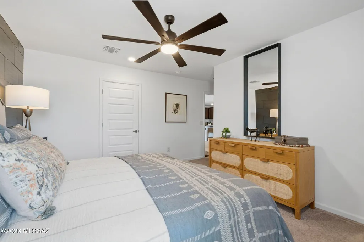
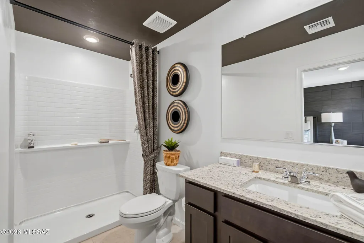
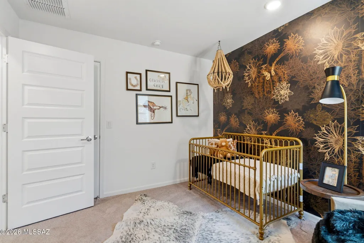
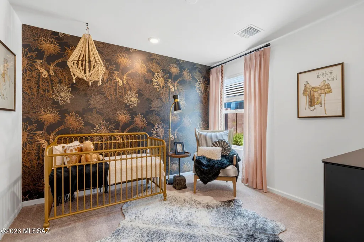
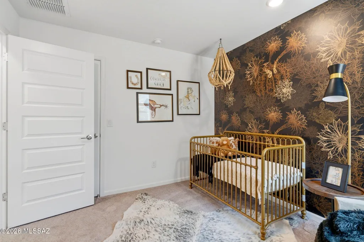
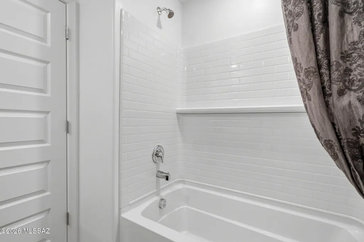
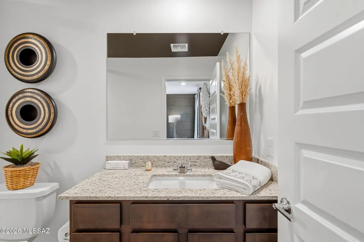
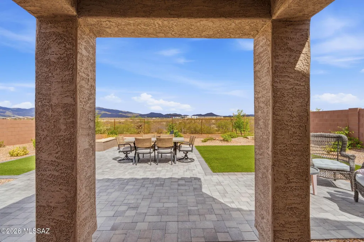
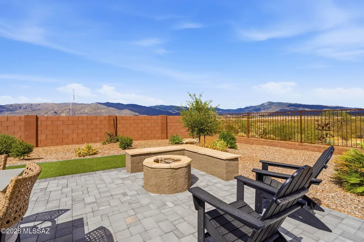
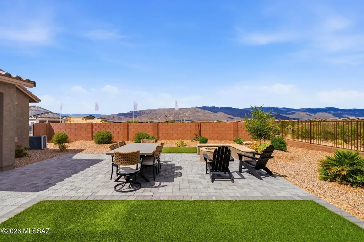
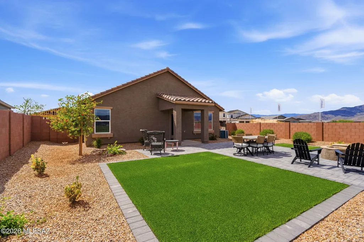
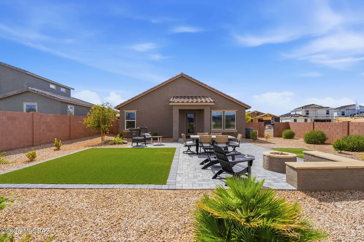
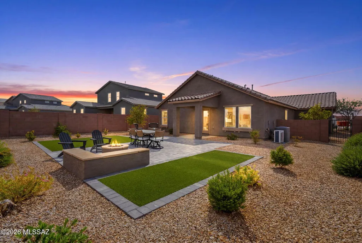
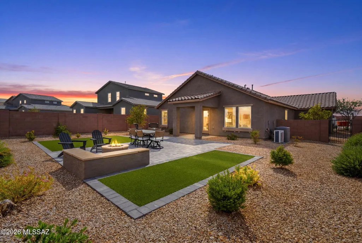
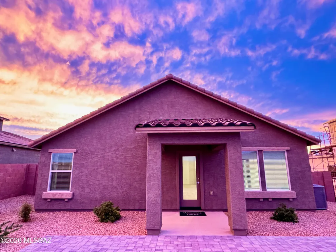
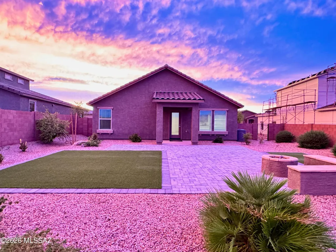
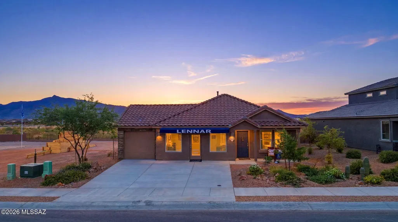
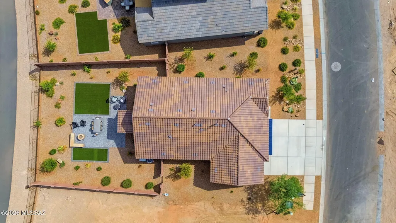
Stunning Lennar model home with breathtaking Rincon Mountain views in the highly sought-after Rocking K Ranch community! This beautifully upgraded 1,427 sq. ft. home offers 3 bedrooms, 2 baths, and a rare 3-car garage, combining style, functionality, and comfort. The thoughtfully designed open-concept floor plan features a spacious great room that seamlessly connects the living area, dining space, and gourmet kitchen--perfect for entertaining and everyday living. Designer upgrades throughout include striking tile accent walls, modern fixtures, and model-home-quality finishes that elevate every room. Wake up to spectacular mountain views and enjoy the beauty of Southern Arizona right from your backyard. Located in the award-winning Vail School District, this home offers access to some of the area's top-rated schools. Residents of Rocking K Ranch enjoy exceptional community amenities, including a park with pickleball courts, basketball courts, playgrounds, and open green spaces. Outdoor enthusiasts will love the proximity to some of the region's best hiking and biking trails. This is a rare opportunity to own a professionally designed model home in one of Vail's premier master-planned communities!
| Elementary School | Middle School | High School |
|---|---|---|
| Saguaro Creek K-8 Elementary School | Saguaro Creek K-8 Middle School | Vail High School |
General Features
| Living Area | 1474.0 |
|---|---|
| Heating | Forced Air,Natural Gas |
| Cooling | Central Air,Ceiling Fans |
| Utilities | Sewer Connected |
| Roof | Tile |
| Appliances | Disposal,Exhaust Fan,Gas Oven,Gas Range,Microwave,Refrigerator |
| Zoning | Pima County - GR1 |
| HOA Fee | 84.5 |
| Garage Spaces | 3.0 |
| Association Fee Includes | Common Area Maint |
| Patio/Porch Features | Paver,Covered,Patio |
| Architectural Style | Contemporary,Southwestern,Modern |
| Security Features | Carbon Monoxide Detector(s),Smoke Detector(s) |
| Construction Materials | Frame - Stucco |
| Year Built | 2024 |
| View | Mountain(s),Residential,Sunrise,Sunset |
| Township | 15 |
| Levels | One |
| Property Subtype | Single Family Residence |
| Tax Year | 2025 |
| Parcel Number | 205-96-5730 |
| Community Features | Rec Center,Pickleball,Paved Street,Jogging/Bike Path,Basketball Court,Athletic Facilities,Fitness Center,Sidewalks,Park,Walking Trail |
| Accessibility | Wide Hallways,Level |
| Assoc Fee Paid Per | Quarterly |
| County | Pima |
| Property Type | Residential |
| Association Amenities | Pickleball,Maintenance,Park |
| HOA | Yes |
| Attached Garage | Yes |
| Subdivision Name | Rocking K South Neighborhood 4 Parcel L |
| Facing Direction | West |
| Garage Y/N | No |
| Full Baths | 2 |
| Status | Active |
| Directions | Old Spanish trail to Rocking K Ranch Rd to Charles Young way to property on Left. LENNAR SALES OFFICE |
| High School | Vail High School |
| City | Tucson |
| Association Name | Rocking K |
| High School District | Vail |
| MLS Area | Upper Southeast |
| Lot Size Units | Acres |
| Lot Size Square Feet | 7830.0 |
| Carport Spaces | 0.0 |
| Carport Y/N | No |
| Spa Features | None |
| Elementary School | Saguaro Creek K-8 |
| Land Lease Y/N | No |
| Tax Annual Amount | 3838.21 |
| Middle/Junior High School | Saguaro Creek K-8 |
| Lease Renewal Y/N | No |
| MLS Area Minor | Upper Southeast |
| Additional Parcels Y/N | No |
| Lease Considered Y/N | No |
| Rent Control Y/N | No |
| Virtual Tour | https://www.zillow.com/view-imx/281c91df-018f-4732-be48-264be725d699?initialViewType=pano |
| Builder Name | Lennar |
| Standard Status | Active |
| MobileHomeRemainsYN | No |
| Legal Description | Rocking K South Neighborhood 4 Parcel M Lot 7 Sq20222220600 |
| New Construction | None |
| Water Body Access Y/N | None |
Interior Features
| Interior Amenities | Walk-In Closet(s),Entrance Foyer |
|---|---|
| Flooring | Carpet,Ceramic Tile |
| Fireplace Features | None |
| Basement (Y/N) | No |
| Air Conditioning Y/N | Yes |
| Heating Y/N | Yes |
| Window Features | Double Pane Windows,Low-Emissivity Windows |
| Fireplace Y/N | No |
| Laundry Features | Laundry Room |
| Total Bedrooms | 3 |
| LivingAreaSource | Assessor |
| Total Baths | 2 |
| Pantry | Closet |
Exterior Features
| Exterior Amenities | Other |
|---|---|
| Fencing | Block |
| Lot Features | Borders Common Area,East/West Exposure,Subdivided,Decorative Gravel,Shrubs,Sprinkler/Drip,Sprinklers In Front |
| Water Source | Public |
| Lot Size Area | 0.18 |
| Spa | No |
| Building Area Total | 1474.0 |
| Lot Dimensions | 125 x 54.79 x 125 x 69.97 |
| Lot Size Acres | 0.18 |
| Road Surface Type | Paved |
| Lot Size Source | Other |
| Covered Spaces | 3.0 |
| Crops Included Y/N | No |
| Road Responsibility | City |
| Horse Y/N | No |
| Irrigation Water Rights Y/N | No |
Amenities
- Foreclosure
- Views
- Short Sale
- New Construction
- Adult 55+
- Lease To Own
- No HOA Fees
- Furnished
- Primary On Main
- Air Conditioning
- Seller Finance
- Green
- Fixer Upper
- Horse
- Golf
- Fireplace
- Deck
- Garage
- Basement
- Pool
Property vs Single Family Average in 85747
Price
Taxes
Year Built
Visits

