











Address
5560 E Miles Circle, Tucson, AZ
Price
$ 555,000
Property Attributes
- ID#22614775
- TypeSingle Family
- Listing Status Active
- CountyPima
- CityTucson
- AreaCentral
- NeighborhoodSan Miguel (1-40)
- Zip85712
- StyleContemporary
- Year Built1989
- Taxes$ 4125
- Price$ 555,000
- Bedrooms2
- Full Bathrooms2
- Half Bathrooms0
- Sqr Footage1921
- Lot Size0.13 Acres
Data Source:
Multiple Listing Service of Southern Arizona
Property Description
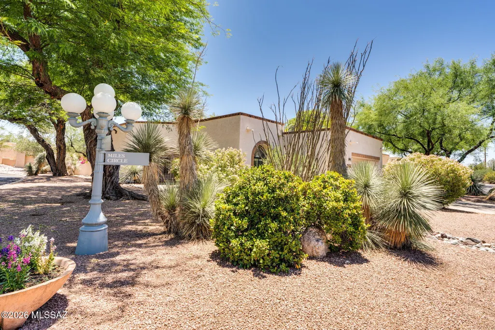
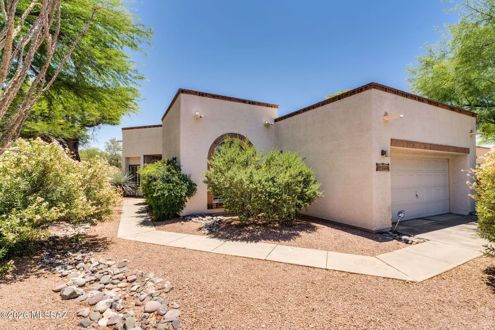
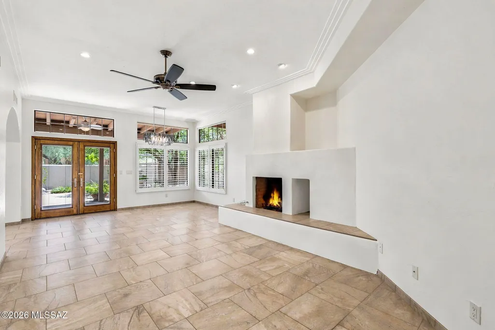
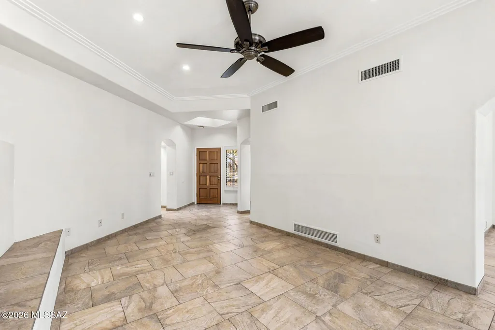
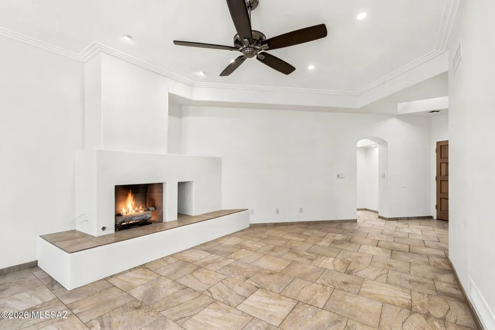
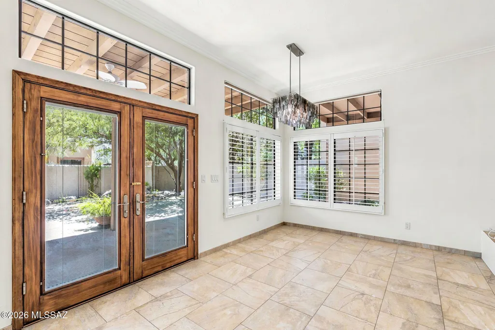
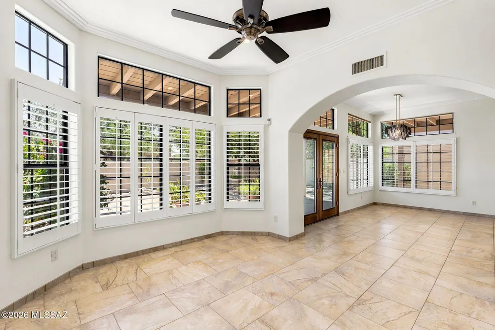
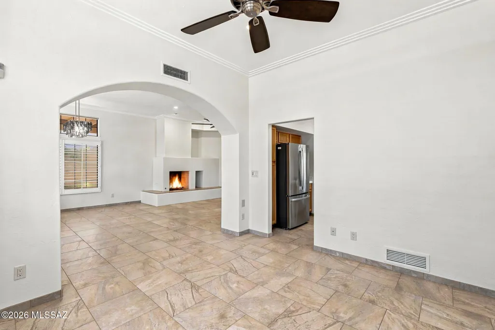
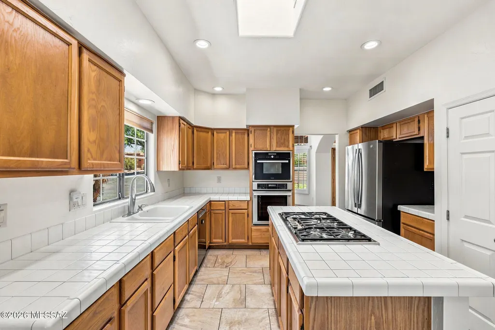
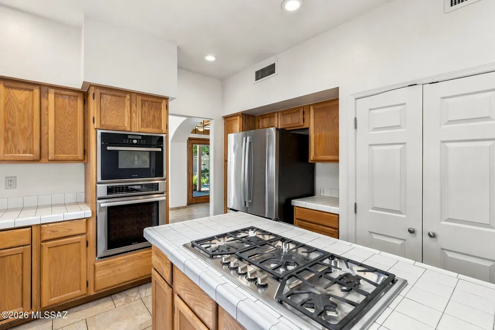
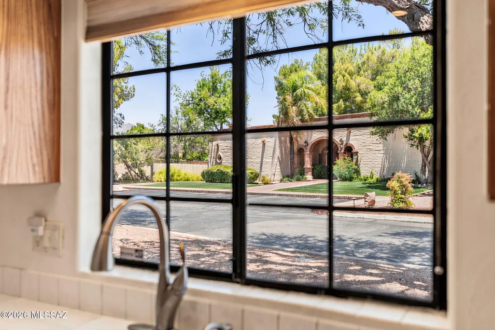
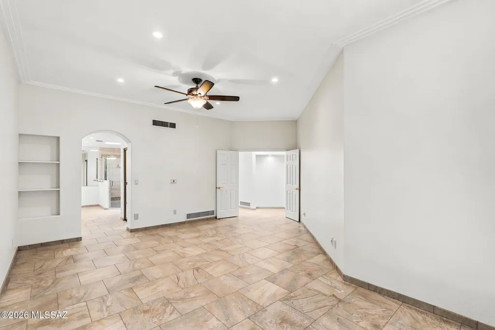
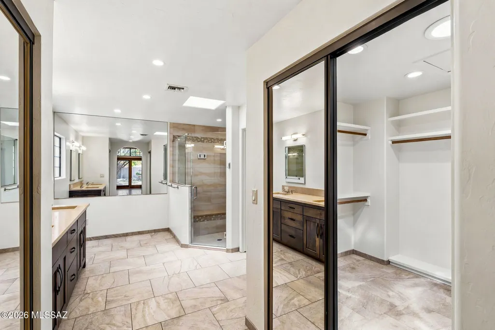
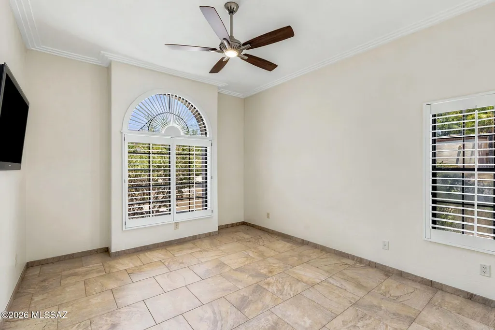
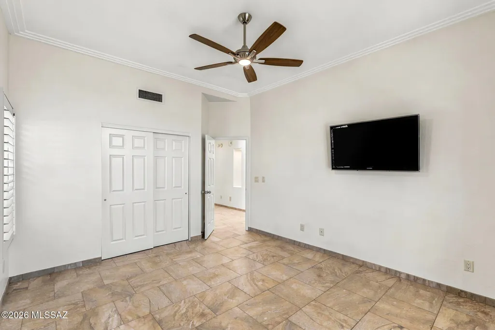
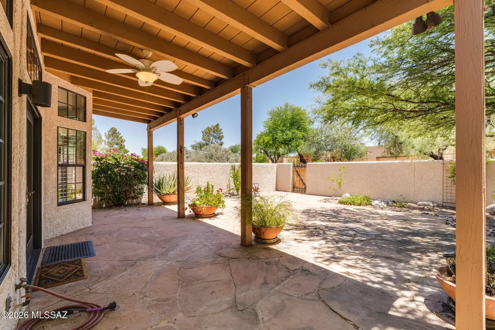
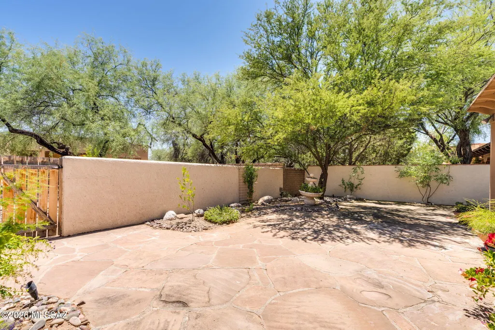
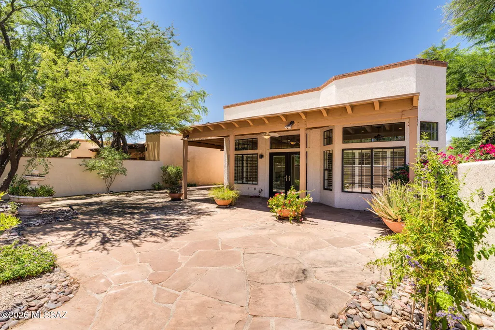
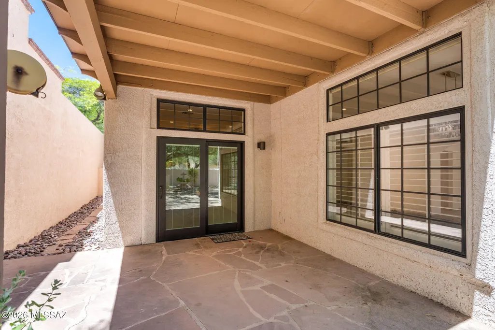
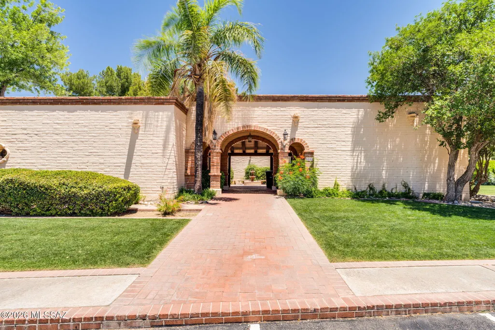
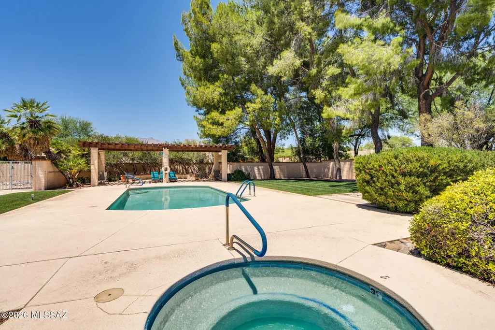
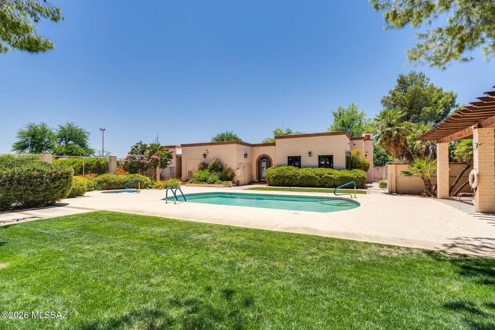
Nestled within the gated enclave of San Miguel, this Corner Lot, 2-bedroom, 2-bathroom residence offers an unparalleled blend of privacy and convenience. Moving seamlessly through the flexible floorplan, you will find absolutely no carpet, only cool, high-end stone flooring. The formal dining area opens to a beautifully shaded private patio perfect for al fresco evenings. San Miguel itself is renowned for its manicured grounds and peaceful atmosphere. This particular residence enjoys a premier location within the neighborhood, being situated just steps from the community center. Cool off in the serene neighborhood pool or host events in the beautifully appointed community gathering area. Beyond the privacy of your secure gates lies effortless access to the very best of Tucson's lifestyle You are just a short drive from the Loop trail parking for cycling and walking, as well as the historic Old Ft. Lowell district, which features a sprawling park and a highly anticipated, soon-to-be-built museum and extended park grounds. Whole Foods is just minutes away, while the vibrant local scene at nearby Plaza Palomino beckons. Whether you are indulging in brunch at the beloved local staple Le Buzz, catching the game with friends at Trident, or spending an afternoon exploring curated, locally owned boutiques, everything you need is at your fingertips.
General Features
| Living Area | 1921 |
|---|---|
| Heating | Forced Air,Natural Gas |
| Cooling | Central Air |
| Utilities | Sewer Connected |
| Roof | Built-Up - Reflect |
| Appliances | Disposal,Dishwasher,Exhaust Fan,Gas Range,Lazy Susan,Microwave,Refrigerator |
| Zoning | Tucson - HRX2 |
| HOA Fee | 350 |
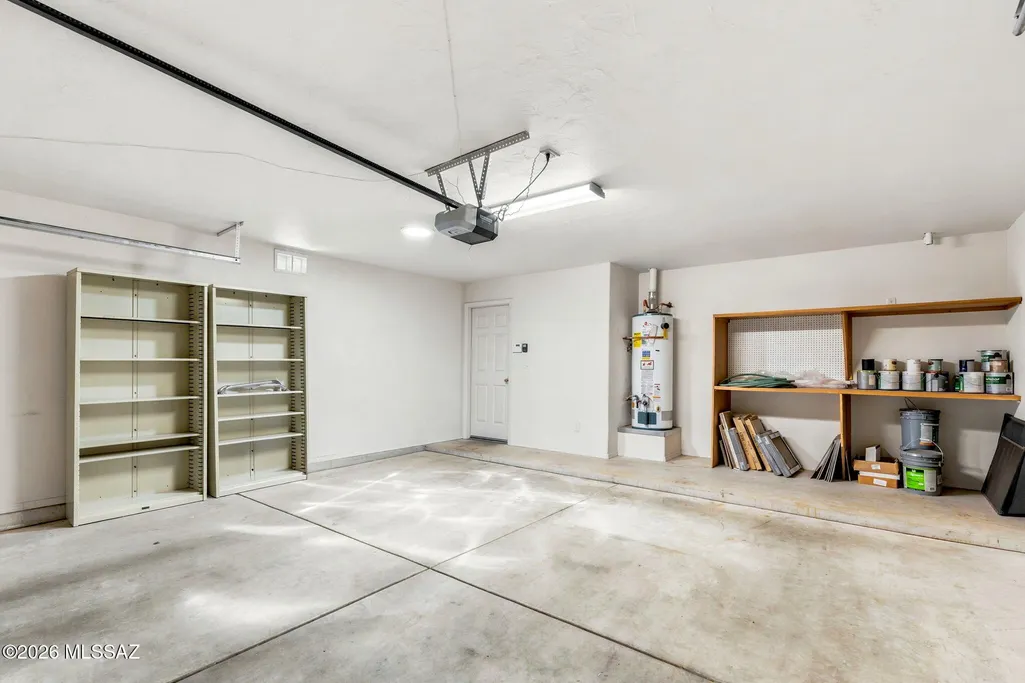
| Garage Spaces | 2 |
| Association Fee Includes | Common Area Maint,Gated Community,Street Maint |
| Patio/Porch Features | Covered,Patio |
| Architectural Style | Contemporary |
| Pool Features | None |
| Security Features | Smoke Detector(s),Wrought Iron Security Door |
| Construction Materials | Frame - Stucco |
| Year Built | 1989 |
| View | Residential |
| Township | 13 |
| Levels | One |
| Property Subtype | Single Family Residence |
| Tax Year | 2025 |
| Parcel Number | 110142270 |
| Community Features | Paved Street,Spa,Pool,Tennis Court(s),Gated |
| Accessibility | None |
| Assoc Fee Paid Per | Monthly |
| County | Pima |
| Property Type | Residential |
| Association Amenities | Pool,Spa/Hot Tub,Tennis Court(s) |
| HOA | true |
| Attached Garage | true |
| Subdivision Name | San Miguel (1-40) |
| Facing Direction | North |
| Garage Y/N | No |
| Full Baths | 2 |
| Status | Active |
| Directions | From Ft Lowell and Craycroft N to Sutler Lane (through gate), E to Binghampton, S to Miles Circle, W to address on left. Park in front of garage or community parking |
| High School | Catalina |
| City | Tucson |
| Disclosures | Seller Prop Disclosure,Insurance Claims History Report |
| Association Name | San Miguel HOA |
| Entry Location | Unit Level |
| High School District | TUSD |
| MLS Area | Central |
| Lot Size Units | Acres |
| Lot Size Square Feet | 5837 |
| Carport Y/N | No |
| Spa Features | None |
| Elementary School | Whitmore |
| Land Lease Y/N | No |
| Tax Annual Amount | 4125 |
| Middle/Junior High School | Magee |
| Lease Renewal Y/N | No |
| MLS Area Minor | Central |
| Additional Parcels Y/N | No |
| Lease Considered Y/N | No |
| Rent Control Y/N | No |
| Standard Status | Active |
| MobileHomeRemainsYN | No |
| Legal Description | San Miguel (Townhouses) Lot 28 |
| New Construction | None |
| Water Body Access Y/N | None |
Interior Features
| Interior Amenities | High Ceilings,Walk-In Closet(s),Kitchen Island |
|---|---|
| Flooring | Stone |
| Total Fireplaces | 1 |
| Fireplace Features | Living Room,Bee Hive,Gas |
| Basement (Y/N) | false |
| Air Conditioning Y/N | true |
| Heating Y/N | true |
| Window Features | Plantation Shutters |
| Fireplace Y/N | true |
| Laundry Features | Dryer,Washer,Laundry Room |
| Total Bedrooms | 2 |
| LivingAreaSource | Assessor |
| Total Baths | 2 |
| Pantry | Closet |
Exterior Features
| Fencing | Block |
|---|---|
| Parking Features | Electric Door Opener |
| Lot Features | Subdivided,Decorative Gravel,Shrubs,Corner Lot,North/South Exposure |
| Water Source | Public |
| Lot Size Area | 0.13 |
| Spa | true |
| Building Area Total | 1921 |
| Lot Dimensions | 47 x 132 x 42 x 132 |
| Lot Size Acres | 0.13 |
| Road Surface Type | Paved |
| Lot Size Source | Assessor |
| Covered Spaces | 2 |
| Crops Included Y/N | No |
| Road Responsibility | HOA |
| Horse Y/N | false |
| Irrigation Water Rights Y/N | No |
Amenities
- Foreclosure
- Views
- Short Sale
- New Construction
- Adult 55+
- Lease To Own
- No HOA Fees
- Furnished
- Primary On Main
- Air Conditioning
- Seller Finance
- Green
- Fixer Upper
- Horse
- Golf
- Fireplace
- Deck
- Garage
- Basement
- Pool
Property vs Single Family Average in 85712
Price
Taxes
Year Built

