
Views
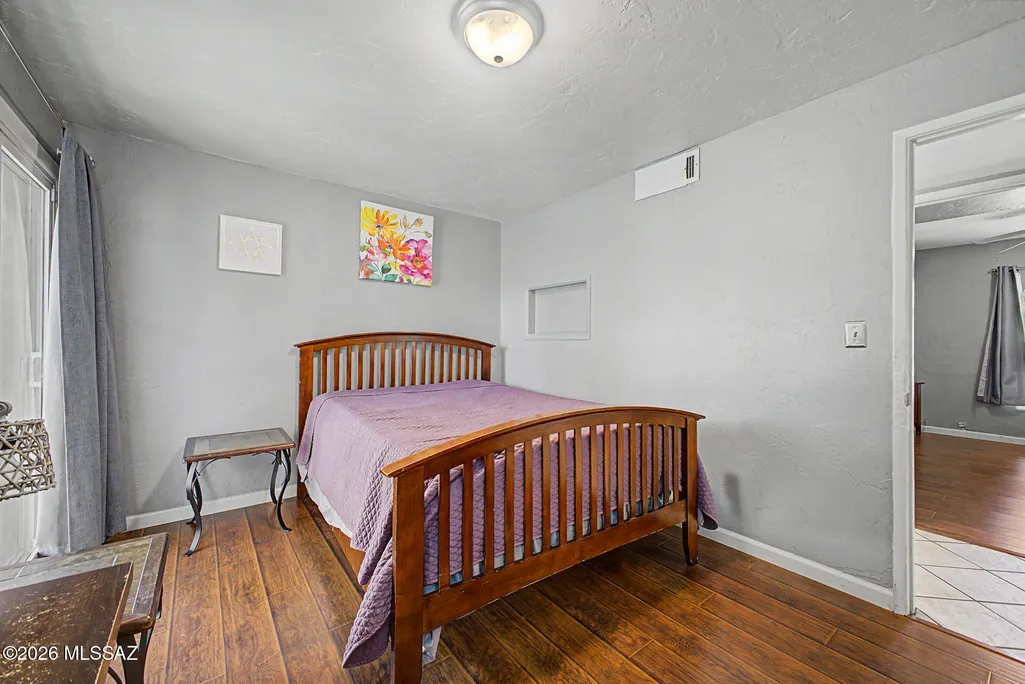
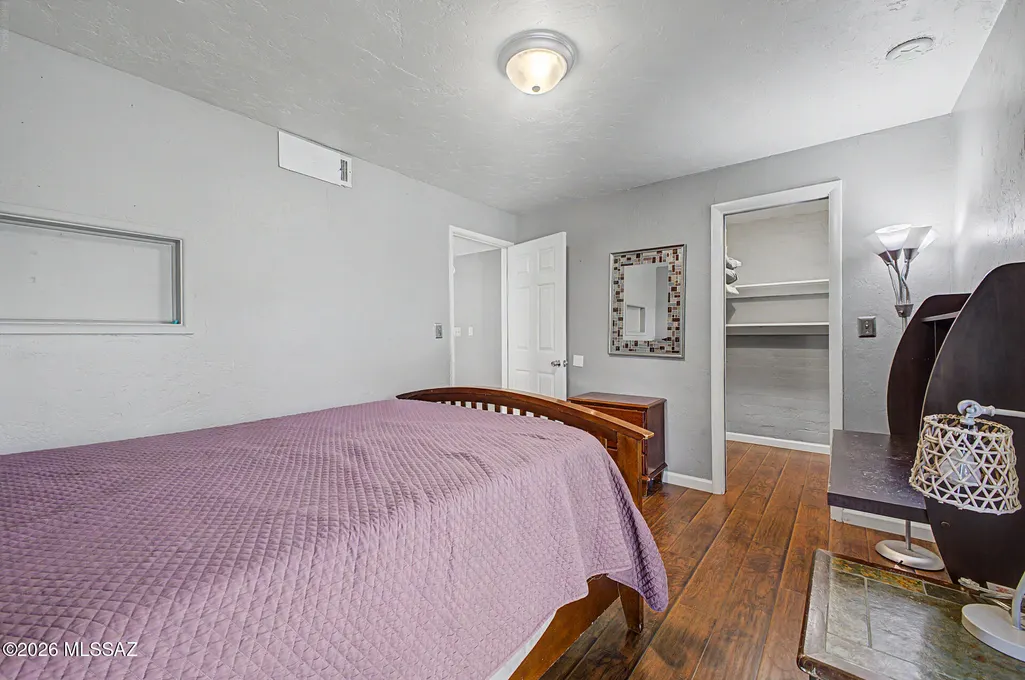
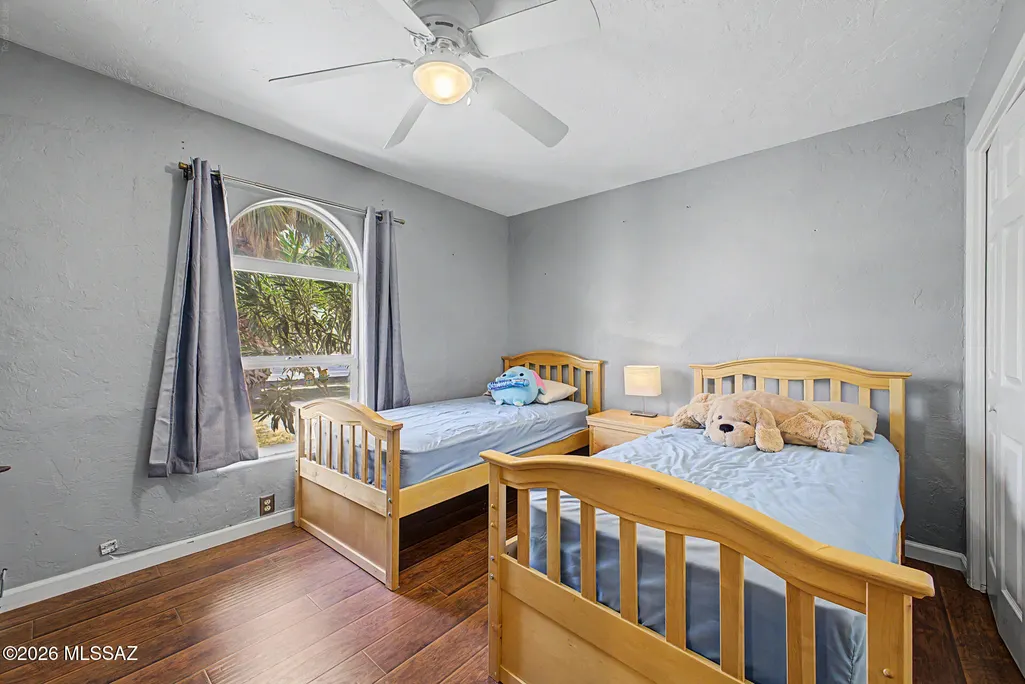
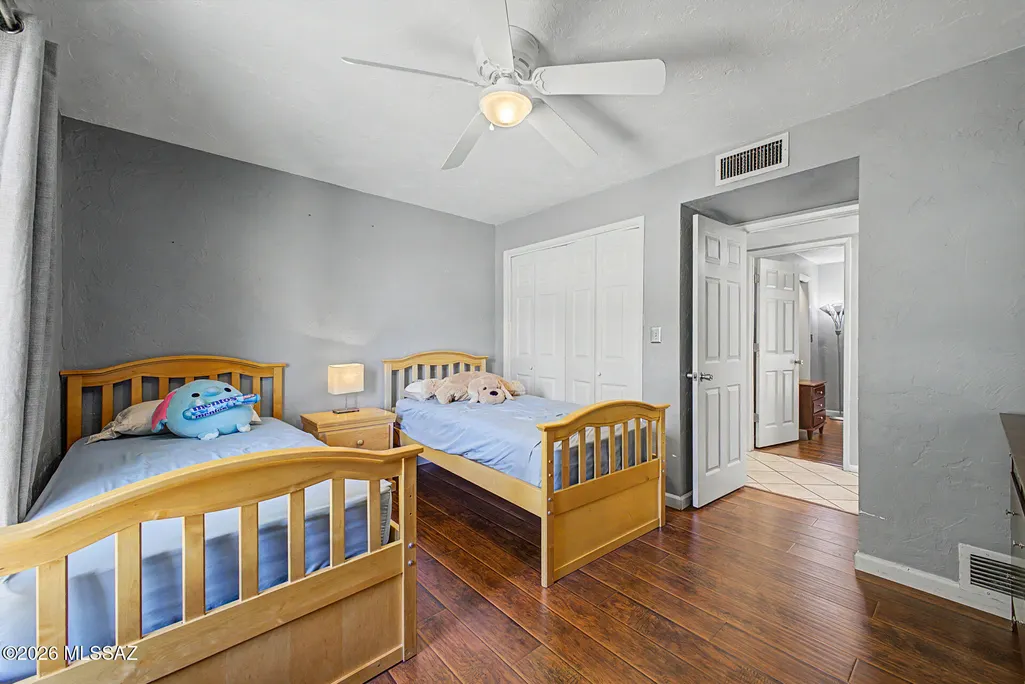
Address
2602 N Camino Principal, Tucson, AZ
Price
$ 1,059,000
Property Attributes
- ID#22615511
- TypeSingle Family
- Listing Status Active
- CountyPima
- CityTucson
- AreaNortheast
- NeighborhoodCountry Club Estates NO. 1
- Zip85715
- StyleContemporary
- Year Built1971
- Taxes$ 6015
- Price$ 1,059,000
- Bedrooms4
- Full Bathrooms3
- Half Bathrooms0
- Sqr Footage2820
- Lot Size0.73 Acres
Data Source:
Multiple Listing Service of Southern Arizona
Property Description
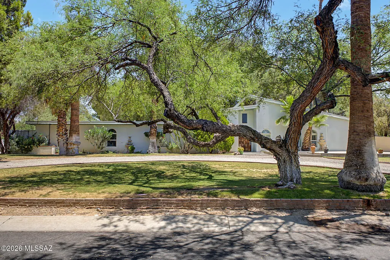
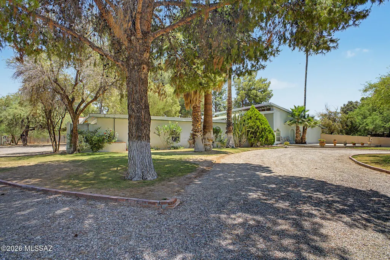
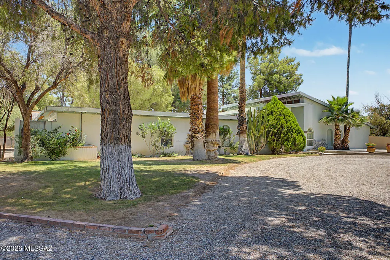
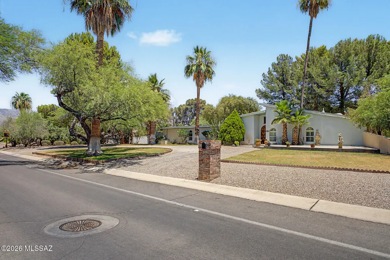
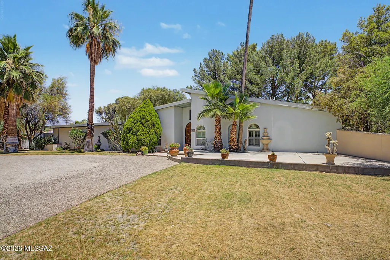
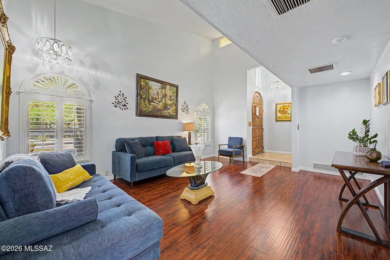
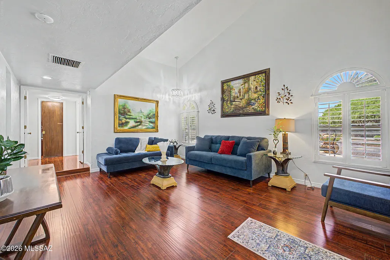
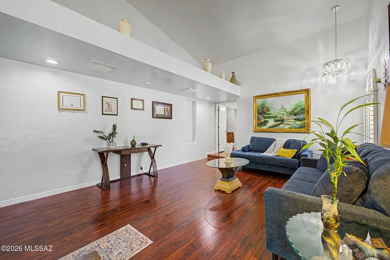
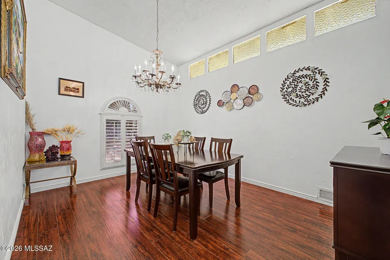
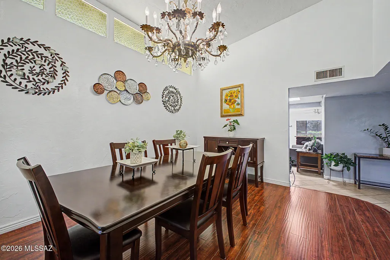
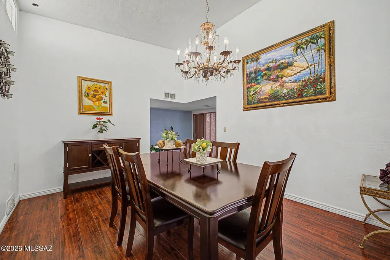
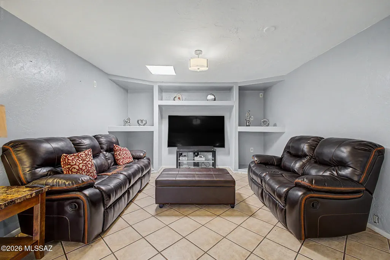
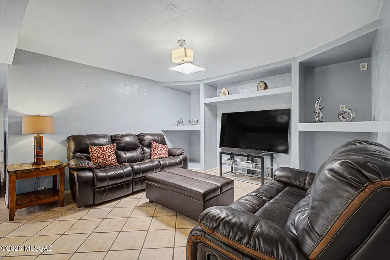
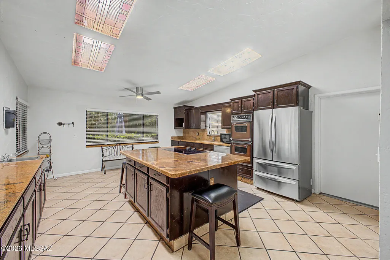
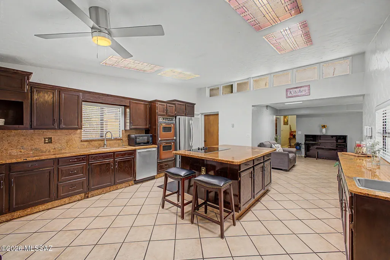
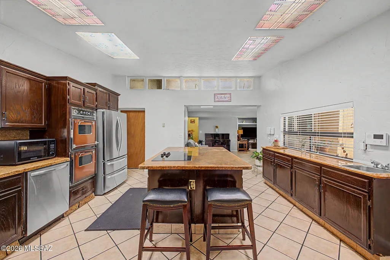
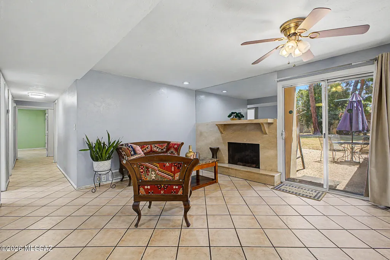
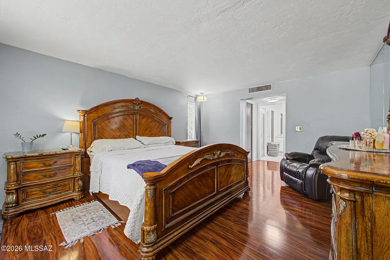
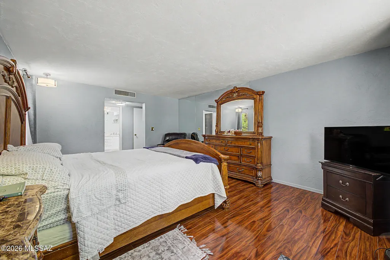
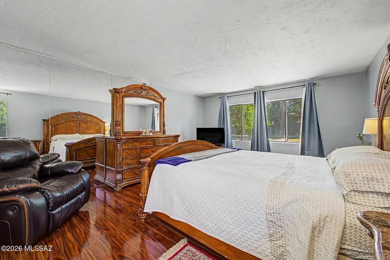
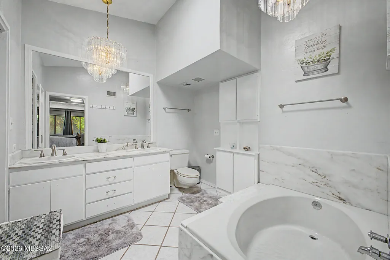
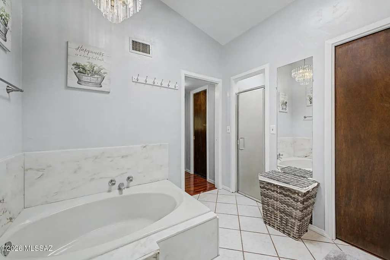
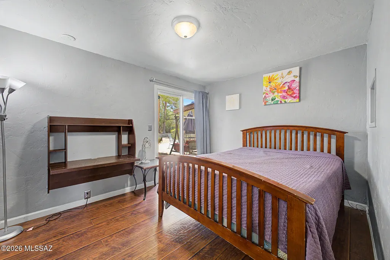
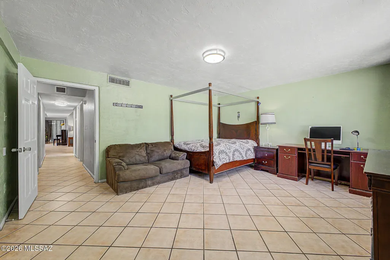
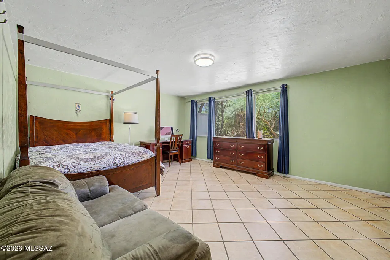
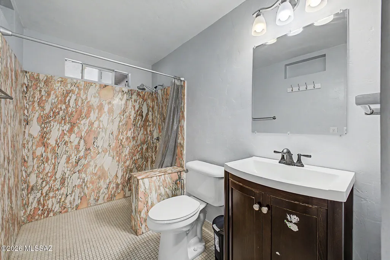
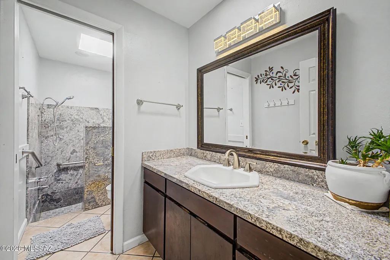
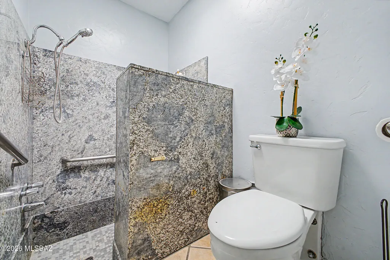
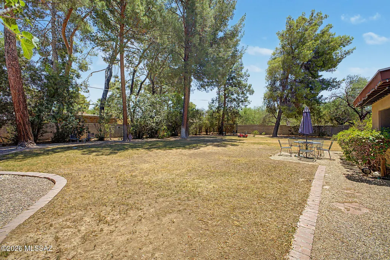
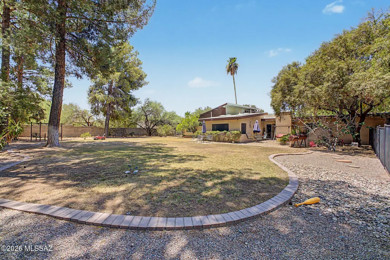
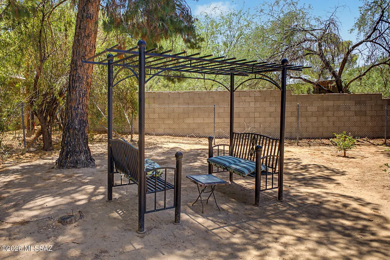
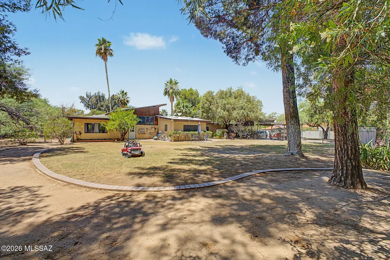
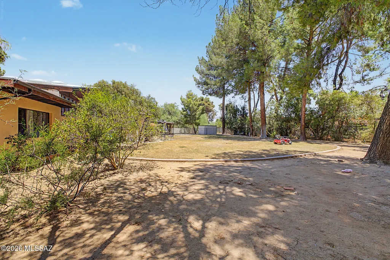
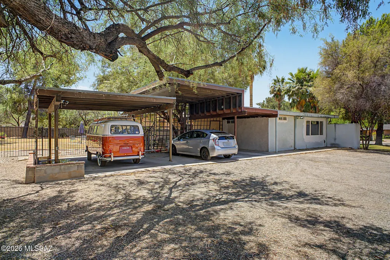
This 4-bedroom home sits on a stunning .70-acre lot surrounded by mature, beautiful trees in the desirable Tucson Country Club Estates area. The split floor plan offers a private master suite featuring wood floors and a large bathroom with both a bathtub and a separate shower. This home offers space, character, and endless potential. Step inside to find a formal living room and a separate living room, both showcasing beautiful wood flooring throughout. The family room serves as a cozy gathering space, featuring a fireplace and a built-in entertainment center that offers both style and function. The large kitchen boasts an open concept design, perfect for entertaining and everyday living. A versatile bonus room adds flexible space to suit your needs. Parking is a breeze with the impressiv 3-car carport. Set on a generous, tree-shaded lot, this property combines comfort, character, and room to grow. Come see it today! Chandelier located in the dining room will not convey.
General Features
| Living Area | 2820 |
|---|---|
| Heating | Forced Air,Natural Gas |
| Cooling | Central Air |
| Utilities | Sewer Connected |
| Roof | Built-Up - Reflect |
| Appliances | Disposal,Convection Oven,Dishwasher,Electric Cooktop |
| Zoning | Tucson - CR2 |
| HOA Fee | 143.33 |
| Association Fee Includes | Common Area Maint,Gated Community,Street Maint |
| Patio/Porch Features | Slab |
| Architectural Style | Contemporary |
| Pool Features | None |
| Security Features | Smoke Detector(s) |
| Year Built | 1971 |
| View | Mountain(s),Residential |
| Township | 13 |
| Levels | One |
| Property Subtype | Single Family Residence |
| Tax Year | 2025 |
| Parcel Number | 114-40-0260 |
| Community Features | Paved Street,Jogging/Bike Path,Gated,Walking Trail |
| Accessibility | None |
| Assoc Fee Paid Per | Quarterly |
| County | Pima |
| Property Type | Residential |
| Association Amenities | None |
| HOA | true |
| Attached Garage | false |
| Subdivision Name | Country Club Estates NO. 1 |
| Facing Direction | South |
| Garage Y/N | No |
| Other Structures | Shed(s) |
| Full Baths | 3 |
| Status | Active |
| Directions | N Sabino Canyon Rd and E Tanque Verde Rd: Head toward N Sabino Canyon Rd. Turn right onto E Tanque Verde Rd. Turn right and stay onto N Camino Principal, North to guard house. Turn right. Home will |
| High School | Sabino |
| City | Tucson |
| Disclosures | Seller Prop Disclosure,Insurance Claims History Report,Lead-Based Paint |
| Association Name | Country Club Estates |
| Entry Location | Unit Level |
| High School District | TUSD |
| MLS Area | Northeast |
| Lot Size Units | Acres |
| Lot Size Square Feet | 31912 |
| Carport Spaces | 3 |
| Carport Y/N | No |
| Spa Features | None |
| Elementary School | Fruchthendler |
| Land Lease Y/N | No |
| Tax Annual Amount | 6015.94 |
| Middle/Junior High School | Booth-Fickett Math/Science Magnet |
| Lease Renewal Y/N | No |
| MLS Area Minor | Northeast |
| Additional Parcels Y/N | No |
| Lease Considered Y/N | No |
| Rent Control Y/N | No |
| Virtual Tour | https://dashboard.rocketlister.com/anon/website/virtual_tour/807302?view=mls |
| Standard Status | Active |
| MobileHomeRemainsYN | No |
| Legal Description | COUNTRY CLUB ESTATES LOT 13 BLK 2 |
| New Construction | None |
| Water Body Access Y/N | None |
Interior Features
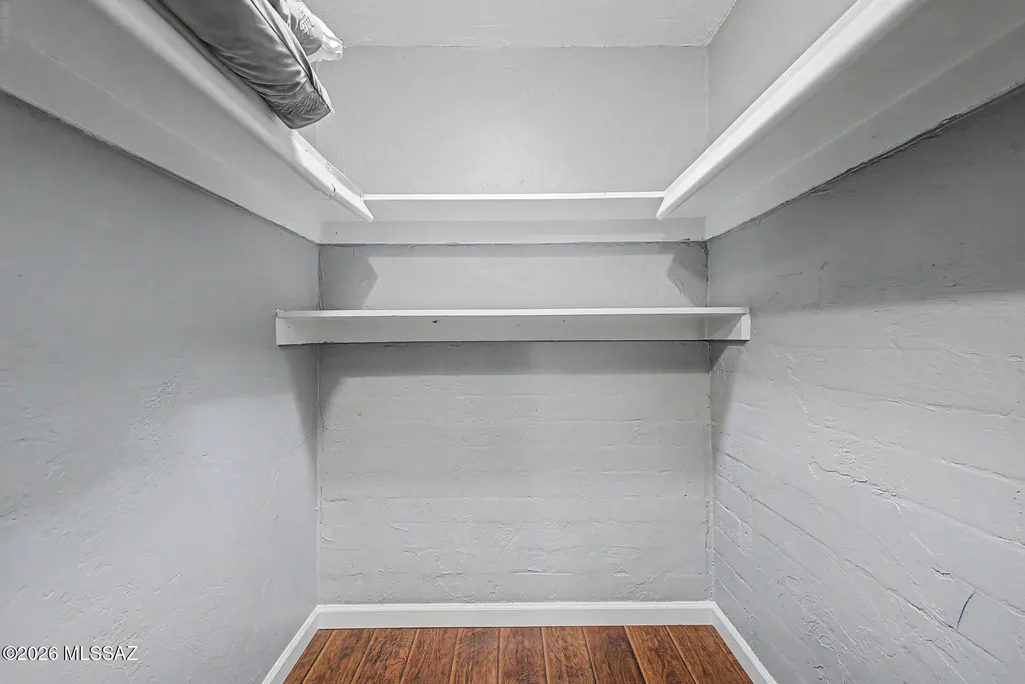
| Interior Amenities | Walk-In Closet(s),Built-in Features,Kitchen Island,Wet Bar |
|---|---|
| Flooring | Ceramic Tile,Wood |
| Total Fireplaces | 1 |
| Fireplace Features | Family Room,Wood Burning |
| Basement (Y/N) | false |
| Air Conditioning Y/N | true |
| Heating Y/N | true |
| Window Features | Plantation Shutters,Double Pane Windows |
| Fireplace Y/N | true |
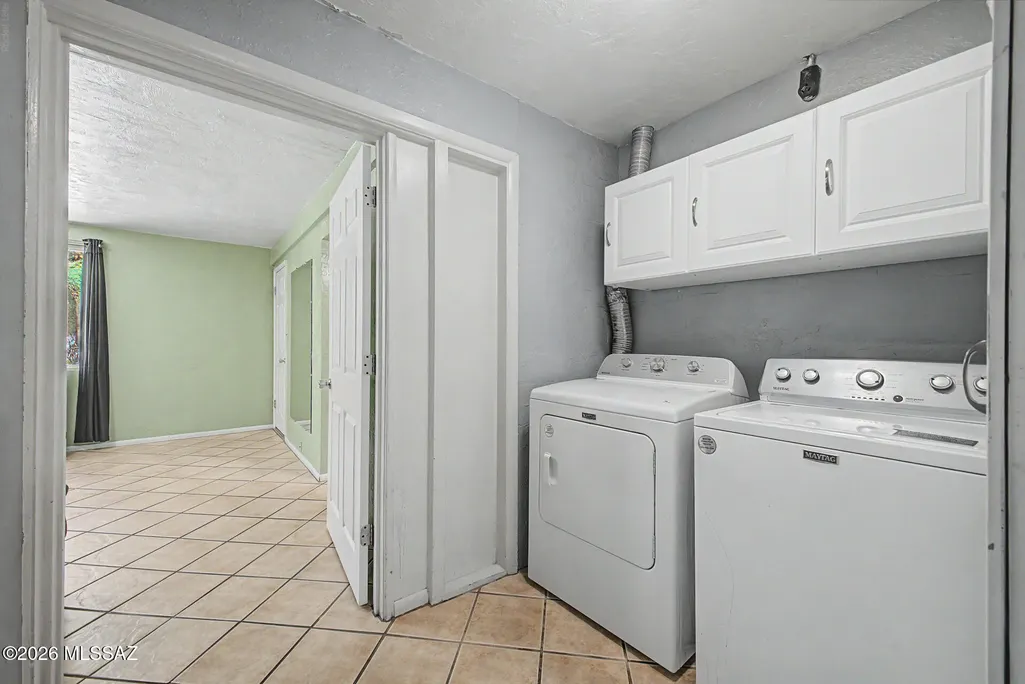
| Laundry Features | Dryer,Washer,Laundry Room |
| Total Bedrooms | 4 |
| LivingAreaSource | Assessor |
| Total Baths | 3 |
| Pantry | Walk-In |
Exterior Features
| Exterior Amenities | Fountain |
|---|---|
| Fencing | Chain Link |
| Parking Features | Detached,Circular Driveway |
| Lot Features | Subdivided,Decorative Gravel,Sprinkler/Drip,Sprinklers In Front,North/South Exposure |
| Water Source | Public |
| Lot Size Area | 0.73 |
| Spa | No |
| Building Area Total | 2820 |
| Lot Dimensions | 175x177x177x183 |
| Lot Size Acres | 0.73 |
| Road Surface Type | Paved |
| Lot Size Source | Assessor |
| Covered Spaces | 3 |
| Crops Included Y/N | No |
| Road Responsibility | HOA |
| Horse Y/N | false |
| Irrigation Water Rights Y/N | No |
Amenities
- Foreclosure
- Views
- Short Sale
- New Construction
- Adult 55+
- Lease To Own
- No HOA Fees
- Furnished
- Primary On Main
- Air Conditioning
- Seller Finance
- Green
- Fixer Upper
- Horse
- Golf
- Fireplace
- Deck
- Garage
- Basement
- Pool
Property vs Single Family Average in 85715
Price
Taxes
Year Built

