
Views
Address
10556 E Ocotillo Rim Trail, Vail, AZ
Price
$ 1,230,250
Property Attributes
- ID#22616362
- TypeSingle Family
- Listing Status Active
- CountyPIMA
- CityVail
- AreaExtended Southeast
- NeighborhoodOcotillo Preserve
- Zip85641
- StyleContemporary,Modern
- Year Built2022
- Taxes$ 9951
- Price$ 1,230,250
- Bedrooms4
- Full Bathrooms4
- Half Bathrooms1
- Sqr Footage3770
- Lot Size4.1 Acres
Data Source:
Multiple Listing Service of Southern Arizona
Property Description
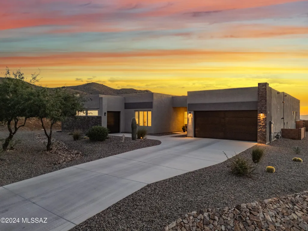
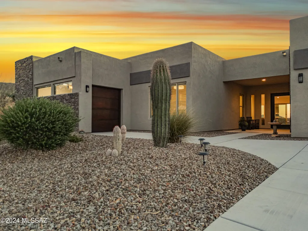
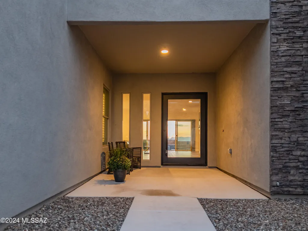
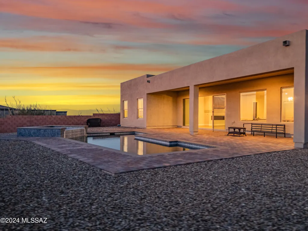
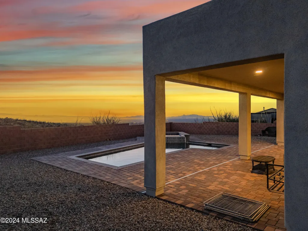
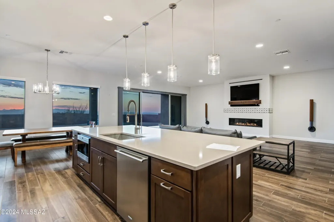
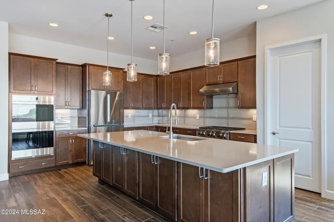
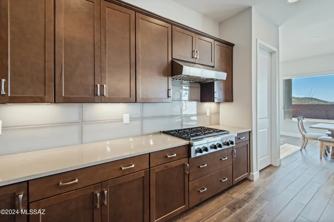
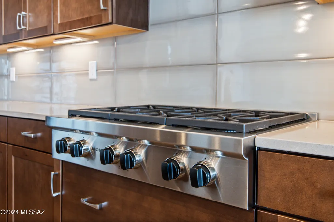
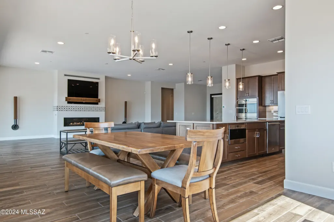
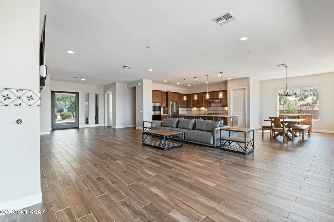
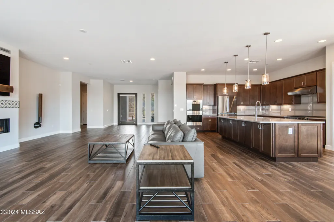
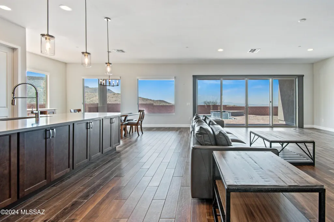
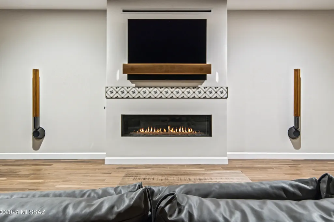
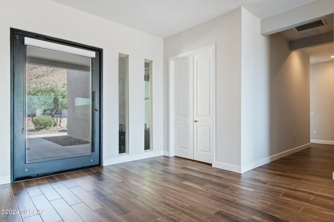
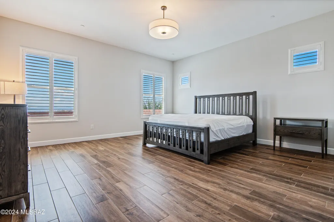
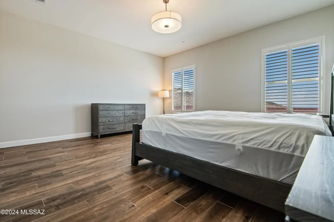
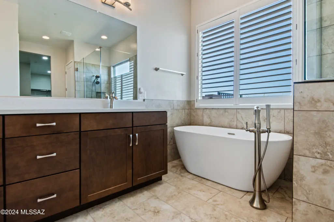
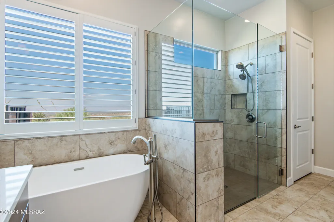
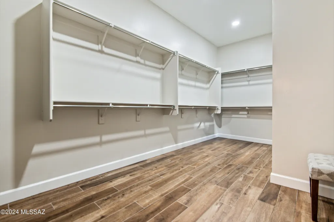
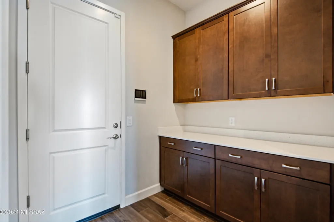
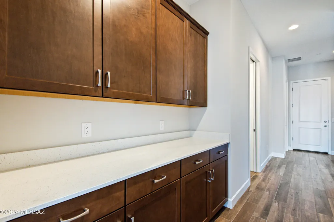
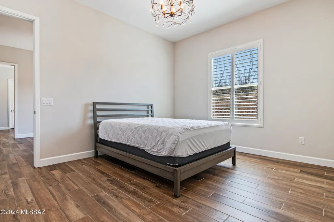
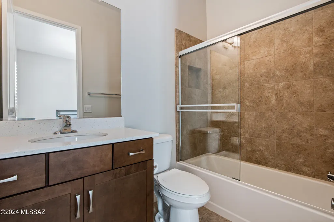
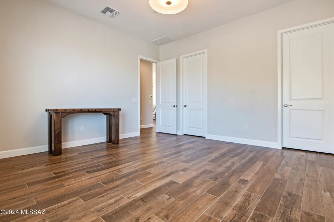
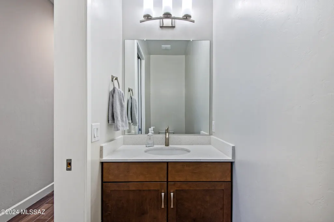
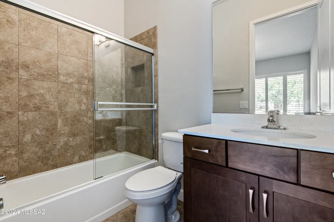
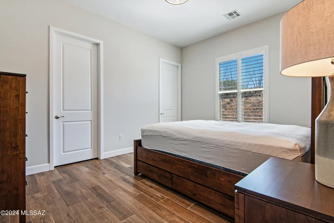
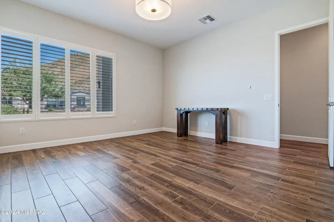
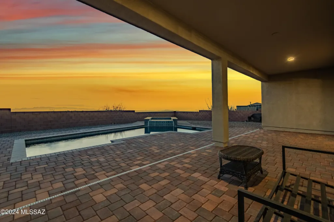
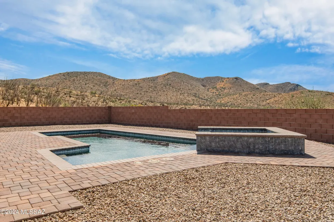
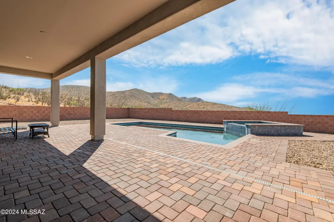
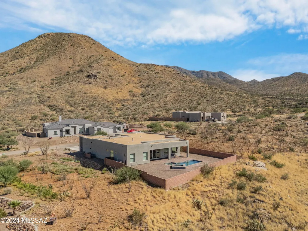
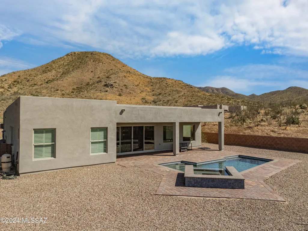
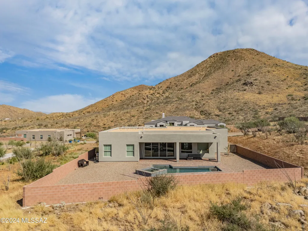
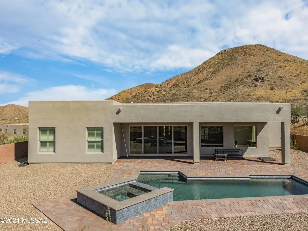
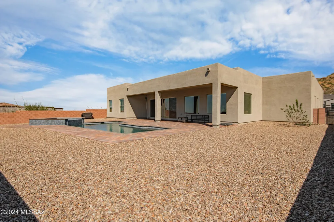
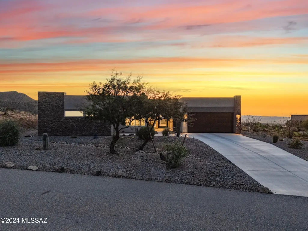
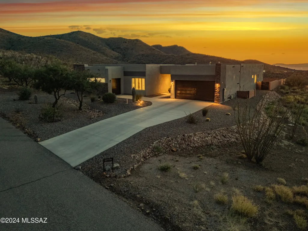
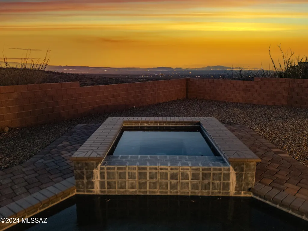
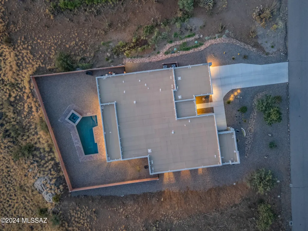
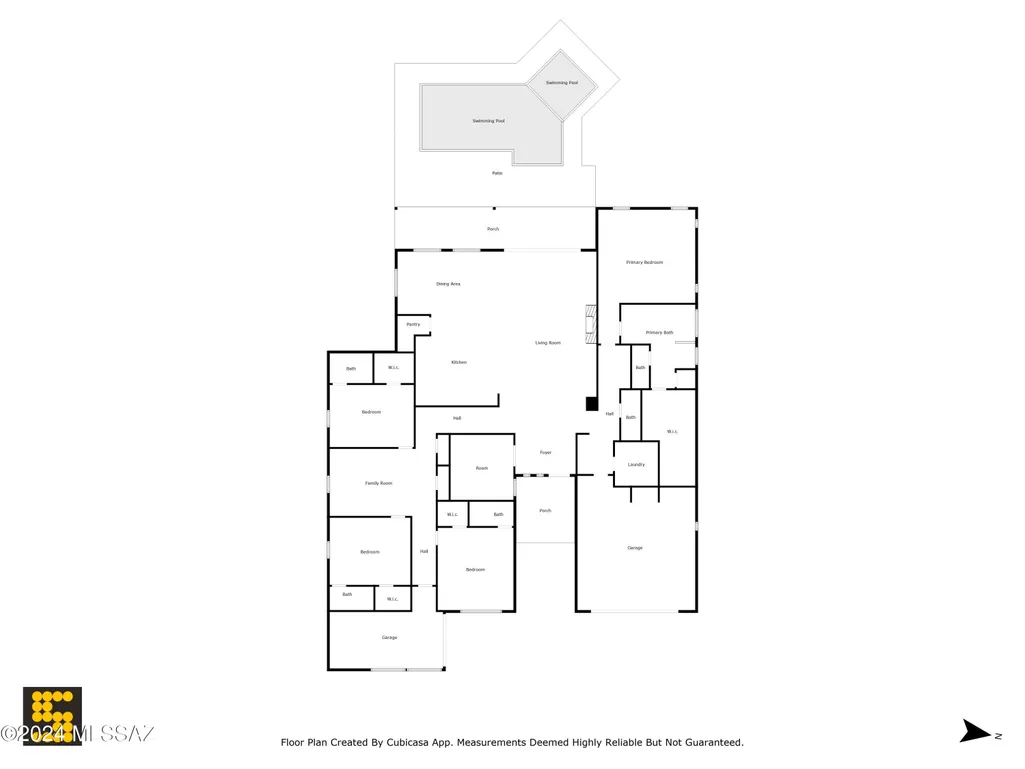
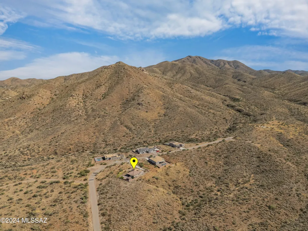
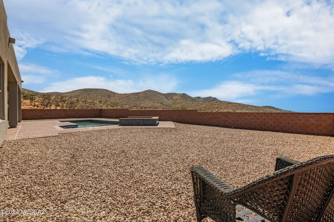
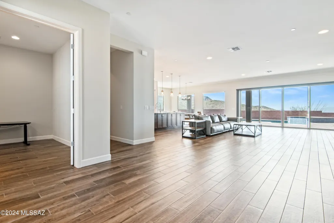
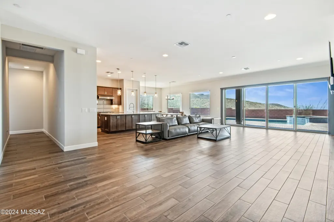
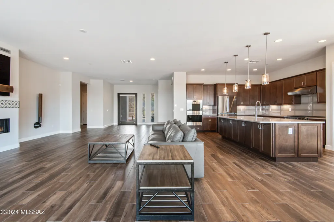
An Ocotillo Preserve gem! Beautifully designed Fairfield Homes Manzanita 3770 sq ft plan with 4BR/4.5BA/Flex Room/Office built on 4.1 acres with amazing views/stunning sunsets. Rear yard retreat with pool and spa to relax while enjoying the views. Comfortably entertain by the fireplace in the Great Room. Combine indoor/outdoor living with large 4 panel sliding glass door to the patio/pool. Features include 2'x 6' frame/stucco construction, spray foam insulation, upgraded cabinets throughout, picturesque windows, standalone tub w/floor mounted faucet, large walk in closets, beautiful 8'H x 5'W designer glass and metal front entry pivot door, designer shutters/blinds, and carefully selected finishes during the new build process. Wolf/Bosch appliances complete the gourmet kitchen.
| Elementary School | Middle School | High School |
|---|---|---|
| Sycamore Elementary School | Corona Foothills Middle School | Vail Dist Opt High School |
General Features
| Living Area | 3770.0 |
|---|---|
| Sewer | Other,Septic Tank |
| Heating | Forced Air,Natural Gas,Zoned |
| Cooling | Central Air,Ceiling Fans |
| Roof | Rolled,Shingle,Modified Bitumen |
| Appliances | Disposal,Tankless Water Heater,Dishwasher,Electric Oven,Exhaust Fan,Gas Cooktop,Gas Hookup Available,Microwave,Refrigerator |
| Zoning | Vail - RH |
| HOA Fee | 75.0 |
| Garage Spaces | 3.0 |
| Association Fee Includes | Blanket Ins Policy,Street Maint |
| Patio/Porch Features | Paver,Covered |
| Architectural Style | Contemporary,Modern |
| Security Features | Fire Sprinkler System,Alarm Leased,Prewired |
| Construction Materials | Frame - Stucco |
| Year Built | 2022 |
| View | Mountain(s),Sunset,Desert,City,Panoramic |
| Township | 17 |
| Levels | One |
| Property Subtype | Single Family Residence |
| Tax Year | 2024 |
| Parcel Number | 305-38-0290 |
| Community Features | Paved Street |
| Accessibility | Door Levers |
| Assoc Fee Paid Per | Quarterly |
| County | Pima |
| Property Type | Residential |
| Association Amenities | None |
| HOA | Yes |
| Attached Garage | No |
| Subdivision Name | Ocotillo Preserve (1-42) |
| Facing Direction | East |
| Garage Y/N | No |
| Full Baths | 4 |
| Status | Active |
| Directions | Houghton and I-10. I-10 South on Houghton to the very end of Houghton. Turn Left on Ocotillo Rim Trail to the address. |
| High School | Vail Dist Opt |
| City | Vail |
| Disclosures | Seller Prop Disclosure |
| Association Name | Ocotillo Preserve HO |
| Entry Location | Unit Level |
| High School District | Vail |
| MLS Area | Extended Southeast |
| Lot Size Units | Acres |
| Lot Size Square Feet | 178595.0 |
| Carport Spaces | 0.0 |
| Carport Y/N | No |
| Spa Features | Conventional |
| Elementary School | Sycamore |
| Land Lease Y/N | No |
| Tax Annual Amount | 9951.62 |
| Middle/Junior High School | Corona Foothills |
| Lease Renewal Y/N | No |
| MLS Area Minor | Extended Southeast |
| Additional Parcels Y/N | No |
| Lease Considered Y/N | No |
| Rent Control Y/N | No |
| Builder Name | Fairfield Homes |
| Standard Status | Active |
| MobileHomeRemainsYN | No |
| Legal Description | Ocotillo Preserve Lot 12 |
| New Construction | None |
| Water Body Access Y/N | None |
Interior Features
| Interior Amenities | Sound System,High Ceilings |
|---|---|
| Flooring | Ceramic Tile |
| Total Fireplaces | 1 |
| Fireplace Features | Gas,Great Room |
| Basement (Y/N) | No |
| Air Conditioning Y/N | Yes |
| Heating Y/N | Yes |
| Window Features | Double Pane Windows,Low-Emissivity Windows |
| Fireplace Y/N | Yes |
| Half Baths | 1 |
| Laundry Features | Dryer,Washer,Laundry Room,Gas Dryer Hookup |
| Total Bedrooms | 4 |
| LivingAreaSource | Assessor |
| Total Baths | 5 |
| Pantry | Walk-In |
Exterior Features
| Model | Manzanita |
|---|---|
| Fencing | Block |
| Parking Features | Electric Door Opener |
| Lot Features | Hillside Lot,East/West Exposure,Decorative Gravel,Shrubs,Sprinkler/Drip,Sprinklers In Front |
| Water Source | Public |
| Lot Size Area | 4.1 |
| Spa | No |
| Building Area Total | 3770.0 |
| Lot Dimensions | Irregular |
| Lot Size Acres | 4.1 |
| Road Surface Type | Paved |
| Lot Size Source | Assessor |
| Covered Spaces | 3.0 |
| Crops Included Y/N | No |
| Road Responsibility | HOA |
| Horse Y/N | No |
| Irrigation Water Rights Y/N | No |
Amenities
- Foreclosure
- Views
- Short Sale
- New Construction
- Adult 55+
- Lease To Own
- No HOA Fees
- Furnished
- Primary On Main
- Air Conditioning
- Seller Finance
- Green
- Fixer Upper
- Horse
- Golf
- Fireplace
- Deck
- Garage
- Basement
- Pool
Property vs Single Family Average in 85641
Price
Taxes
Year Built
Visits
 The data relating to real estate listings on this website comes in part from the Internet Data Exchange (IDX) program of Multiple Listing Service of Southern Arizona. IDX information is provided exclusively for consumers' personal, non-commercial use and may not be used for any purpose other than to identify prospective properties consumers may be interested in purchasing. Listings provided by brokerages other than Realty ONE Group Mountain Desert - Tucson are identified with the MLSSAZ IDX Logo.
