
Price Reduction







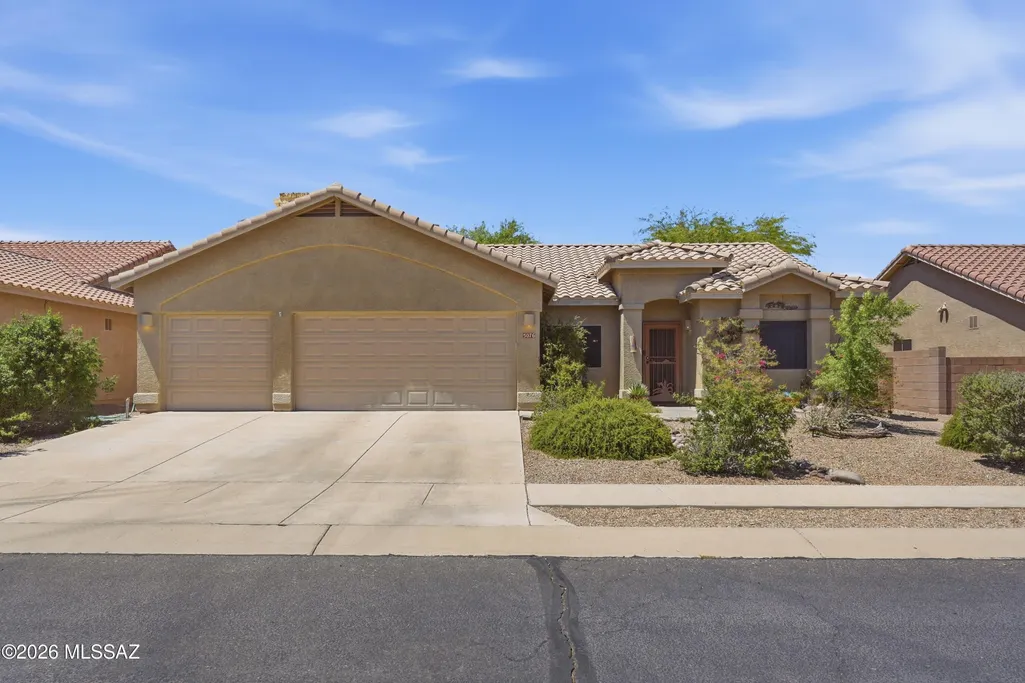
Address
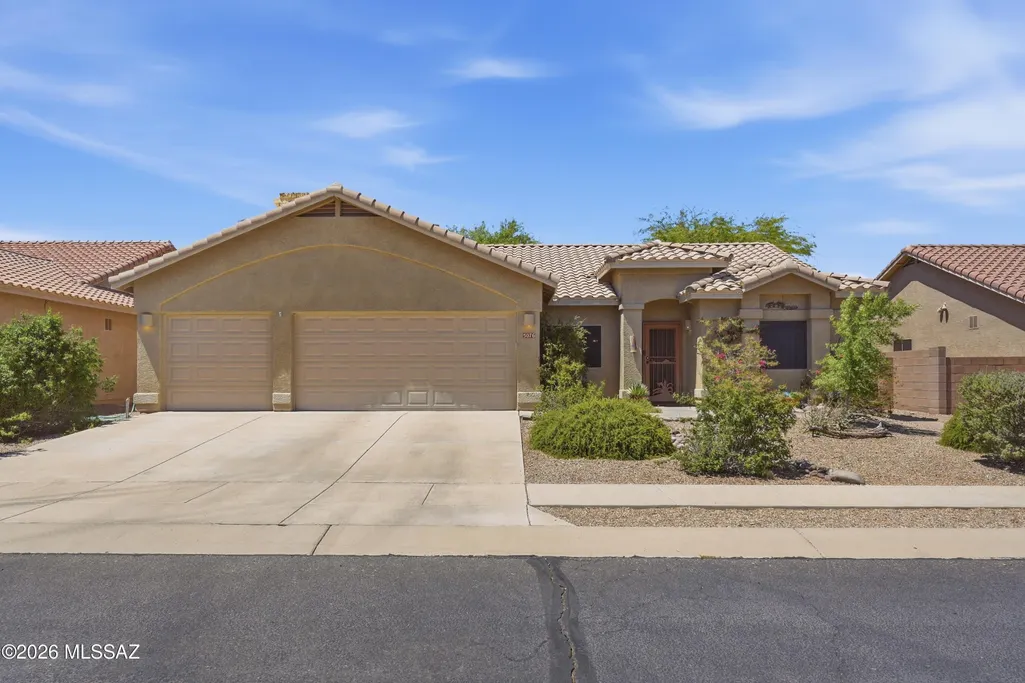
5076 W Wild Burro Spring Drive, Marana, AZ
Price
$ 445,000
Property Attributes
- ID#22616373
- TypeSingle Family
- Listing Status Active
- CountyPima
- CityMarana
- AreaNorthwest
- NeighborhoodQuail Crossing II (1-130)
- Zip85658
- StyleContemporary
- Year Built2005
- Taxes$ 4204
- Price$ 445,000
- Bedrooms4
- Full Bathrooms2
- Half Bathrooms0
- Sqr Footage2198
- Lot Size0.19 Acres
Data Source:
Multiple Listing Service of Southern Arizona
Property Description
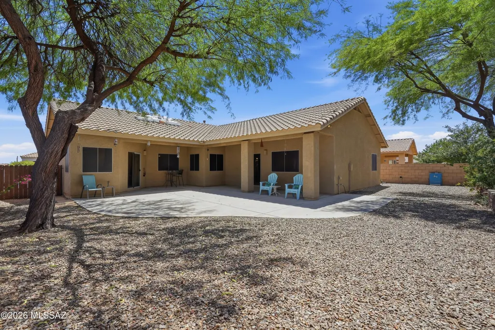
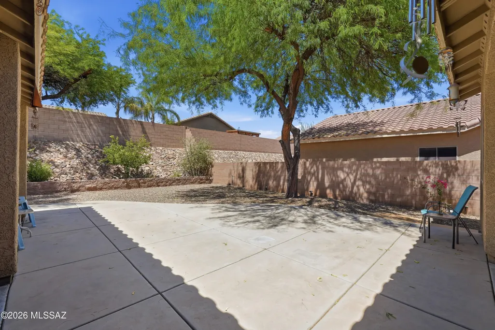
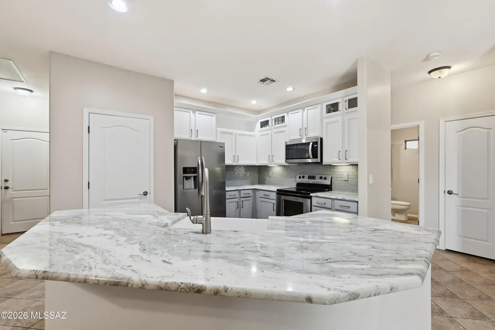
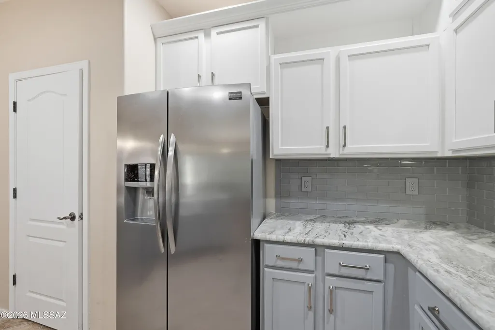
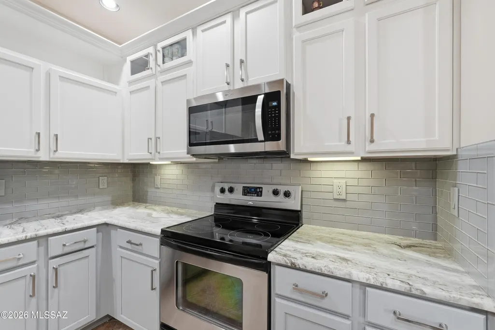
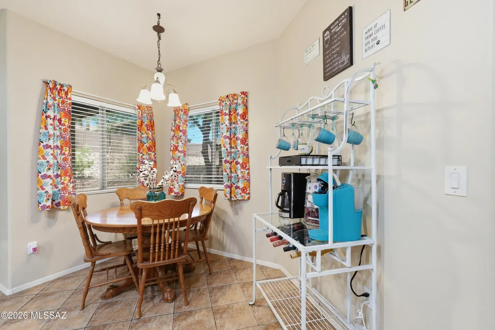
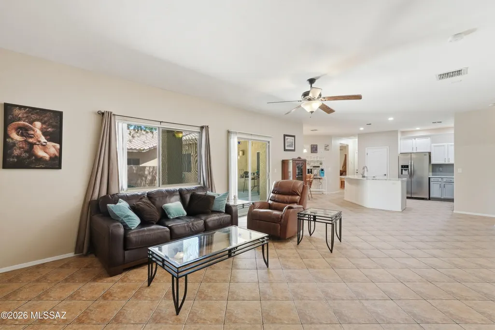
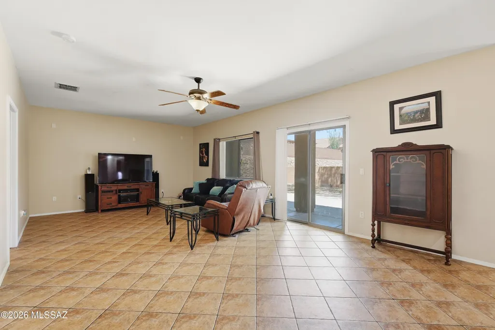
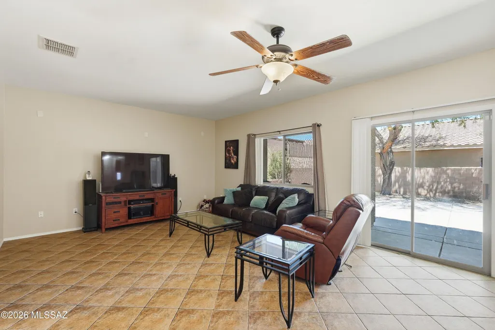
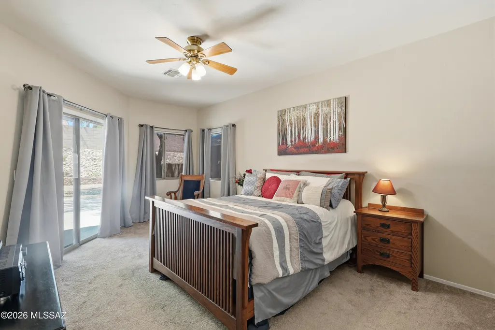
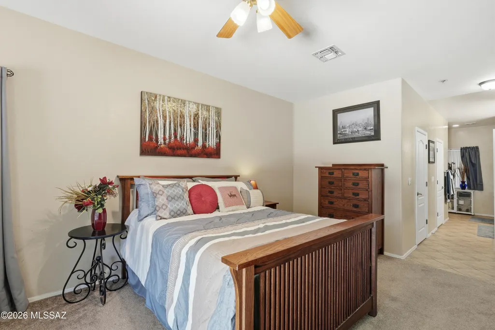
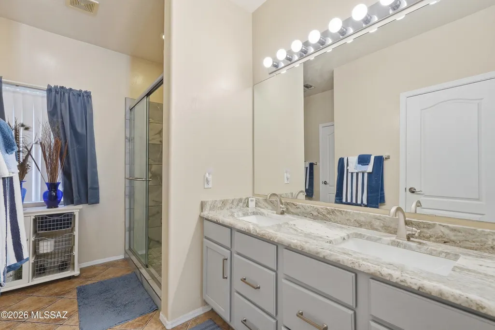
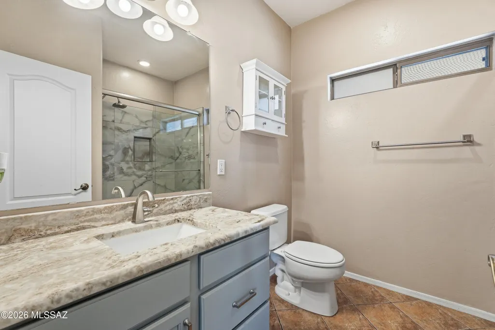
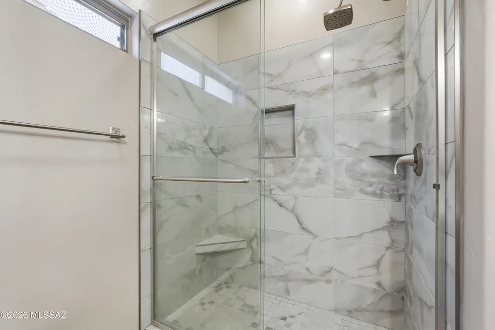
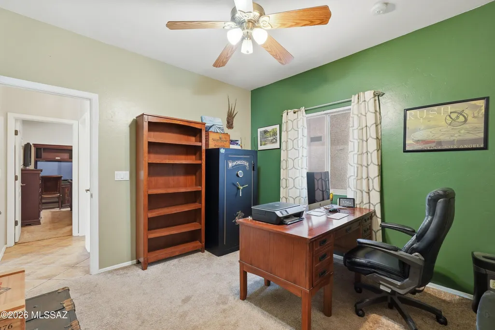
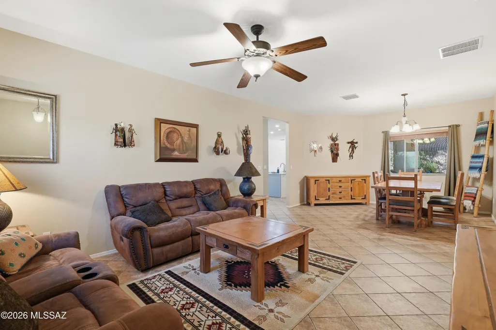
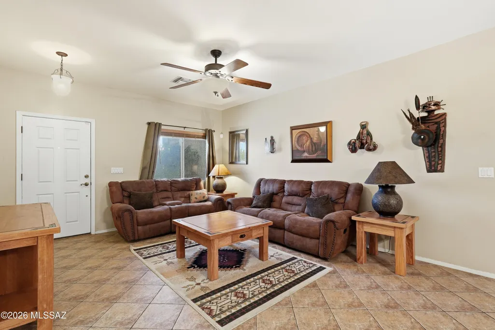
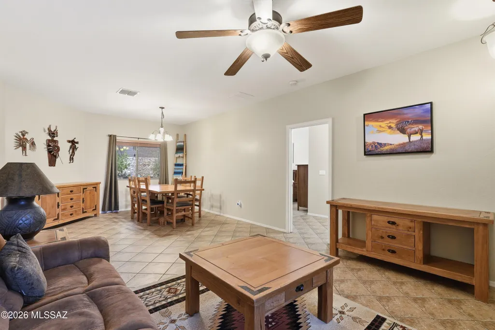
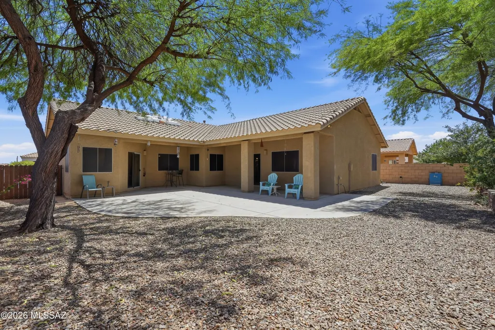
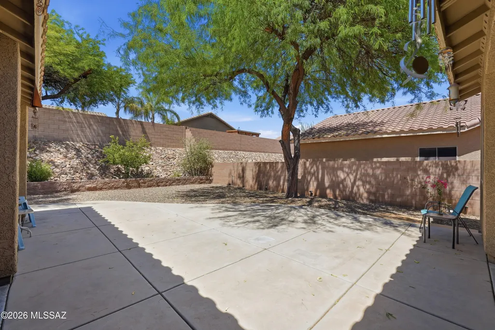
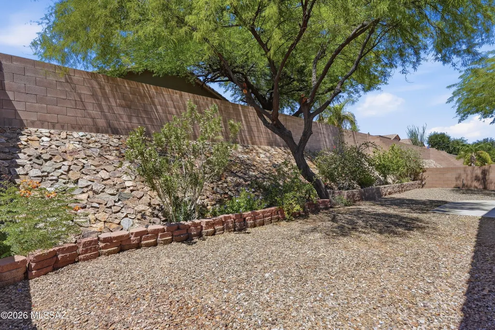
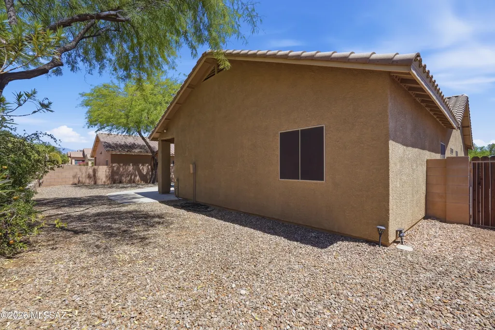
New roof! Immerse yourself in resort lifestyle with this beautiful, move-in-ready residence nestled inside the globally recognized Dove Mountain master-planned community. This 4BD/2BA (2,198sqft) home blends high-end comfort with spectacular functionality. The smart, split-bedroom floor plan centers around a gorgeous gourmet kitchen. Perfect for preparing daily meals or hosting weekend social hours, the kitchen features premium stainless-steel appliances, opening directly to a massive living area. The residence offers four spacious bedrooms, highlighted by a private primary suite that serves as a quiet escape. This sanctuary is uniquely equipped with dual matching walk-in closets and its own private entry leading out to the rear patio. The indoor-outdoor flow transitions effortlessly on to an extended covered back patio with ample space for dining, relaxing, and taking in big-sky Arizona sunsets. The low-maintenance, fully enclosed block-wall backyard features mature shade trees and serves as a private, intimate setting. Vehicle enthusiasts and hobbyists will love the extra-long, attached 3-car garage that provides immense storage space. Living in this enclave places world-class outdoor recreation directly at your doorstep. You are only minutes from the Wild Burro Trailhead with miles of hiking and biking trails, championship golf courses, elite tennis facilities, and the legendary spa amenities at The Ritz-Carlton, Dove Mountain.
General Features
| Living Area | 2198 |
|---|---|
| Heating | Forced Air,Natural Gas |
| Cooling | Central Air,Ceiling Fans |
| Utilities | Sewer Connected |
| Roof | Tile |
| Appliances | Disposal,Convection Oven,Dishwasher,Electric Oven,Electric Range,Microwave,Refrigerator |
| Zoning | Marana - SP |
| HOA Fee | 22 |
| Garage Spaces | 3 |
| Association Fee Includes | Common Area Maint |
| Patio/Porch Features | Slab,Covered,Patio |
| Architectural Style | Contemporary |
| Pool Features | None |
| Security Features | Carbon Monoxide Detector(s),Smoke Detector(s),Wrought Iron Security Door |
| Construction Materials | Frame - Stucco |
| Year Built | 2005 |
| View | Residential |
| Township | 11 |
| Levels | One |
| Property Subtype | Single Family Residence |
| Tax Year | 2025 |
| Parcel Number | 218-40-4850 |
| Community Features | Rec Center,Pool,Fitness Center |
| Accessibility | None |
| Assoc Fee Paid Per | Quarterly |
| County | Pima |
| Property Type | Residential |
| HOA | true |
| Attached Garage | true |
| Subdivision Name | Quail Crossing II (1-130) |
| Facing Direction | South |
| Garage Y/N | No |
| Full Baths | 2 |
| Status | Active |
| Directions | Tangerine / Dove Mountain Blvd., N/Right to Paleozoic, Left on Wild Burro Springs, Property is on Left |
| High School | Mountain View |
| City | Marana |
| Disclosures | Other,Seller Prop Disclosure,Insurance Claims History Report |
| High School District | Marana |
| MLS Area | Northwest |
| Lot Size Units | Acres |
| Lot Size Square Feet | 8400 |
| Carport Y/N | No |
| Spa Features | None |
| Elementary School | Dove Mountain CSTEM K-8 |
| Land Lease Y/N | No |
| Tax Annual Amount | 4204 |
| Middle/Junior High School | Dove Mountain CSTEM K-8 |
| Lease Renewal Y/N | No |
| MLS Area Minor | Northwest |
| Additional Parcels Y/N | No |
| Lease Considered Y/N | No |
| Rent Control Y/N | No |
| Standard Status | Active |
| MobileHomeRemainsYN | No |
| Legal Description | Quail Crossing II At Dove Mountain Lot 0123 |
| New Construction | None |
| AttributionContact | 520-668-8293 |
| Water Body Access Y/N | None |
Interior Features
| Interior Amenities | High Ceilings,Walk-In Closet(s),Entrance Foyer,Kitchen Island |
|---|---|
| Flooring | Carpet,Ceramic Tile |
| Fireplace Features | None |
| Basement (Y/N) | false |
| Air Conditioning Y/N | true |
| Heating Y/N | true |
| Fireplace Y/N | false |
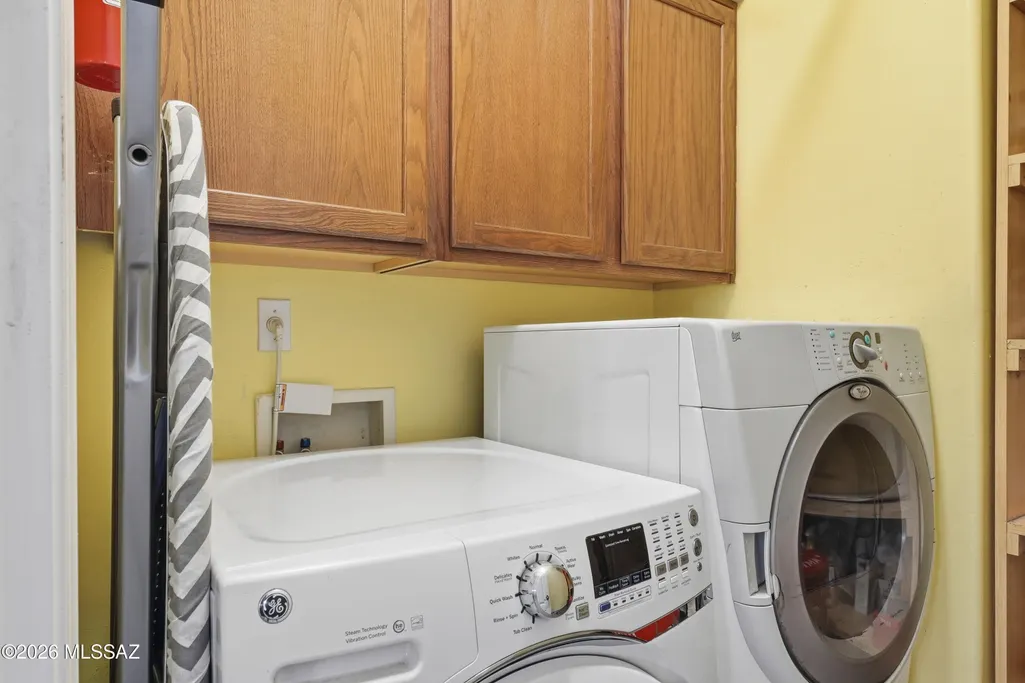
| Laundry Features | Dryer,Storage,Washer,Laundry Room |
| Total Bedrooms | 4 |
| LivingAreaSource | Assessor |
| Total Baths | 2 |
| Pantry | Closet |
Exterior Features
| Fencing | Block |
|---|---|
| Parking Features | Electric Door Opener,Extended Length,Oversized |
| Lot Features | East/West Exposure,Subdivided,Decorative Gravel,Shrubs,Sprinkler/Drip,Sprinklers In Front |
| Water Source | Public |
| Lot Size Area | 0.19 |
| Spa | No |
| Building Area Total | 2198 |
| Lot Dimensions | Irregular |
| Lot Size Acres | 0.19 |
| Road Surface Type | Paved |
| Lot Size Source | Assessor |
| Covered Spaces | 3 |
| Crops Included Y/N | No |
| Road Responsibility | City |
| Horse Y/N | false |
| Irrigation Water Rights Y/N | No |
Amenities
- Foreclosure
- Views
- Short Sale
- New Construction
- Adult 55+
- Lease To Own
- No HOA Fees
- Furnished
- Primary On Main
- Air Conditioning
- Seller Finance
- Green
- Fixer Upper
- Horse
- Golf
- Fireplace
- Deck
- Garage
- Basement
- Pool
Property vs Single Family Average in 85658
Price
Taxes
Year Built

