
Views








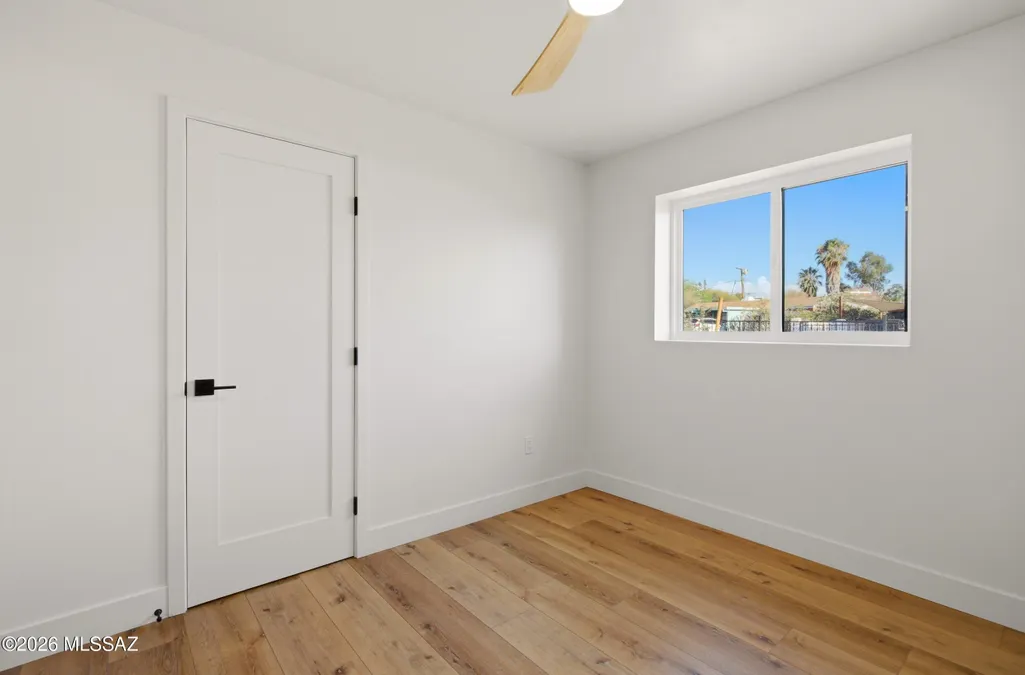










Address
2615 E Manchester Street, Tucson, AZ
Price
$ 799,000
Property Attributes
- ID#22616441
- TypeSingle Family
- Listing Status Active Contingent
- CountyPima
- CityTucson
- AreaCentral
- NeighborhoodBroadmoor
- Zip85716
- StyleSpanish
- Year Built1955
- Taxes$ 1081
- Price$ 799,000
- Bedrooms3
- Full Bathrooms2
- Half Bathrooms0
- Sqr Footage1898
- Lot Size0.21 Acres
Data Source:
Multiple Listing Service of Southern Arizona
Property Description
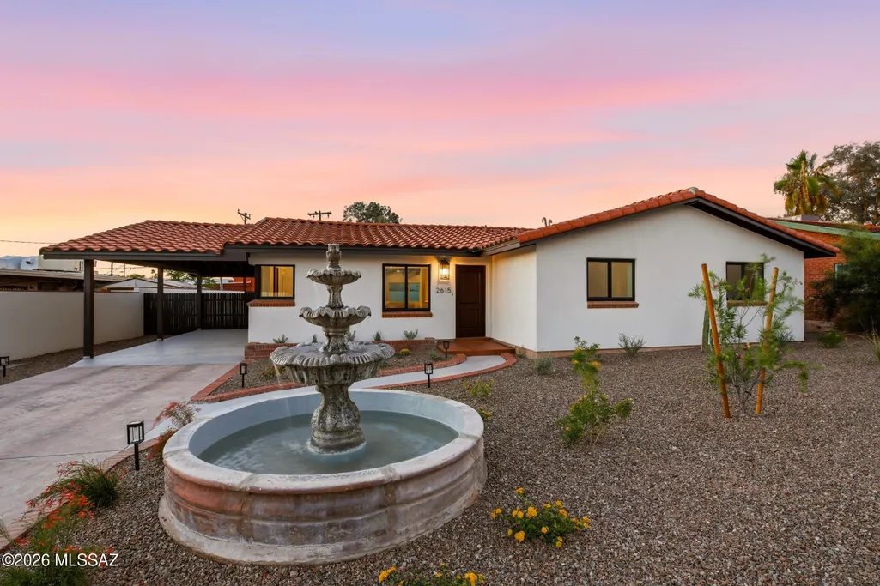
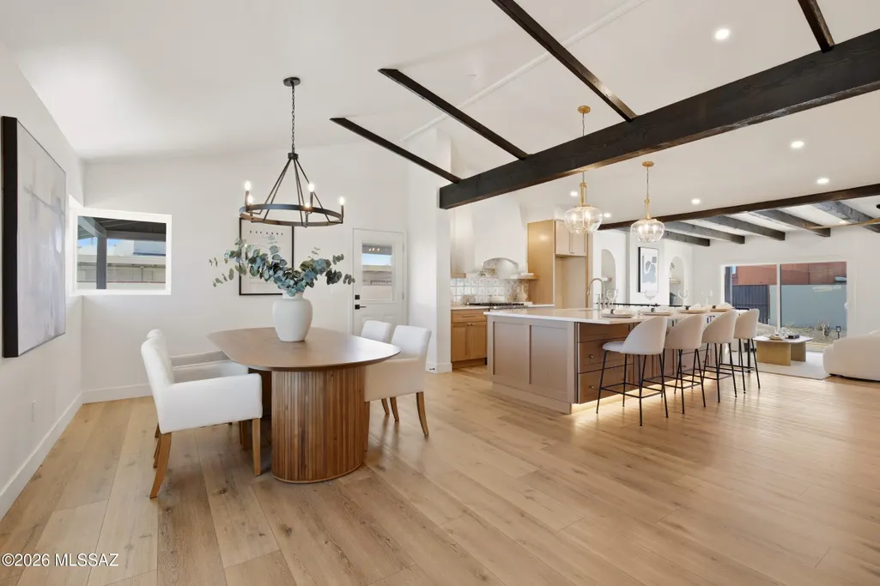
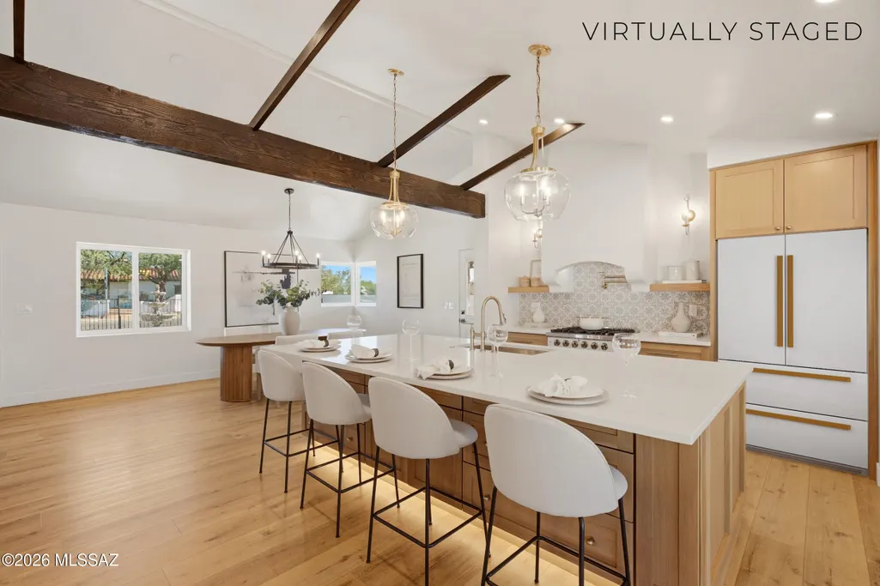
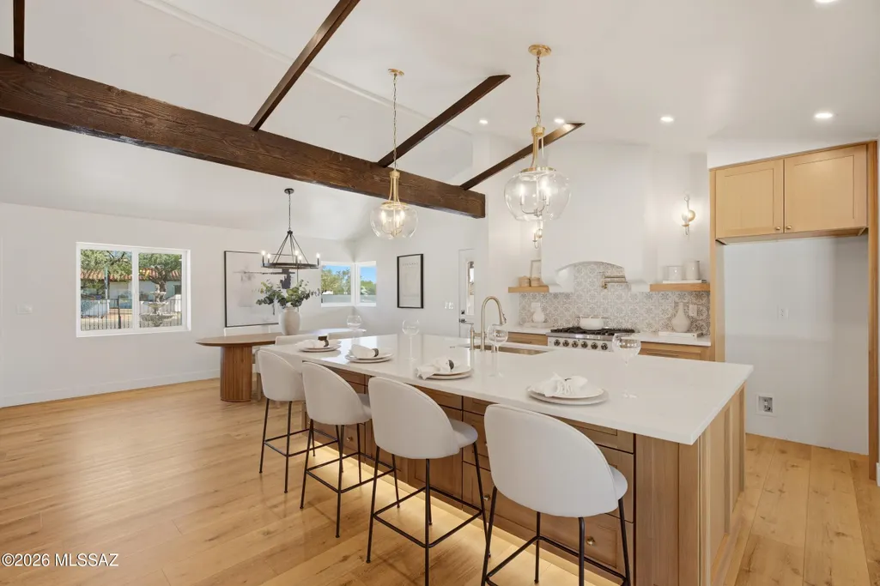
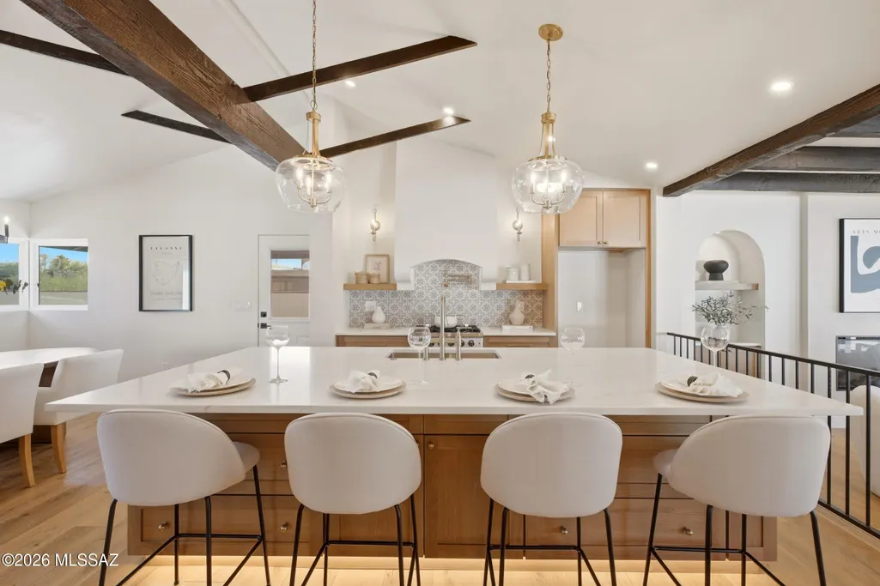
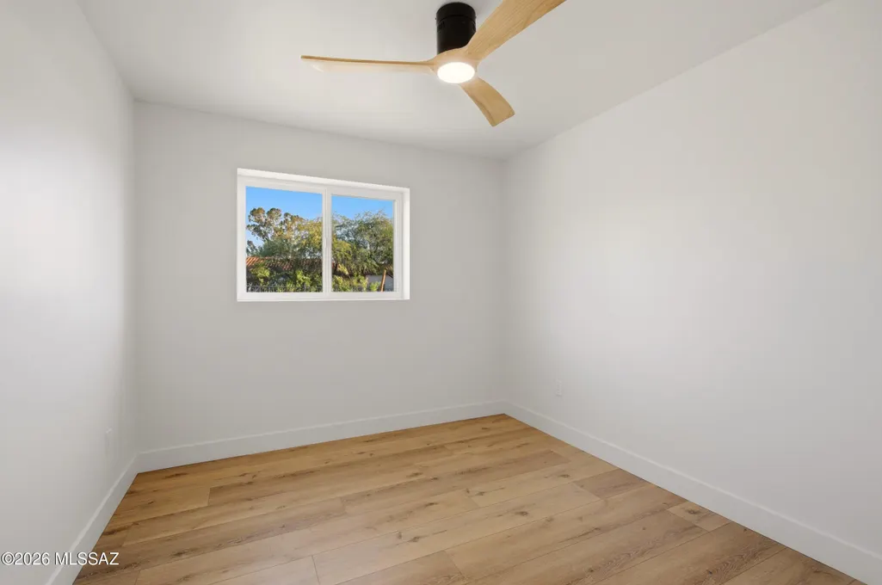
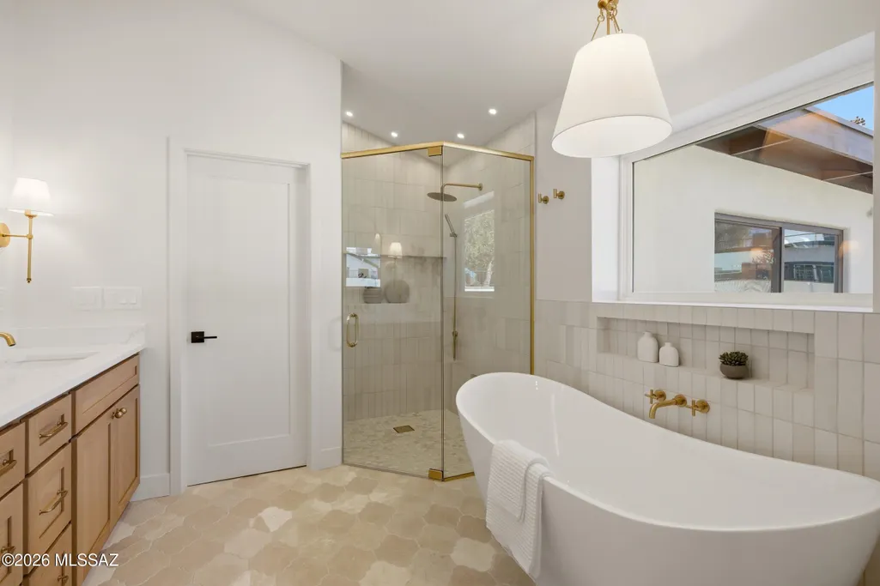
Nestled in Tucson's historic Broadmoor neighborhood, this exceptional 3-bedroom, 2-bath residence offers the perfect balance of historic charm and modern luxury. The heart of the home is a show-stopping chef's kitchen featuring custom white oak cabinetry, a custom statement range hood, polished brass and white appliances, a handcrafted Spanish tile backsplash, an expansive wet bar, and an impressive 10-foot island designed for gathering and entertaining. The spacious living room is anchored by a stunning fireplace with custom arched built-ins, while the generous dining area creates the perfect setting for hosting family and friends. The luxurious primary suite is a true retreat, showcasing a spa-inspired bathroom with a walk-in glass-enclosed shower, a freestanding soaking tub,... dual vanities, and exquisite marble arabesque flooring that perfectly complements the home's timeless Spanish aesthetic. Outside, the charm continues. The beautifully landscaped front courtyard welcomes you with a striking fountain, while the fully enclosed yard and carport are secured by elegant wrought iron gates, offering both privacy and curb appeal. The backyard is your own private oasis, featuring a sparkling pool accented with Spanish tile, a spa that gracefully spills into the pool, a covered patio for relaxing or entertaining under the Arizona sky, and an oversized 8-foot gate providing convenient additional access. Every detail has been thoughtfully curated by C & Q Designs to preserve the character of this home while delivering the luxury and functionality today's buyers desire. This isn't just a renovation--it's a masterpiece that celebrates the beauty of Spanish architecture with a fresh, modern perspective. Owner/Agent
General Features
| Living Area | 1898 |
|---|---|
| Heating | Forced Air |
| Cooling | Central Air |
| Utilities | Sewer Connected |
| Roof | Tile |
| Appliances | Disposal,Tankless Water Heater,Dishwasher,Gas Range |
| Zoning | Tucson - R1 |
| Patio/Porch Features | Covered |
| Architectural Style | Spanish |
| Pool Features | Conventional,Heated |
| Security Features | Carbon Monoxide Detector(s),Smoke Detector(s) |
| Construction Materials | Brick,Stucco Finish |
| Year Built | 1955 |
| View | Mountain(s) |
| Township | 14 |
| Levels | One |
| Property Subtype | Single Family Residence |
| Tax Year | 2025 |
| Parcel Number | 129020630 |
| Community Features | Sidewalks,Street Lights |
| Accessibility | None |
| County | Pima |
| Property Type | Residential |
| HOA | false |
| Attached Garage | true |
| Subdivision Name | Broadmoor |
| Facing Direction | South |
| Garage Y/N | No |
| Full Baths | 2 |
| Status | Active Contingent |
| Directions | Tucson Blvd - South onto Manchester St, East to address |
| High School | Tucson |
| City | Tucson |
| Disclosures | Public Airport Vcty,Seller Prop Disclosure |
| Entry Location | Unit Level |
| High School District | TUSD |
| MLS Area | Central |
| Lot Size Units | Acres |
| Lot Size Square Feet | 9209 |
| Carport Spaces | 1 |
| Carport Y/N | No |
| Spa Features | Conventional |
| Elementary School | Robison |
| Land Lease Y/N | No |
| Tax Annual Amount | 1081 |
| Middle/Junior High School | Mansfeld |
| Lease Renewal Y/N | No |
| MLS Area Minor | Central |
| Additional Parcels Y/N | No |
| Lease Considered Y/N | No |
| Rent Control Y/N | No |
| Virtual Tour | https://www.zillow.com/view-imx/d321597c-fb4a-44ff-ad25-67a7458c4049?setAttribution=mls&wl=true&initialViewType=pano&utm_source=dashboard |
| Standard Status | Active Under Contract |
| MobileHomeRemainsYN | No |
| Legal Description | BROADMOOR LOT 11 BLK C HISTORIC PROPERTY (POTENTIAL ADDITIONAL TAX) PER ARS 42-12104(A) |
| New Construction | None |
| Water Body Access Y/N | None |
Interior Features
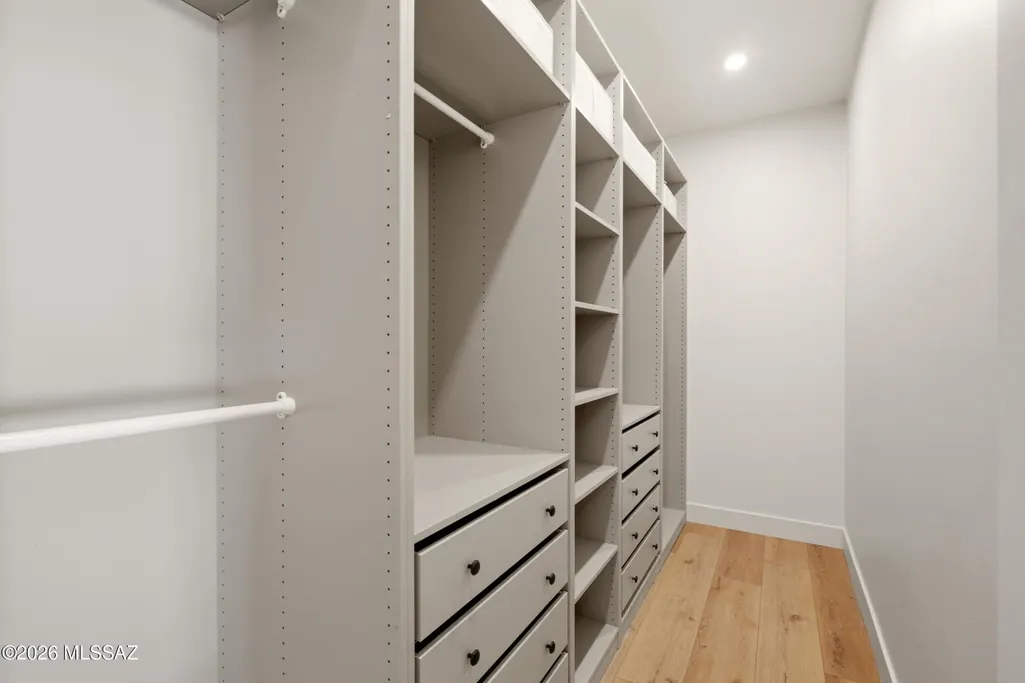
| Interior Amenities | Beamed Ceilings,Walk-In Closet(s),Kitchen Island |
|---|---|
| Flooring | Vinyl |
| Total Fireplaces | 1 |
| Fireplace Features | Living Room,Insert |
| Basement (Y/N) | false |
| Air Conditioning Y/N | true |
| Heating Y/N | true |
| Window Features | Double Pane Windows |
| Fireplace Y/N | true |
| Laundry Features | Laundry Closet |
| Total Bedrooms | 3 |
| LivingAreaSource | Assessor |
| Total Baths | 2 |
| Pantry | Cabinet |
Exterior Features
| Exterior Amenities | Fountain |
|---|---|
| Fencing | Stucco Finish,Block,Wrought Iron |
| Lot Features | Adjacent to Alley,Subdivided,Decorative Gravel |
| Water Source | Public |
| Lot Size Area | 0.21 |
| Spa | No |
| Building Area Total | 1898 |
| Lot Dimensions | Irreg |
| Lot Size Acres | 0.21 |
| Road Surface Type | Paved |
| Lot Size Source | Assessor |
| Covered Spaces | 1 |
| Crops Included Y/N | No |
| Road Responsibility | City |
| Horse Y/N | false |
| Irrigation Water Rights Y/N | No |
Amenities
- Foreclosure
- Views
- Short Sale
- New Construction
- Adult 55+
- Lease To Own
- No HOA Fees
- Furnished
- Primary On Main
- Air Conditioning
- Seller Finance
- Green
- Fixer Upper
- Horse
- Golf
- Fireplace
- Deck
- Garage
- Basement
- Pool
Property vs Single Family Average in 85716
Price
Taxes
Year Built

