
Address
921 S Stalactites Circle, Benson, AZ
Price
$ 254,990
Property Attributes
- ID#22616856
- TypeSingle Family
- Listing Status Pending
- CountyCochise
- CityBenson
- AreaBenson-St. David
- NeighborhoodKartchner Vistas
- Zip85602
- StyleSpanish, Contemporary, Mediterranean
- Year Built2026
- Taxes$ 471
- Price$ 254,990
- Bedrooms3
- Full Bathrooms2
- Half Bathrooms0
- Sqr Footage1619
- Lot Size0.22 Acres
Data Source:
Multiple Listing Service of Southern Arizona
Property Description
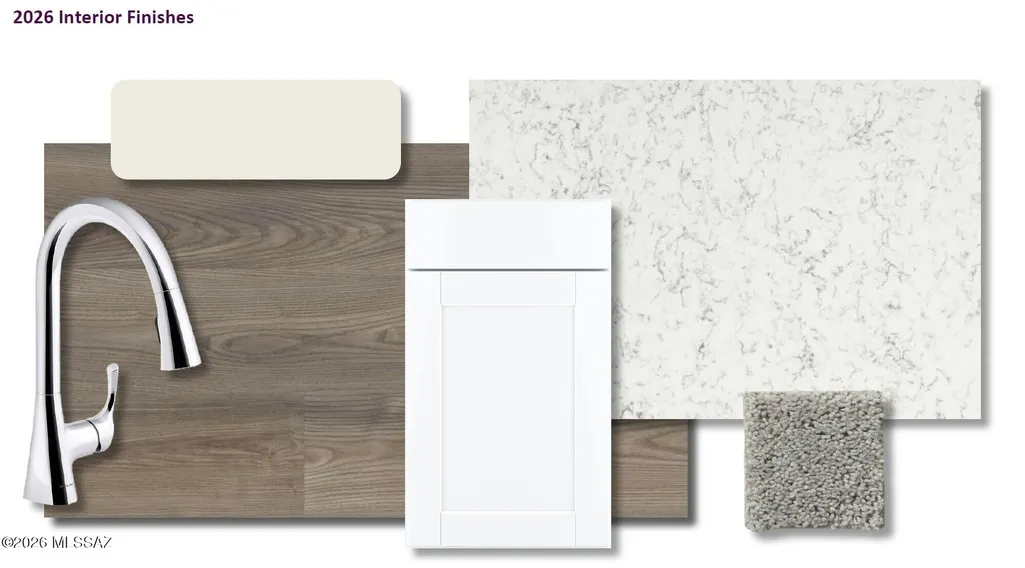
Welcome to your spacious and elegant home in the NEW Kartchner Vistas. The Palmero Plan offers a seamless open-concept design that integrates Living, Dining, and Kitchen areas--perfect for hosting guests or relaxing in comfort. Enjoy energy-efficient Low-E insulated windows throughout. The gourmet Kitchen boasts beautiful cabinetry, granite countertops, a walk-in pantry, and Stainless Steel Appliances. A dedicated laundry room adds convenience to everyday living. Retreat to the tranquil primary suite featuring dual vanity sinks and a spacious walk-in closet. Three additional bedrooms, a stylish secondary bathroom, and a charming patio complete this exceptional home. Make this beautiful home yours!
General Features
| Living Area | 1619 |
|---|---|
| Heating | Electric |
| Cooling | Central Air |
| Utilities | Sewer Connected |
| Roof | Tile |
| Appliances | Dishwasher,Electric Range,Microwave |
| Zoning | Benson - B1 |
| HOA Fee | 38 |
| Garage Spaces | 2 |
| Patio/Porch Features | Covered |
| Architectural Style | Spanish,Contemporary,Mediterranean |
| Pool Features | None |
| Security Features | Smoke Detector(s) |
| Construction Materials | Frame - Stucco |
| Year Built | 2026 |
| View | Residential |
| Township | 17 |
| Levels | One |
| Property Subtype | Single Family Residence |
| Tax Year | 2025 |
| Parcel Number | 124-01-187 |
| Community Features | Paved Street |
| Accessibility | None |
| Assoc Fee Paid Per | Monthly |
| County | Cochise |
| Property Type | Residential |
| HOA | true |
| Attached Garage | true |
| Subdivision Name | Kartchner Vistas |
| Garage Y/N | No |
| Full Baths | 2 |
| Status | Pending |
| Directions | South on SR 90 to Barrel Cactus Rd, West on Barrel Cactus Rd to S Limestone St, west on S Limestone St to community. |
| High School | Benson |
| City | Benson |
| Disclosures | Other |
| Association Name | Kartchner Vistas HOA |
| High School District | Benson |
| MLS Area | Benson/St. David |
| Lot Size Units | Acres |
| Lot Size Square Feet | 9583 |
| Carport Y/N | No |
| Spa Features | None |
| Elementary School | Benson |
| Land Lease Y/N | No |
| Tax Annual Amount | 471.96 |
| Middle/Junior High School | Benson |
| Property Condition | New Construction |
| Lease Renewal Y/N | No |
| MLS Area Minor | Benson/St. David |
| Additional Parcels Y/N | No |
| Lease Considered Y/N | No |
| Rent Control Y/N | No |
| Standard Status | Pending |
| MobileHomeRemainsYN | No |
| Legal Description | Kartchner Vistas Lot 117 |
| New Construction | None |
| Water Body Access Y/N | None |
Interior Features
| Interior Amenities | Walk-In Closet(s) |
|---|---|
| Flooring | Carpet,Vinyl |
| Fireplace Features | None |
| Basement (Y/N) | false |
| Air Conditioning Y/N | true |
| Heating Y/N | true |
| Window Features | Double Pane Windows |
| Fireplace Y/N | false |
| Laundry Features | Electric Dryer Hookup,Laundry Room |
| Total Bedrooms | 3 |
| LivingAreaSource | Floor Plan |
| Total Baths | 2 |
| Pantry | Closet |
Exterior Features
| Exterior Amenities | None |
|---|---|
| Fencing | None |
| Lot Features | Subdivided,Decorative Gravel |
| Water Source | Public |
| Lot Size Area | 0.22 |
| Spa | No |
| Building Area Total | 1619 |
| Lot Dimensions | 120x94 |
| Lot Size Acres | 0.22 |
| Road Surface Type | Paved |
| Lot Size Source | Owner |
| Covered Spaces | 2 |
| Crops Included Y/N | No |
| Road Responsibility | City |
| Horse Y/N | false |
| Irrigation Water Rights Y/N | No |
Amenities
- Foreclosure
- Views
- Short Sale
- New Construction
- Adult 55+
- Lease To Own
- No HOA Fees
- Furnished
- Primary On Main
- Air Conditioning
- Seller Finance
- Green
- Fixer Upper
- Horse
- Golf
- Fireplace
- Deck
- Garage
- Basement
- Pool
Property vs Single Family Average in 85602
Price
Taxes
Year Built
In The Neighborhood
Views
Benson
$ 315,000
- Type
- Single Family
- Size
- 1,807 SqFt
- Rooms
- 3 Beds + 2 Baths
 Haymore Real Estate, LLC
Views
Benson
$ 369,900
- Type
- Single Family
- Size
- 2,182 SqFt
- Rooms
- 4 Beds + 2.5 Baths
OMNI Homes International
Reduced
Benson
$ 244,990
- Type
- Single Family
- Size
- 1,290 SqFt
- Rooms
- 3 Beds + 2 Baths
Century Communities of AZ
Reduced
Benson
$ 279,990
- Type
- Single Family
- Size
- 1,815 SqFt
- Rooms
- 4 Beds + 2 Baths
Century Communities of AZ
