
Price Reduction - Views
























Address
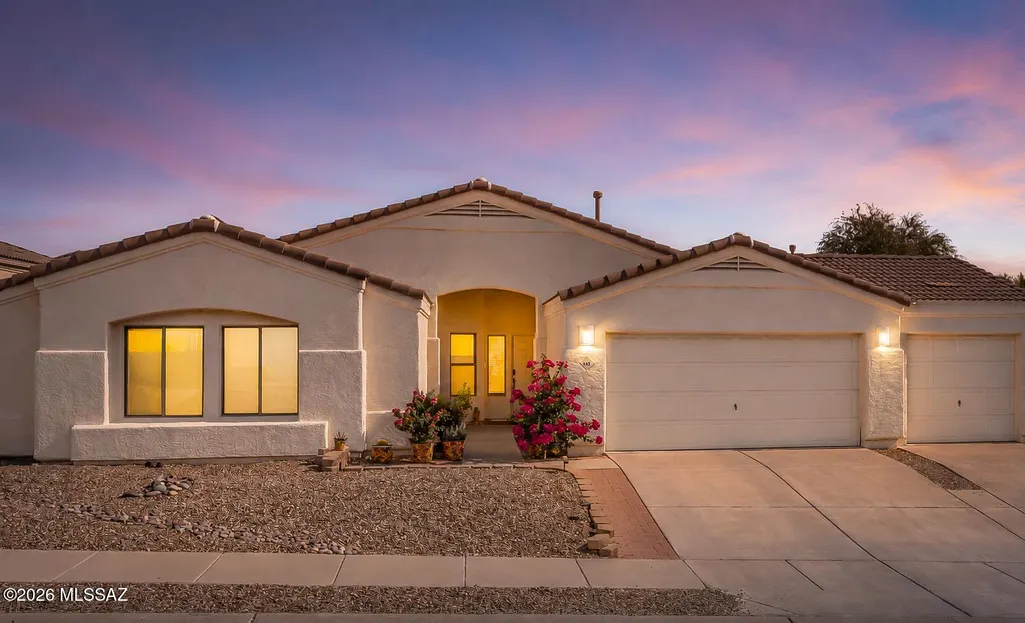
446 W Silvertip Road, Tucson, AZ
Price
$ 460,000
Property Attributes
- ID#22616922
- TypeSingle Family
- Listing Status Active Contingent
- CountyPima
- CityTucson
- AreaNorthwest
- NeighborhoodMonterra Knolls (1-169)
- Zip85737
- StyleContemporary
- Year Built1999
- Taxes$ 3662
- Price$ 460,000
- Bedrooms3
- Full Bathrooms2
- Half Bathrooms0
- Sqr Footage2019
- Lot Size0.16 Acres
Data Source:
Multiple Listing Service of Southern Arizona
Property Description
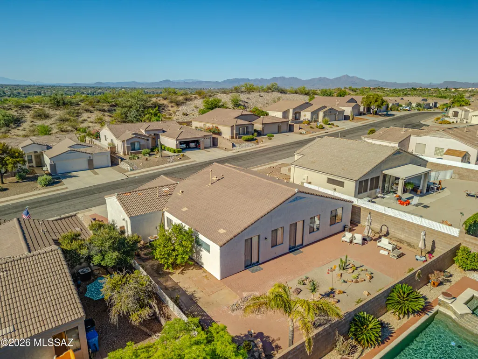
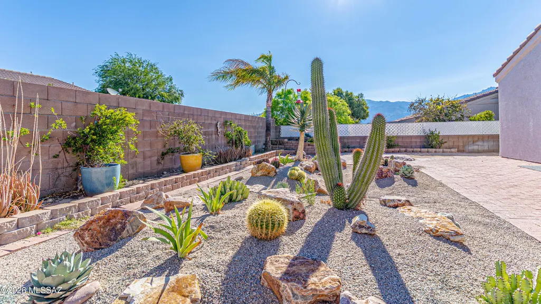
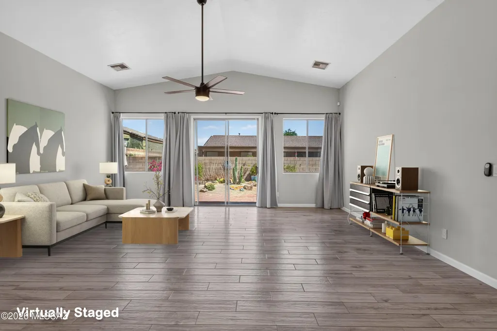
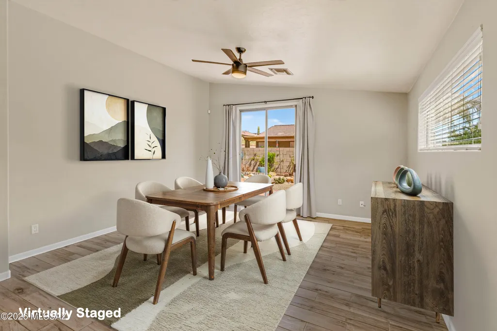
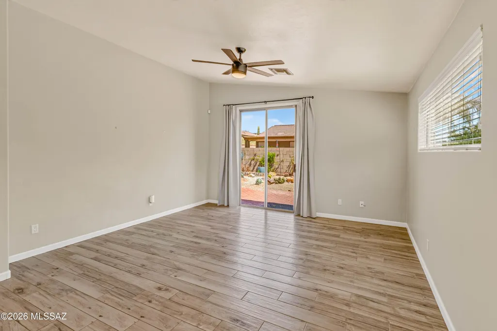
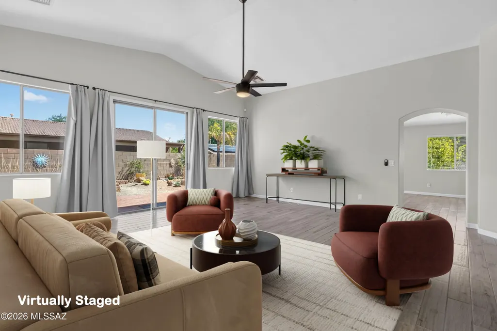
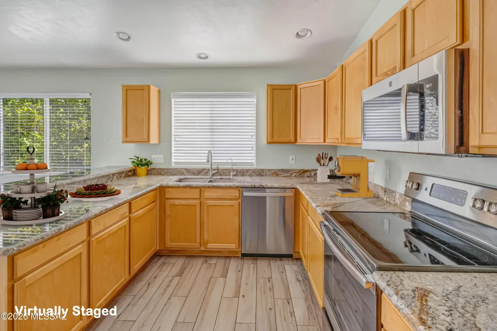
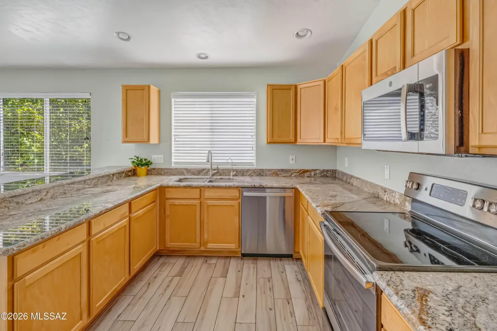
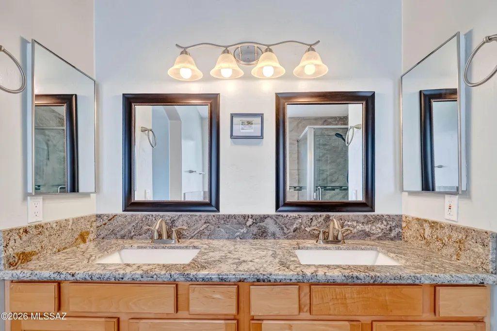
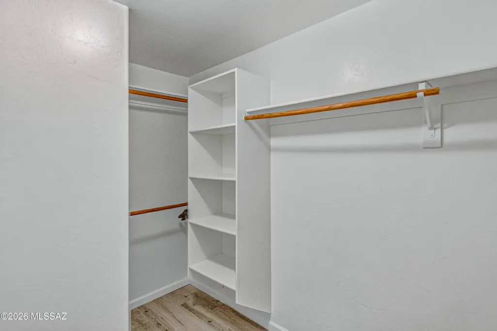
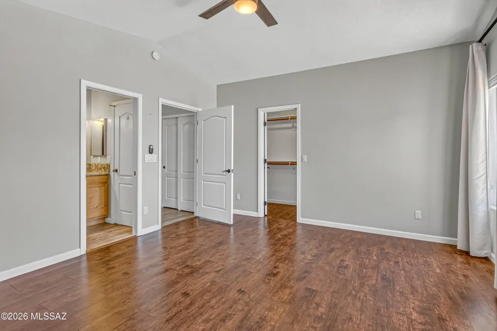
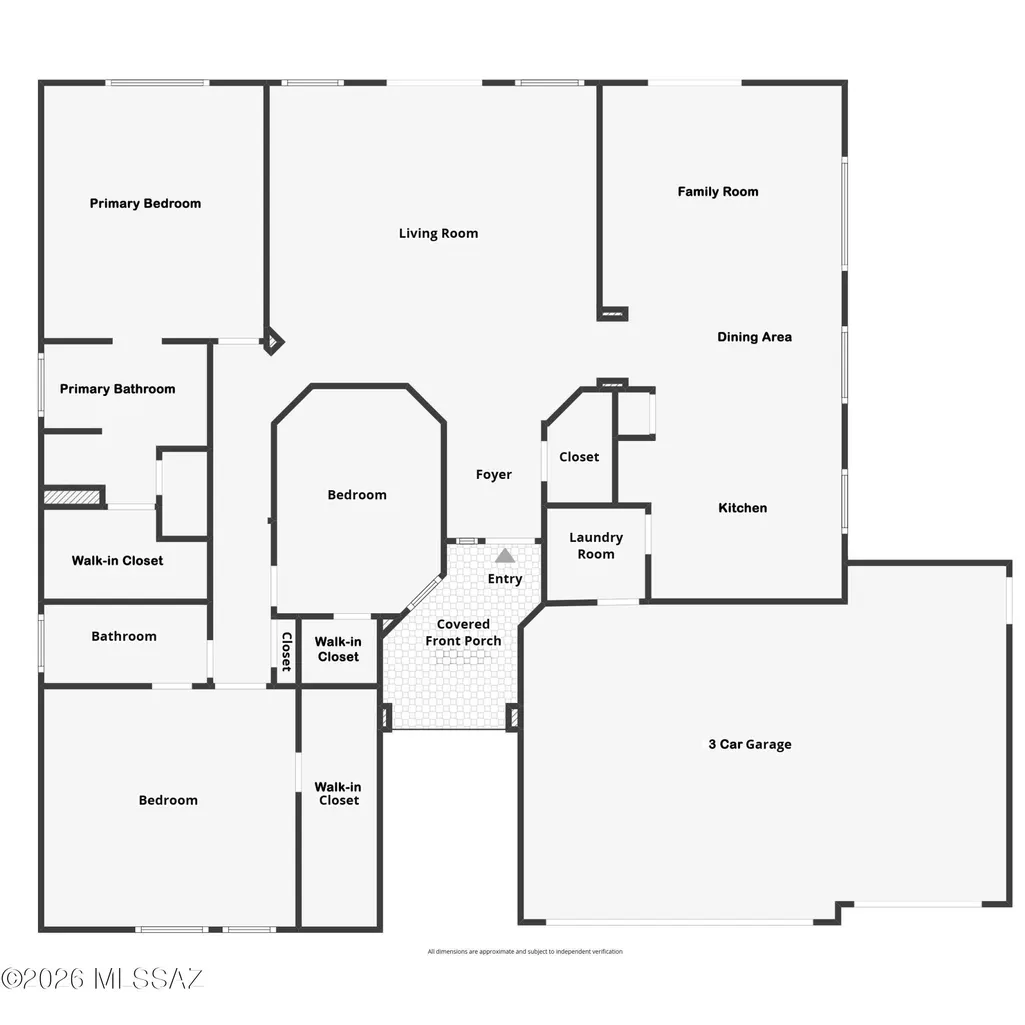
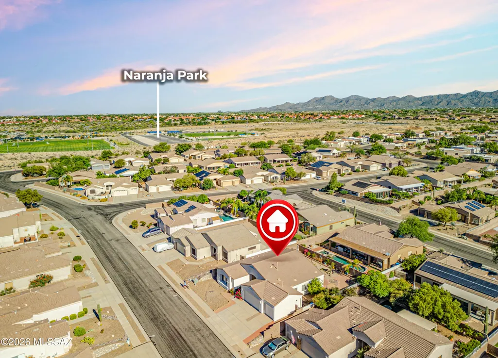
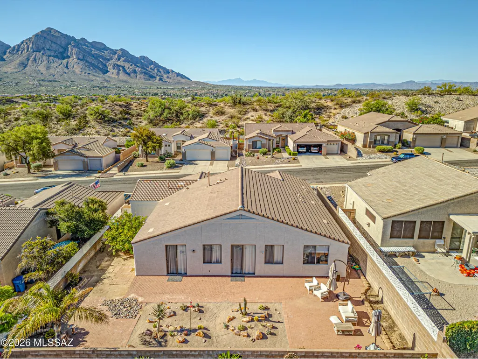
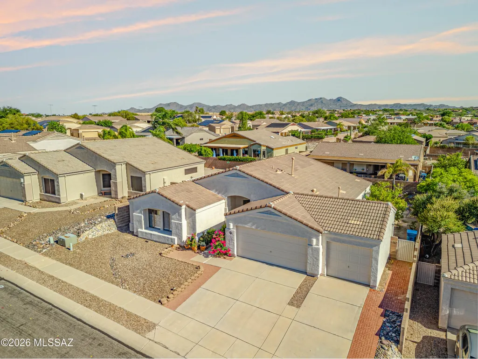
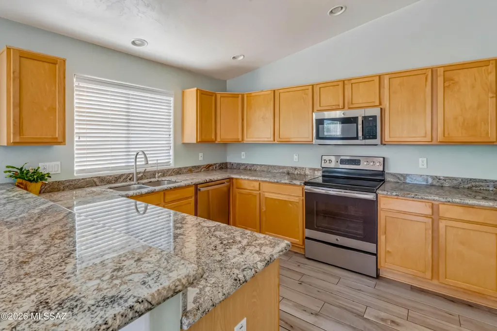
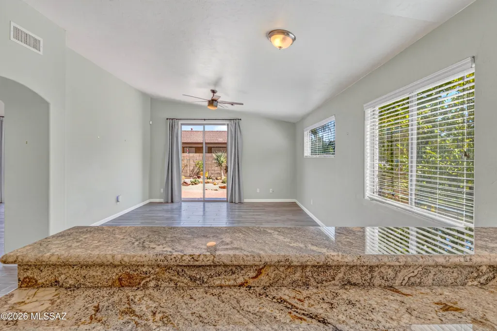
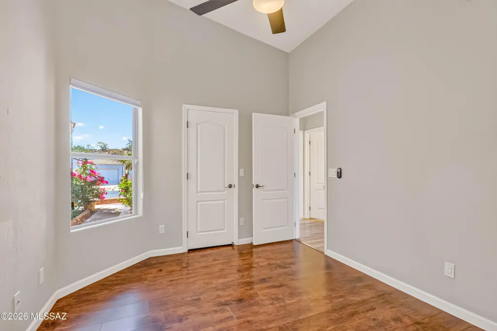
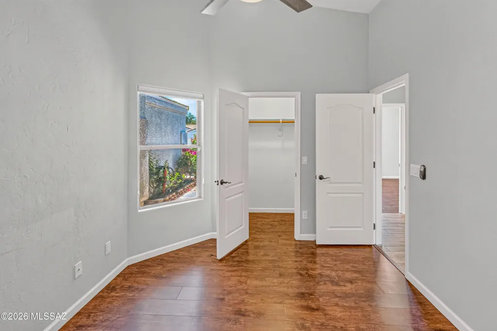
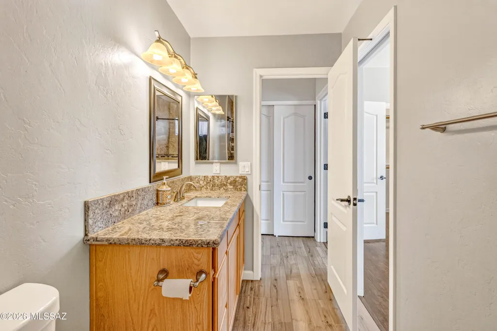
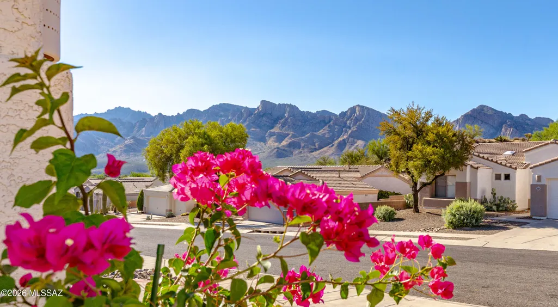
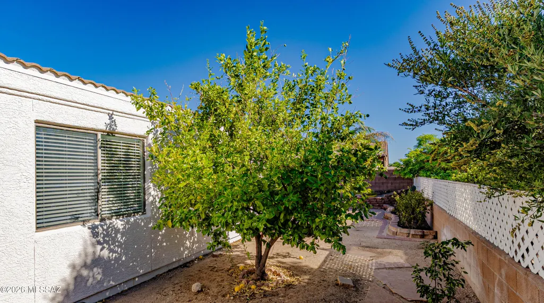
Welcome home to this beautifully maintained and updated 3-bedroom, 2-bathroom home offering 2,019 square feet of thoughtfully designed living space and an oversized 3-car garage. This bright, open floor plan provides vaulted ceilings, abundant natural light, and NO CARPET--just durable tile and engineered wood flooring throughout. The kitchen features granite countertops, tons of cabinet and counter space, stainless steel appliances, and a newer dishwasher. The generously sized primary suite offers a luxurious ensuite bathroom with a double vanity, beautifully tiled walk-in shower, separate soaking tub, oversized walk-in closet, and private water closet. All three bedrooms feature walk-in closets! The backyard of this elevated lot provides mountain views, mature landscaping, and a fruit-producing lemon tree. Additional upgrades and features include a newer garage door, newer water heater, newer water softener system, Ring doorbell and backyard security camera. All appliances convey, including the refrigerator, washer, and dryer! All window coverings stay! All outdoor potted plants and backyard furniture stay! Located within walking distance of Naranja Park, you'll have convenient access to hiking trails, a splash pad, sports fields, dog parks, pickleball courts, and a pump track--making it easy to enjoy everything this wonderful community has to offer. This move-in-ready home combines comfort, quality, and an unbeatable location. Don't miss your opportunity to make it yours!
General Features
| Living Area | 2019 |
|---|---|
| Heating | Forced Air,Natural Gas |
| Cooling | Central Air,Ceiling Fans |
| Utilities | Sewer Connected |
| Roof | Tile |
| Appliances | Disposal,Dishwasher,Electric Cooktop,Electric Oven,Exhaust Fan,Gas Hookup Available,Microwave,Refrigerator,Water Purifier |
| Zoning | Oro Valley - PAD |
| HOA Fee | 45 |
| Garage Spaces | 3 |
| Association Fee Includes | Common Area Maint,Street Maint |
| Patio/Porch Features | Paver |
| Architectural Style | Contemporary |
| Security Features | Fire Sprinkler System,Closed Circuit Camera(s),Carbon Monoxide Detector(s),Prewired,Smoke Detector(s) |
| Construction Materials | Frame - Stucco |
| Year Built | 1999 |
| View | Mountain(s),Sunrise,Sunset |
| Township | 12 |
| Levels | One |
| Property Subtype | Single Family Residence |
| Tax Year | 2025 |
| Parcel Number | 224-01-6780 |
| Community Features | Rec Center,Pickleball,Paved Street,Jogging/Bike Path,Pool,Tennis Court(s),Racquetball,Sidewalks,Park,Walking Trail |
| Accessibility | None |
| Assoc Fee Paid Per | Quarterly |
| County | Pima |
| Property Type | Residential |
| HOA | true |
| Attached Garage | true |
| Subdivision Name | Monterra Knolls (1-169) |
| Facing Direction | South |
| Garage Y/N | No |
| Full Baths | 2 |
| Status | Active Contingent |
| Directions | La Canada and Naranja, East to Monterra Vista, North to Silvertip, East to address on left. |
| High School | Ironwood Ridge |
| City | Tucson |
| Disclosures | Seller Prop Disclosure,Insurance Claims History Report |
| High School District | Amphitheater |
| MLS Area | Northwest |
| Lot Size Units | Acres |
| Lot Size Square Feet | 7057 |
| Carport Y/N | No |
| Spa Features | None |
| Elementary School | Painted Sky |
| Land Lease Y/N | No |
| Tax Annual Amount | 3662.55 |
| Middle/Junior High School | Coronado K-8 |
| Lease Renewal Y/N | No |
| MLS Area Minor | Northwest |
| Additional Parcels Y/N | No |
| Lease Considered Y/N | No |
| Rent Control Y/N | No |
| Virtual Tour | https://www.zillow.com/view-imx/f4eaa727-402f-454f-9add-feabc6dd3ee7?setAttribution=mls&wl=true&initialViewType=pano&utm_source=dashboard |
| Standard Status | Active Under Contract |
| MobileHomeRemainsYN | No |
| Legal Description | From Parcel:224012440 /Monterra Knolls Amended Lot 0023 |
| New Construction | None |
| Water Body Access Y/N | None |
Interior Features
| Interior Amenities | High Ceilings,Walk-In Closet(s),Vaulted Ceiling(s),Entrance Foyer |
|---|---|
| Flooring | Engineered Wood,Ceramic Tile |
| Fireplace Features | None |
| Basement (Y/N) | false |
| Air Conditioning Y/N | true |
| Heating Y/N | true |
| Window Features | Double Pane Windows |
| Fireplace Y/N | false |
| Laundry Features | Dryer,Washer,Sink,Laundry Room |
| Total Bedrooms | 3 |
| LivingAreaSource | Assessor |
| Total Baths | 2 |
| Pantry | Closet |
Exterior Features
| Exterior Amenities | Native Plants,Courtyard |
|---|---|
| Fencing | Block |
| Parking Features | Other,Electric Door Opener |
| Lot Features | Subdivided,Decorative Gravel,Flower Beds,North/South Exposure |
| Water Source | Public |
| Lot Size Area | 0.16 |
| Spa | No |
| Building Area Total | 2019 |
| Lot Dimensions | Irregular |
| Lot Size Acres | 0.16 |
| Road Surface Type | Paved |
| Lot Size Source | Assessor |
| Covered Spaces | 3 |
| Crops Included Y/N | No |
| Road Responsibility | HOA |
| Horse Y/N | false |
| Irrigation Water Rights Y/N | No |
Amenities
- Foreclosure
- Views
- Short Sale
- New Construction
- Adult 55+
- Lease To Own
- No HOA Fees
- Furnished
- Primary On Main
- Air Conditioning
- Seller Finance
- Green
- Fixer Upper
- Horse
- Golf
- Fireplace
- Deck
- Garage
- Basement
- Pool
Property vs Single Family Average in 85737
Price
Taxes
Year Built

