










Address
6712 E Via De Ayate, Tucson, AZ
Price
$ 414,000
Property Attributes
- ID#22616971
- TypeSingle Family
- Listing Status Active
- CountyPima
- CityTucson
- AreaUpper Southeast
- NeighborhoodLa Estancia De Tucson (1-330)
- Zip85756
- StyleContemporary
- Year Built2024
- Taxes$ 770
- Price$ 414,000
- Bedrooms3
- Full Bathrooms2
- Half Bathrooms0
- Sqr Footage1930
- Lot Size0.15 Acres
Data Source:
Multiple Listing Service of Southern Arizona
Property Description
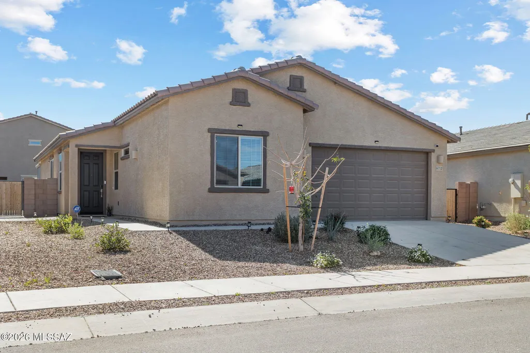
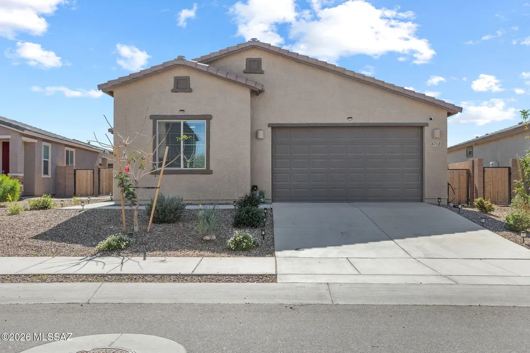
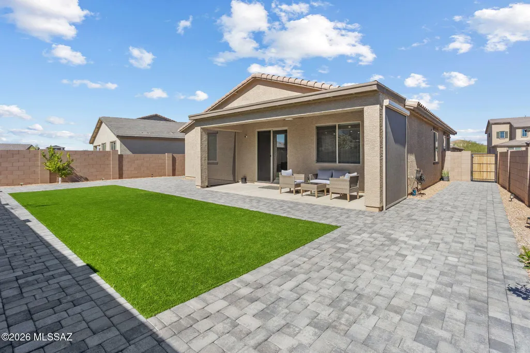
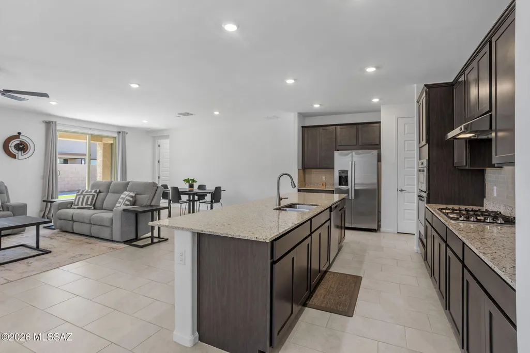
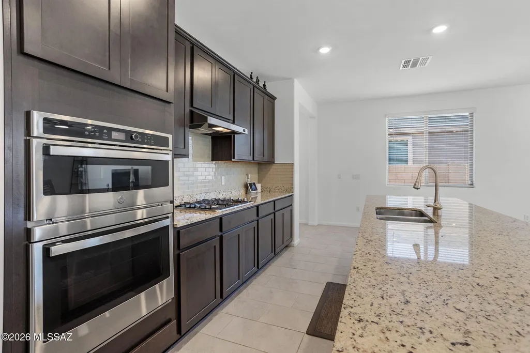
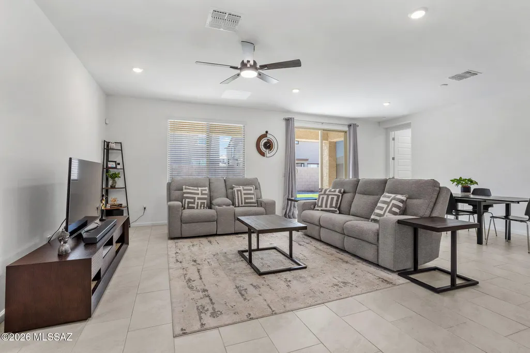
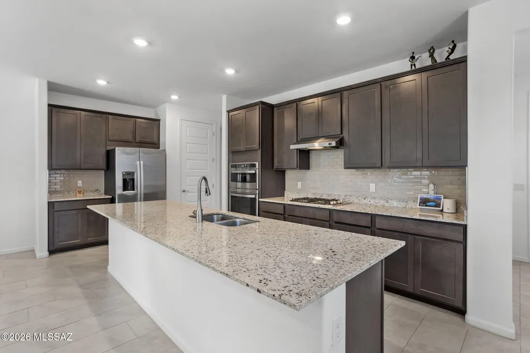
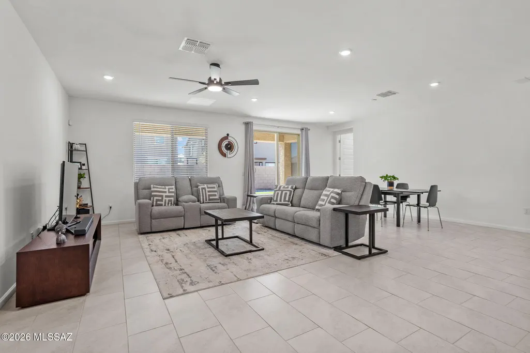
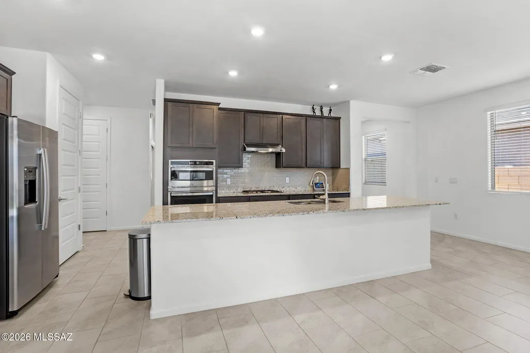
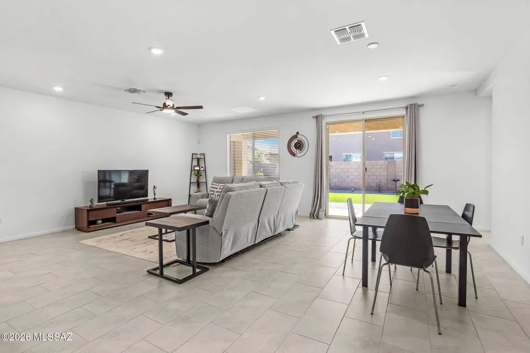
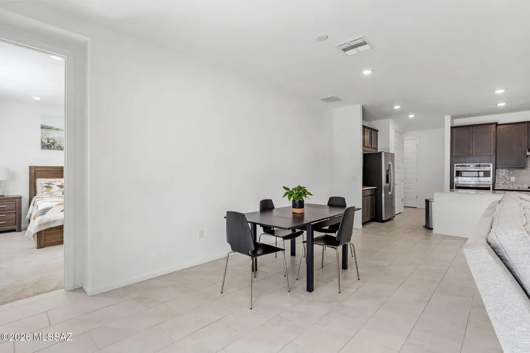
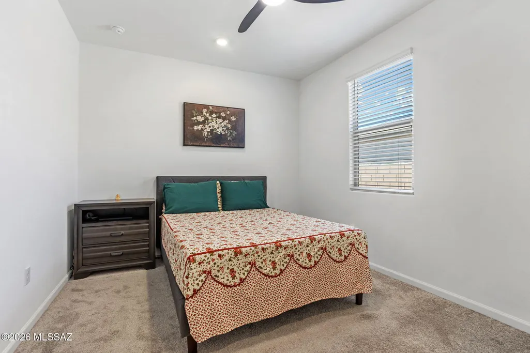
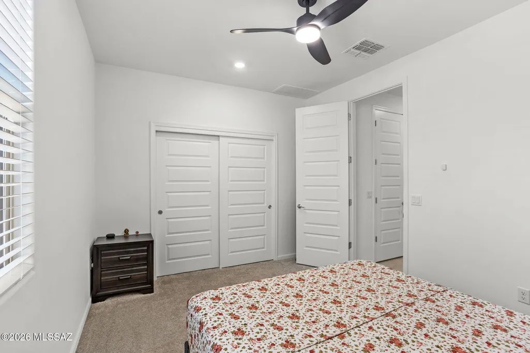
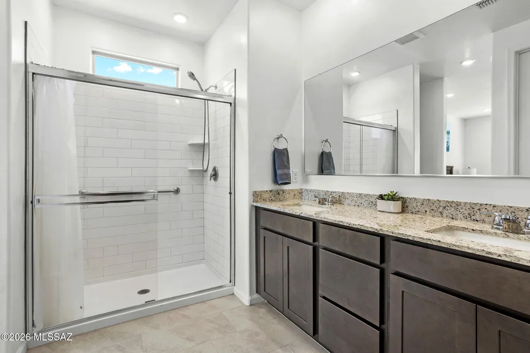
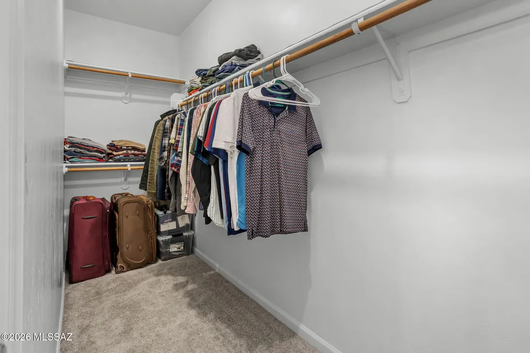
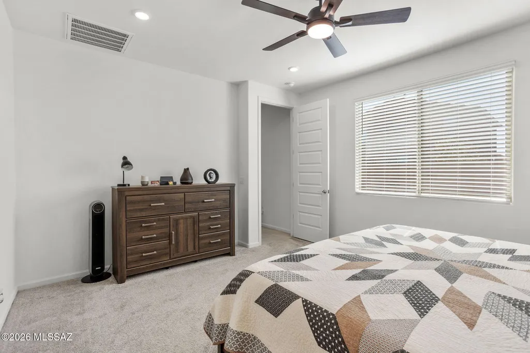
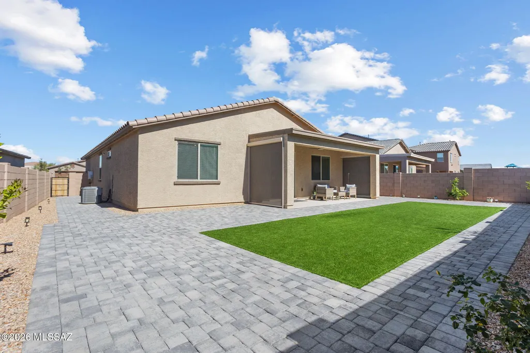
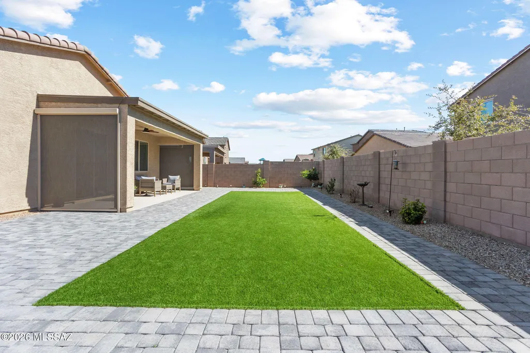
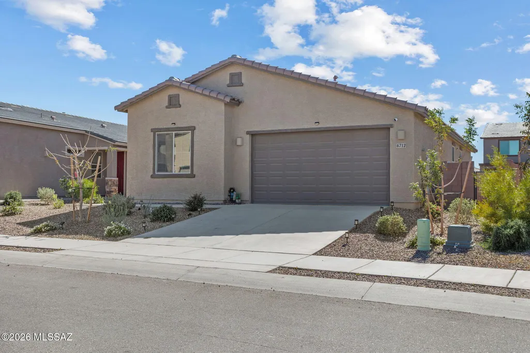
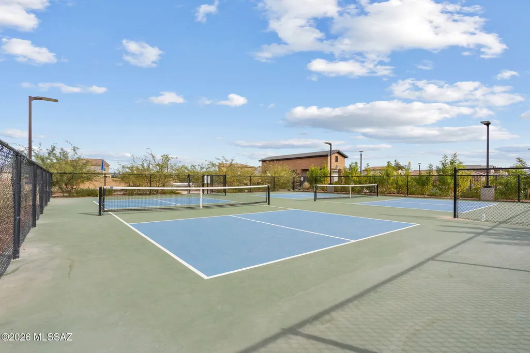
Welcome to this beautifully designed 2024 single-story home in the desirable La Estancia master-planned community, located within the highly sought-after Vail School District Offering 1,930 sq. ft. of thoughtfully designed living space, this move-in-ready home combines modern style, functionality, and desirable upgrades. Featuring 3 bedrooms, 2 bathrooms, and a versatile flex room, there is plenty of space to accommodate everyday living, a home office, hobby room, or additional living space. The open-concept design creates a comfortable flow between the living areas, while numerous built-in features add convenience and peace of mind. Featuring a two-car garage with EV charging capability, Taexx built-in pest-control system, gas tankless water heater, electric A/C, and gas heating. Beyond the home itself, La Estancia offers an exceptional lifestyle with community parks, playgrounds, sports courts, two community pools with splash pads, and convenient direct access to The Loop, Tucson's extensive paved biking and walking network. With newer construction, thoughtful upgrades, a flexible floor plan, and an amenity-rich community, this home offers an opportunity to enjoy modern living without the wait of building new. Come see what makes this La Estancia home special!
General Features
| Living Area | 1930 |
|---|---|
| Heating | Forced Air |
| Cooling | Central Air |
| Utilities | Sewer Connected,Phone Connected |
| Roof | Tile |
| Appliances | Disposal,Dishwasher,Electric Oven,Gas Cooktop,Microwave,Refrigerator |
| Zoning | Tucson - PAD-7 |
| HOA Fee | 70 |
| Garage Spaces | 2 |
| Patio/Porch Features | Slab,Covered |
| Architectural Style | Contemporary |
| Security Features | Alarm Leased,Smoke Detector(s) |
| Construction Materials | Frame - Stucco |
| Year Built | 2024 |
| View | Residential |
| Township | 15 |
| Levels | One |
| Property Subtype | Single Family Residence |
| Tax Year | 2025 |
| Parcel Number | 141-43-5420 |
| Community Features | Pickleball,Paved Street,Jogging/Bike Path,Basketball Court,Athletic Facilities,Pool,Sidewalks,Park,Walking Trail |
| Accessibility | Wide Hallways,Door Levers,Accessible Kitchen,Level,Wide Doorways |
| Assoc Fee Paid Per | Quarterly |
| County | Pima |
| Property Type | Residential |
| Association Amenities | Park,Pool |
| HOA | true |
| Attached Garage | true |
| Subdivision Name | La Estancia De Tucson (1-330) |
| Garage Y/N | No |
| Full Baths | 2 |
| Status | Active |
| Directions | From I-10 or Wilmot Rd to El Camino Boleadoras, South on Via Arroyo Largo, East on Camino Agua Limpia, North on Camino Vista Azul asit turns into Via De Ayate to 6712. |
| High School | Vail Dist Opt |
| City | Tucson |
| Disclosures | None |
| Entry Location | Unit Level |
| High School District | Vail |
| MLS Area | Upper Southeast |
| Lot Size Units | Acres |
| Lot Size Square Feet | 6752 |
| Carport Y/N | No |
| Spa Features | None |
| Elementary School | Mesquite |
| Land Lease Y/N | No |
| Tax Annual Amount | 770.96 |
| Middle/Junior High School | Civano Middle School |
| Lease Renewal Y/N | No |
| MLS Area Minor | Upper Southeast |
| Additional Parcels Y/N | No |
| Lease Considered Y/N | No |
| Rent Control Y/N | No |
| Standard Status | Active |
| MobileHomeRemainsYN | No |
| Legal Description | La Estancia De Tucson Phase 2 Parcel 5 Lot 91 Sq20203460788 |
| New Construction | None |
| Water Body Access Y/N | None |
Interior Features
| Interior Amenities | High Ceilings,Walk-In Closet(s),Kitchen Island |
|---|---|
| Flooring | Carpet,Ceramic Tile |
| Furnished Y/N | Furnished |
| Fireplace Features | None |
| Basement (Y/N) | false |
| Air Conditioning Y/N | true |
| Heating Y/N | true |
| Fireplace Y/N | false |
| Laundry Features | Dryer,Washer,Laundry Closet |
| Total Bedrooms | 3 |
| LivingAreaSource | Assessor |
| Total Baths | 2 |
| Pantry | Closet |
Exterior Features
| Exterior Amenities | None |
|---|---|
| Fencing | Block |
| Lot Features | Subdivided,Decorative Gravel |
| Water Source | Public |
| Lot Size Area | 0.15 |
| Spa | No |
| Building Area Total | 1930 |
| Lot Dimensions | 51x117x64x118 |
| Lot Size Acres | 0.15 |
| Road Surface Type | Paved |
| Lot Size Source | Assessor |
| Covered Spaces | 2 |
| Crops Included Y/N | No |
| Road Responsibility | City |
| Horse Y/N | false |
| Irrigation Water Rights Y/N | No |
Amenities
- Foreclosure
- Views
- Short Sale
- New Construction
- Adult 55+
- Lease To Own
- No HOA Fees
- Furnished
- Primary On Main
- Air Conditioning
- Seller Finance
- Green
- Fixer Upper
- Horse
- Golf
- Fireplace
- Deck
- Garage
- Basement
- Pool
Property vs Single Family Average in 85756
Price
Taxes
Year Built
In The Neighborhood
Views
Tucson
$ 350,000
- Type
- Single Family
- Size
- 1,630 SqFt
- Rooms
- 3 Beds + 2 Baths
 Realty Executives Arizona Territory
Reduced
Tucson
$ 350,000
- Type
- Single Family
- Size
- 1,727 SqFt
- Rooms
- 3 Beds + 2 Baths
Tierra Antigua Realty
Seller Financing
Tucson
$ 425,000
- Type
- Single Family
- Size
- 2,570 SqFt
- Rooms
- 5 Beds + 3.5 Baths
Tierra Antigua Realty
Tucson
$ 399,900
- Type
- Single Family
- Size
- 2,694 SqFt
- Rooms
- 4 Beds + 3 Baths
Keller Williams Southern Arizona
Reduced
Tucson
$ 439,000
- Type
- Single Family
- Size
- 2,633 SqFt
- Rooms
- 5 Beds + 2.5 Baths
Tierra Antigua Realty
Reduced
Tucson
$ 430,000
- Type
- Single Family
- Size
- 2,761 SqFt
- Rooms
- 4 Beds + 3 Baths
Tierra Antigua Realty
