
Views




































Address
3271 W Sunlit Peak Drive, Tucson, AZ
Price
$ 550,000
Property Attributes
- ID#22617537
- TypeSingle Family
- Listing Status Pending
- CountyPima
- CityTucson
- AreaNorthwest
- NeighborhoodMountain Vista Ridge
- Zip85742
- StyleContemporary
- Year Built2021
- Taxes$ 4798
- Price$ 550,000
- Bedrooms5
- Full Bathrooms3
- Half Bathrooms1
- Sqr Footage2897
- Lot Size0.12 Acres
Data Source:
Multiple Listing Service of Southern Arizona
Property Description
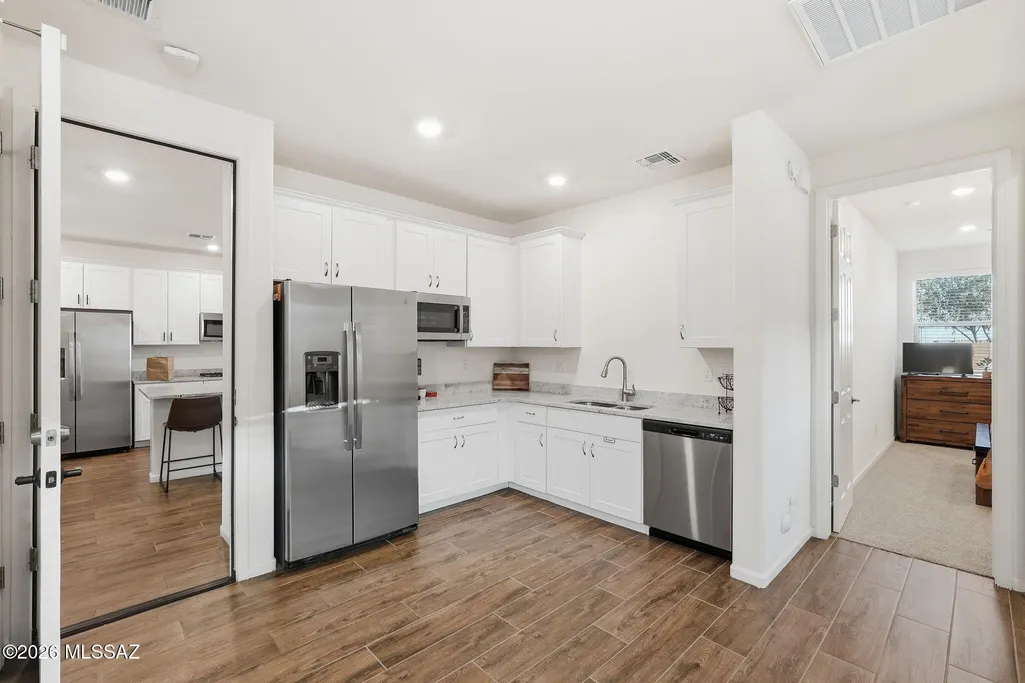
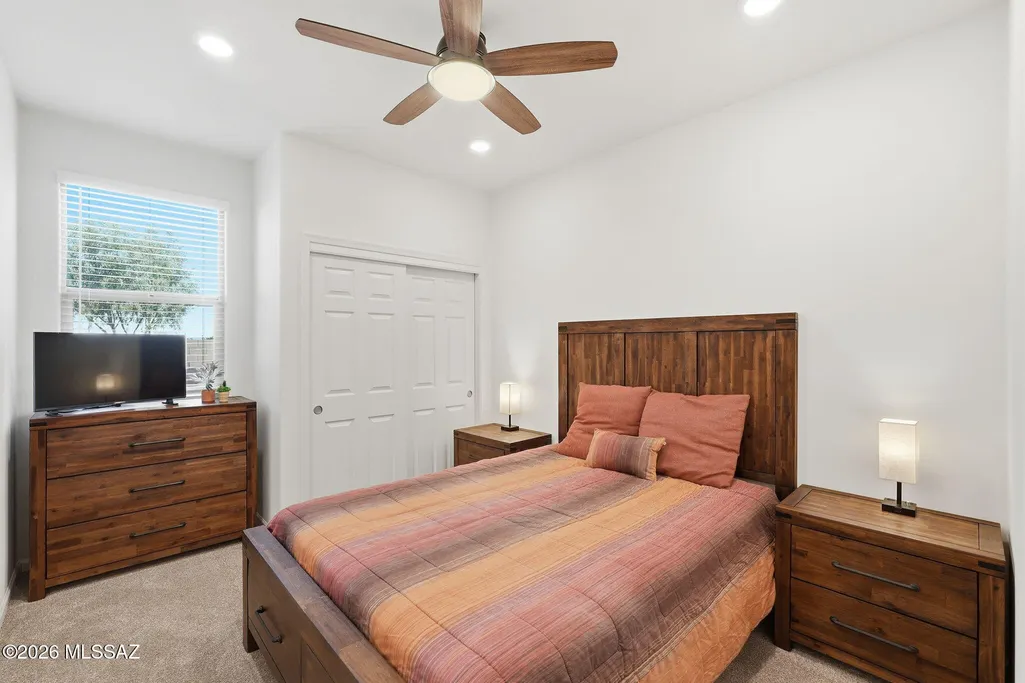
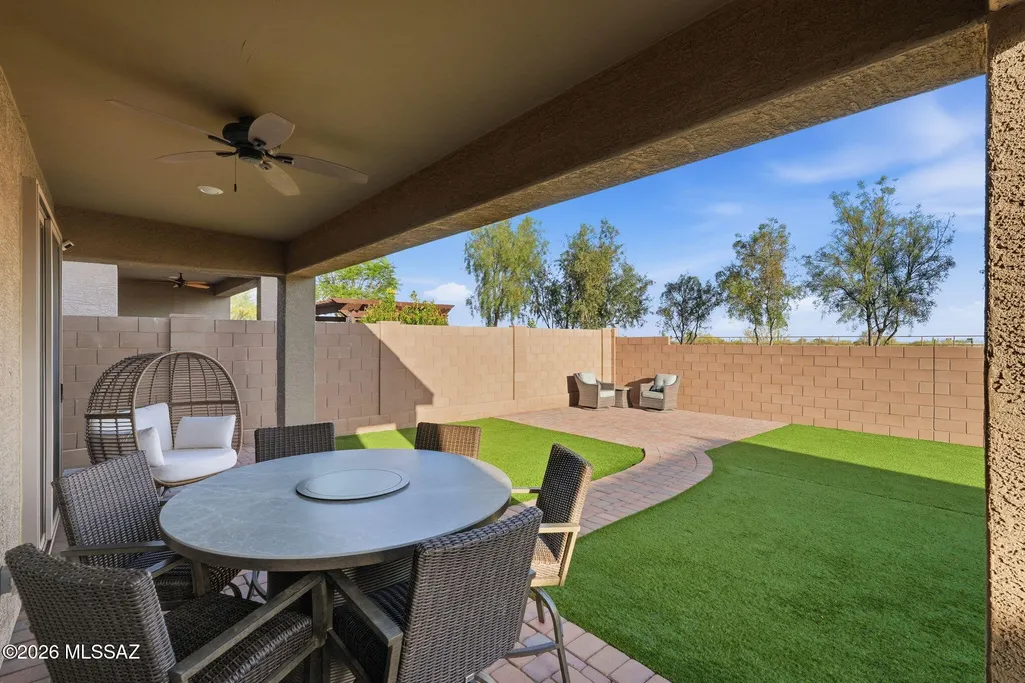
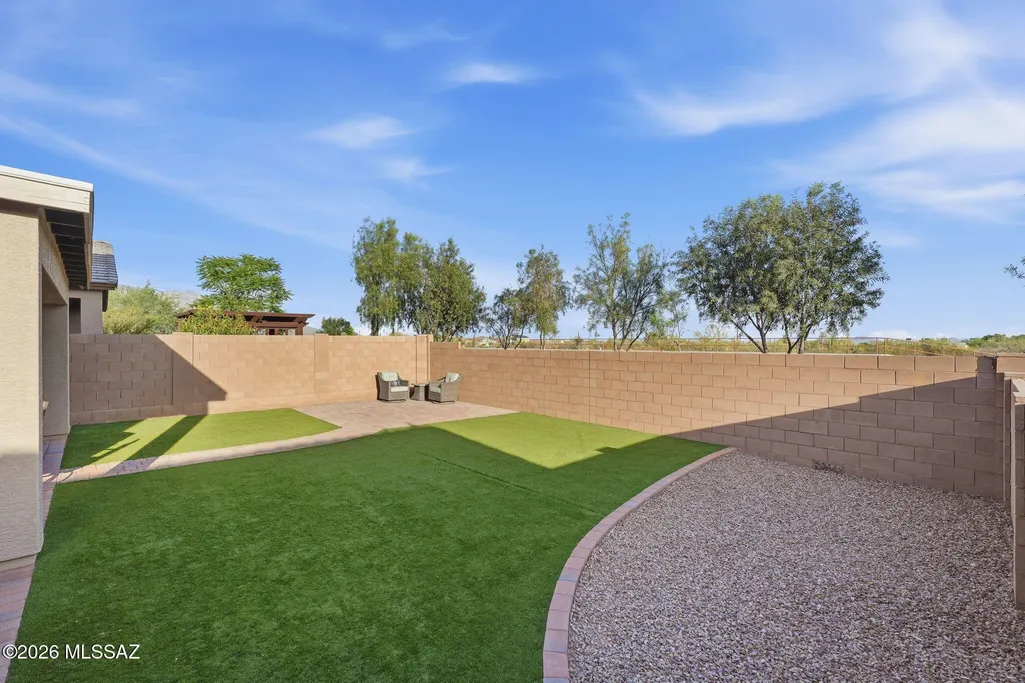
Like-new Next Gen home with mountain views and extensive upgrades throughout! Bright, open kitchen features quartz counters, double ovens, gas cooktop, breakfast bar, and walk-in pantry. Wood-look tile flooring spans the entire first floor. Private first-floor Next Gen suite offers a true ''home within a home,'' complete with its own living space and kitchen, ideal for multi-generational living, guests, or flexible living arrangements. Versatile floorplan includes 5 bedrooms plus spacious loft. Luxurious primary suite features a huge walk-in shower with rain head. Enjoy the fully enclosed backyard with artificial turf, extended paver patios, added side-yard pavers for convenient storage, and no neighbors behind for extra privacy. Security doors complete this exceptional home.
General Features
| Living Area | 2897 |
|---|---|
| Heating | Natural Gas,Zoned |
| Cooling | Central Air,Zoned |
| Utilities | Sewer Connected |
| Roof | Tile |
| Appliances | Disposal,Dishwasher,Exhaust Fan,Gas Cooktop,Microwave,Refrigerator |
| Zoning | Pima County - CR4 |
| HOA Fee | 48 |
| Garage Spaces | 2 |
| Association Fee Includes | Common Area Maint |
| Patio/Porch Features | Paver,Covered |
| Architectural Style | Contemporary |
| Security Features | Carbon Monoxide Detector(s),Smoke Detector(s),Wrought Iron Security Door |
| Construction Materials | Frame - Stucco |
| Year Built | 2021 |
| View | Mountain(s) |
| Township | 12 |
| Levels | Two |
| Property Subtype | Single Family Residence |
| Tax Year | 2026 |
| Parcel Number | 224442970 |
| Community Features | Paved Street,Sidewalks,Park |
| Accessibility | Door Levers |
| Assoc Fee Paid Per | Quarterly |
| County | Pima |
| Property Type | Residential |
| Association Amenities | Park |
| HOA | true |
| Attached Garage | true |
| Subdivision Name | Mountain Vista Ridge |
| Facing Direction | North |
| Garage Y/N | No |
| Full Baths | 3 |
| Status | Pending |
| Directions | Thornydale/Linda Vista, E on Linda Vista, N on Desert Summit, E on Sunlit Peak to address |
| High School | Marana |
| City | Tucson |
| Disclosures | Seller Prop Disclosure,Insurance Claims History Report |
| Association Name | Mountain Vista |
| High School District | Marana |
| MLS Area | Northwest |
| Lot Size Units | Acres |
| Lot Size Square Feet | 5242 |
| Carport Y/N | No |
| Spa Features | None |
| Elementary School | Ironwood |
| Land Lease Y/N | No |
| Tax Annual Amount | 4798 |
| Middle/Junior High School | Tortolita |
| Lease Renewal Y/N | No |
| MLS Area Minor | Northwest |
| Additional Parcels Y/N | No |
| Lease Considered Y/N | No |
| Rent Control Y/N | No |
| Virtual Tour | https://az.movinghometour.com/22617537 |
| Standard Status | Pending |
| MobileHomeRemainsYN | No |
| Legal Description | MOUNTAIN VISTA RIDGE SQ20183340400 LOT 122 |
| New Construction | None |
| AttributionContact | 520-360-8158 |
| Water Body Access Y/N | None |
Interior Features
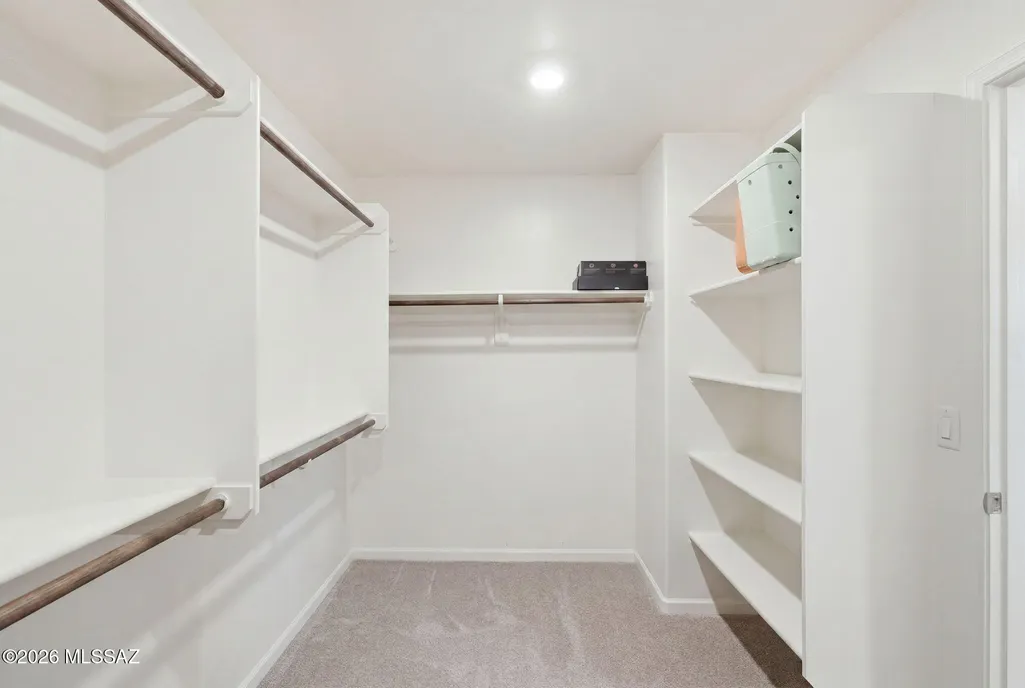
| Interior Amenities | Walk-In Closet(s),Entrance Foyer,Kitchen Island |
|---|---|
| Flooring | Carpet,Ceramic Tile |
| Fireplace Features | None |
| Basement (Y/N) | false |
| Air Conditioning Y/N | true |
| Heating Y/N | true |
| Window Features | Double Pane Windows |
| Fireplace Y/N | false |
| Half Baths | 1 |
| Laundry Features | Dryer,Washer,Laundry Room |
| Total Bedrooms | 5 |
| LivingAreaSource | Assessor |
| Total Baths | 4 |
| Pantry | Walk-In |
Exterior Features
| Fencing | Block |
|---|---|
| Parking Features | Other,Electric Door Opener |
| Lot Features | Subdivided,Decorative Gravel,Sprinkler/Drip,Sprinklers In Front,North/South Exposure |
| Water Source | Water Company |
| Lot Size Area | 0.12 |
| Spa | No |
| Building Area Total | 2897 |
| Lot Dimensions | 45 x 116 x 45 x 116 |
| Lot Size Acres | 0.12 |
| Road Surface Type | Paved |
| Lot Size Source | Assessor |
| Covered Spaces | 2 |
| Crops Included Y/N | No |
| Road Responsibility | County |
| Horse Y/N | false |
| Irrigation Water Rights Y/N | No |
Amenities
- Foreclosure
- Views
- Short Sale
- New Construction
- Adult 55+
- Lease To Own
- No HOA Fees
- Furnished
- Primary On Main
- Air Conditioning
- Seller Finance
- Green
- Fixer Upper
- Horse
- Golf
- Fireplace
- Deck
- Garage
- Basement
- Pool
Property vs Single Family Average in 85742
Price
Taxes
Year Built

