
Views








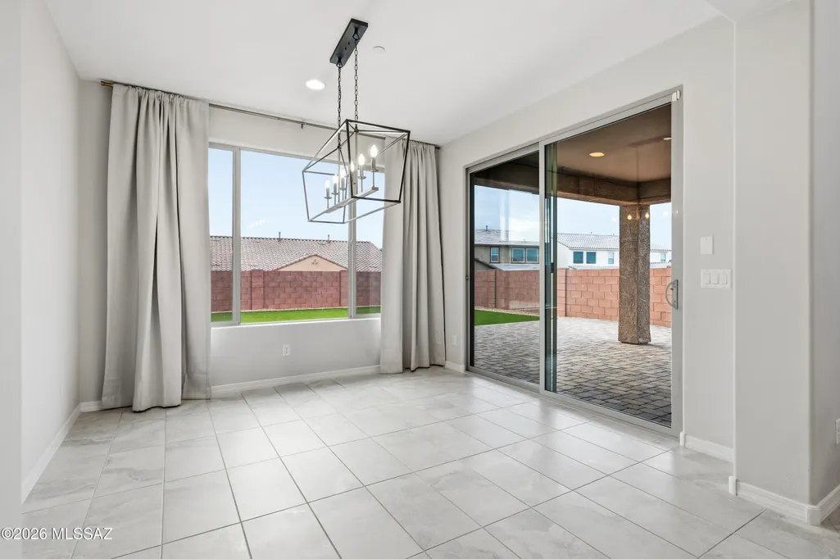
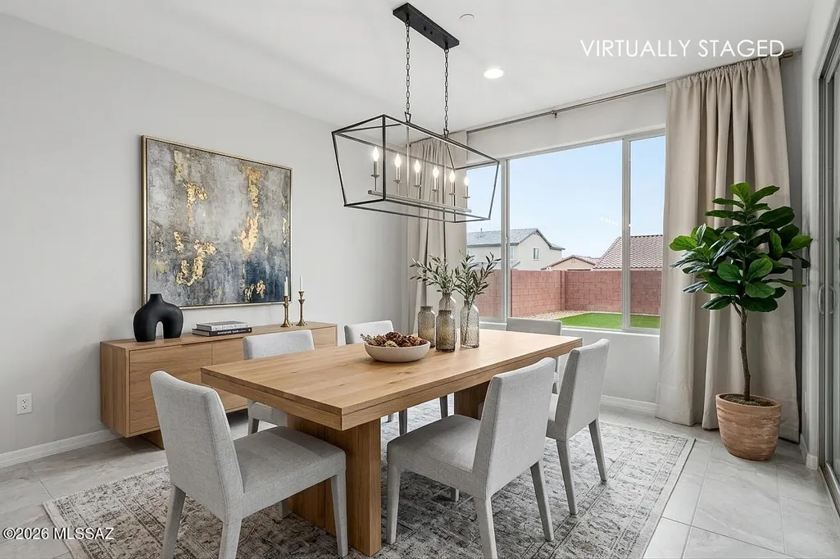
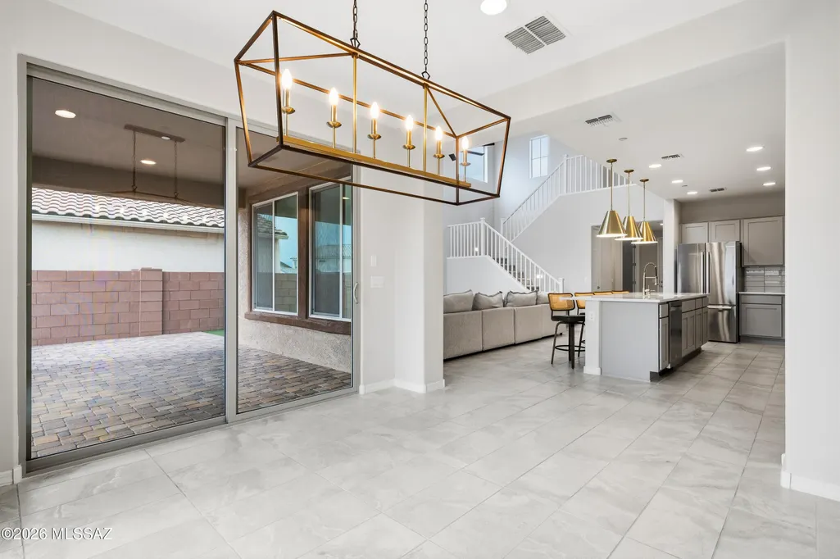

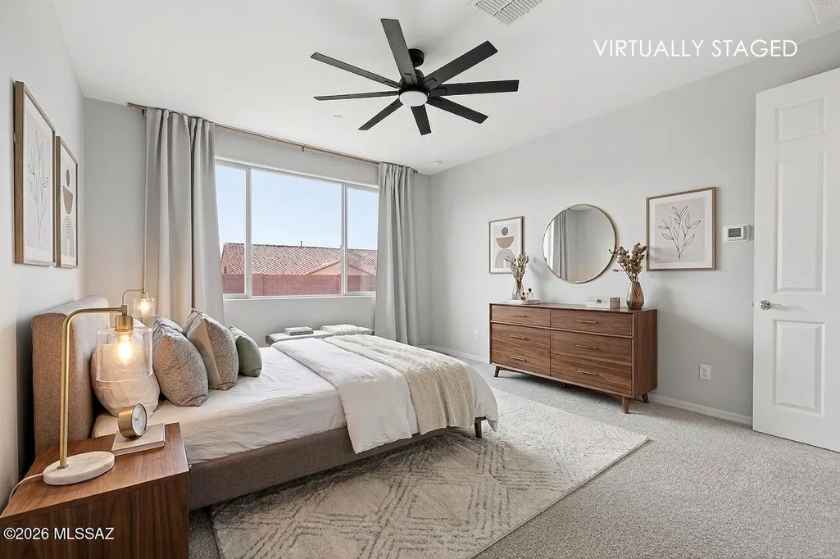




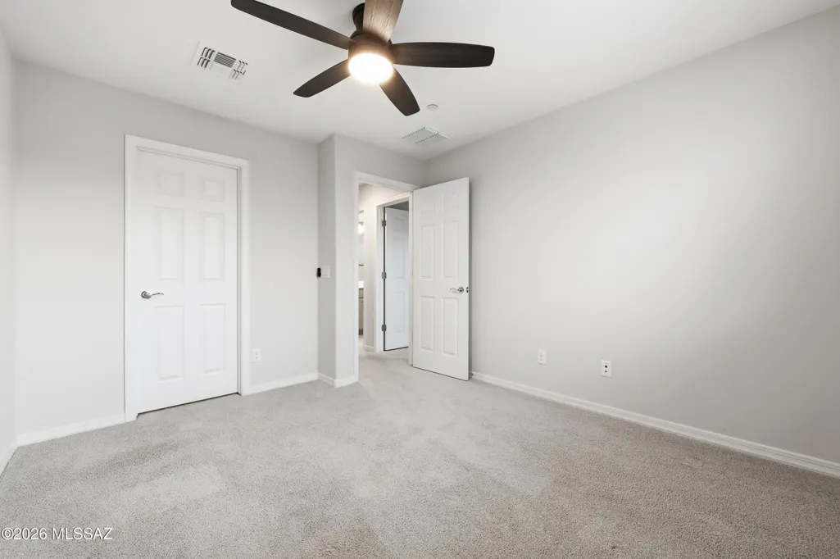
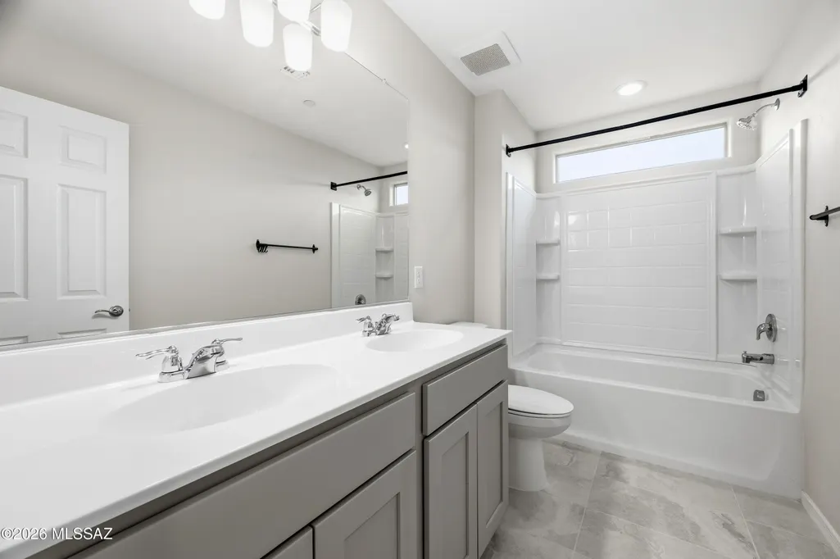
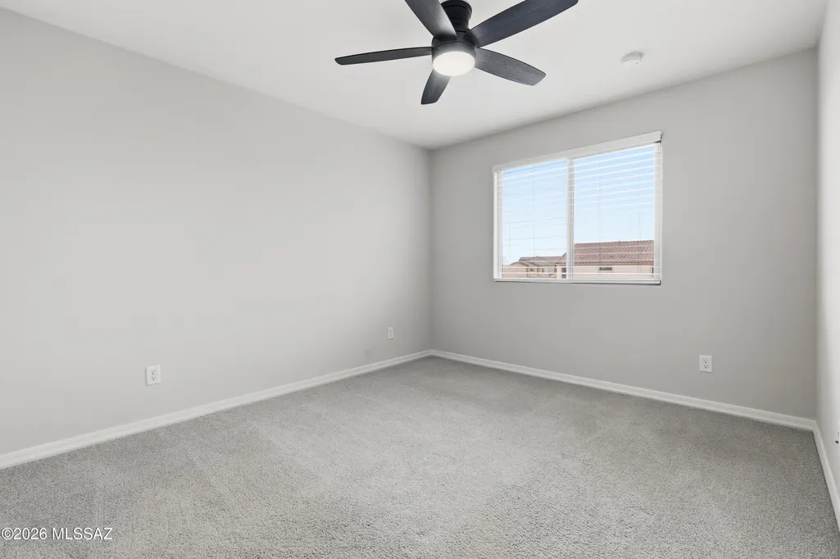
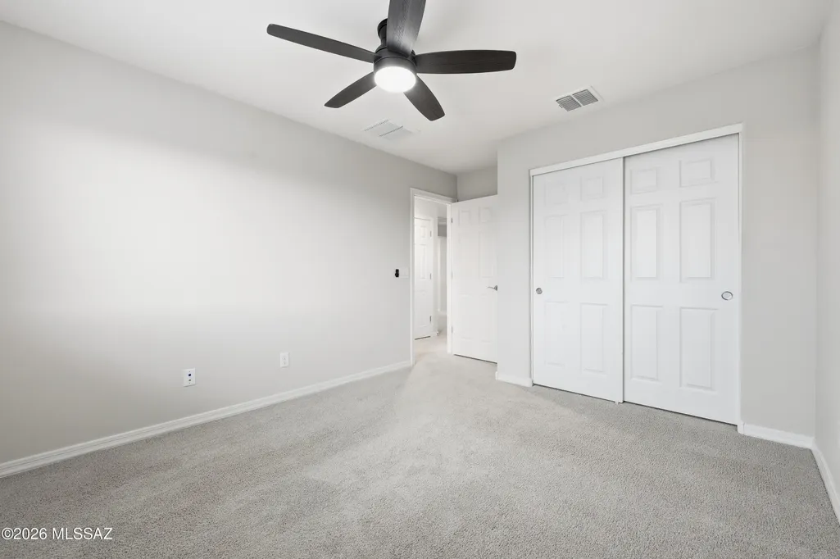




Address
7990 S Expedition Drive, Tucson, AZ
Price
$ 579,900
Property Attributes
- ID#22617705
- TypeSingle Family
- Listing Status Active
- CountyPima
- CityTucson
- AreaUpper Southeast
- NeighborhoodRocking K South Neighborhood 1 Parcel E-2
- Zip85747
- StyleSouthwestern
- Year Built2024
- Taxes$ 5184
- Price$ 579,900
- Bedrooms4
- Full Bathrooms3
- Half Bathrooms1
- Sqr Footage2886
- Lot Size0.16 Acres
Data Source:
Multiple Listing Service of Southern Arizona
Property Description
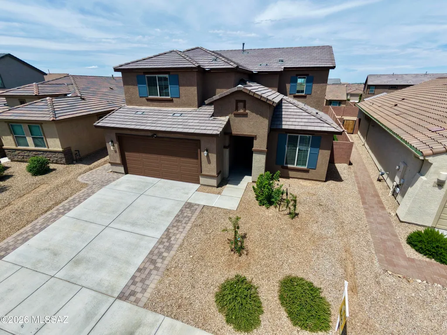
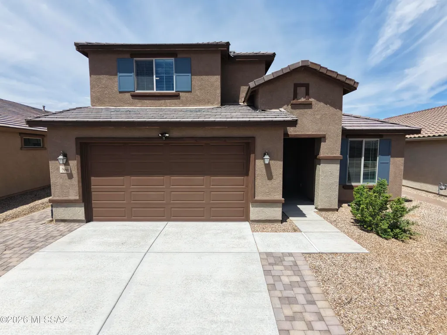
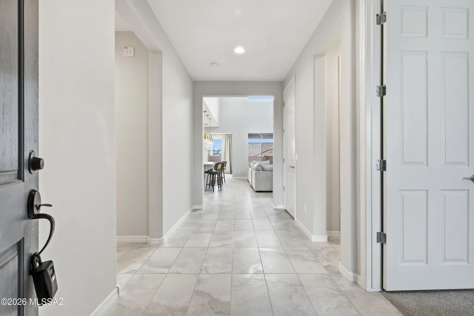
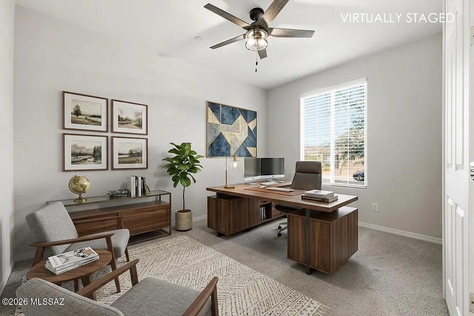
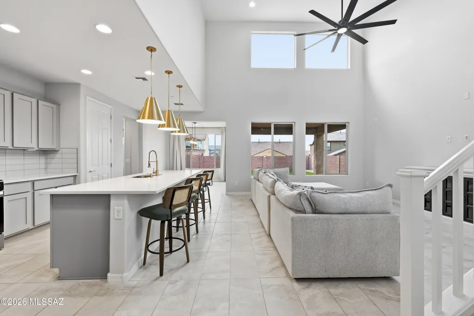
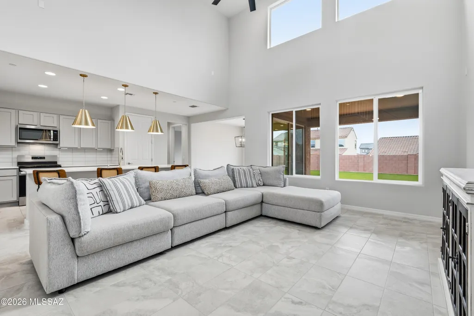
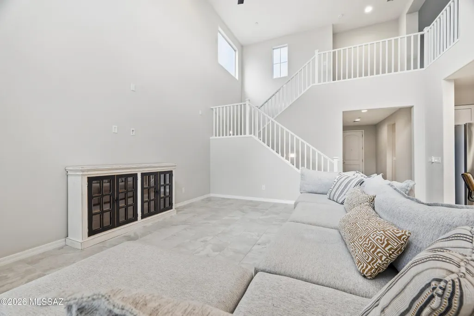
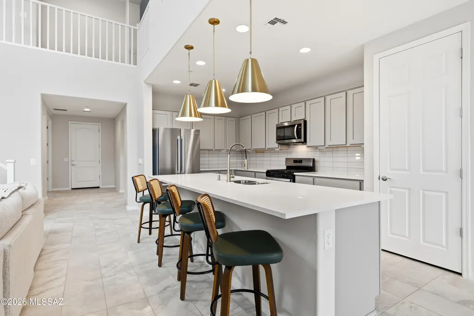
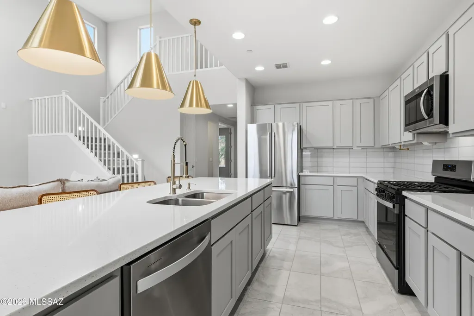
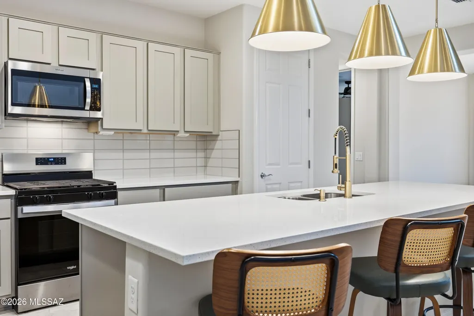
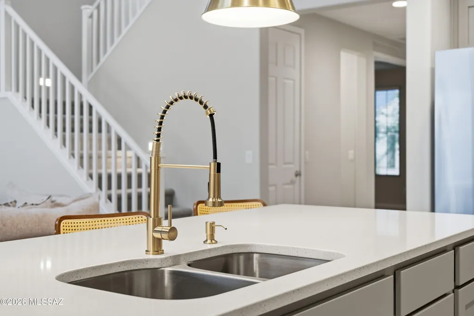
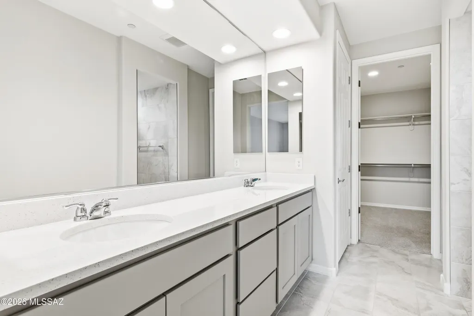
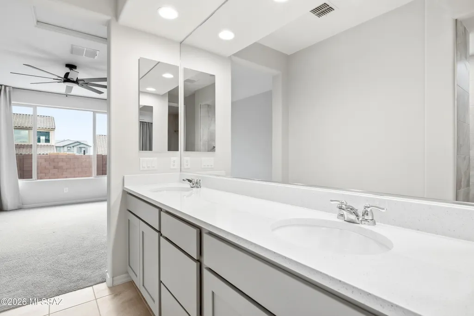
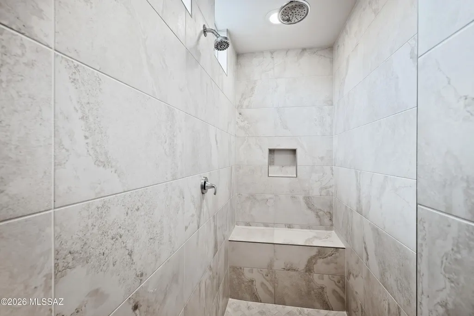
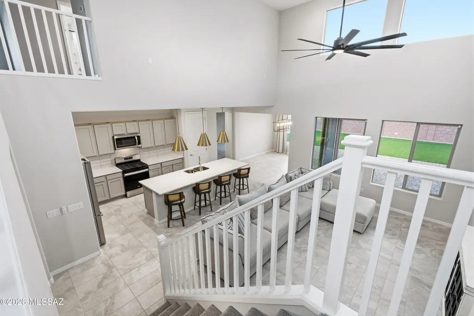
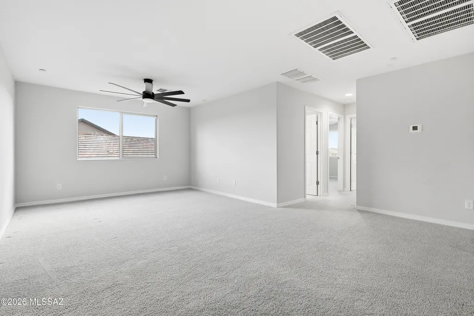
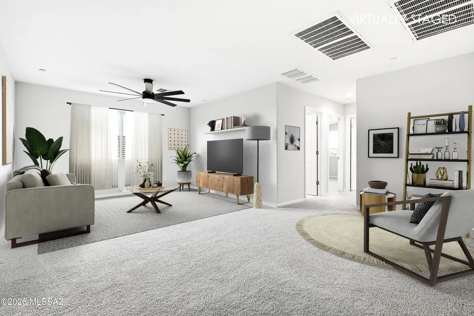
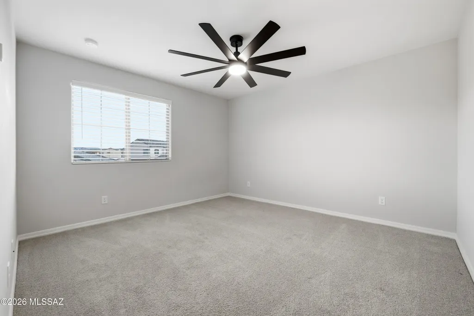
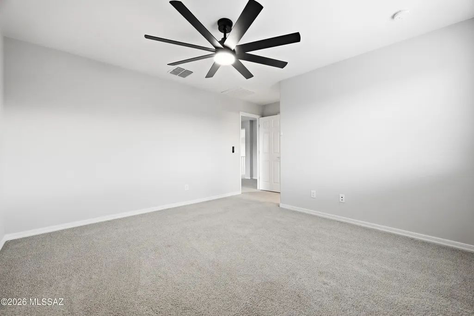
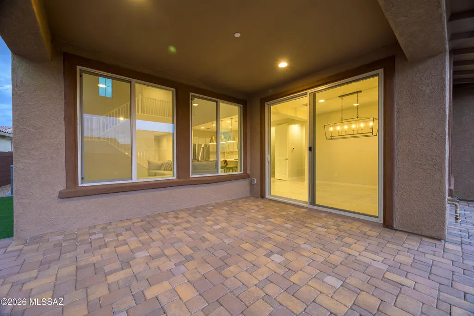
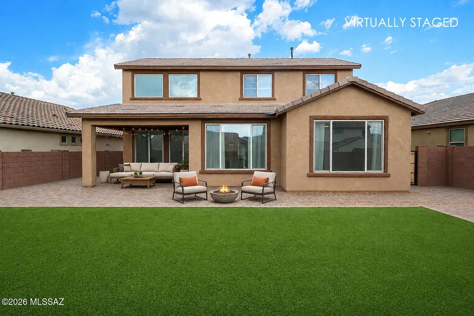
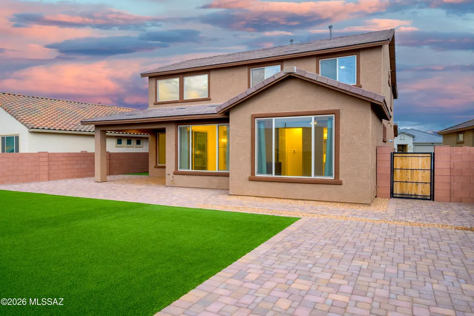
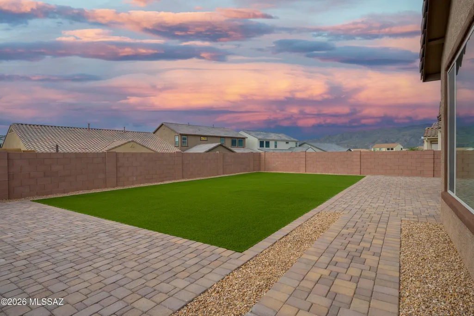
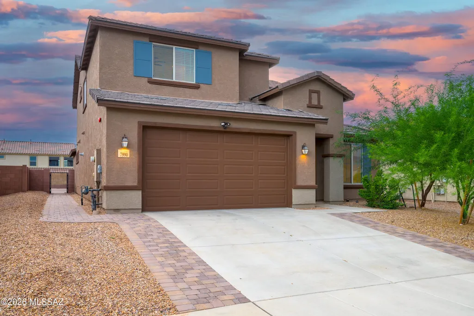
VA ASSUMABLE LOAN AVAILABLE! Welcome to this exceptional home that blends comfort, design, and lifestyle in a premier location. This spacious 4 bedroom, 3 bathroom residence in the highly sought after Rocking K community offers a thoughtfully designed layout with a downstairs primary suite and three additional bedrooms upstairs, including a private en suite that is ideal for multi generational living or guest privacy. The heart of the home is a large open concept kitchen, living, and dining area that creates an inviting space for everyday living and entertaining. The well designed kitchen features stainless steel appliances, a stylish tile backsplash, quartz countertops, and abundant grey cabinetry that provides both function and modern appeal. Additional upgrades include a tankless water heater and a water softener for enhanced comfort and efficiency. Step outside to a beautifully finished backyard designed for low maintenance enjoyment year round. The outdoor space includes artificial turf, paver hardscaping, mountain views, and plenty of room to relax, gather, or play. Located in one of Tucson's most desirable master planned communities, residents of Rocking K enjoy access to a stunning community park with pickleball courts, walking and biking trails, a water splash pad, and close proximity to award winning Vail School District schools, consistently recognized as one of the top rated districts in the region
General Features
| Living Area | 2886 |
|---|---|
| Heating | Forced Air |
| Cooling | Central Air,Zoned,Ceiling Fans |
| Utilities | Sewer Connected,Pre-Wired Tele Lines,Phone Connected |
| Roof | Built-Up,Tile |
| Appliances | Disposal,Tankless Water Heater,Dishwasher,Electric Oven,Electric Range,Microwave,Refrigerator |
| Zoning | Vail - TR |
| Garage Spaces | 2.5 |
| Association Fee Includes | Common Area Maint,Street Maint |
| Patio/Porch Features | Covered |
| Architectural Style | Southwestern |
| Security Features | None |
| Construction Materials | Frame - Stucco,Wood Frame,Stucco Finish |
| Year Built | 2024 |
| View | Mountain(s),Residential,Sunset |
| Township | 15 |
| Levels | Two |
| Property Subtype | Single Family Residence |
| Tax Year | 2025 |
| Parcel Number | 205955450 |
| Community Features | Jogging/Bike Path,Basketball Court,Gated |
| Accessibility | Smart Panel,None |
| Assoc Fee Paid Per | Quarterly |
| County | Pima |
| Property Type | Residential |
| Association Amenities | Pickleball,Park |
| HOA | true |
| Attached Garage | false |
| Subdivision Name | Rocking K South Neighborhood 1 Parcel E-2 |
| Facing Direction | Southeast |
| Garage Y/N | No |
| Full Baths | 3 |
| Status | Active |
| Directions | Take I-10 East, left on exit 267 towards Valencia Rd going East. Continue for 12 miles to the Rocking K entrance. On E Rocking K Ranch Loop, left on Expedition Dr, continue to house (7990) on the righ |
| High School | Cienega |
| City | Tucson |
| Disclosures | Public Airport Vcty,Seller Prop Disclosure,Military Airport Vcty |
| Association Name | AAM |
| Entry Location | Unit Level |
| High School District | Vail |
| MLS Area | Upper Southeast |
| Lot Size Units | Acres |
| Lot Size Square Feet | 7105 |
| Carport Y/N | No |
| Spa Features | None |
| Elementary School | Saguaro Creek K-8 |
| Land Lease Y/N | No |
| Tax Annual Amount | 5184 |
| Middle/Junior High School | Saguaro Creek K-8 |
| Lease Renewal Y/N | No |
| MLS Area Minor | Upper Southeast |
| Additional Parcels Y/N | No |
| Lease Considered Y/N | No |
| Rent Control Y/N | No |
| Virtual Tour | https://www.zillow.com/view-imx/d70856a7-21b4-48ab-9563-3d0f25eb18e4?setAttribution=mls&wl=true&initialViewType=pano&utm_source=dashboard |
| Standard Status | Active |
| MobileHomeRemainsYN | No |
| Legal Description | Rocking K South NBHD 1 PCL E-2 Lot 117 |
| New Construction | None |
| Water Body Access Y/N | None |
Interior Features
| Interior Amenities | High Ceilings |
|---|---|
| Flooring | Carpet,Ceramic Tile |
| Fireplace Features | None |
| Basement (Y/N) | false |
| Air Conditioning Y/N | true |
| Heating Y/N | true |
| Window Features | Double Pane Windows |
| Fireplace Y/N | false |
| Half Baths | 1 |
| Laundry Features | Dryer,Washer,Laundry Room |
| Total Bedrooms | 4 |
| LivingAreaSource | Assessor |
| Total Baths | 4 |
| Pantry | Walk-In |
Exterior Features
| Fencing | Block |
|---|---|
| Parking Features | Electric Door Opener,Tandem Garage |
| Lot Features | East/West Exposure,Elevated Lot,Graded,Sprinkler/Drip,Sprinklers In Front |
| Water Source | Water Company |
| Lot Size Area | 0.16 |
| Spa | No |
| Building Area Total | 2886 |
| Lot Dimensions | 65'x126'x48'x126' |
| Lot Size Acres | 0.16 |
| Road Surface Type | Paved |
| Lot Size Source | Assessor |
| Covered Spaces | 2 |
| Crops Included Y/N | No |
| Road Responsibility | HOA |
| Horse Y/N | false |
| Irrigation Water Rights Y/N | No |
Amenities
- Foreclosure
- Views
- Short Sale
- New Construction
- Adult 55+
- Lease To Own
- No HOA Fees
- Furnished
- Primary On Main
- Air Conditioning
- Seller Finance
- Green
- Fixer Upper
- Horse
- Golf
- Fireplace
- Deck
- Garage
- Basement
- Pool
Property vs Single Family Average in 85747
Price
Taxes
Year Built
In The Neighborhood
Views
Tucson
$ 430,000
- Type
- Single Family
- Size
- 1,985 SqFt
- Rooms
- 4 Beds + 2 Baths
 Keller Williams Integrity First
Views
Tucson
$ 622,500
- Type
- Single Family
- Size
- 3,018 SqFt
- Rooms
- 5 Beds + 4.5 Baths
Realty Executives Arizona Territory
Views
Tucson
$ 500,000
- Type
- Single Family
- Size
- 2,230 SqFt
- Rooms
- 3 Beds + 3 Baths
Tierra Antigua Realty
