
Views



















Address
1430 E Entrada Trece, Tucson, AZ
Price
$ 1,285,000
Property Attributes
- ID#22617767
- TypeSingle Family
- Listing Status Active Contingent
- CountyPima
- CityTucson
- AreaNorth
- NeighborhoodCatalina Foothills Estates NO. 7
- Zip85718
- StyleContemporary
- Year Built1995
- Taxes$ 5745
- Price$ 1,285,000
- Bedrooms3
- Full Bathrooms3
- Half Bathrooms0
- Sqr Footage2623
- Lot Size1.04 Acres
Data Source:
Multiple Listing Service of Southern Arizona
Property Description
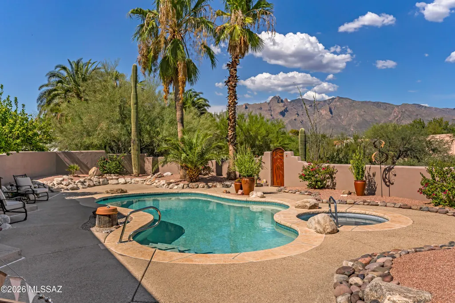
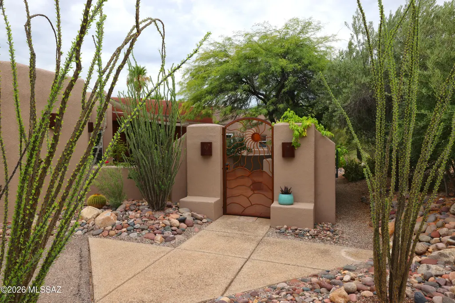
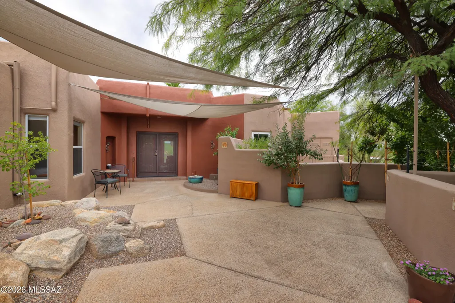
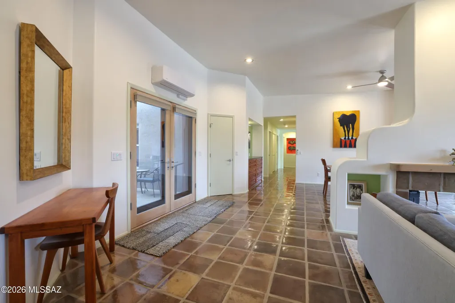
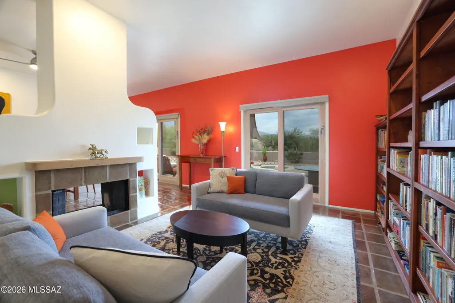
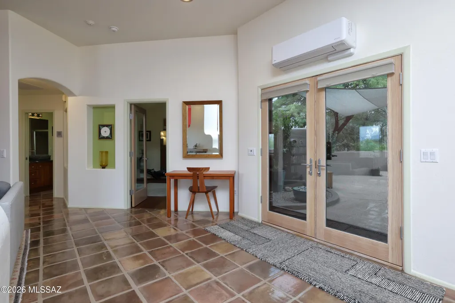
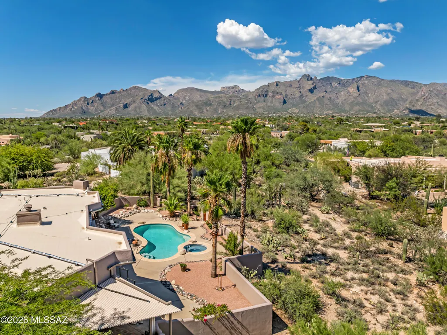
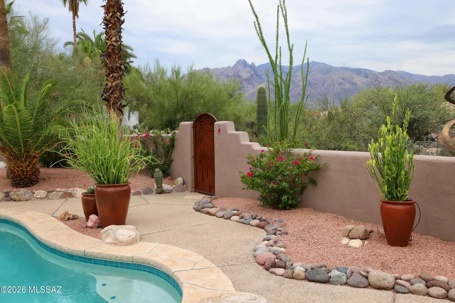
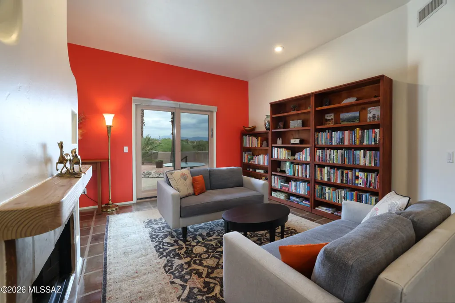
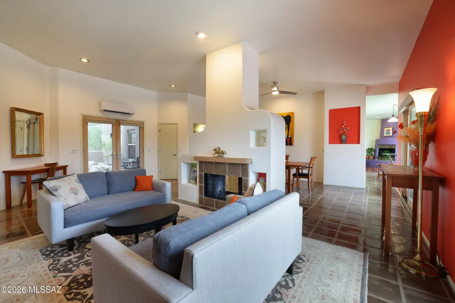
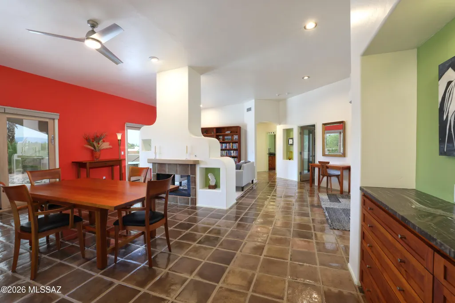
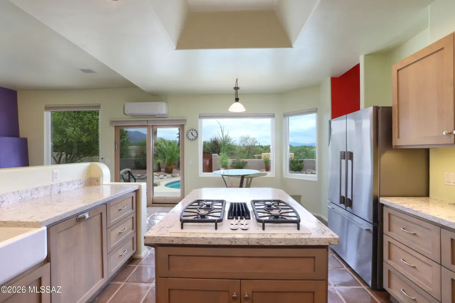
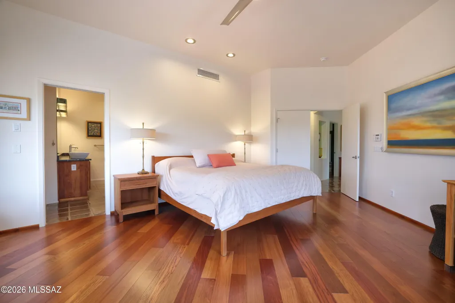
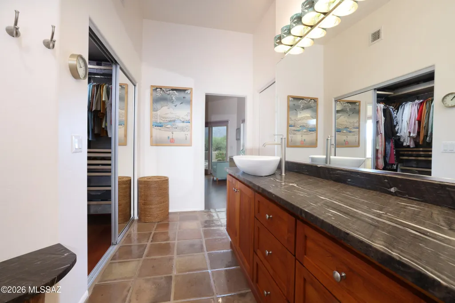
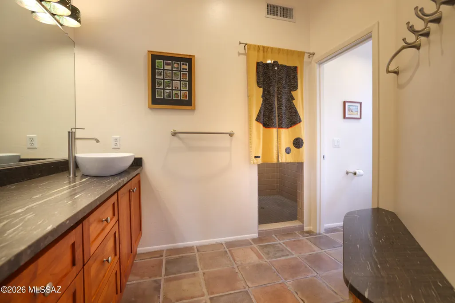
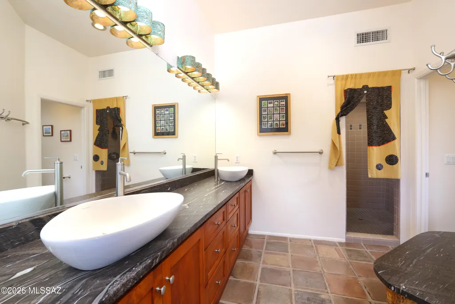
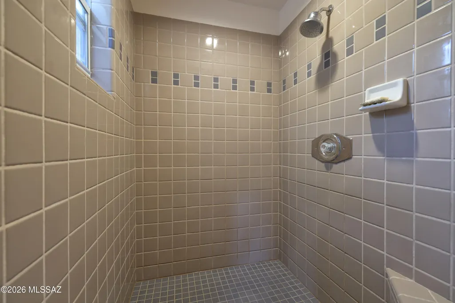
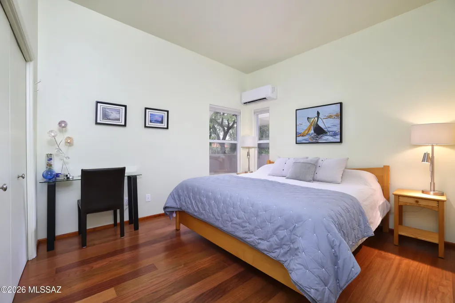
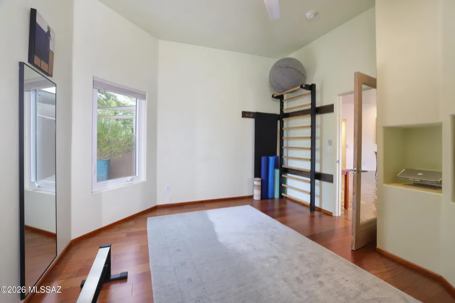
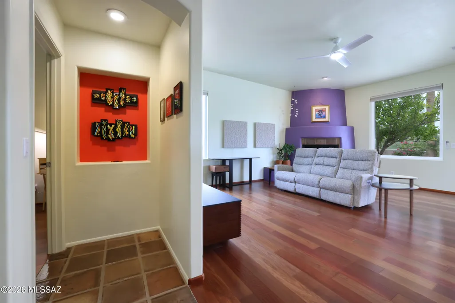
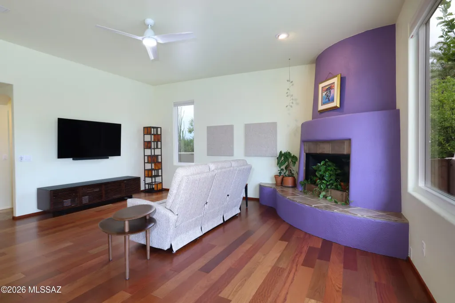
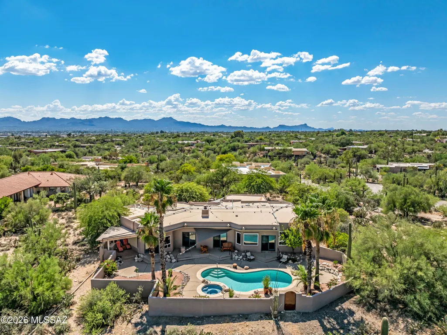
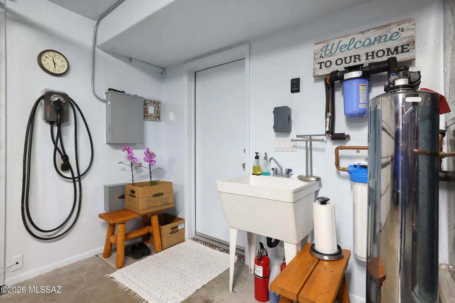
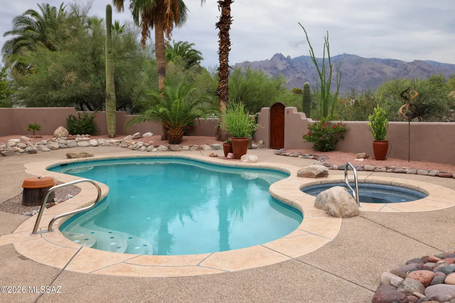
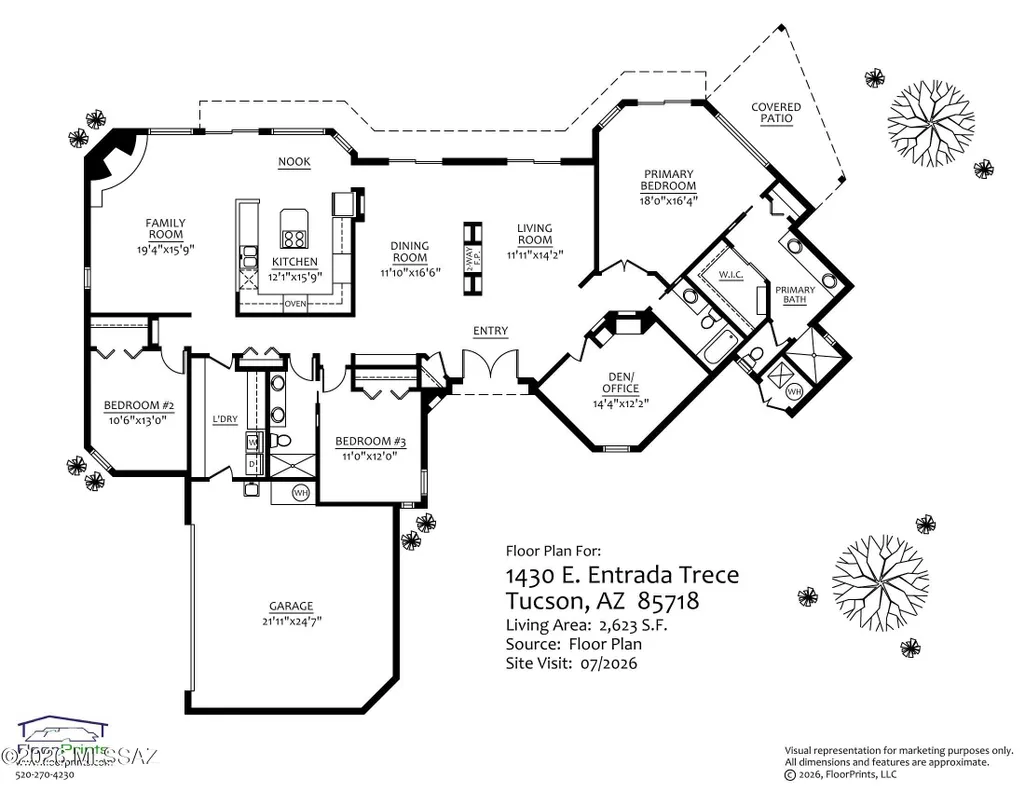
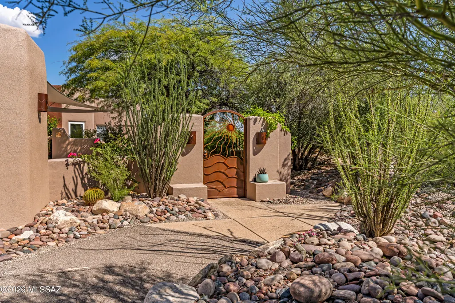
Set on a private 1-acre lot in prestigious Catalina Foothills Estates 7, this soft contemporary residence captures majestic mountain, desert & city views enjoyed from nearly every room. No steps! The thoughtfully designed split floor plan offers 3 bedrooms & a den/exercise room, two fireplaces, and a beautifully remodeled gourmet island kitchen with custom alder cabinetry and quartz countertops. Rich cherry wood floors blend seamlessly with classic Saltillo tile. Extensively and intentionally renovated with exceptional craftsmanship and high-end, eco-conscious materials, every detail has been thoughtfully curated - from Sierra Pacific sliding doors, argon-filled suncoated low E-windows, all custom cabinetry in new remodeled bathrooms, heated saltwater pool, new copper/PEX water pipes. ..EV charger, and much more (see long list of new/recent Improvements). Ideally located in close proximity Banner-University Medical Center, the UofA, premier hiking, golf, fine dining, and shopping.
General Features
| Living Area | 2623 |
|---|---|
| Heating | Mini-Split,Zoned,Heat Pump,ENERGY STAR Qualified Equipment |
| Cooling | Central Air,Heat Pump,Zoned |
| Utilities | Sewer Connected |
| Roof | Built-Up - Reflect |
| Appliances | Disposal,ENERGY STAR Qualified Refrigerator,ENERGY STAR Qualified Dryer,ENERGY STAR Qualified Washer,Convection Oven,Dishwasher,Electric Oven,Gas Cooktop,Lazy Susan,Microwave,Refrigerator,Reverse Osmo |
| Zoning | Pima County - CR1 |
| HOA Fee | 8.33 |
| Garage Spaces | 2 |
| Association Fee Includes | None |
| Patio/Porch Features | Enclosed |
| Architectural Style | Contemporary |
| Pool Features | Conventional,Heated,Salt Water,ENERGY STAR Qualified pool pump |
| Security Features | Carbon Monoxide Detector(s),Smoke Detector(s) |
| Construction Materials | Frame - Stucco |
| Year Built | 1995 |
| View | Mountain(s),Sunrise,Desert,City |
| Township | 13 |
| Levels | One |
| Property Subtype | Single Family Residence |
| Tax Year | 2025 |
| Parcel Number | 10818299C |
| Community Features | None |
| Accessibility | Accessible Entrance |
| Assoc Fee Paid Per | Annually |
| County | Pima |
| Property Type | Residential |
| Association Amenities | None |
| HOA | true |
| Attached Garage | true |
| Subdivision Name | Catalina Foothills Estates NO. 7 |
| Facing Direction | Southwest |
| Garage Y/N | No |
| Full Baths | 3 |
| Status | Active Contingent |
| Directions | From River North on 1st Ave, East to Via Entrada, South to Entrada Trece to 1430 |
| High School | Amphitheater |
| City | Tucson |
| Disclosures | Seller Prop Disclosure,Insurance Claims History Report |
| Association Name | Catalina Foothills # |
| High School District | Amphitheater |
| MLS Area | North |
| Lot Size Units | Acres |
| Lot Size Square Feet | 45259 |
| Carport Y/N | No |
| Spa Features | Conventional |
| Elementary School | Rio Vista |
| Land Lease Y/N | No |
| Tax Annual Amount | 5745 |
| Middle/Junior High School | Amphitheater |
| Lease Renewal Y/N | No |
| MLS Area Minor | North |
| Additional Parcels Y/N | No |
| Lease Considered Y/N | No |
| Rent Control Y/N | No |
| Virtual Tour | https://my.matterport.com/show/?m=SpY1V9Vw63R |
| Standard Status | Active Under Contract |
| MobileHomeRemainsYN | No |
| Legal Description | Catalina Foothills Estates NO 7 Lot 239 |
| New Construction | None |
| AttributionContact | 520-971-6224 |
| Water Body Access Y/N | None |
Interior Features
| Interior Amenities | High Ceilings,Built-in Features,Green Seal Paints |
|---|---|
| Flooring | Engineered Wood,Mexican Tile |
| Total Fireplaces | 2 |
| Fireplace Features | Family Room,Living Room,See Through,Bee Hive |
| Basement (Y/N) | false |
| Air Conditioning Y/N | true |
| Heating Y/N | true |
| Window Features | ENERGY STAR Qualified Windows,Low-Emissivity Windows |
| Fireplace Y/N | true |
| Laundry Features | Electric Dryer Hookup,Laundry Room |
| Total Bedrooms | 3 |
| LivingAreaSource | Floor Plan |
| Total Baths | 3 |
| Pantry | Cabinet |
| Reverse Osmosis | true |
Exterior Features
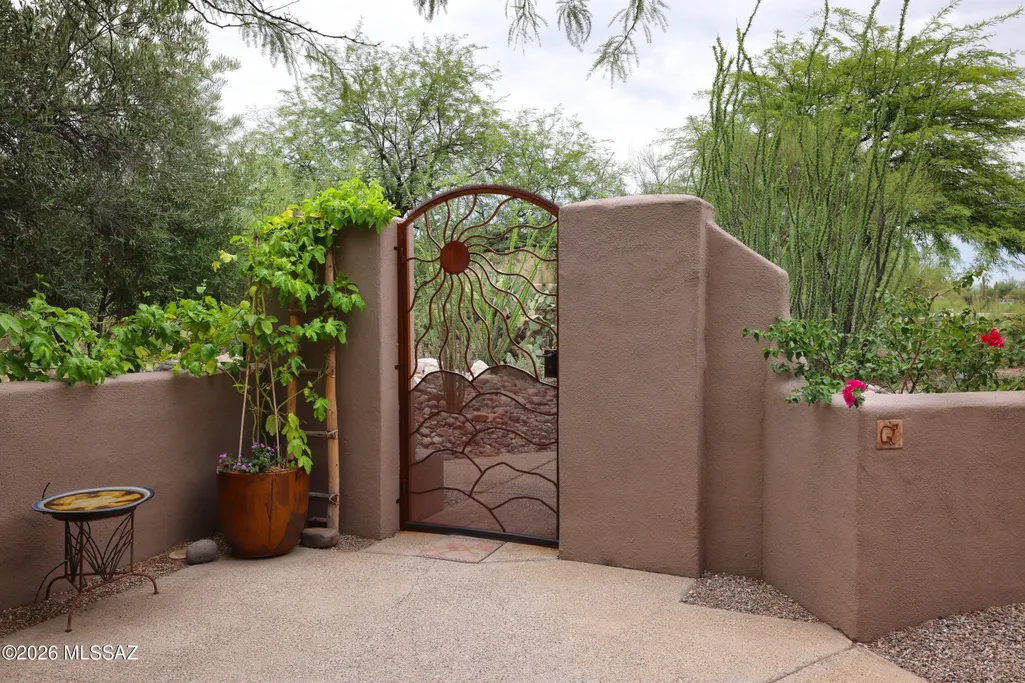
| Exterior Amenities | Native Plants,Courtyard |
|---|---|
| Fencing | Masonry |
| Parking Features | Electric Door Opener,Electric Vehicle Charging Station(s) |
| Lot Features | Elevated Lot,Decorative Gravel,Shrubs,Sprinkler/Drip,Sprinklers In Front,Cul-De-Sac |
| Water Source | Public |
| Lot Size Area | 1.04 |
| Spa | No |
| Building Area Total | 2623 |
| Lot Dimensions | Irregular |
| Lot Size Acres | 1.04 |
| Road Surface Type | Paved |
| Lot Size Source | Assessor |
| Covered Spaces | 2 |
| Crops Included Y/N | No |
| Road Responsibility | County |
| Horse Y/N | false |
| Irrigation Water Rights Y/N | No |
Amenities
- Foreclosure
- Views
- Short Sale
- New Construction
- Adult 55+
- Lease To Own
- No HOA Fees
- Furnished
- Primary On Main
- Air Conditioning
- Seller Finance
- Green
- Fixer Upper
- Horse
- Golf
- Fireplace
- Deck
- Garage
- Basement
- Pool
Property vs Single Family Average in 85718
Price
Taxes
Year Built

