
Views


















Address
11862 W Fontenelle Drive, Marana, AZ
Price
$ 349,900
Property Attributes
- ID#22618047
- TypeSingle Family
- Listing Status Active
- CountyPima
- CityMarana
- AreaExtended West
- NeighborhoodRancho Marana
- Zip85653
- StyleContemporary, Southwestern
- Year Built2006
- Taxes$ 2946
- Price$ 349,900
- Bedrooms4
- Full Bathrooms2
- Half Bathrooms1
- Sqr Footage1946
- Lot Size0.15 Acres
Data Source:
Multiple Listing Service of Southern Arizona
Property Description
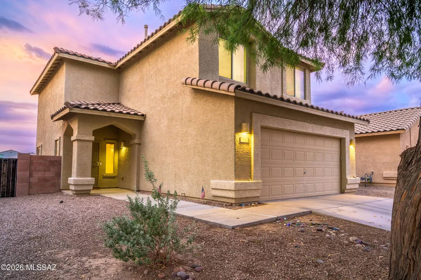
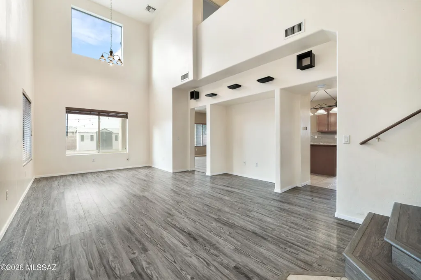
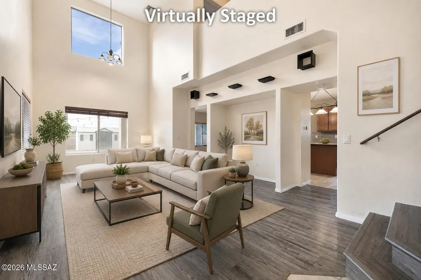
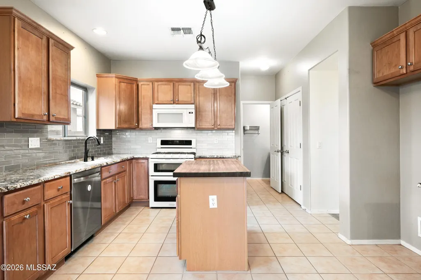
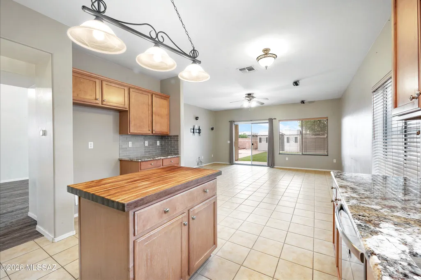
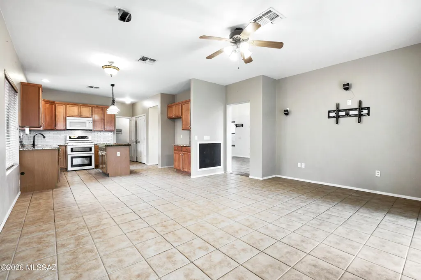
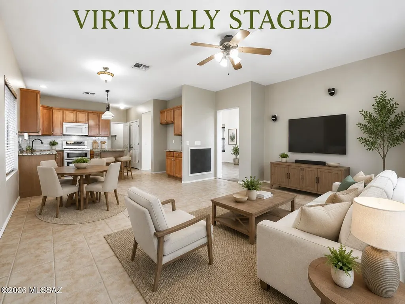
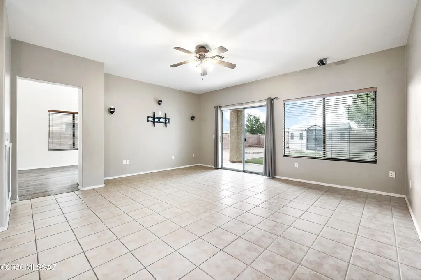
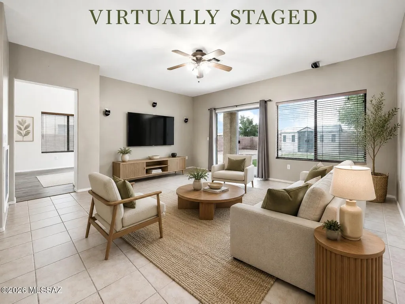
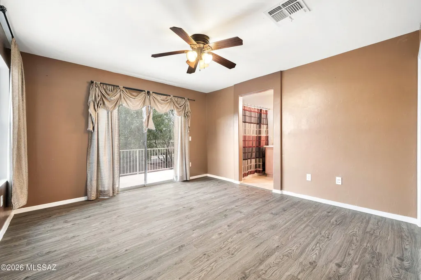
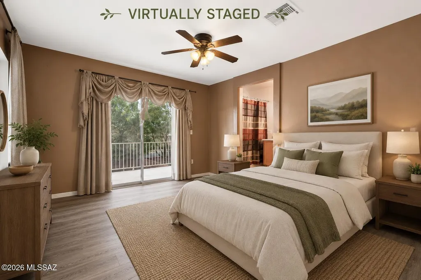
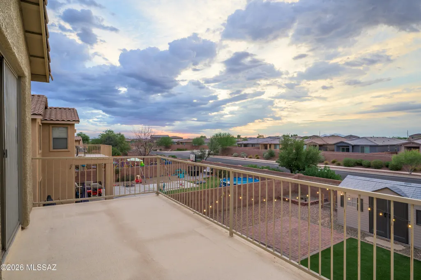
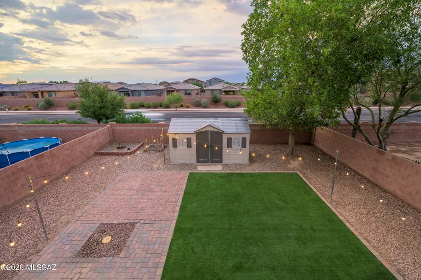
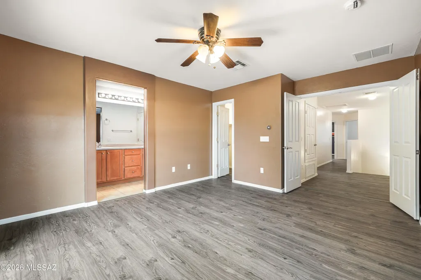
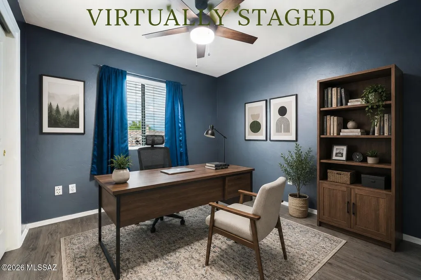
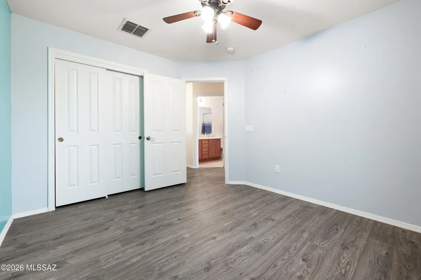
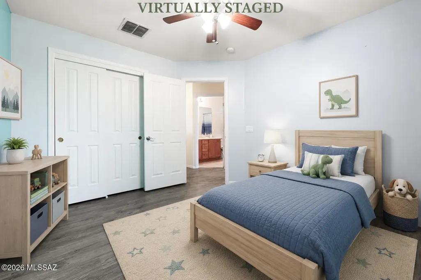
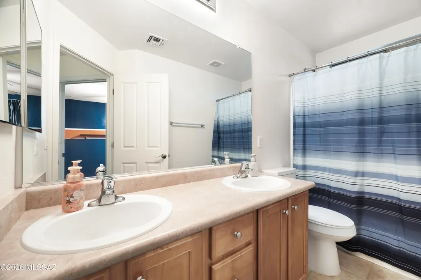
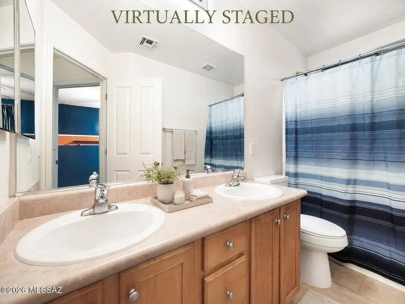
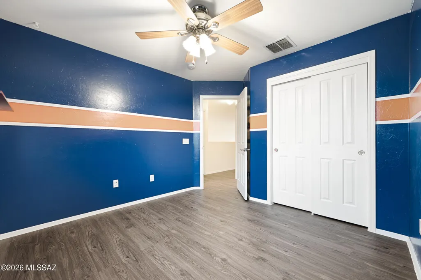
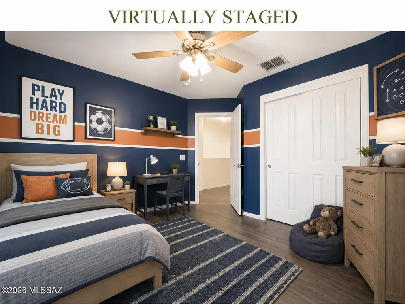
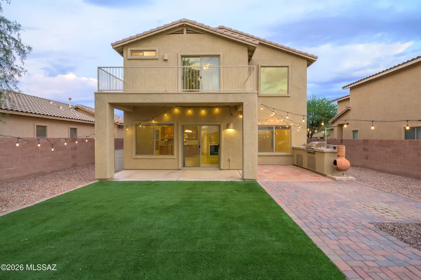
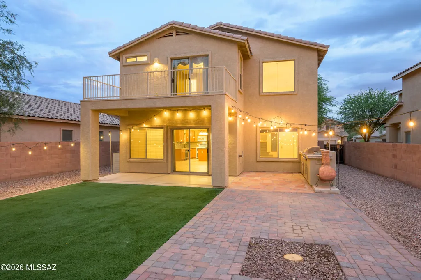
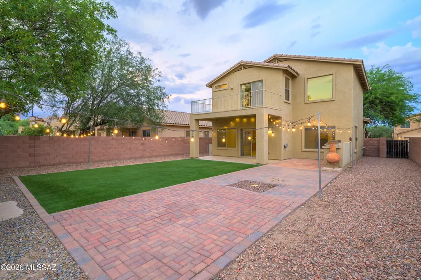
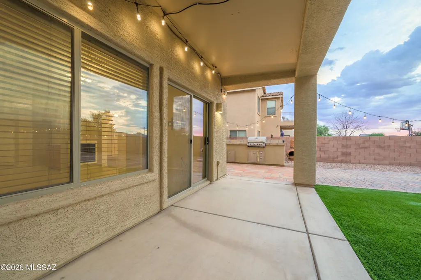
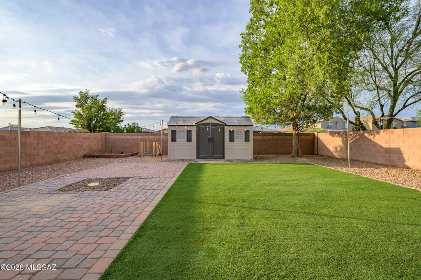
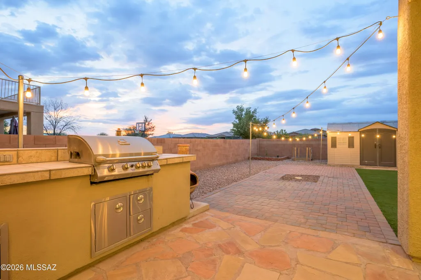
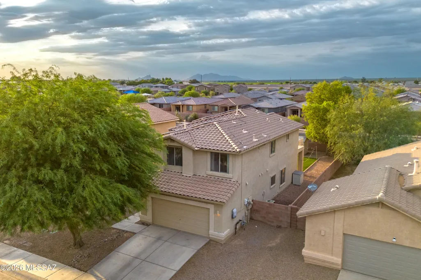
Welcome to 11862 W Fontenell, a spacious 4-bedroom, 2.5-bathroom two-story home in Rancho Marana offering flexible living spaces, a finished backyard, and a location close to everything Marana has to offer. The main level features a separate living area plus an inviting great room that flows into the dining space and kitchen, creating plenty of room for both everyday living and entertaining. Stylish and durable luxury vinyl plank flooring adds to the home's comfortable, updated feel. Upstairs, all four bedrooms are conveniently located together, including the primary suite and a second full bathroom. The additional bedrooms offer flexibility for guests, a home office, or hobby space. Step outside to a finished backyard with mature landscaping and a storage shed, providing a welcoming setting to relax, play, or entertain. The home also benefits from TEP's residential solar program, allowing the buyer to enjoy solar energy without a traditional solar loan. TEP owns, maintains, and repairs the system, and the current leveled electric bill is approximately $130 per month, subject to usage and program terms. Located near neighborhood trails, The Loop bike path, Marana Aquatic Center, Fry's, shopping, dining, and convenient I-10 access, this home puts recreation and everyday conveniences within easy reach. With four bedrooms, multiple living spaces, a finished backyard, solar benefits, and a fantastic Rancho Marana location, this home is ready to welcome its next owner. Schedule your private showing today and discover everything 11862 W Fontenell has to offer!
General Features
| Living Area | 1946 |
|---|---|
| Heating | Natural Gas,Heat Pump |
| Cooling | Central Air,Ceiling Fans |
| Utilities | Sewer Connected |
| Roof | Tile |
| Appliances | Disposal,Convection Oven,Dishwasher,Exhaust Fan,Gas Cooktop,Gas Hookup Available,Gas Oven,Gas Range,Lazy Susan,Microwave |
| Zoning | Marana - F |
| HOA Fee | 71 |
| Garage Spaces | 2 |
| Association Fee Includes | Common Area Maint |
| Patio/Porch Features | Covered,Deck |
| Architectural Style | Contemporary,Southwestern |
| Pool Features | None |
| Security Features | Carbon Monoxide Detector(s),Smoke Detector(s) |
| Construction Materials | Frame - Stucco,Wood Frame,Stucco Finish |
| Year Built | 2006 |
| View | Mountain(s),Residential |
| Township | 11 |
| Levels | Two |
| Property Subtype | Single Family Residence |
| Tax Year | 2025 |
| Parcel Number | 217-43-1440 |
| Community Features | Paved Street,Jogging/Bike Path,Sidewalks,Park,Walking Trail |
| Accessibility | None |
| Assoc Fee Paid Per | Monthly |
| County | Pima |
| Property Type | Residential |
| Association Amenities | Park |
| HOA | true |
| Attached Garage | true |
| Subdivision Name | Rancho Marana |
| Facing Direction | South |
| Garage Y/N | No |
| Green Energy Generation | Solar |
| Full Baths | 2 |
| Status | Active |
| Directions | Exit on Tangerine from I-10. Go W on Tangerine Farms, E on Thomas Arrow, N on Pocatella and E on Fontenelle to address. |
| High School | Marana |
| City | Marana |
| Disclosures | Public Airport Vcty,Seller Prop Disclosure,Insurance Claims History Report |
| Association Name | Rancho Marana Commun |
| Entry Location | Unit Level |
| High School District | Marana |
| MLS Area | Extended West |
| Lot Size Units | Acres |
| Lot Size Square Feet | 6621 |
| Carport Y/N | No |
| Spa Features | None |
| Elementary School | Estes |
| Land Lease Y/N | No |
| Tax Annual Amount | 2946.14 |
| Middle/Junior High School | Marana |
| Lease Renewal Y/N | No |
| MLS Area Minor | Extended West |
| Additional Parcels Y/N | No |
| Lease Considered Y/N | No |
| Rent Control Y/N | No |
| Standard Status | Active |
| MobileHomeRemainsYN | No |
| Legal Description | From Parcel:217430020 /Rancho Marana 154 Lot 141 Cmid .15 Ac |
| New Construction | None |
| Water Body Access Y/N | None |
Interior Features
| Interior Amenities | Sound System,High Ceilings,Walk-In Closet(s),Entrance Foyer,Cathedral Ceiling(s),Kitchen Island |
|---|---|
| Flooring | Other,Ceramic Tile,Vinyl |
| Fireplace Features | None |
| Basement (Y/N) | false |
| Air Conditioning Y/N | true |
| Heating Y/N | true |
| Window Features | Double Pane Windows |
| Fireplace Y/N | false |
| Half Baths | 1 |
| Laundry Features | Dryer,Washer,Laundry Room,Gas Dryer Hookup |
| Total Bedrooms | 4 |
| LivingAreaSource | Assessor |
| Total Baths | 3 |
| Pantry | Closet |
Exterior Features
| Exterior Amenities | Built-in Barbecue,Balcony,Other,Gray Water System |
|---|---|
| Fencing | Block |
| Parking Features | Electric Door Opener |
| Lot Features | Subdivided,Decorative Gravel,Sprinkler/Drip,Sprinklers In Front,North/South Exposure |
| Water Source | Other,Water Company |
| Lot Size Area | 0.15 |
| Spa | No |
| Building Area Total | 1946 |
| Lot Dimensions | 50*132*50*132 |
| Lot Size Acres | 0.15 |
| Road Surface Type | Paved |
| Lot Size Source | Assessor |
| Covered Spaces | 2 |
| Crops Included Y/N | No |
| Road Responsibility | City |
| Horse Y/N | false |
| Irrigation Water Rights Y/N | No |
Amenities
- Foreclosure
- Views
- Short Sale
- New Construction
- Adult 55+
- Lease To Own
- No HOA Fees
- Furnished
- Primary On Main
- Air Conditioning
- Seller Finance
- Green
- Fixer Upper
- Horse
- Golf
- Fireplace
- Deck
- Garage
- Basement
- Pool
Property vs Single Family Average in 85653
Price
Taxes
Year Built
In The Neighborhood
Reduced
Marana
$ 349,999
- Type
- Single Family
- Size
- 1,562 SqFt
- Rooms
- 4 Beds + 2 Baths
 OMNI Homes International
Marana
$ 530,000
- Type
- Single Family
- Size
- 2,920 SqFt
- Rooms
- 5 Beds + 3.5 Baths
OMNI Homes International
