
Price Reduction











Address
4725 E Bermuda Street, Tucson, AZ
Price
$ 269,000
Property Attributes
- ID#22618352
- TypeSingle Family
- Listing Status Active
- CountyPima
- CityTucson
- AreaCentral
- NeighborhoodGlenn Heights
- Zip85712
- StyleRanch
- Year Built1962
- Taxes$ 2621
- Price$ 269,000
- Bedrooms3
- Full Bathrooms2
- Half Bathrooms0
- Sqr Footage1571
- Lot Size0.19 Acres
Data Source:
Multiple Listing Service of Southern Arizona
Property Description
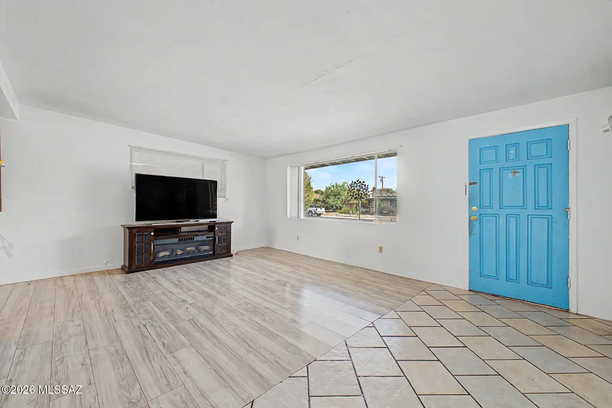
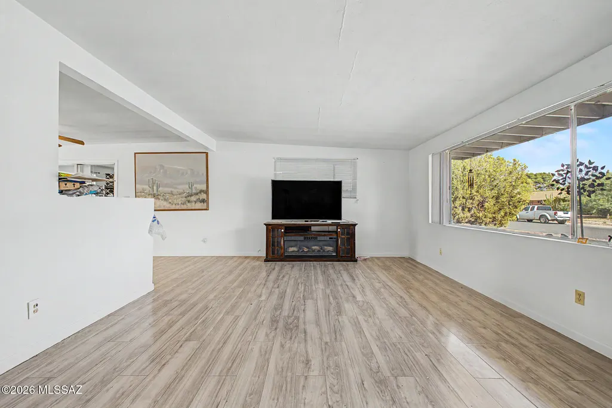
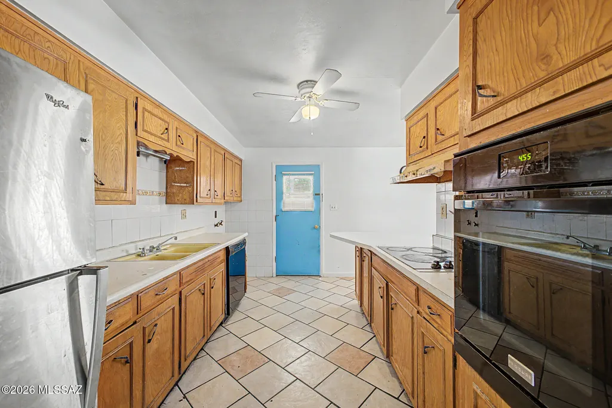
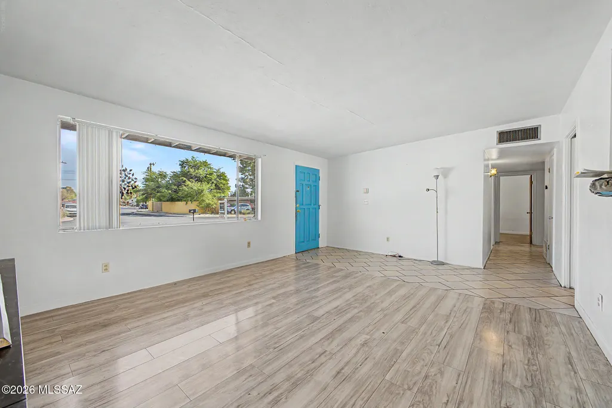
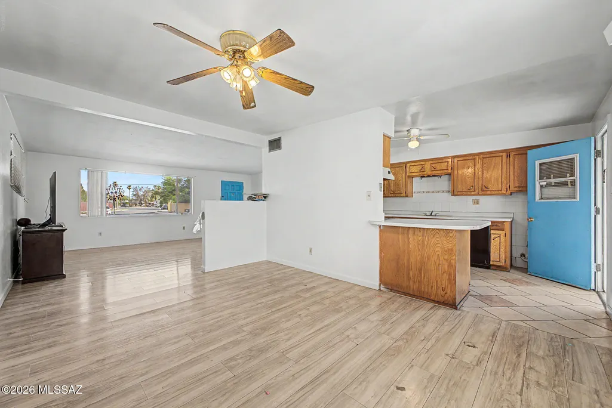
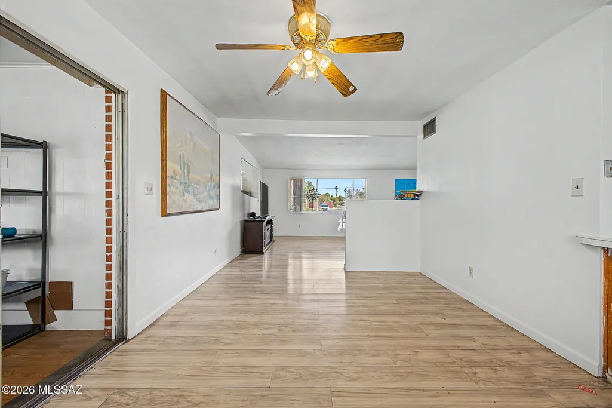
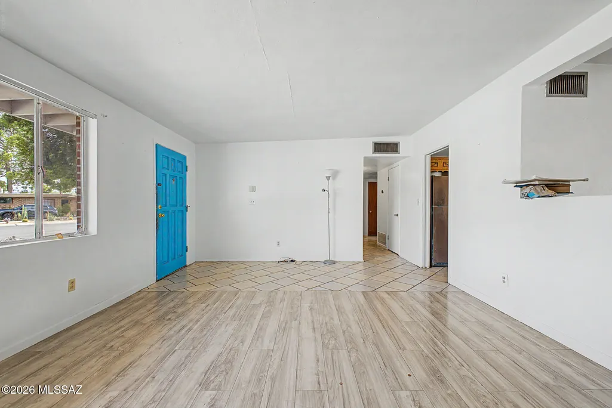
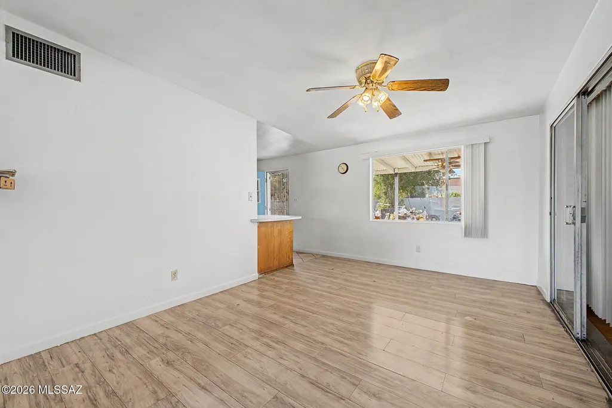
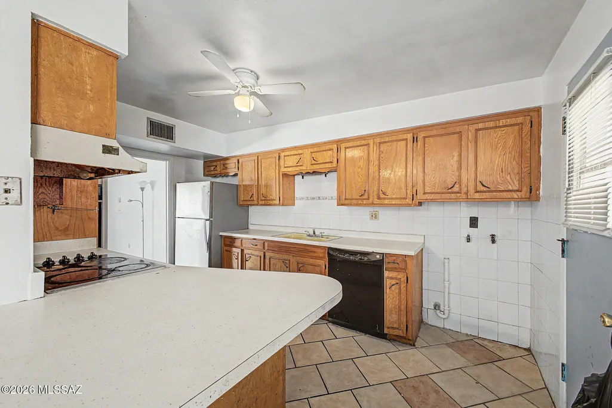
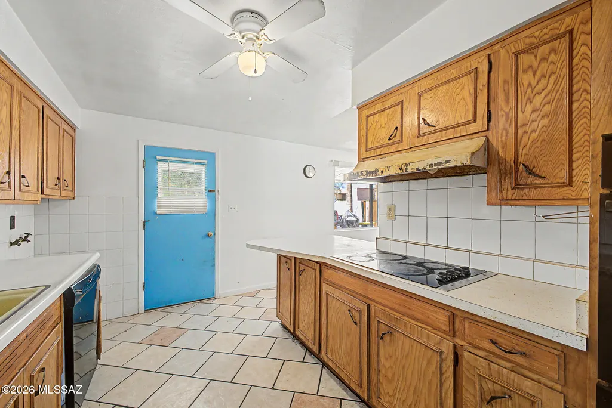
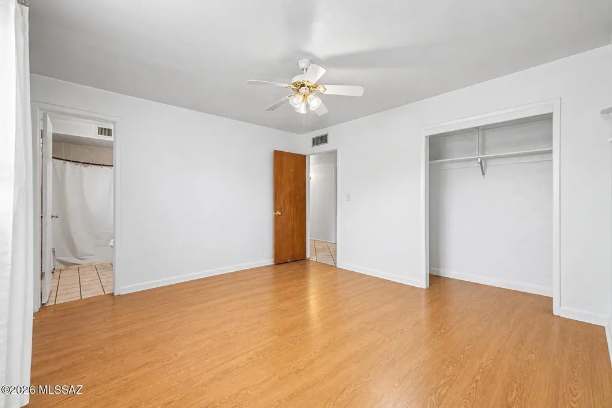
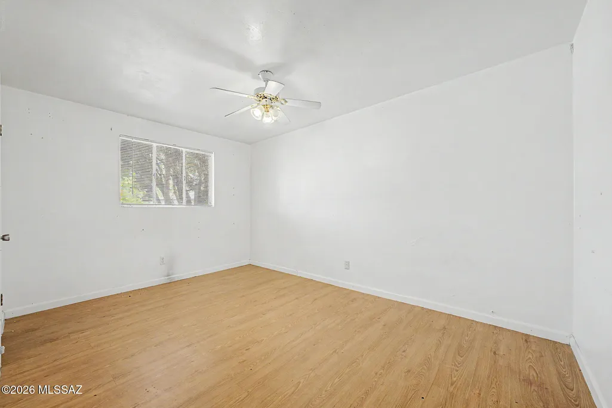
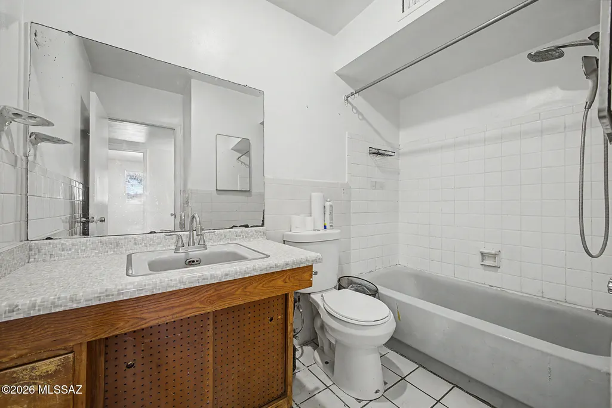
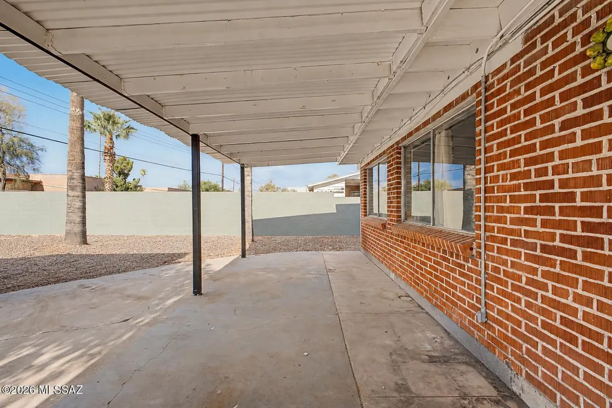
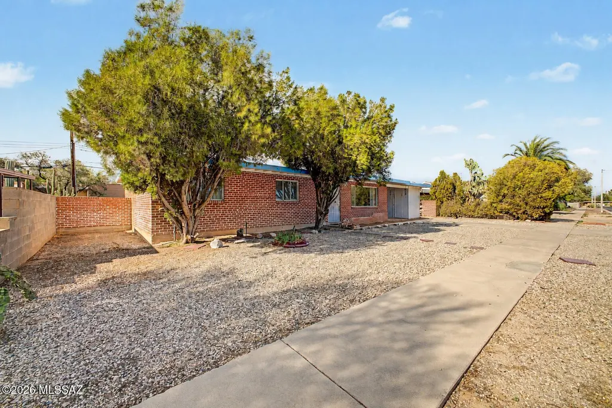
Spacious Glenn Heights home featuring a large backyard, covered patio, versatile bonus room, and convenient carport parking. Inside, the bright and open living room flows into a formal dining area with neutral paint, wood-look flooring, and durable tile in high-traffic spaces. The kitchen includes oak cabinetry, an electric cooktop, built-in oven, and tile backsplash. The primary suite offers a private bathroom, while the bonus room provides flexible space for a home office, gym, playroom, or creative studio. The expansive backyard offers plenty of room for entertaining, gardening, pets, or creating your ideal outdoor retreat. Conveniently located near shopping, dining, entertainment, and medical facilities. Come see everything this Tucson home has to offer!
General Features
| Living Area | 1571 |
|---|---|
| Heating | Electric |
| Cooling | Central Air,Ceiling Fans |
| Utilities | Sewer Connected,Phone Connected |
| Roof | Shingle |
| Appliances | Dishwasher,Electric Cooktop,Refrigerator |
| Zoning | Tucson - R1 |
| Patio/Porch Features | Covered |
| Architectural Style | Ranch |
| Pool Features | None |
| Security Features | Smoke Detector(s) |
| Construction Materials | Brick |
| Year Built | 1962 |
| View | None |
| Township | 13 |
| Levels | One |
| Property Subtype | Single Family Residence |
| Tax Year | 2025 |
| Parcel Number | 110-11-0820 |
| Community Features | None |
| Accessibility | None |
| County | Pima |
| Property Type | Residential |
| HOA | false |
| Attached Garage | true |
| Subdivision Name | Glenn Heights |
| Facing Direction | South |
| Garage Y/N | No |
| Full Baths | 2 |
| Status | Active |
| Directions | From the I-10 take exit 256 for W Grant Rd, Head East on Grand rd, Turn left onto N Swan Rd, Turn right onto E Bermuda St. Property will be on the left. |
| High School | Catalina |
| City | Tucson |
| Disclosures | Seller Prop Disclosure |
| High School District | TUSD |
| MLS Area | Central |
| Lot Size Units | Acres |
| Lot Size Square Feet | 8407 |
| Carport Spaces | 1 |
| Carport Y/N | No |
| Spa Features | None |
| Elementary School | Whitmore |
| Land Lease Y/N | No |
| Tax Annual Amount | 2621.83 |
| Middle/Junior High School | Doolen |
| Lease Renewal Y/N | No |
| MLS Area Minor | Central |
| Additional Parcels Y/N | No |
| Lease Considered Y/N | No |
| Rent Control Y/N | No |
| Standard Status | Active |
| MobileHomeRemainsYN | No |
| Legal Description | From Parcel:001010010 /Glenn Heights Lot 82 |
| New Construction | None |
| Water Body Access Y/N | None |
Interior Features
| Flooring | Ceramic Tile,Vinyl |
|---|---|
| Fireplace Features | None |
| Basement (Y/N) | false |
| Air Conditioning Y/N | true |
| Heating Y/N | true |
| Fireplace Y/N | false |
| Laundry Features | Electric Dryer Hookup,In Kitchen |
| Total Bedrooms | 3 |
| LivingAreaSource | Assessor |
| Total Baths | 2 |
Exterior Features
| Fencing | Block |
|---|---|
| Lot Features | Adjacent to Alley,Subdivided,Decorative Gravel,North/South Exposure |
| Water Source | Public |
| Lot Size Area | 0.19 |
| Spa | No |
| Building Area Total | 1571 |
| Lot Dimensions | 85x99x86x98 |
| Lot Size Acres | 0.19 |
| Road Surface Type | Paved |
| Lot Size Source | Assessor |
| Covered Spaces | 1 |
| Crops Included Y/N | No |
| Road Responsibility | City |
| Horse Y/N | false |
| Irrigation Water Rights Y/N | No |
Amenities
- Foreclosure
- Views
- Short Sale
- New Construction
- Adult 55+
- Lease To Own
- No HOA Fees
- Furnished
- Primary On Main
- Air Conditioning
- Seller Finance
- Green
- Fixer Upper
- Horse
- Golf
- Fireplace
- Deck
- Garage
- Basement
- Pool
Property vs Single Family Average in 85712
Price
Taxes
Year Built

