
Views











Address
440 S Contempo Drive, Tucson, AZ
Price
$ 355,000
Property Attributes
- ID#22618438
- TypeSingle Family
- Listing Status Pending
- CountyPima
- CityTucson
- AreaEast
- NeighborhoodCamino Modern
- Zip85710
- StyleModern
- Year Built2020
- Taxes$ 2349
- Price$ 355,000
- Bedrooms3
- Full Bathrooms2
- Half Bathrooms1
- Sqr Footage1750
- Lot Size0.05 Acres
Data Source:
Multiple Listing Service of Southern Arizona
Property Description
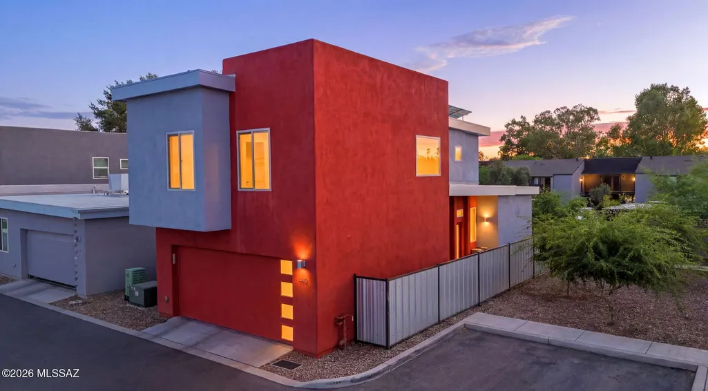
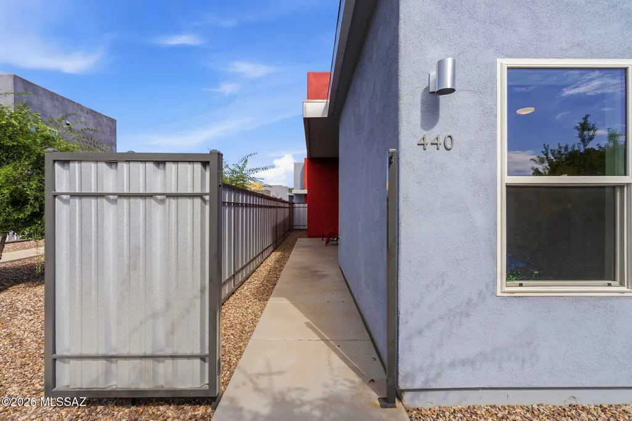
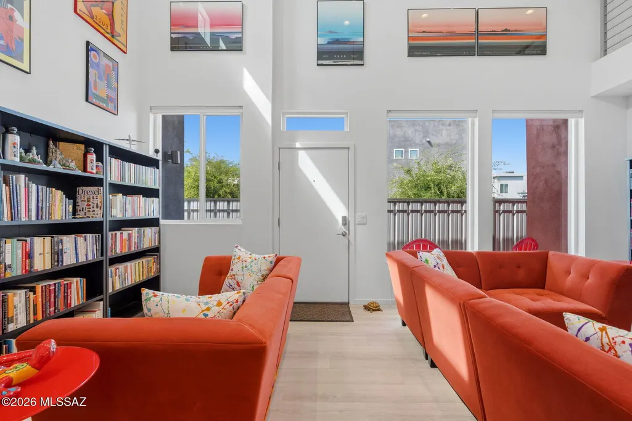
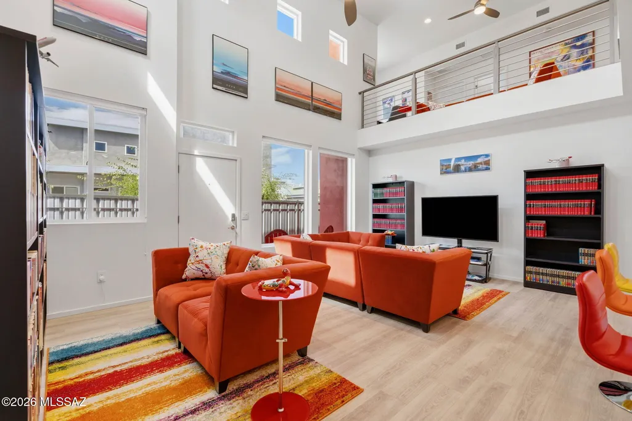
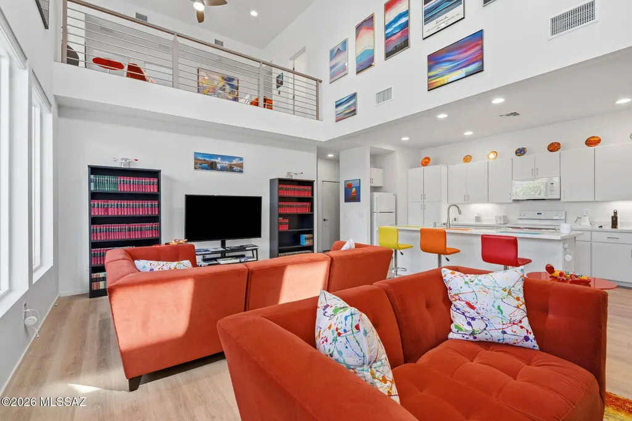
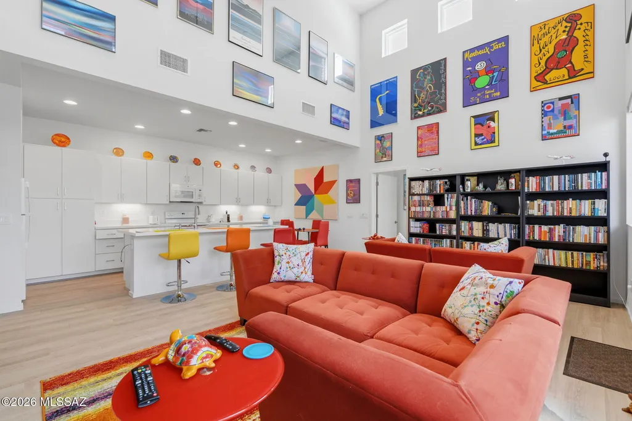
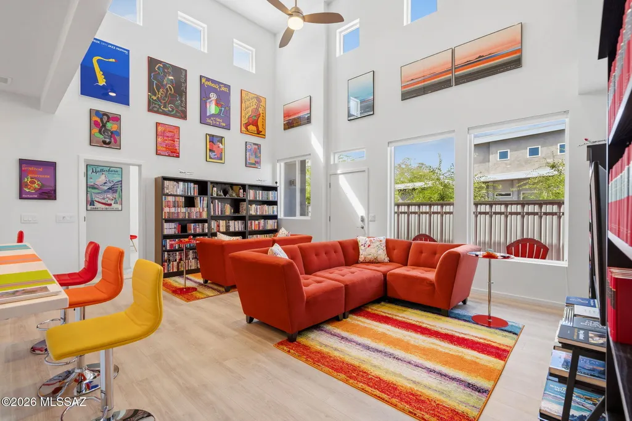
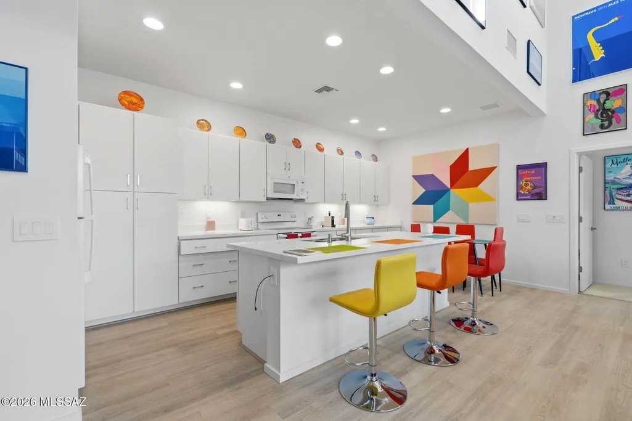
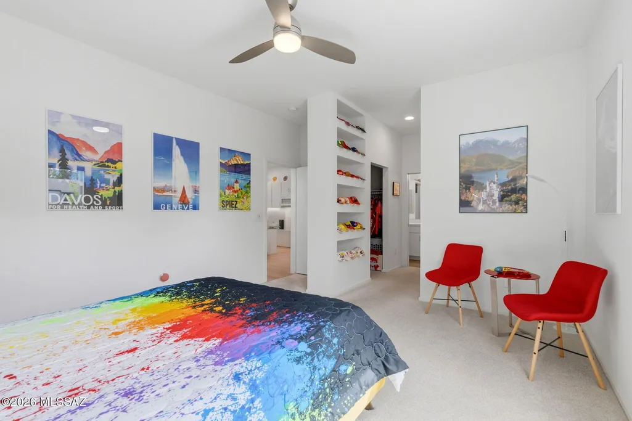
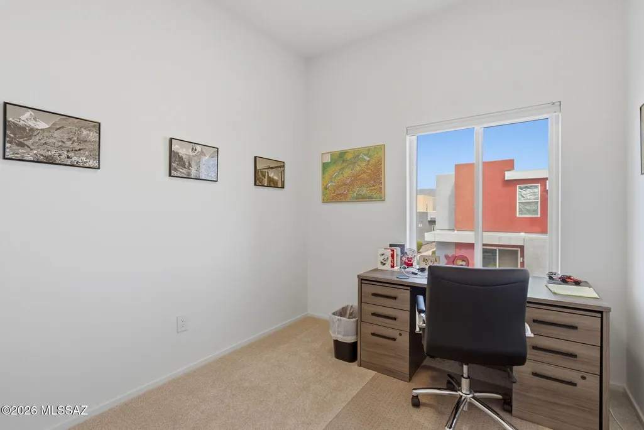
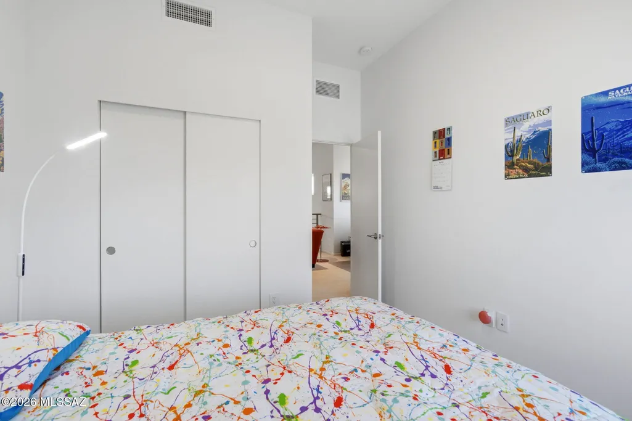
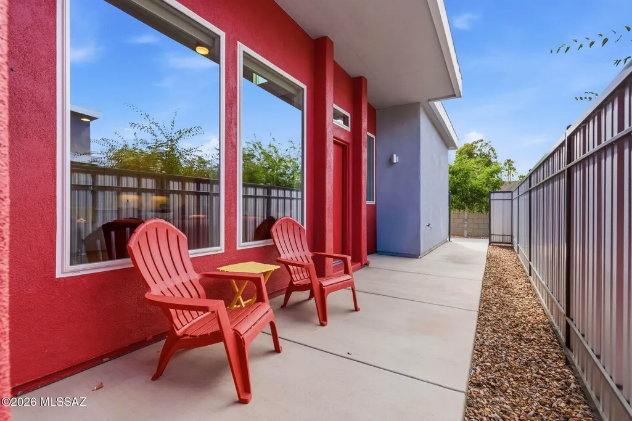
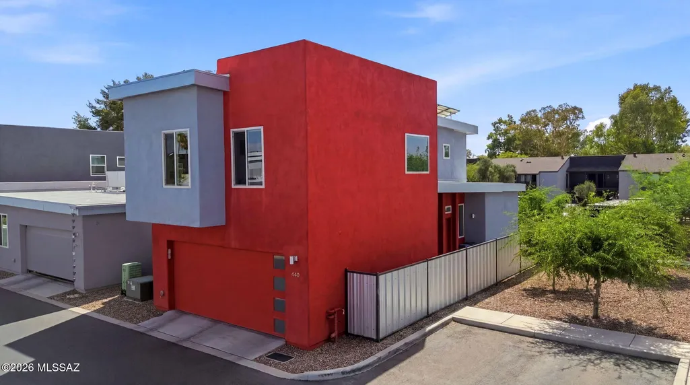
Some homes simply check the boxes. This one creates a feeling. Rarely available within the community, this highly sought-after loft-style floorplan offers a level of architectural character that's difficult to find. Soaring ceilings and expansive windows flood the home with natural light, creating a bright, airy atmosphere that feels both open and inviting. With only one neighboring property, you'll enjoy an added sense of privacy that enhances the peaceful setting. At the same time conveniently located 1.5 mi to the Tucson Loop , .5-mi to East Saguaro National Park, and 9-mi to the base of Mt Lemmon. Thoughtfully upgraded with over $40,000 in improvements, this home seamlessly blends modern style with everyday convenience. Owned solar and open cell foam insulation throughout helps keep energy costs down, while smart switches throughout bring effortless technology to your fingertips. The spacious two-car garage provides ample storage, making this home as functional as it is beautiful. Every detail has been carefully curated, resulting in a home that stands apart from the ordinary. Whether you're enjoying quiet mornings in the sun-filled living spaces or entertaining beneath the dramatic vaulted ceilings, 440 S. Contempo delivers a lifestyle that's as distinctive as its design. Rare. Refined. Move-in ready. This is one you simply have to experience in person
General Features
| Living Area | 1750 |
|---|---|
| Heating | Natural Gas |
| Cooling | Central Air,Heat Pump |
| Utilities | Sewer Connected,Pre-Wired Tele Lines |
| Roof | Built-Up - Reflect,Rolled |
| Appliances | ENERGY STAR Qualified Range,Disposal,ENERGY STAR Qualified Dishwasher,ENERGY STAR Qualified Freezer,ENERGY STAR Qualified Refrigerator,ENERGY STAR Qualified Dryer,ENERGY STAR Qualified Washer,Convecti |
| Zoning | Tucson - R3 |
| HOA Fee | 65 |
| Garage Spaces | 2 |
| Association Fee Includes | Common Area Maint,Street Maint |
| Patio/Porch Features | Enclosed,Patio |
| Architectural Style | Modern |
| Pool Features | None |
| Security Features | Carbon Monoxide Detector(s),Security Lights,Smoke Detector(s) |
| Construction Materials | Frame - Stucco |
| Year Built | 2020 |
| View | Mountain(s) |
| Township | 14 |
| Levels | Two |
| Property Subtype | Single Family Residence |
| Tax Year | 2025 |
| Parcel Number | 134091960 |
| Community Features | None |
| Accessibility | Smart Panel,Door Levers |
| Assoc Fee Paid Per | Quarterly |
| County | Pima |
| Property Type | Residential |
| Association Amenities | None |
| HOA | true |
| Attached Garage | false |
| Subdivision Name | Camino Modern |
| Facing Direction | East |
| Garage Y/N | No |
| Green Energy Generation | Solar |
| Full Baths | 2 |
| Status | Pending |
| Directions | South on N Camino Seco Turn right onto E Innovative Dr Turn left onto S Contempo to address |
| High School | Sahuaro |
| City | Tucson |
| Disclosures | Seller Prop Disclosure,Insurance Claims History Report |
| Association Name | Camino Modern |
| High School District | TUSD |
| MLS Area | East |
| Lot Size Units | Acres |
| Lot Size Square Feet | 2004 |
| Carport Y/N | No |
| Spa Features | None |
| Elementary School | Steele |
| Land Lease Y/N | No |
| Tax Annual Amount | 2349 |
| Middle/Junior High School | Gridley |
| Lease Renewal Y/N | No |
| MLS Area Minor | East |
| Additional Parcels Y/N | No |
| Lease Considered Y/N | No |
| Rent Control Y/N | No |
| Standard Status | Pending |
| MobileHomeRemainsYN | No |
| Legal Description | CAMINO MODERN SQ20180120608 LOT 5 |
| New Construction | None |
| Water Body Access Y/N | None |
Interior Features
| Interior Amenities | High Ceilings,Walk-In Closet(s),Vaulted Ceiling(s),Cathedral Ceiling(s),Kitchen Island |
|---|---|
| Flooring | Carpet,Laminate |
| Fireplace Features | None |
| Basement (Y/N) | false |
| Air Conditioning Y/N | true |
| Heating Y/N | true |
| Window Features | ENERGY STAR Qualified Windows,Low-Emissivity Windows |
| Fireplace Y/N | false |
| Half Baths | 1 |
| Laundry Features | Stacked Space,Laundry Closet |
| Total Bedrooms | 3 |
| LivingAreaSource | Assessor |
| Total Baths | 3 |
| Pantry | Cabinet |
Exterior Features
| Model | Loft |
|---|---|
| Exterior Amenities | Courtyard,None |
| Fencing | Other |
| Parking Features | Electric Door Opener |
| Lot Features | Borders Common Area,North/South Exposure |
| Water Source | Public |
| Lot Size Area | 0.05 |
| Spa | No |
| Building Area Total | 1750 |
| Lot Dimensions | 35'x57'x35'57' |
| Lot Size Acres | 0.05 |
| Road Surface Type | Paved |
| Lot Size Source | Assessor |
| Covered Spaces | 2 |
| Other Equipment | Pre-Wired Sat Dish |
| Crops Included Y/N | No |
| Road Responsibility | HOA |
| Horse Y/N | false |
| Irrigation Water Rights Y/N | No |
Amenities
- Foreclosure
- Views
- Short Sale
- New Construction
- Adult 55+
- Lease To Own
- No HOA Fees
- Furnished
- Primary On Main
- Air Conditioning
- Seller Finance
- Green
- Fixer Upper
- Horse
- Golf
- Fireplace
- Deck
- Garage
- Basement
- Pool
Property vs Single Family Average in 85710
Price
Taxes
Year Built

