








Address
1940 E Elm Street, Tucson, AZ
Price
$ 1,299,000
Property Attributes
- ID#22618505
- TypeSingle Family
- Listing Status Active
- CountyPima
- CityTucson
- AreaCentral
- NeighborhoodOlsens Add Amd
- Zip85719
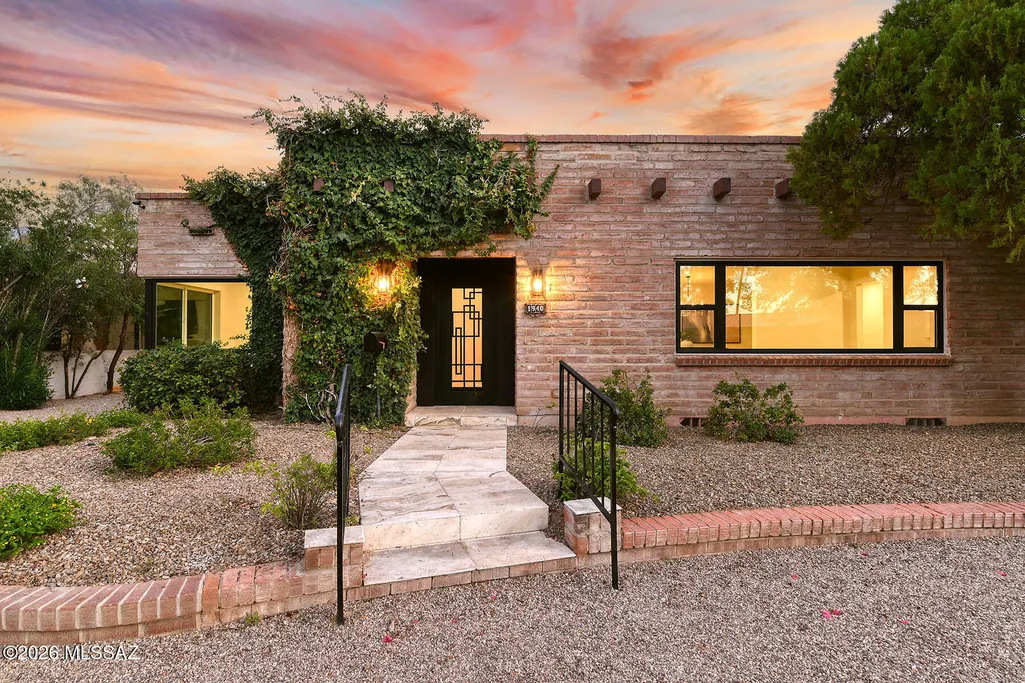
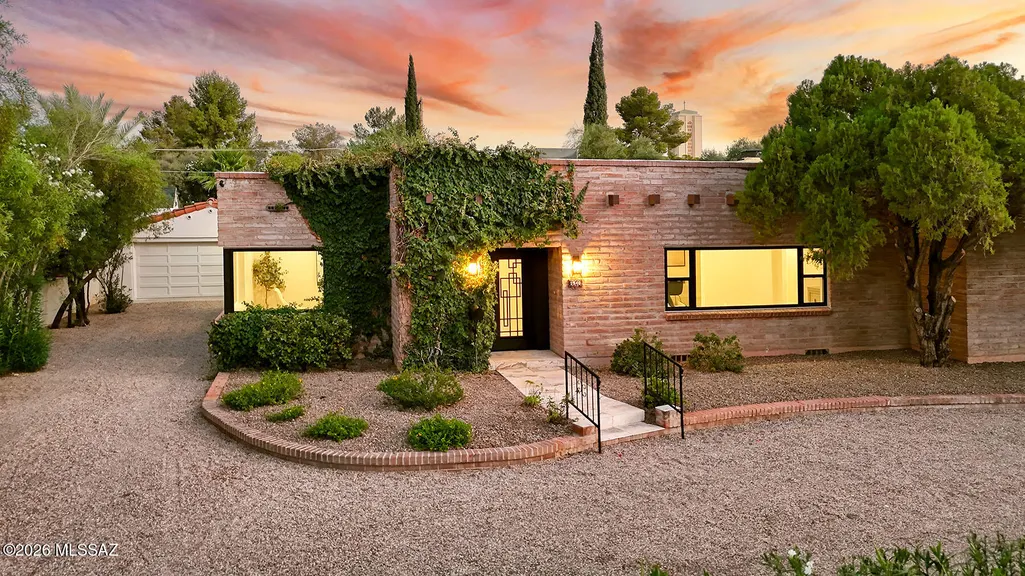
- StyleTerritorial
- Year Built1952
- Taxes$ 4133
- Price$ 1,299,000
- Bedrooms6
- Full Bathrooms4
- Half Bathrooms1
- Sqr Footage3490
- Lot Size0.32 Acres
Data Source:
Multiple Listing Service of Southern Arizona
Property Description
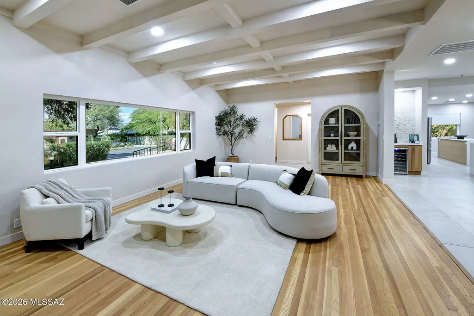
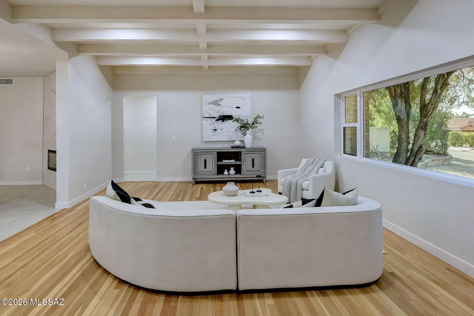
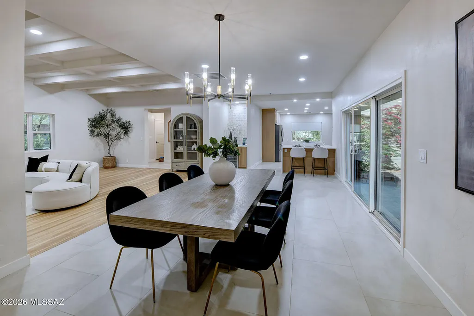
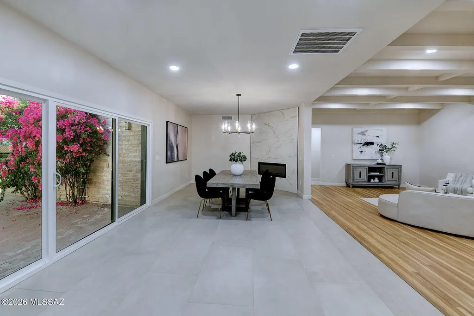
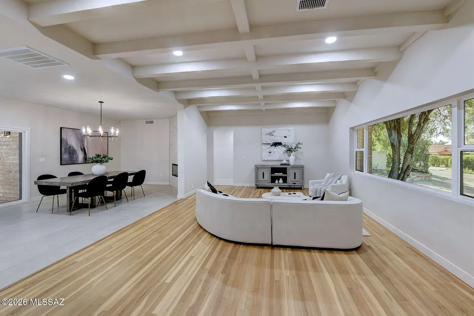
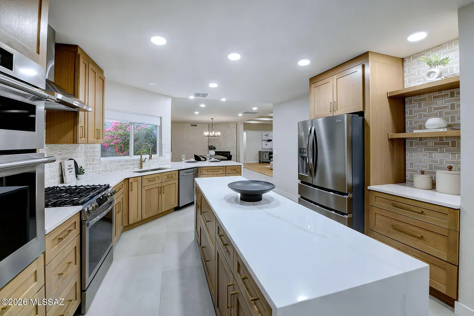
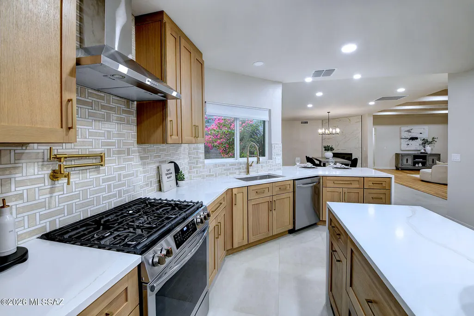
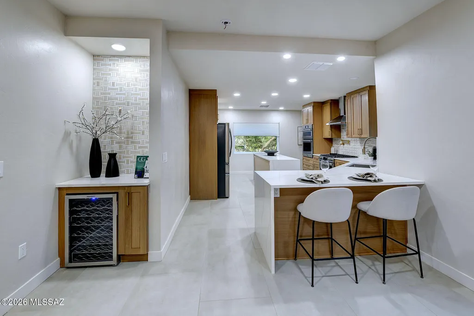
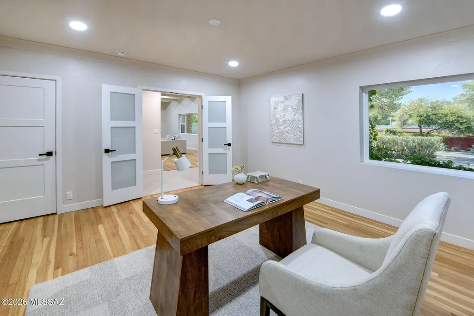
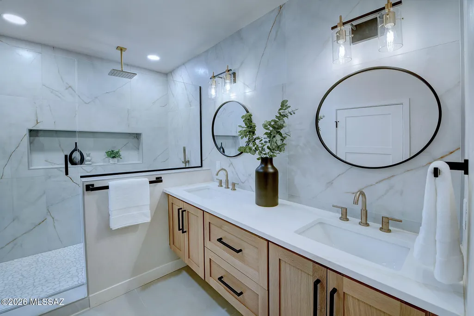
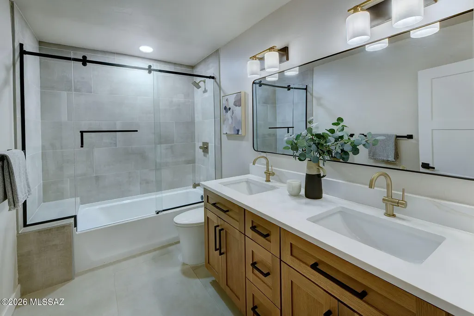
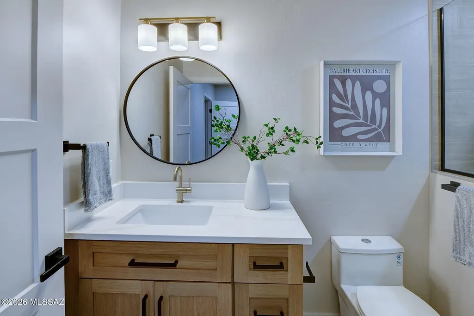
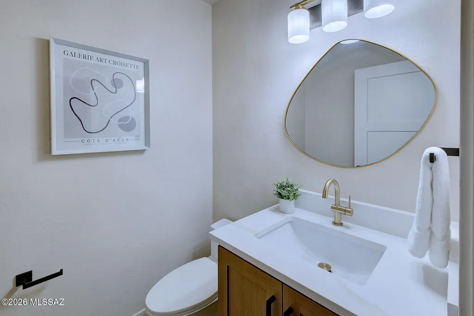
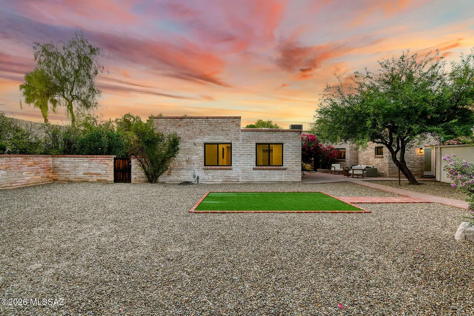
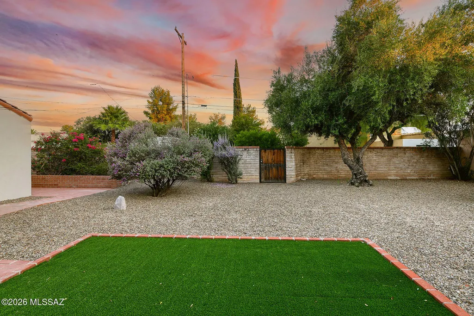
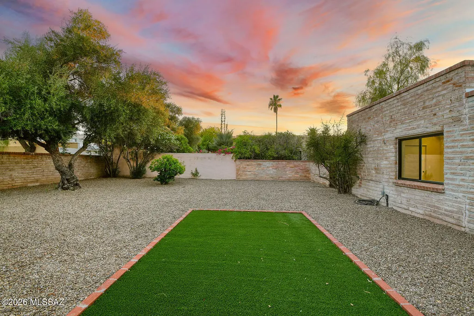
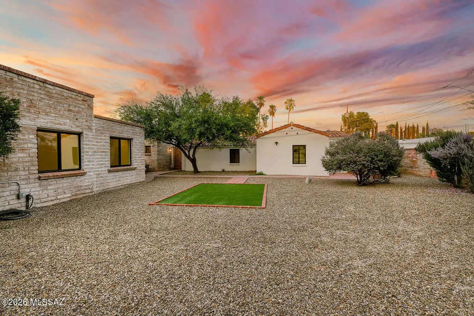
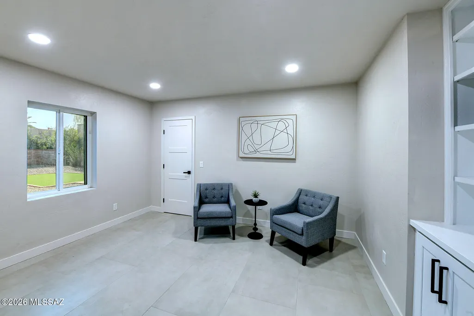
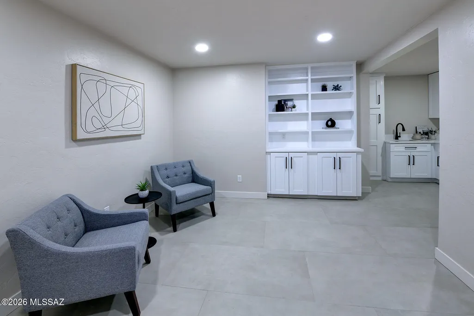
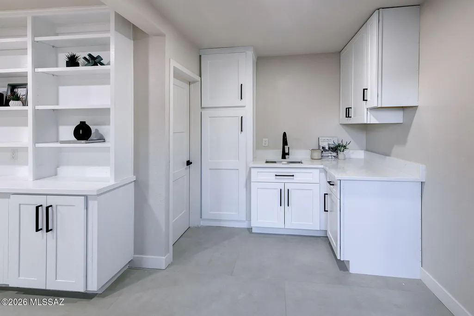
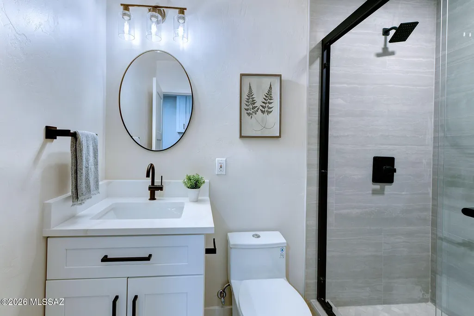
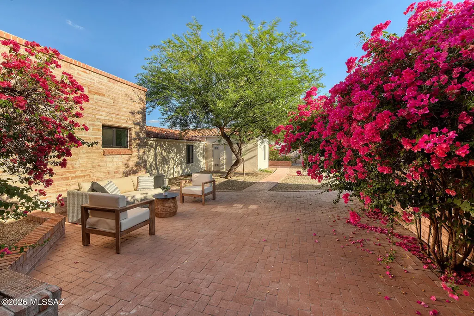
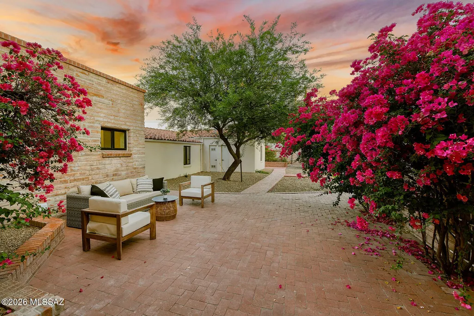
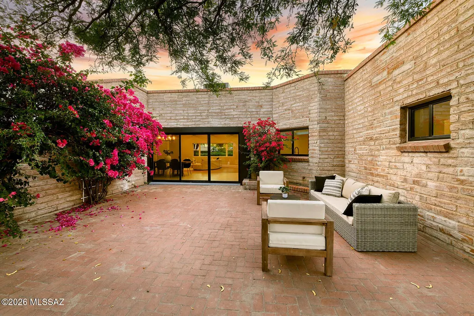
Exceptional Central Tucson Opportunity Thoughtfully Remodeled Home with Detached Guest House Thoughtfully remodeled to preserve its original character while introducing a warm, timeless transitional design, this exceptional Central Tucson home beautifully blends historic charm with modern comfort. Ideally located just minutes from Banner - University Medical Center Tucson, the University of Arizona, the Arizona Inn, downtown Tucson, and the area's premier dining, shopping, and cultural attractions, this property offers an unbeatable central location. The approximately 3,490 sq. ft. residence features 5 bedrooms, including two private primary suites, offering exceptional flexibility for multigenerational living, guests, or work-from-home needs A detached guest house with its own private backyard entrance provides endless possibilities as a guest retreat, home office, creative studio, or potential rental opportunity. The spacious, pool-sized backyard offers exceptional privacy and plenty of room to create your ideal outdoor oasis. A rare opportunity to own a beautifully updated home in one of Tucson's most established and desirable neighborhoods, where classic Tucson character meets timeless transitional design.
General Features
| Living Area | 3490 |
|---|---|
| Heating | Gas Pac,Natural Gas,Zoned,Electric |
| Cooling | Ductless,Central Air,Zoned |
| Utilities | Sewer Connected |
| Roof | Built-Up - Reflect,Tile |
| Appliances | Disposal,Convection Oven,Dishwasher,Electric Oven,Exhaust Fan,Gas Range,Microwave,Refrigerator,Wine Cooler |
| Zoning | Tucson - R1 |
| Garage Spaces | 2 |
| Patio/Porch Features | Paver,Patio |
| Architectural Style | Territorial |
| Security Features | Carbon Monoxide Detector(s),Smoke Detector(s) |
| Construction Materials | Brick,Burnt Adobe |
| Year Built | 1952 |
| View | Residential |
| Township | 14 |
| Levels | One |
| Property Subtype | Single Family Residence |
| Tax Year | 2025 |
| Parcel Number | 123060020 |
| Community Features | Paved Street,Lighted,Historic,Sidewalks,Street Lights |
| Accessibility | Accessible Entrance,Level |
| County | Pima |
| Property Type | Residential |
| HOA | false |
| Attached Garage | false |
| Subdivision Name | Olsens Add Amd |
| Facing Direction | North |
| Garage Y/N | No |
| Full Baths | 4 |
| Status | Active |
| Directions | Speedway/Campbell North on Campbell East on Elm to address. |
| High School | Catalina |
| City | Tucson |
| Disclosures | Lead-Based Paint,Military Airport Vcty |
| Entry Location | Unit Level |
| High School District | TUSD |
| MLS Area | Central |
| Lot Size Units | Acres |
| Lot Size Square Feet | 13887 |
| Carport Y/N | No |
| Spa Features | None |
| Elementary School | Blenman |
| Land Lease Y/N | No |
| Tax Annual Amount | 4133 |
| Middle/Junior High School | Doolen |
| Lease Renewal Y/N | No |
| MLS Area Minor | Central |
| Additional Parcels Y/N | No |
| Lease Considered Y/N | No |
| Rent Control Y/N | No |
| Standard Status | Active |
| MobileHomeRemainsYN | No |
| Legal Description | OLSENS AMENDED W48' LOT 2 & LOT 3 BLK 7 |
| New Construction | None |
| Water Body Access Y/N | None |
Interior Features
| Interior Amenities | High Ceilings,Beamed Ceilings,Entrance Foyer |
|---|---|
| Flooring | Ceramic Tile,Wood |
| Total Fireplaces | 1 |
| Fireplace Features | Dining Room,Insert,See Remarks |
| Basement (Y/N) | true |
| Air Conditioning Y/N | true |
| Heating Y/N | true |
| Window Features | Double Pane Windows,Insulated Windows |
| Fireplace Y/N | true |
| Half Baths | 1 |
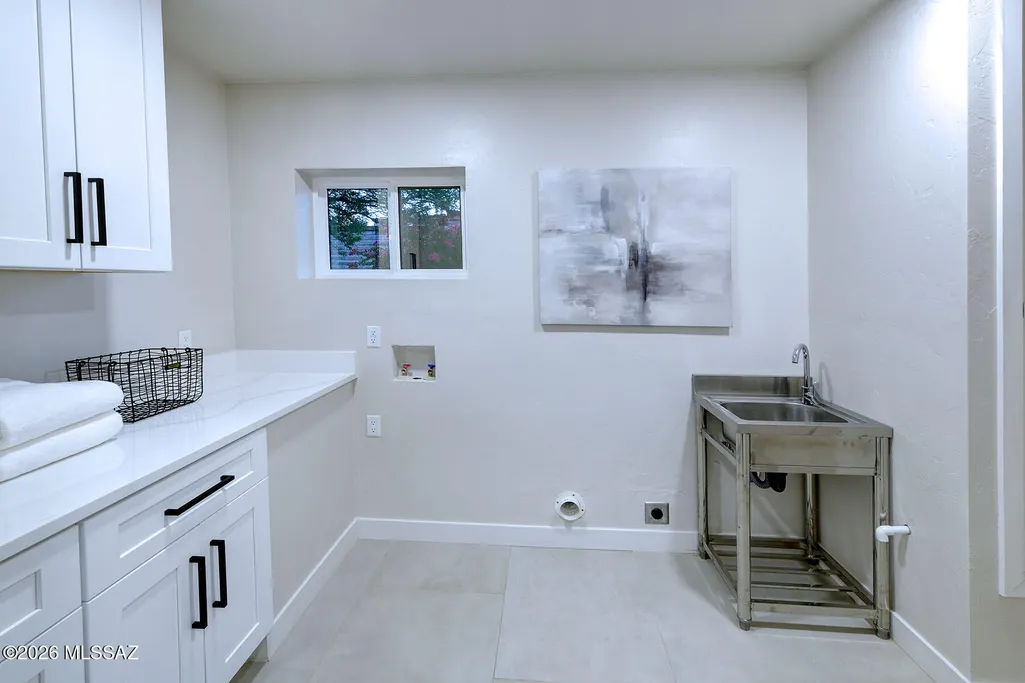
| Laundry Features | Electric Dryer Hookup,Sink,Laundry Room |
| Total Bedrooms | 6 |
| LivingAreaSource | Assessor |
| Total Baths | 5 |
| Pantry | Closet |
Exterior Features
| Fencing | Other,Block |
|---|---|
| Parking Features | Electric Door Opener,Detached,Separate Storage Area,Circular Driveway |
| Lot Features | Adjacent to Alley,Subdivided,Decorative Gravel,Flower Beds,Shrubs,Sprinkler/Drip,Sprinklers In Front,North/South Exposure |
| Water Source | Public |
| Lot Size Area | 0.32 |
| Spa | No |
| Building Area Total | 3490 |
| Lot Dimensions | 96 x 145 |
| Lot Size Acres | 0.32 |
| Road Surface Type | Paved |
| Lot Size Source | Assessor |
| Covered Spaces | 2 |
| Crops Included Y/N | No |
| Road Responsibility | City |
| Horse Y/N | false |
| Irrigation Water Rights Y/N | No |
Amenities
- Foreclosure
- Views
- Short Sale
- New Construction
- Adult 55+
- Lease To Own
- No HOA Fees
- Furnished
- Primary On Main
- Air Conditioning
- Seller Finance
- Green
- Fixer Upper
- Horse
- Golf
- Fireplace
- Deck
- Garage
- Basement
- Pool
Property vs Single Family Average in 85719
Price
Taxes
Year Built

