
Price Reduction - Views







Address
11450 E Granite Butte Dr Drive, Tucson, AZ
Price
$ 535,000
Property Attributes
- ID#22618509
- TypeSingle Family
- Listing Status Active
- CountyPima
- CityTucson
- AreaUpper Southeast
- NeighborhoodMountain Vail Estates (1-135)
- Zip85747
- StyleContemporary
- Year Built2019
- Taxes$ 3834
- Price$ 535,000
- Bedrooms3
- Full Bathrooms2
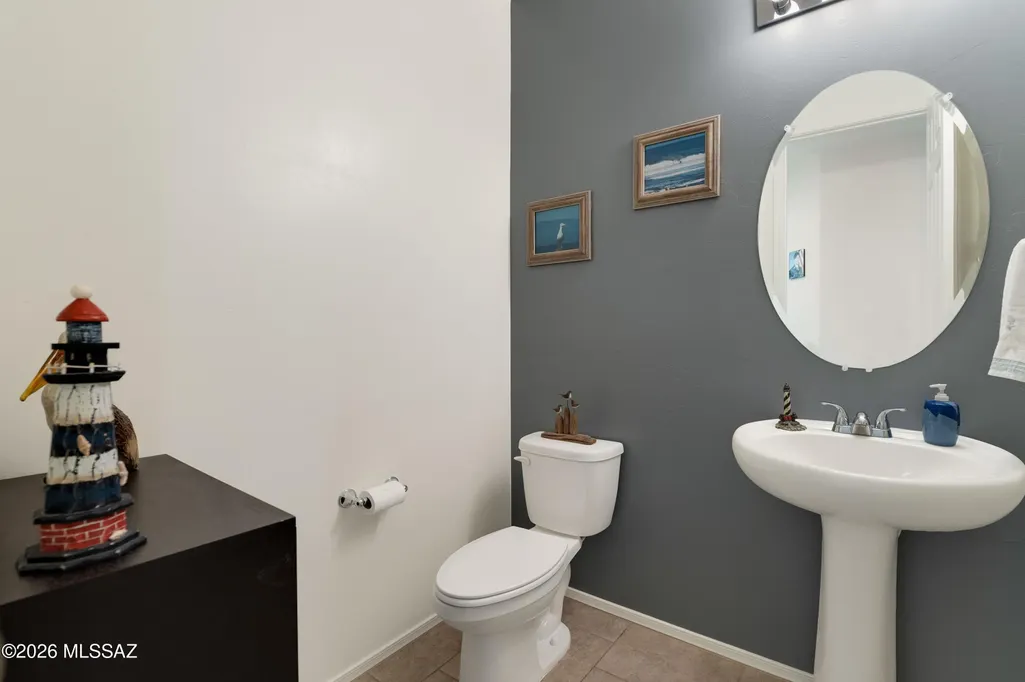
- Half Bathrooms1
- Sqr Footage2517
- Lot Size0.18 Acres
Data Source:
Multiple Listing Service of Southern Arizona
Property Description
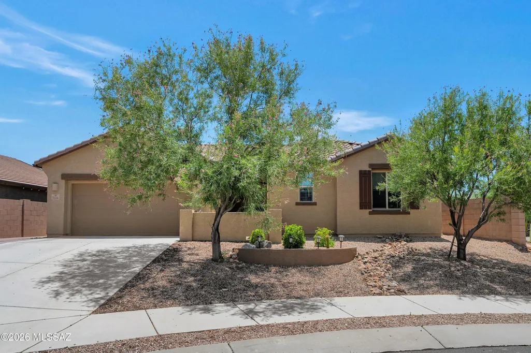
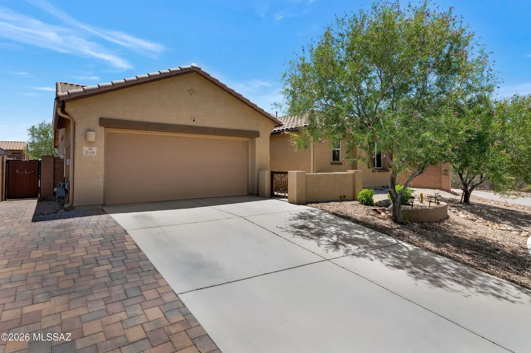
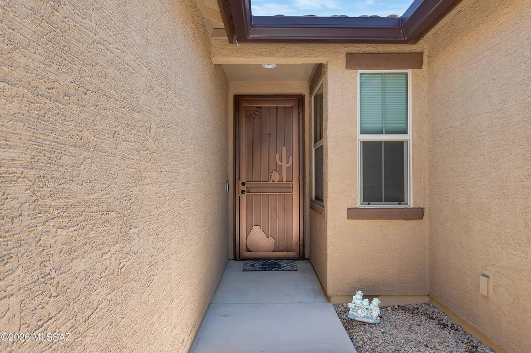
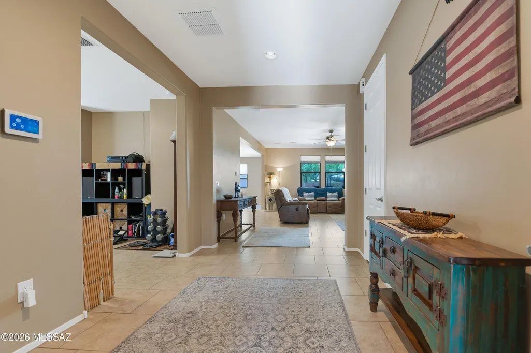
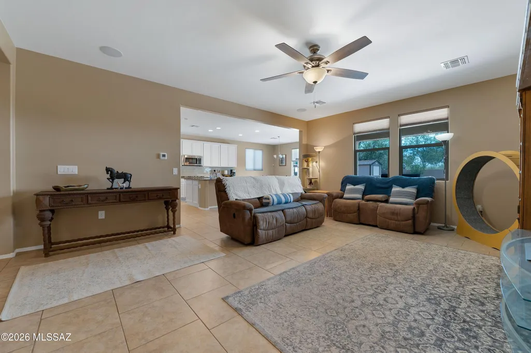
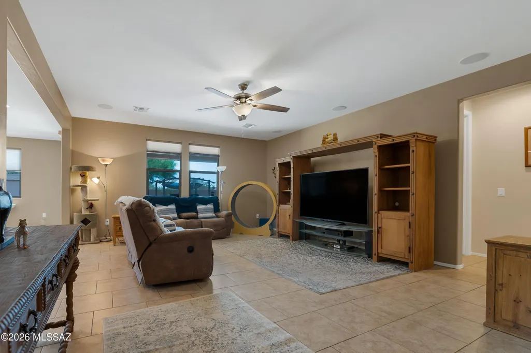
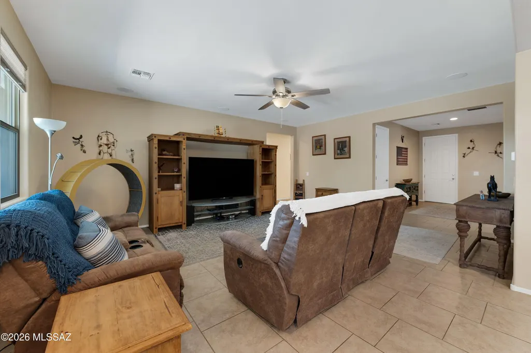
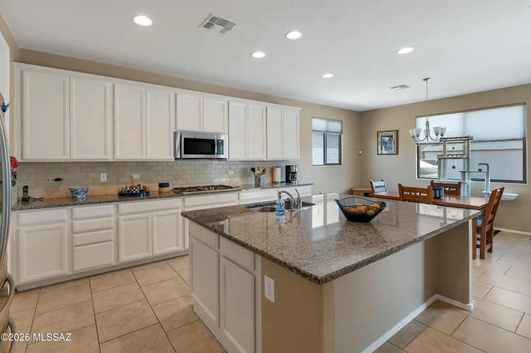
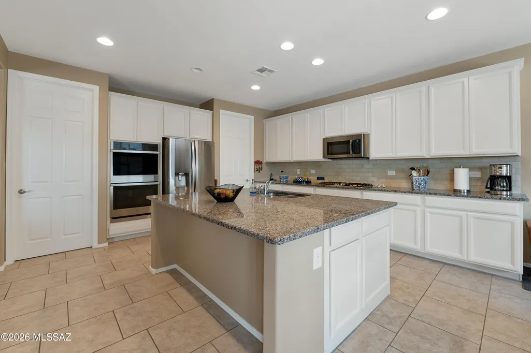
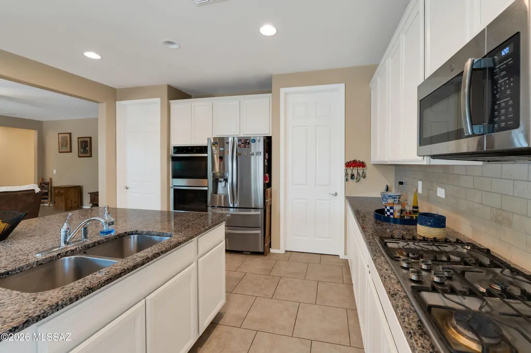
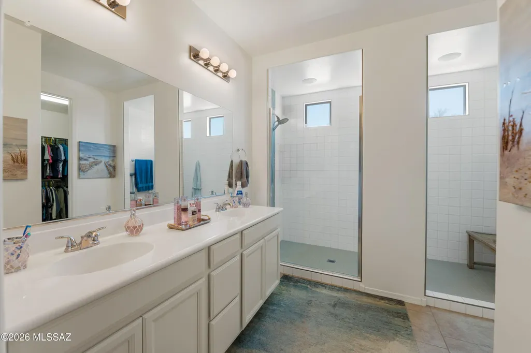
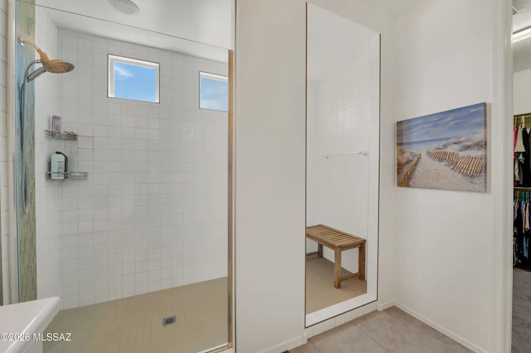
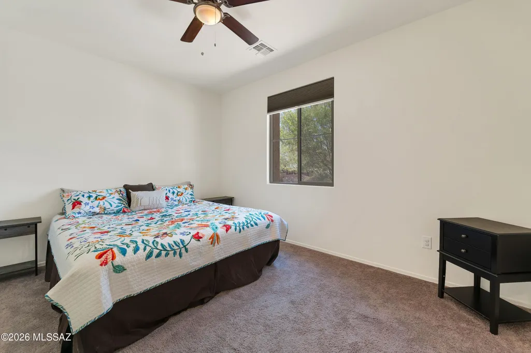
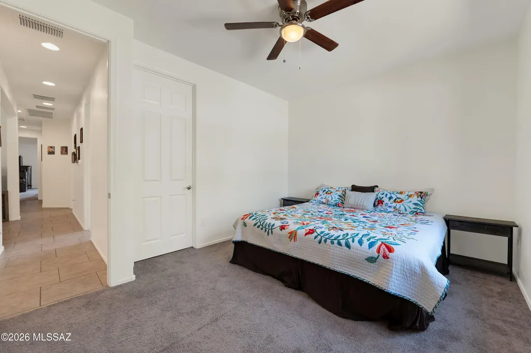
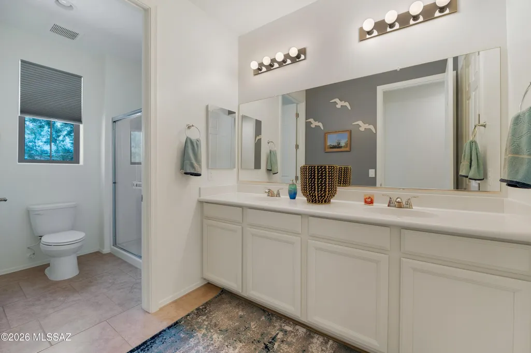
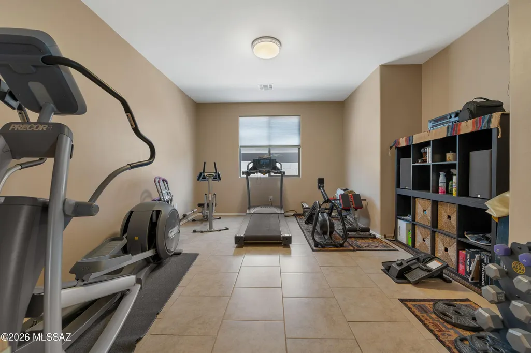
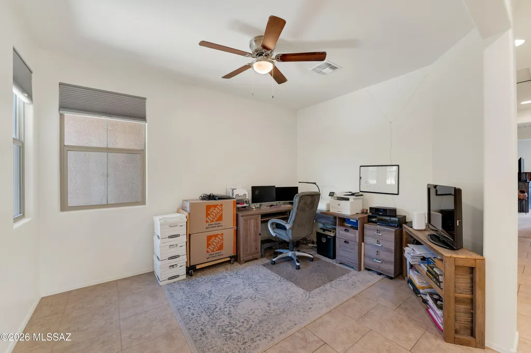
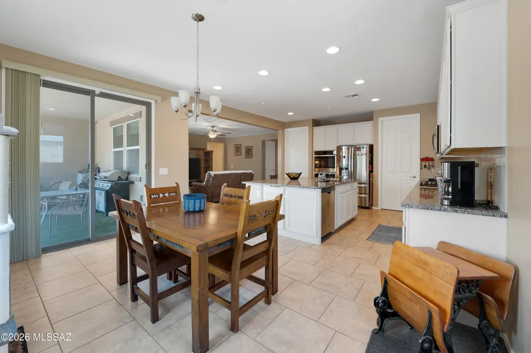
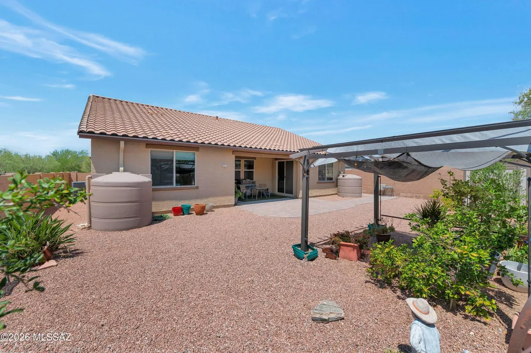
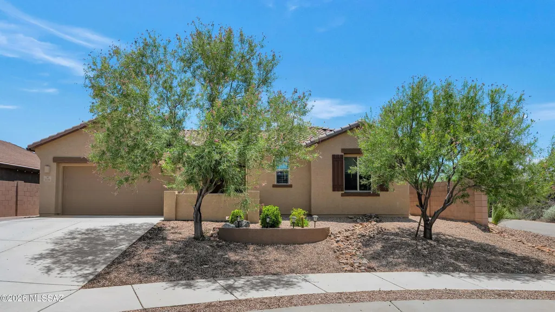
Beautiful home located on larger lot with common area. Gated courtyard entry,. Home features premium upgrades, throughout. Large family room overlooking the patio, gorgeous kitchen with granite counters, premium GE profile. Appliances with stunning stove, two pantries. Large master bedroom with stunning bathroom that features marble, dual vanity and extra-large shower, and walk in closet. Floors are tiled except bedrooms. Back patio with extended brick patio pavers, landscaped with 2 water storage. See list of upgrades. Seller to credit the buyer $2000.00 to use for closing costs or to buy down the interest rate at closing, with am excepted contract
General Features
| Living Area | 2517 |
|---|---|
| Heating | Natural Gas,Heat Pump |
| Cooling | Central Air,Zoned,Ceiling Fans |
| Utilities | Sewer Connected,Phone Connected |
| Roof | Tile |
| Appliances | ENERGY STAR Qualified Range,Disposal,Dishwasher,Exhaust Fan,Gas Range,Microwave,Refrigerator,Water Purifier |
| Zoning | Tucson - PI |
| HOA Fee | 50.33 |
| Garage Spaces | 2 |
| Association Fee Includes | Common Area Maint |
| Patio/Porch Features | Slab,Covered,Patio |
| Architectural Style | Contemporary |
| Pool Features | None |
| Security Features | Security Gate,Alarm Installed,Smoke Detector(s) |
| Construction Materials | Frame - Stucco |
| Year Built | 2019 |
| View | Sunset,Desert |
| Township | 16 |
| Levels | One |
| Property Subtype | Single Family Residence |
| Tax Year | 2025 |
| Parcel Number | 305-090-780 |
| Community Features | Jogging/Bike Path |
| Accessibility | Smart Panel,None |
| Assoc Fee Paid Per | Quarterly |
| County | Pima |
| Property Type | Residential |
| Association Amenities | None |
| HOA | true |
| Attached Garage | false |
| Subdivision Name | Mountain Vail Estates (1-135) |
| Facing Direction | North |
| Garage Y/N | No |
| Other Structures | Shed(s) |
| Full Baths | 2 |
| Status | Active |
| Directions | From Houghton - E Mary Ann Cleveland Way - S Atterbury Wash Way - E/S Chevrolet Dr - E /S Quiet Dove Dr - W Granite Butte DR. |
| High School | Cienega |
| City | Tucson |
| Disclosures | Affidavit of Disclosure |
| High School District | Vail |
| MLS Area | Upper Southeast |
| Lot Size Units | Acres |
| Lot Size Square Feet | 8017 |
| Carport Y/N | No |
| Spa Features | None |
| Elementary School | Esmond Station K-8 |
| Land Lease Y/N | No |
| Tax Annual Amount | 3834 |
| Middle/Junior High School | Esmond Station K-8 |
| Lease Renewal Y/N | No |
| MLS Area Minor | Upper Southeast |
| Additional Parcels Y/N | No |
| Lease Considered Y/N | No |
| Rent Control Y/N | No |
| Standard Status | Active |
| MobileHomeRemainsYN | No |
| Legal Description | Mountain Vail Estates Part 1 Lot 9 SQ20171600823 |
| New Construction | None |
| Water Body Access Y/N | None |
Interior Features
| Interior Amenities | High Ceilings,Walk-In Closet(s),Entrance Foyer,Kitchen Island |
|---|---|
| Flooring | Carpet,Ceramic Tile |
| Fireplace Features | None |
| Basement (Y/N) | false |
| Air Conditioning Y/N | true |
| Heating Y/N | true |
| Window Features | Double Pane Windows |
| Fireplace Y/N | false |
| Half Baths | 1 |
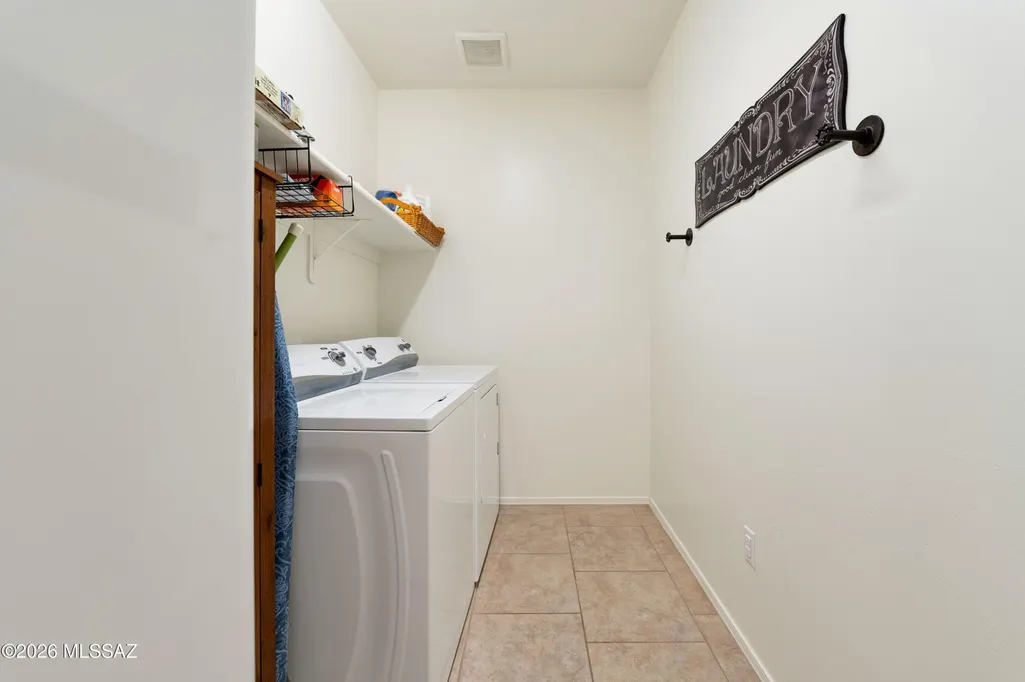
| Laundry Features | Storage,Electric Dryer Hookup,Laundry Room |
| Total Bedrooms | 3 |
| LivingAreaSource | Assessor |
| Total Baths | 3 |
| Pantry | Walk-In |
Exterior Features
| Exterior Amenities | Courtyard,Rain Barrel/Cistern(s) |
|---|---|
| Fencing | Block |
| Parking Features | Other,Electric Door Opener |
| Lot Features | Elevated Lot,Subdivided,Decorative Gravel,Shrubs,Sprinkler/Drip,Sprinklers In Front,Corner Lot,Cul-De-Sac,North/South Exposure |
| Water Source | Public |
| Lot Size Area | 0.18 |
| Spa | No |
| Building Area Total | 2517 |
| Lot Dimensions | 63 x 123 x 33 x 17 x 25 x 152 |
| Lot Size Acres | 0.18 |
| Road Surface Type | Paved |
| Lot Size Source | Assessor |
| Covered Spaces | 2 |
| Crops Included Y/N | No |
| Road Responsibility | City |
| Horse Y/N | false |
| Irrigation Water Rights Y/N | No |
Amenities
- Foreclosure
- Views
- Short Sale
- New Construction
- Adult 55+
- Lease To Own
- No HOA Fees
- Furnished
- Primary On Main
- Air Conditioning
- Seller Finance
- Green
- Fixer Upper
- Horse
- Golf
- Fireplace
- Deck
- Garage
- Basement
- Pool
Property vs Single Family Average in 85747
Price
Taxes
Year Built
In The Neighborhood
Views
Tucson
$ 385,000
- Type
- Single Family
- Size
- 1,939 SqFt
- Rooms
- 5 Beds + 3 Baths
 United Real Estate Specialists
Reduced
Tucson
$ 482,000
- Type
- Single Family
- Size
- 2,577 SqFt
- Rooms
- 5 Beds + 3 Baths
Realty Executives Arizona Territory
Open House
Tucson
$ 340,000
- Type
- Single Family
- Size
- 1,800 SqFt
- Rooms
- 4 Beds + 2 Baths
Opendoor Brokerage, LLC
