
Price Reduction - Adult 55+




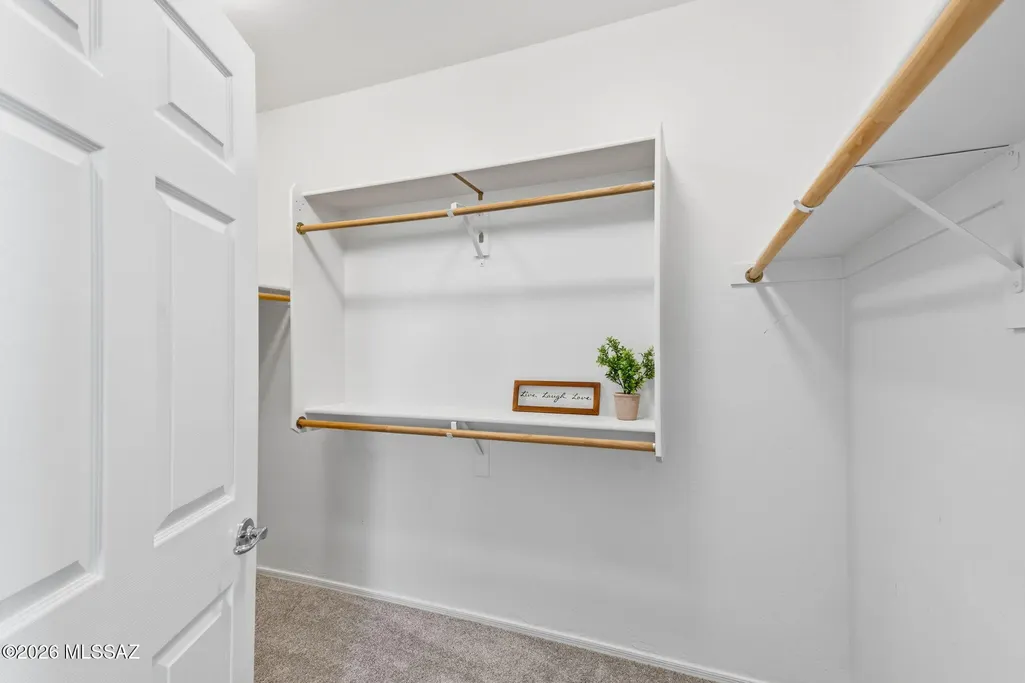
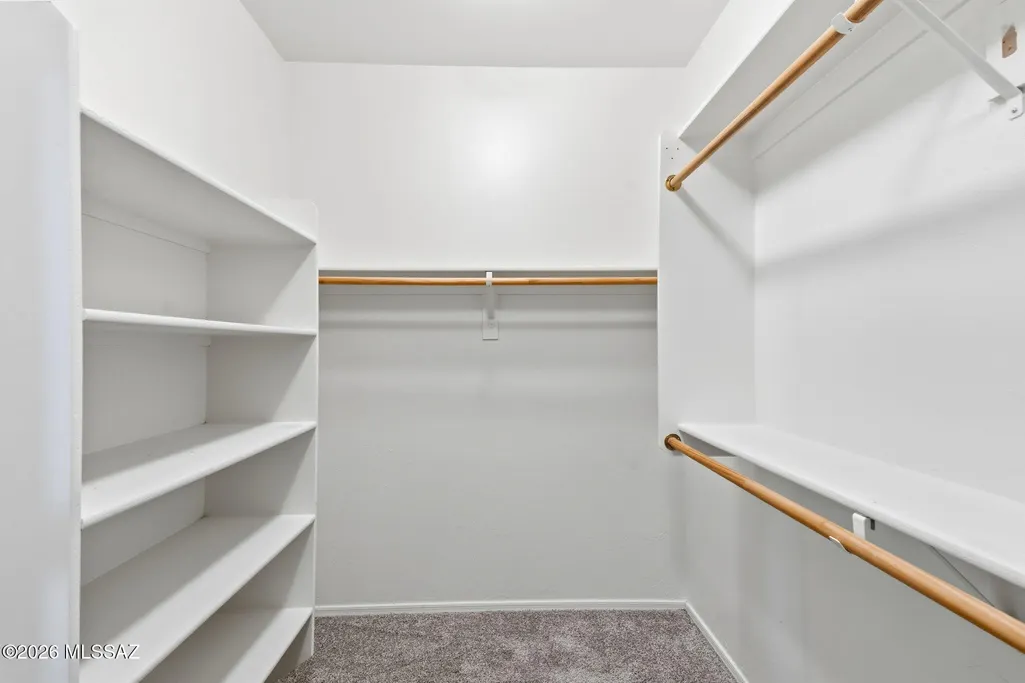
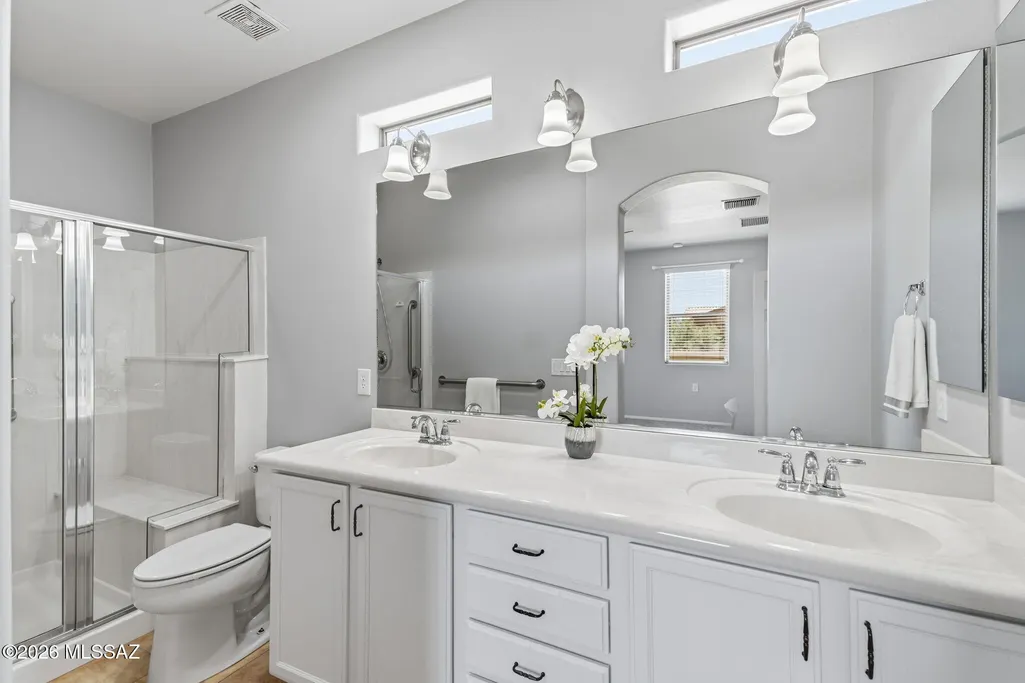
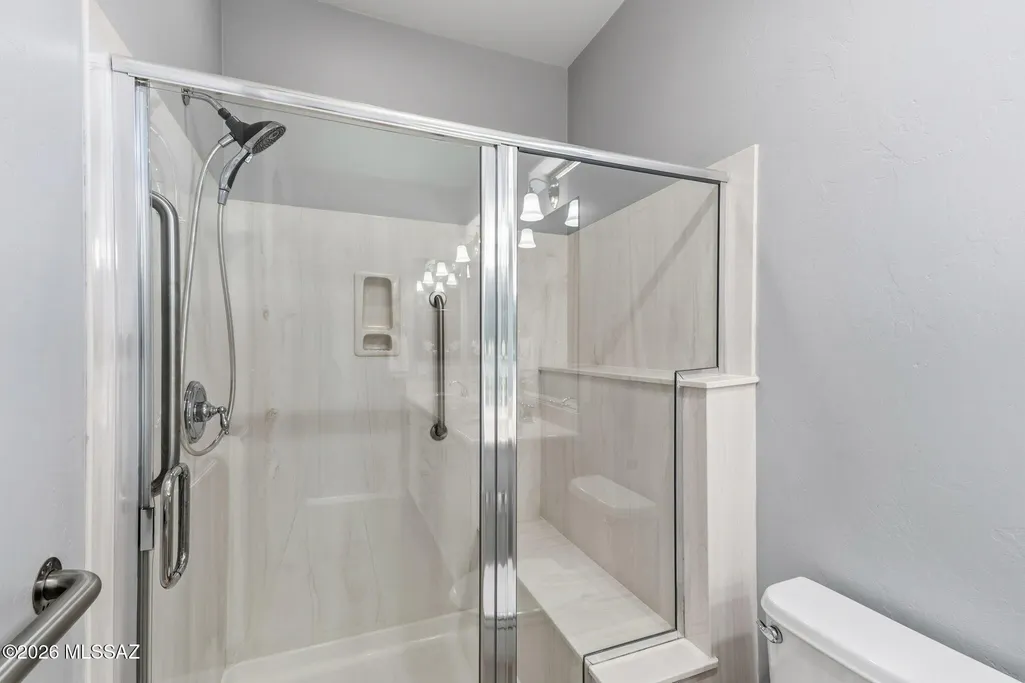







Address
10134 S Azure Surrey Drive, Vail, AZ
Price
$ 274,000
Property Attributes
- ID#22618522
- TypeSingle Family
- Listing Status Active Contingent
- CountyPima
- CityVail
- AreaUpper Southeast
- NeighborhoodFour Seasons Phase 1
- Zip85641
- StyleContemporary
- Year Built2009
- Taxes$ 3122
- Price$ 274,000
- Bedrooms2
- Full Bathrooms2
- Half Bathrooms0
- Sqr Footage1568
- Lot Size0.08 Acres
Data Source:
Multiple Listing Service of Southern Arizona
Property Description
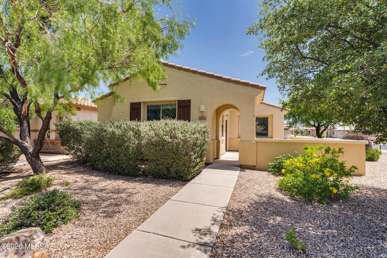
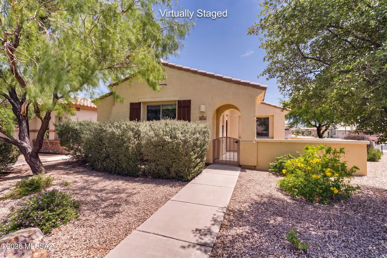
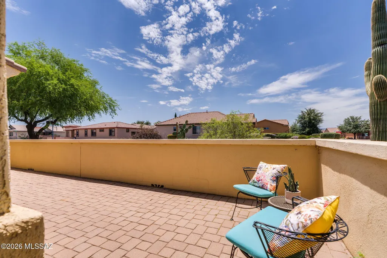
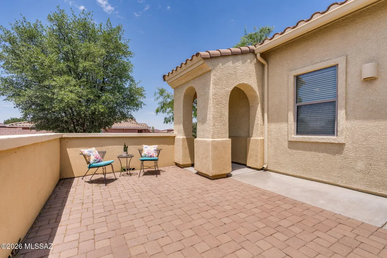
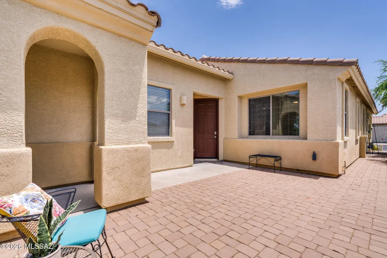
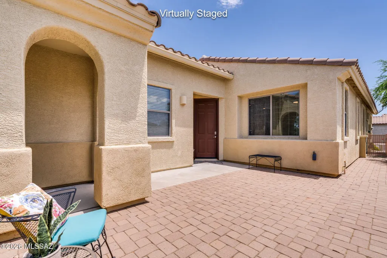
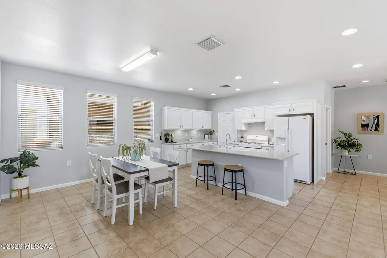
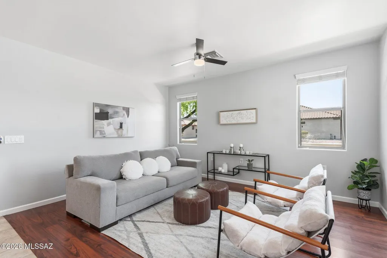
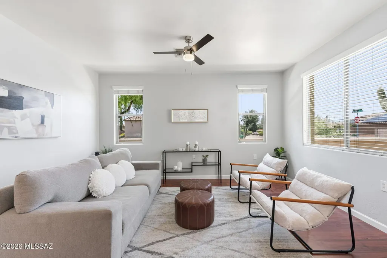
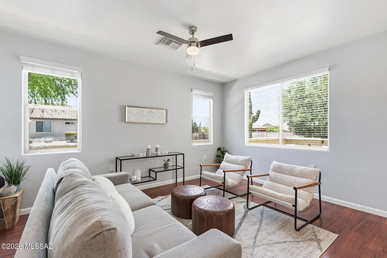
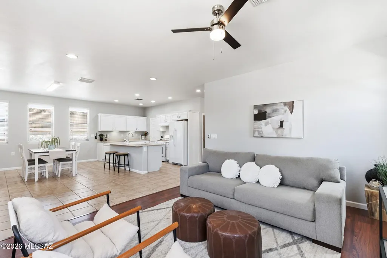
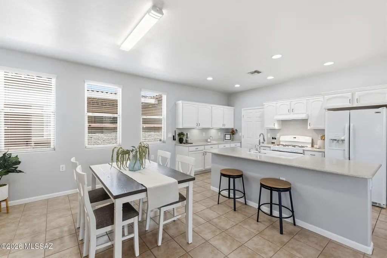
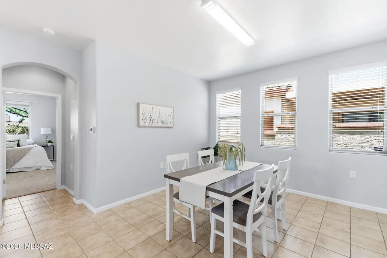
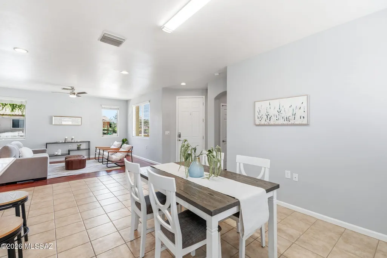
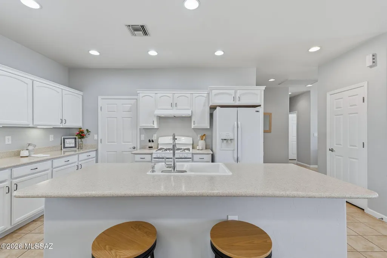
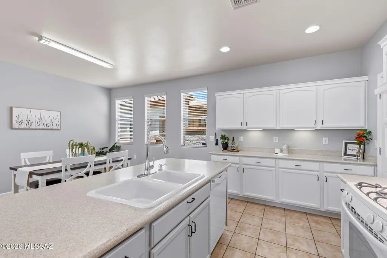
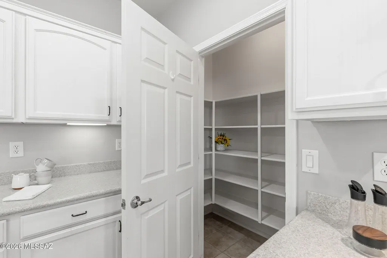
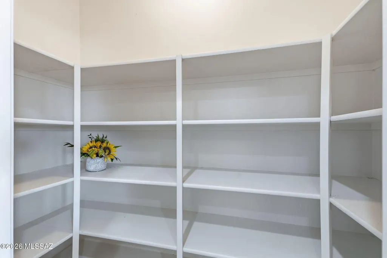
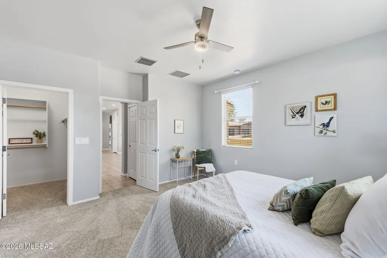
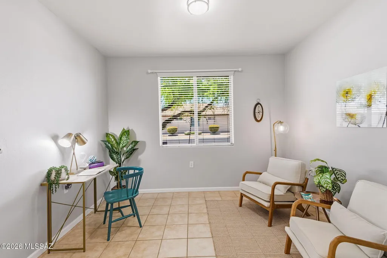
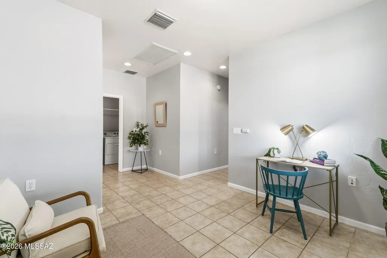
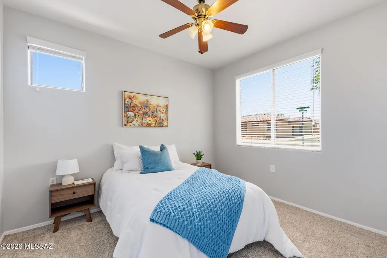
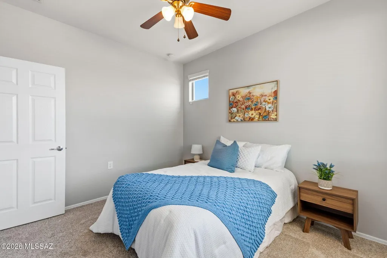
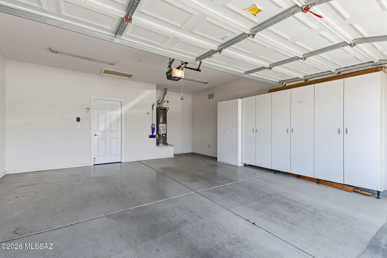
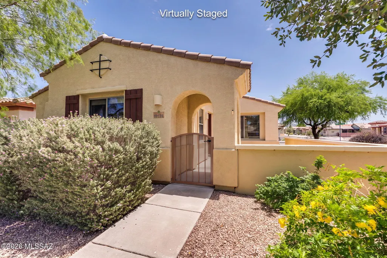
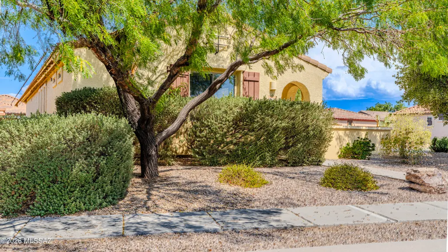
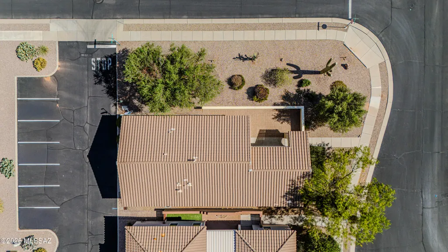
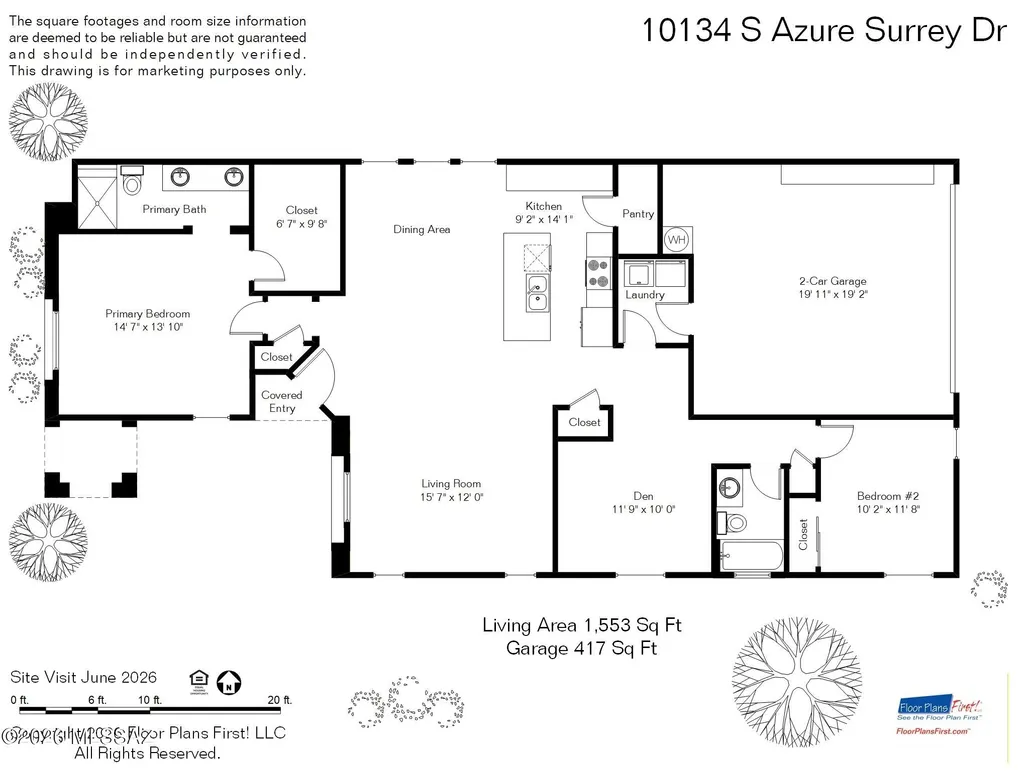
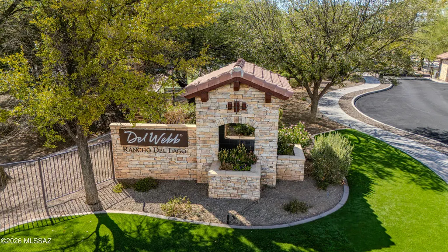
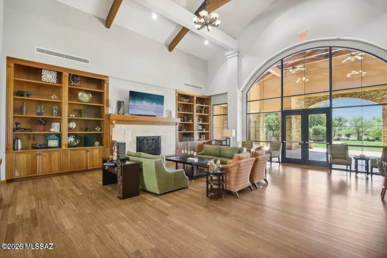
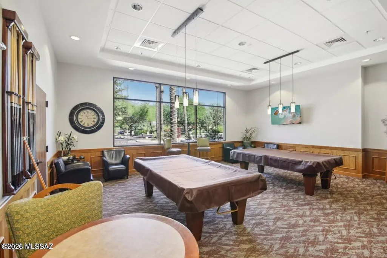
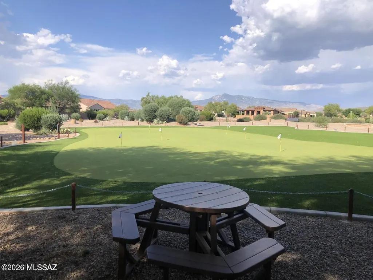
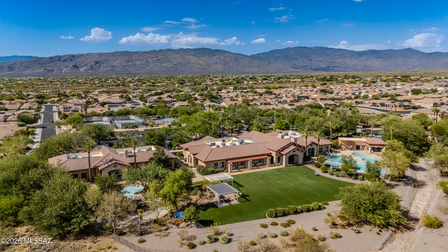
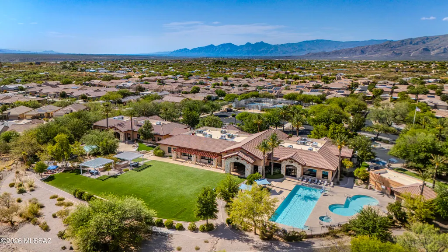
Welcome to easy living in the sought-after Del Webb at Rancho del Lago community in Vail, Arizona! Perfectly situated on a spacious corner lot with convenient guest parking nearby, this beautifully maintained home offers the ideal blend of comfort, convenience, and active adult living. Featuring a desirable split-bedroom floor plan, the residence includes two bedrooms, two bathrooms, and a versatile office/den that can easily serve as a bonus room, hobby space, or home office. From the moment you enter, you'll appreciate the abundance of natural light and the home's bright, inviting atmosphere. A calming color palette creates a fresh and welcoming environment, ready to complement any décor style. The kitchen is both functional and attractive, featuring Corian countertops and white appliances that provide a clean, seamless, and timeless look. A spacious two-car garage adds convenience and ample storage. Enjoy peaceful mornings relaxing in your private courtyard or strolling through the beautifully maintained neighborhood. Whether you're a seasonal visitor seeking a winter retreat or a full-time resident embracing Arizona's sunshine, this home offers the lifestyle you've been dreaming of. Residents of Del Webb at Rancho del Lago enjoy an exceptional array of resort-style amenities and activities, including pickleball, golf, swimming, crafts, social clubs, and a vibrant clubhouse. Additional community features include walking and biking trails, an outdoor amphitheater, fitness center, aerobics and dance studio, outdoor pool, hobby and game rooms, racquetball courts, and multipurpose gathering spaces designed to support an active and engaging lifestyle. Conveniently located just minutes from parks, shopping, dining, and everyday conveniences, while surrounded by beautifully landscaped common areas maintained by the HOA, this home truly delivers the best of Arizona living. If the Tucson sunshine doesn't win you over, the exceptional lifestyle offered by this premier 55+ community certainly will.
General Features
| Living Area | 1568 |
|---|---|
| Heating | Forced Air |
| Cooling | Central Air |
| Utilities | Sewer Connected |
| Roof | Tile |
| Appliances | Disposal,Dishwasher,Gas Oven,Gas Range |
| Zoning | Pima County - SP |
| HOA Fee | 259 |
| Garage Spaces | 2 |
| Association Fee Includes | Gated Community |
| Patio/Porch Features | Other |
| Architectural Style | Contemporary |
| Security Features | Smoke Detector(s) |
| Construction Materials | Frame - Stucco |
| Year Built | 2009 |
| View | None |
| Township | 16 |
| Levels | One |
| Property Subtype | Single Family Residence |
| Tax Year | 2025 |
| Parcel Number | 305733100 |
| Community Features | Pickleball,Paved Street,Basketball Court,Spa,Pool,Tennis Court(s),Gated,Park |
| Accessibility | Wide Hallways,Roll-In Shower |
| Assoc Fee Paid Per | Monthly |
| County | Pima |
| Property Type | Residential |
| Association Amenities | Pickleball,Park,Pool,Recreation Room,Spa/Hot Tub,Tennis Court(s) |
| HOA | true |
| Attached Garage | true |
| Subdivision Name | Four Seasons Phase 1 |
| Facing Direction | West |
| Garage Y/N | No |
| Full Baths | 2 |
| Status | Active Contingent |
| Directions | Rancho Del Lago and Camino Loma Alta- West to Blendu Way, North through gate. East (right) on Poelstra, Left to Wagonette, East (right) on Azure Surrey to address. Front of house faces West, garage on |
| High School | Vail Dist Opt |
| City | Vail |
| Disclosures | Seller Prop Disclosure,Insurance Claims History Report |
| High School District | Vail |
| MLS Area | Upper Southeast |
| Lot Size Units | Acres |
| Lot Size Square Feet | 3877 |
| Carport Y/N | No |
| Spa Features | Other |
| Elementary School | Ocotillo Ridge |
| Land Lease Y/N | No |
| Tax Annual Amount | 3122 |
| Middle/Junior High School | Old Vail |
| Lease Renewal Y/N | No |
| MLS Area Minor | Upper Southeast |
| Additional Parcels Y/N | No |
| Lease Considered Y/N | No |
| Rent Control Y/N | No |
| Standard Status | Active Under Contract |
| MobileHomeRemainsYN | No |
| Legal Description | FOUR SEASONS PHASE I LOT 310 |
| New Construction | None |
| Water Body Access Y/N | None |
Interior Features
| Interior Amenities | Vaulted Ceiling(s) |
|---|---|
| Flooring | Carpet,Laminate |
| Fireplace Features | None |
| Basement (Y/N) | false |
| Air Conditioning Y/N | true |
| Heating Y/N | true |
| Fireplace Y/N | false |
| Laundry Features | Dryer,Washer,Laundry Room |
| Total Bedrooms | 2 |
| LivingAreaSource | Assessor |
| Total Baths | 2 |
Exterior Features
| Fencing | Stucco Finish |
|---|---|
| Parking Features | Electric Door Opener |
| Lot Features | East/West Exposure,Corner Lot |
| Water Source | Other |
| Lot Size Area | 0.08 |
| Spa | true |
| Building Area Total | 1568 |
| Lot Dimensions | Irregular |
| Lot Size Acres | 0.08 |
| Road Surface Type | Paved |
| Lot Size Source | Assessor |
| Covered Spaces | 2 |
| Crops Included Y/N | No |
| Road Responsibility | HOA |
| Horse Y/N | false |
| Irrigation Water Rights Y/N | No |
Amenities
- Foreclosure
- Views
- Short Sale
- New Construction
- Adult 55+
- Lease To Own
- No HOA Fees
- Furnished
- Primary On Main
- Air Conditioning
- Seller Finance
- Green
- Fixer Upper
- Horse
- Golf
- Fireplace
- Deck
- Garage
- Basement
- Pool
Property vs Single Family Average in 85641
Price
Taxes
Year Built
In The Neighborhood
Reduced
Vail
$ 325,000
- Type
- Single Family
- Size
- 1,568 SqFt
- Rooms
- 2 Beds + 2 Baths
 Realty Executives Arizona Territory
Reduced
Vail
$ 449,900
- Type
- Single Family
- Size
- 2,359 SqFt
- Rooms
- 3 Beds + 2.5 Baths
Keller Williams Southern Arizona
