
Views











Address
5550 W Open R Place, Tucson, AZ
Price
$ 650,000
Property Attributes
- ID#22618593
- TypeSingle Family
- Listing Status Active
- CountyPima
- CityTucson
- AreaSouthwest
- NeighborhoodTucson Estates NO. 2 (1-560)
- Zip85713
- StyleRanch, Santa Fe, Southwestern
- Year Built2006
- Taxes$ 5382
- Price$ 650,000
- Bedrooms4
- Full Bathrooms3
- Half Bathrooms0
- Sqr Footage2563
- Lot Size0.18 Acres
Data Source:
Multiple Listing Service of Southern Arizona
Property Description
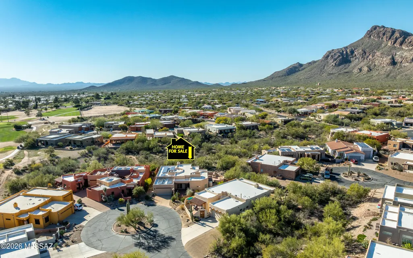
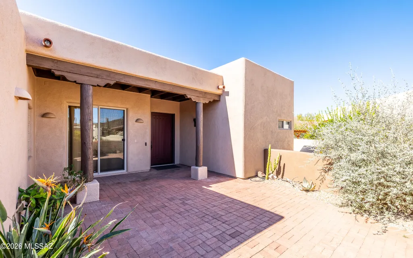
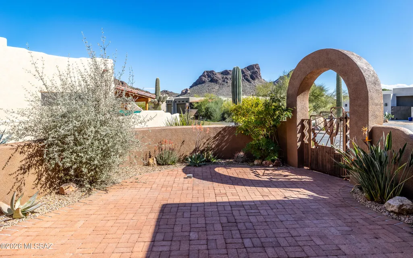
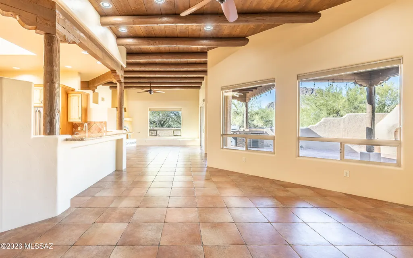
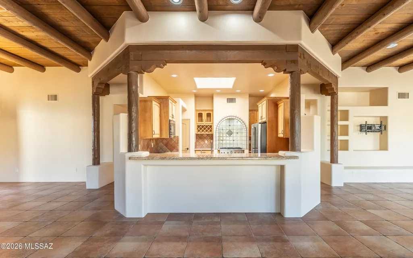
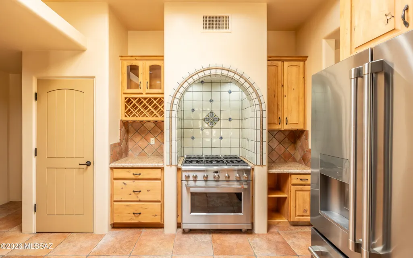
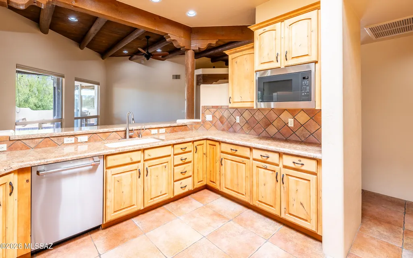
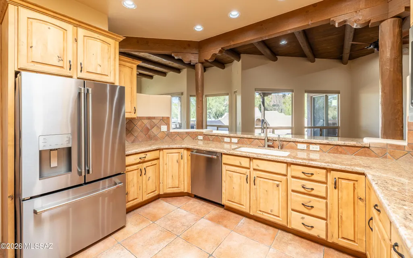
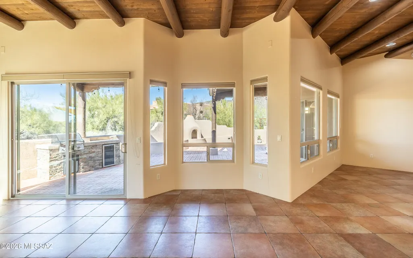
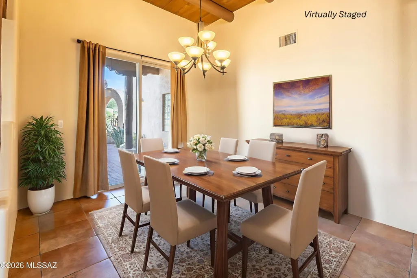
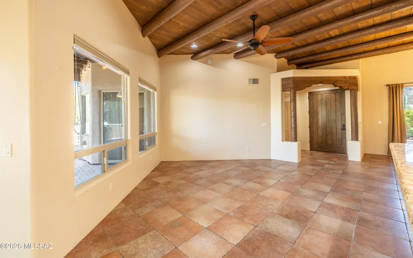
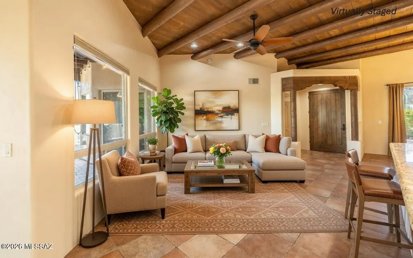
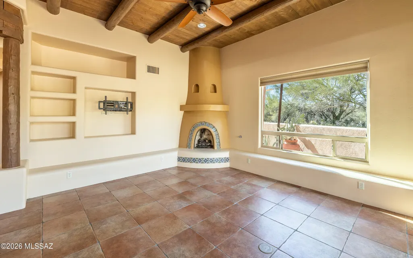
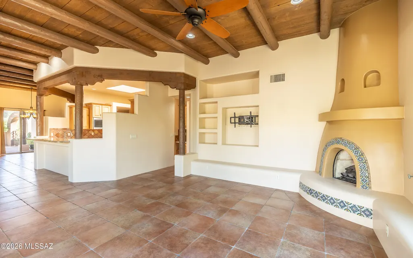
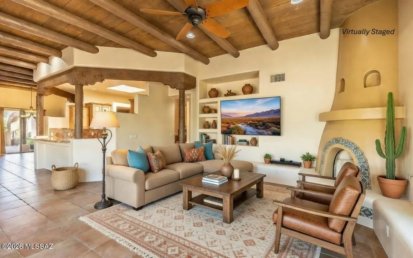
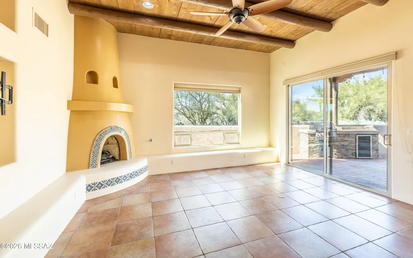
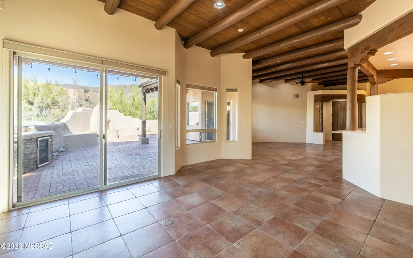
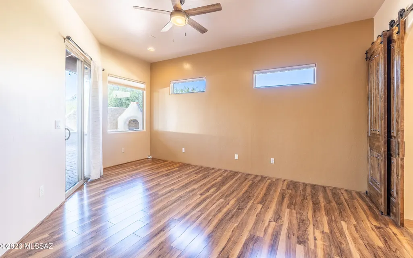
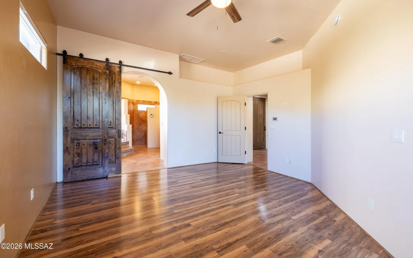
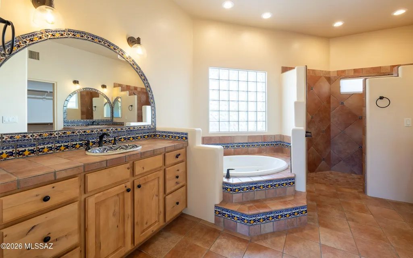
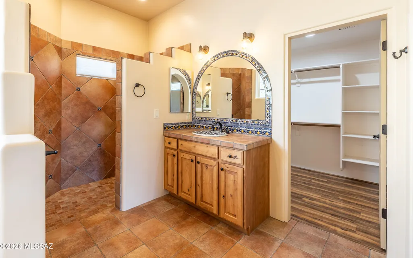
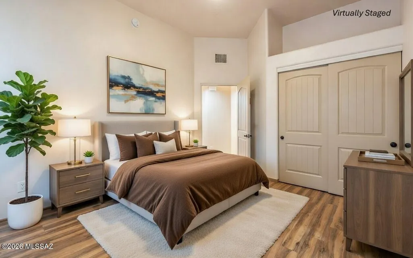
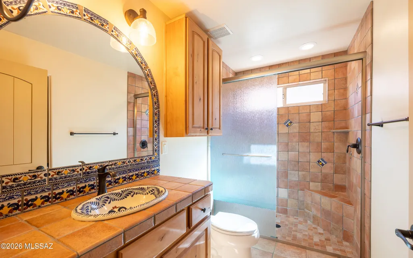
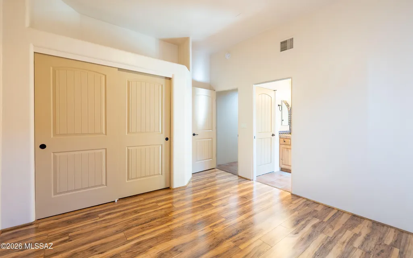
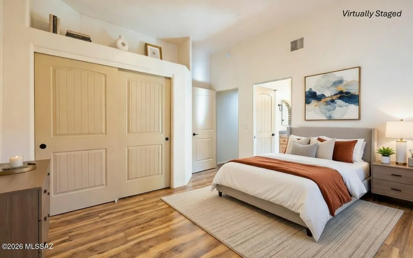
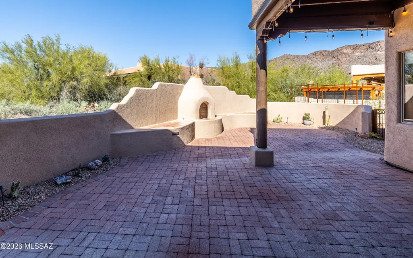
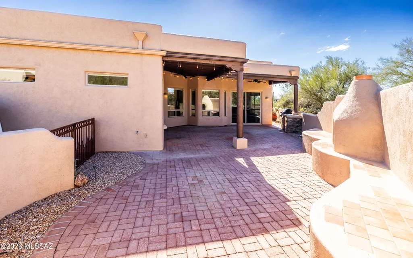
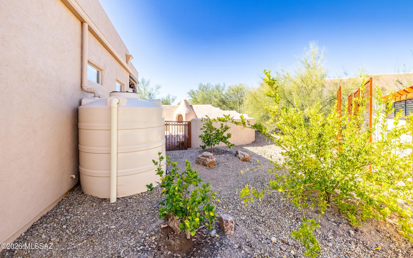
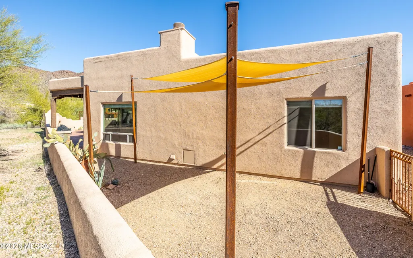
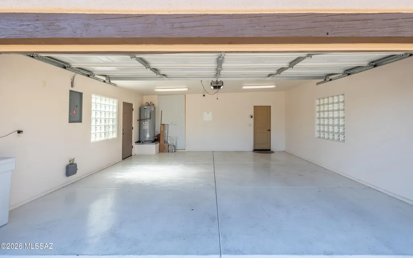
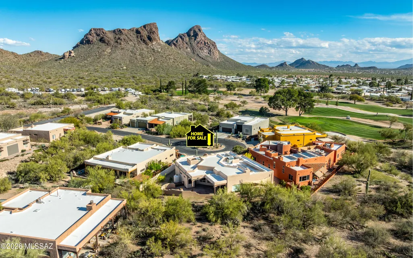
Southwest Beauty: 4 bed, 3 FULL baths, 2 car garage, nestled on a cul-de-sac lot, surrounded by mountain & desert views, w/3 separate yard enclosures to capture sunrise/sunsets. Home features: wood ceilings, Viga beams, custom tile accents, a cozy beehive fireplace w/OWNED SOLAR! This stunning, semi-custom Herder Home is tucked in a gated community w/no immediate rear neighbors, minutes from hiking trails, Gates Pass, Tucson/Saguaro Nat'l Park w/tons of community amenities! Enjoy plenty of upgrades: stainless steel appliances, cabinet pullouts, hard surface flooring (no carpeting), 2 Trane 16 seer HVAC units (2023), 80 gal H2O heater (2023), 800 gal, H2O harvesting, custom backyard gates & trellis, & outdoor kitchen w/fireplace & integrated benches. MUST SEE UPGRADE SHEET & VIDEO!!
General Features
| Living Area | 2563 |
|---|---|
| Heating | Gas Pac,Natural Gas,Heat Pump,ENERGY STAR Qualified Equipment |
| Cooling | Central Air,Dual,Heat Pump,ENERGY STAR Qualified Equipment |
| Utilities | Sewer Connected,Pre-Wired Tele Lines,Phone Connected |
| Roof | Built-Up |
| Appliances | ENERGY STAR Qualified Range,Disposal,ENERGY STAR Qualified Dishwasher,ENERGY STAR Qualified Refrigerator,Exhaust Fan,Gas Range,Microwave,Water Purifier |
| Zoning | Pima County - CMH1 |
| HOA Fee | 85 |
| Garage Spaces | 2 |
| Association Fee Includes | Common Area Maint,Gated Community,Street Maint,Sewer |
| Patio/Porch Features | Paver,Covered,Patio |
| Architectural Style | Ranch,Santa Fe,Southwestern |
| Pool Features | None |
| Security Features | Carbon Monoxide Detector(s),Prewired,Smoke Detector(s) |
| Construction Materials | Frame - Stucco,Wood Frame,Stucco Finish |
| Year Built | 2006 |
| View | Mountain(s),Sunrise,Sunset,Desert |
| Township | 14 |
| Levels | One |
| Property Subtype | Single Family Residence |
| Tax Year | 2025 |
| Parcel Number | 212-17-1550 |
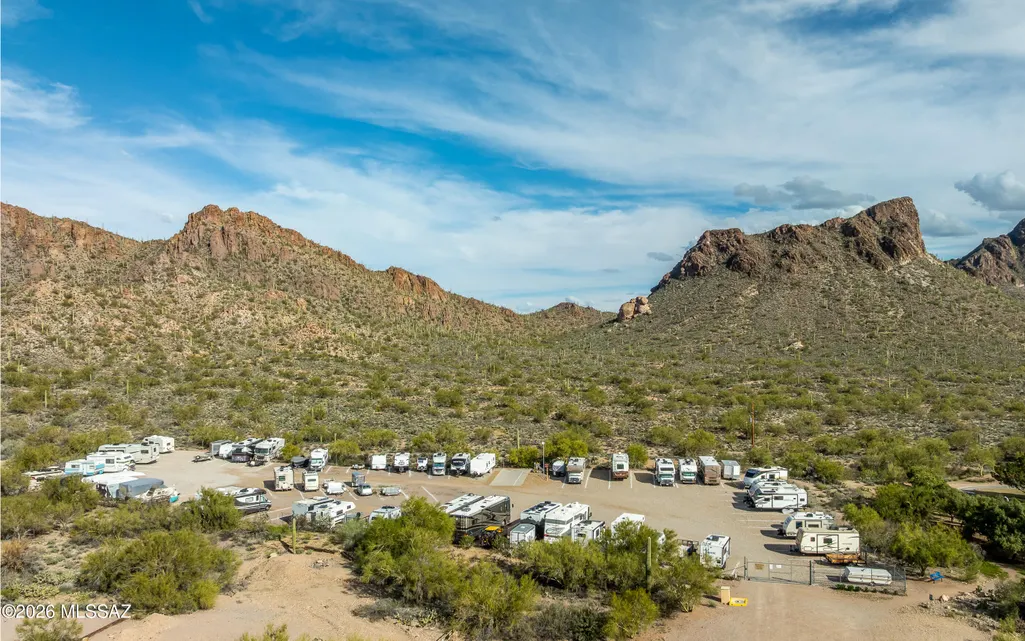
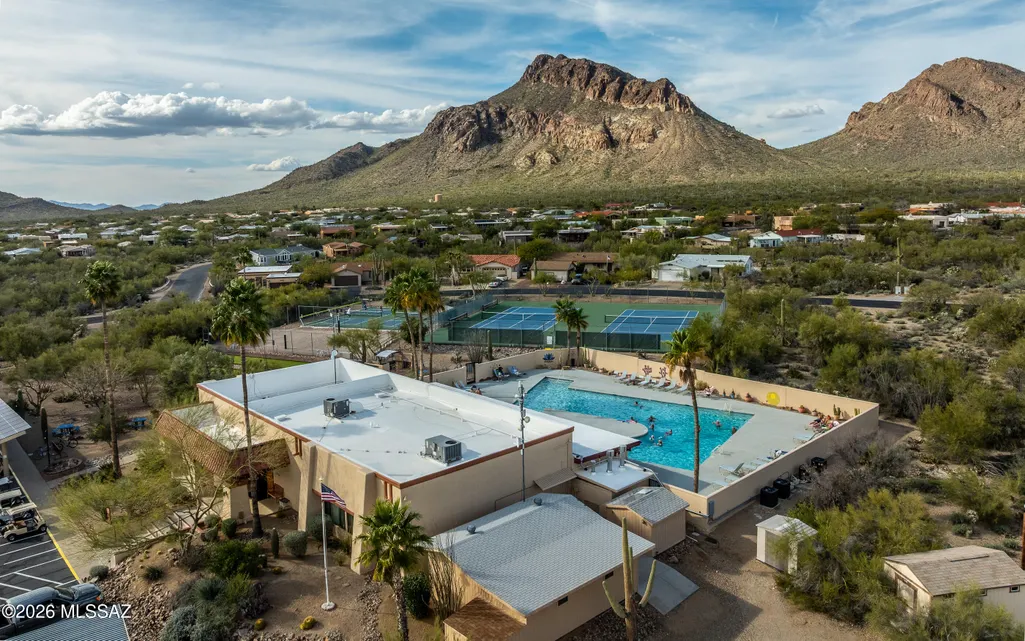
| Community Features | Rec Center,Pickleball,Paved Street,Athletic Facilities,Pool,Tennis Court(s),Gated,Walking Trail |
| Accessibility | Door Levers,Accessible Entrance,Level |
| Assoc Fee Paid Per | Monthly |
| County | Pima |
| Property Type | Residential |
| Association Amenities | Pickleball,Clubhouse,Pool,Recreation Room,Spa/Hot Tub,Tennis Court(s),Volleyball Court |
| HOA | true |
| Attached Garage | true |
| Subdivision Name | Tucson Estates NO. 2 (1-560) |
| Garage Y/N | No |
| Green Energy Generation | Solar |
| Other Structures | Outdoor Kitchen |
| Full Baths | 3 |
| Status | Active |
| Directions | From AZ-86 go N on S Kinney Rd, N on Tucson Estates Pkwy, SE on Lone Star Dr, SE on Diamond D Dr, SW on Open R PL. |
| High School | Cholla |
| City | Tucson |
| Disclosures | Seller Prop Disclosure,Insurance Claims History Report |
| Association Name | Tucson Estates #2 |
| High School District | TUSD |
| MLS Area | Southwest |
| Lot Size Units | Acres |
| Lot Size Square Feet | 7884 |
| Carport Y/N | No |
| Spa Features | None |
| Elementary School | Laura N. Banks |
| Land Lease Y/N | No |
| Tax Annual Amount | 5382.82 |
| Middle/Junior High School | Valencia |
| Lease Renewal Y/N | No |
| MLS Area Minor | Southwest |
| Additional Parcels Y/N | No |
| Lease Considered Y/N | No |
| Rent Control Y/N | No |
| Standard Status | Active |
| MobileHomeRemainsYN | No |
| Legal Description | From Parcel:204751550 /Tucson Estates No 2 Lot 155 |
| New Construction | None |
| Water Body Access Y/N | None |
Interior Features
| Interior Amenities | High Ceilings,Beamed Ceilings,Walk-In Closet(s) |
|---|---|
| Flooring | Ceramic Tile,Laminate |
| Total Fireplaces | 2 |
| Fireplace Features | Patio,Family Room,Bee Hive,Gas |
| Basement (Y/N) | false |
| Air Conditioning Y/N | true |
| Heating Y/N | true |
| Window Features | Double Pane Windows |
| Fireplace Y/N | true |
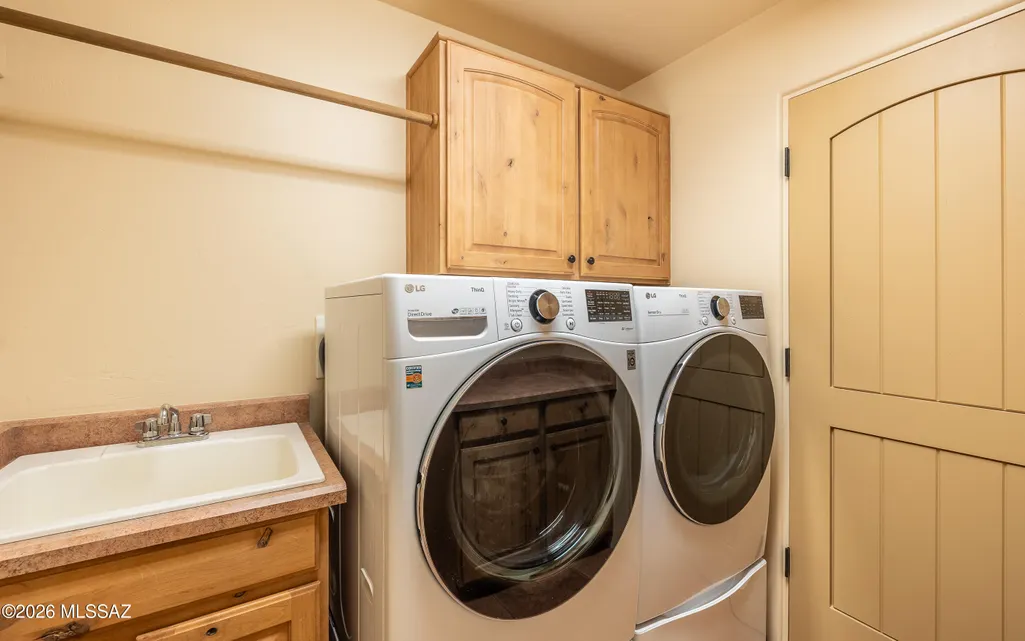
| Laundry Features | Other,Sink,Laundry Room |
| Total Bedrooms | 4 |
| LivingAreaSource | Assessor |
| Total Baths | 3 |
| Pantry | Closet |
Exterior Features
| Exterior Amenities | Built-in Barbecue,Other,Native Plants,Courtyard,Misting System,Rain Barrel/Cistern(s) |
|---|---|
| Fencing | Other,Stucco Finish,Block |
| Parking Features | Electric Door Opener |
| Lot Features | Adjacent to Wash,Borders Common Area,Decorative Gravel,Sprinkler/Drip,Sprinklers In Front,Cul-De-Sac |
| Water Source | Public |
| Lot Size Area | 0.18 |
| Spa | No |
| Building Area Total | 2563 |
| Lot Dimensions | 41'x112'x93'x30'x94' |
| Lot Size Acres | 0.18 |
| Road Surface Type | Paved |
| Lot Size Source | Assessor |
| Covered Spaces | 2 |
| Crops Included Y/N | No |
| Road Responsibility | HOA |
| Horse Y/N | false |
| Irrigation Water Rights Y/N | No |
Amenities
- Foreclosure
- Views
- Short Sale
- New Construction
- Adult 55+
- Lease To Own
- No HOA Fees
- Furnished
- Primary On Main
- Air Conditioning
- Seller Finance
- Green
- Fixer Upper
- Horse
- Golf
- Fireplace
- Deck
- Garage
- Basement
- Pool
Property vs Single Family Average in 85713
Price
Taxes
Year Built

