
Views
















Address
9025 N Palm Brook Drive, Tucson, AZ
Price
$ 380,000
Property Attributes
- ID#22618654
- TypeSingle Family
- Listing Status Active Contingent
- CountyPima
- CityTucson
- AreaWest
- NeighborhoodContinental Ranch Parcel 27 B (1-179)
- Zip85743
- StyleContemporary
- Year Built1994
- Taxes$ 3098
- Price$ 380,000
- Bedrooms3
- Full Bathrooms2
- Half Bathrooms1
- Sqr Footage2126
- Lot Size0.12 Acres
Data Source:
Multiple Listing Service of Southern Arizona
Property Description
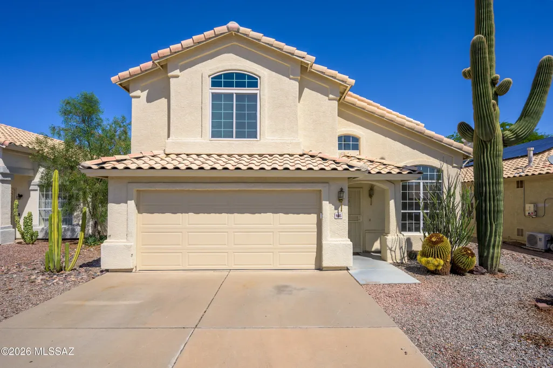
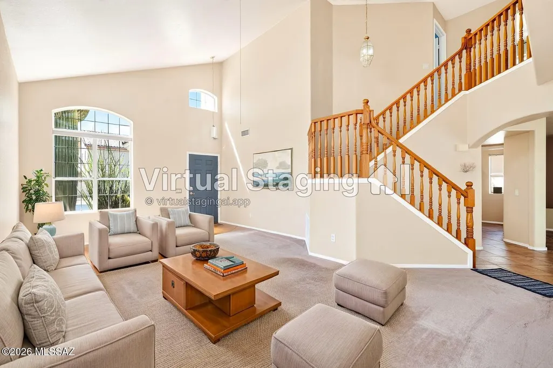
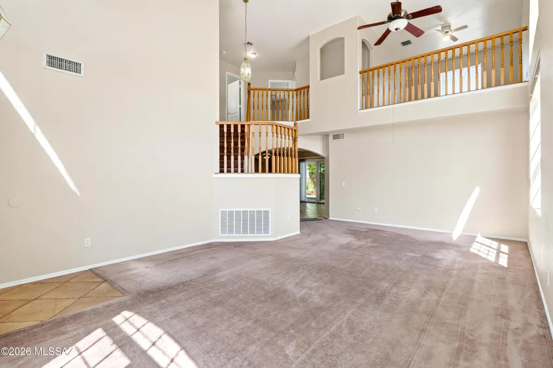
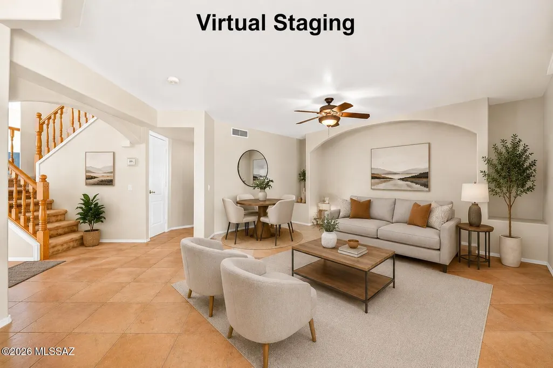
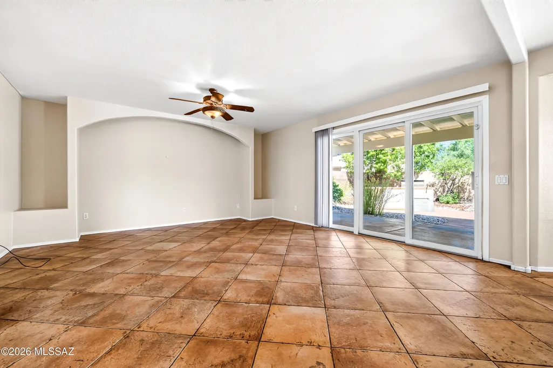
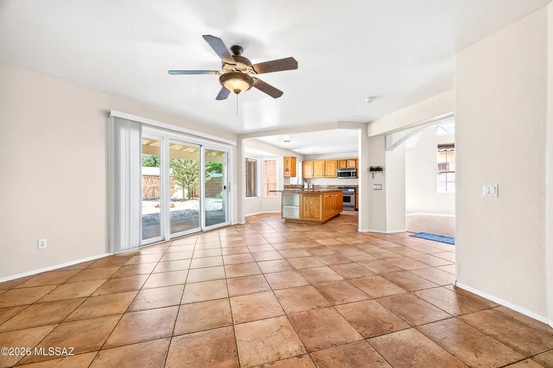
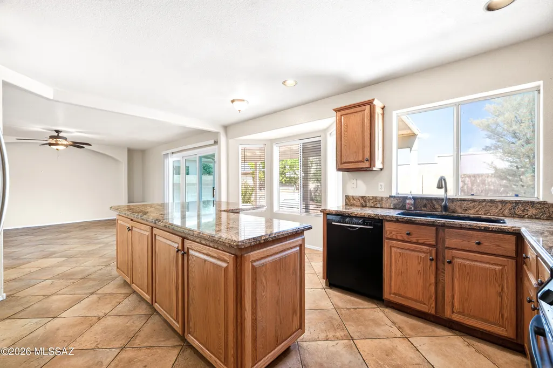
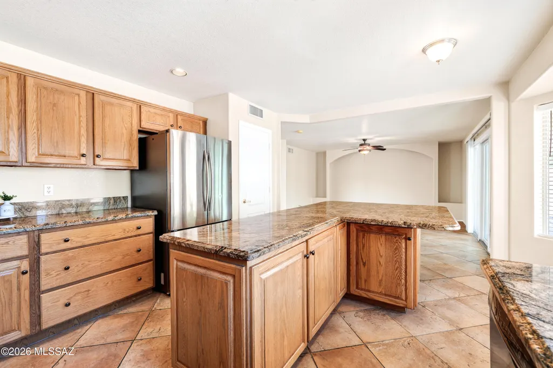
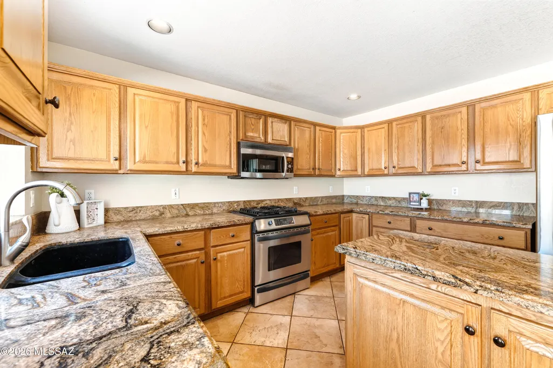
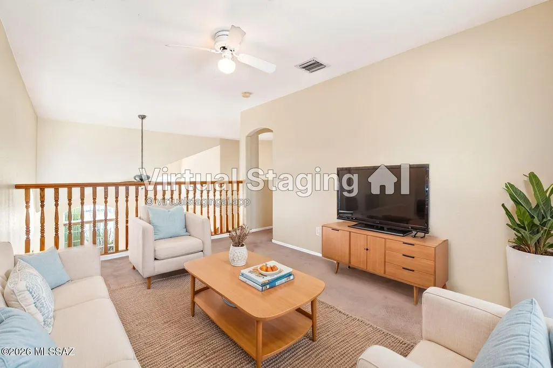
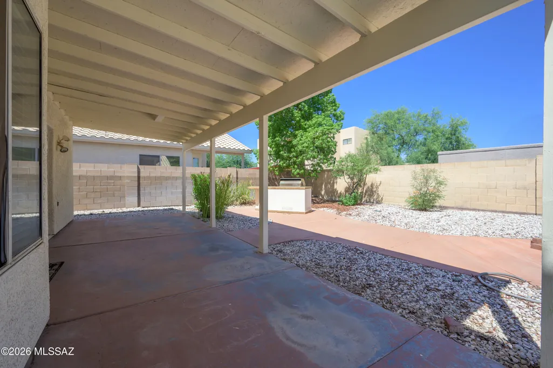
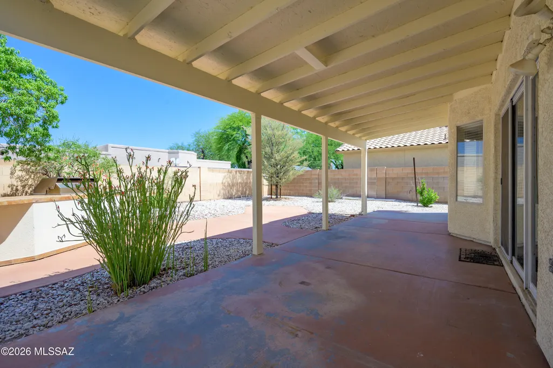
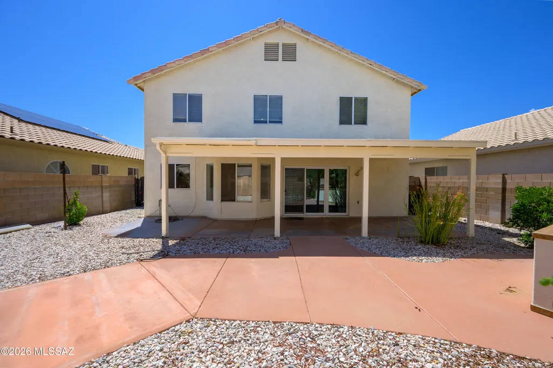
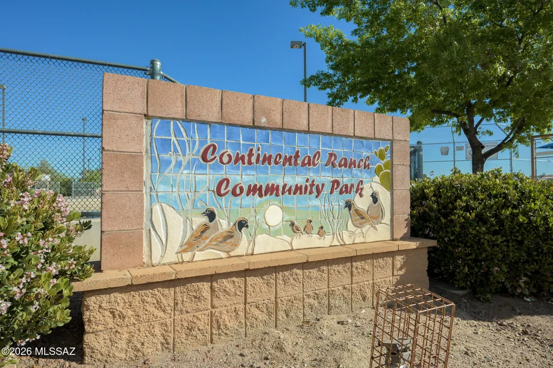
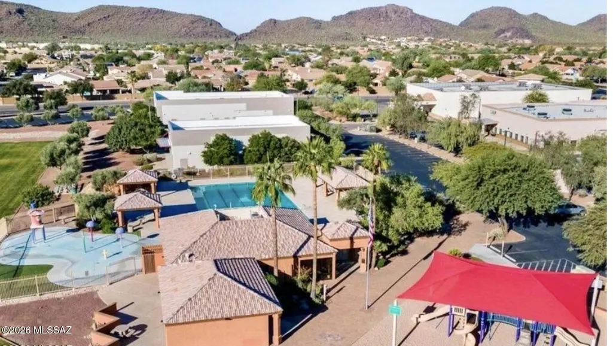
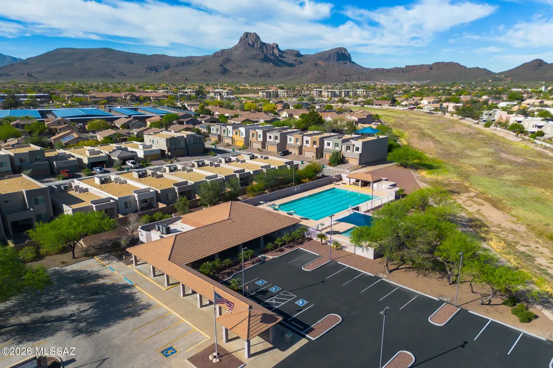
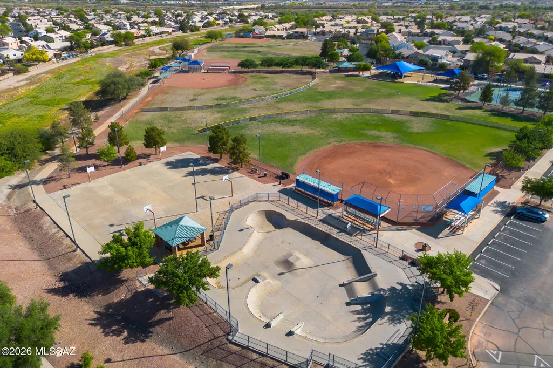
Thoughtfully designed for both everyday living and entertaining, this Continental Ranch home is filled with soaring ceilings, abundant natural light, and spacious gathering areas. The versatile floor plan features both a formal living room and a comfortable family room, offering plenty of space to relax or host guests. The kitchen is the heart of the home with granite countertops, stainless steel appliances, a pantry, and ample cabinetry. Upstairs, you'll find three spacious bedrooms and a versatile loft, perfect for a home office, playroom, or media space. The primary suite offers a peaceful retreat complete with a spacious walk-in closet, dual sink vanity, a separate soaking tub, and a separate walk-in shower. The backyard is designed for easy living with low maintenance landscaping, a spacious covered patio, and a combination of mature trees and shrubs that provide beauty and a welcoming outdoor atmosphere. The roof was replaced approximately four years ago, providing added peace of mind. Everything you've been looking for comes together perfectly in this beautiful home. Located in the highly desirable Continental Ranch community in Marana, residents enjoy an exceptional lifestyle with two community pools, neighborhood parks, playgrounds, sports fields, picnic areas, and miles of walking and biking trails that connect throughout the community. Nearby Continental Ranch Community Park offers additional recreation with tennis courts, pickleball courts, a skate park, and expansive open green space. Conveniently located near shopping, dining, schools, golf, and I-10, this home offers the perfect blend of comfort, convenience, and outstanding community amenities.
General Features
| Living Area | 2126 |
|---|---|
| Heating | Forced Air,Natural Gas |
| Cooling | Central Air,Ceiling Fans |
| Utilities | Sewer Connected,Pre-Wired Tele Lines |
| Roof | Tile |
| Appliances | Disposal,Convection Oven,Exhaust Fan,Gas Range,Lazy Susan,Microwave |
| Zoning | Marana - F |
| Garage Spaces | 2 |
| Association Fee Includes | Common Area Maint |
| Patio/Porch Features | Slab,Covered,Patio |
| Architectural Style | Contemporary |
| Security Features | Smoke Detector(s),Wrought Iron Security Door |
| Construction Materials | Frame - Stucco |
| Year Built | 1994 |
| View | Mountain(s),Residential |
| Township | 12 |
| Levels | Two |
| Property Subtype | Single Family Residence |
| Tax Year | 2025 |
| Parcel Number | 226-18-5040 |
| Community Features | Rec Center,Pickleball,Paved Street,Jogging/Bike Path,Basketball Court,Athletic Facilities,Pool,Tennis Court(s),Sidewalks,Park |
| Accessibility | None |
| County | Pima |
| Property Type | Residential |
| Association Amenities | Pickleball,Clubhouse,Park,Pool,Tennis Court(s) |
| HOA | true |
| Attached Garage | true |
| Subdivision Name | Continental Ranch Parcel 27 B (1-179) |
| Garage Y/N | No |
| Full Baths | 2 |
| Status | Active Contingent |
| Directions | Head north on I-10. Exit at Twin Peaks Rd and head west. Turn left onto Clover Way, Turn Right onto W Odyssey Way, Drive to home on Right. |
| High School | Marana |
| City | Tucson |
| Disclosures | Insurance Claims History Report |
| High School District | Marana |
| MLS Area | West |
| Lot Size Units | Acres |
| Lot Size Square Feet | 5239 |
| Carport Y/N | No |
| Spa Features | None |
| Elementary School | Twin Peaks K-8 |
| Land Lease Y/N | No |
| Tax Annual Amount | 3098.91 |
| Middle/Junior High School | Marana |
| Lease Renewal Y/N | No |
| MLS Area Minor | West |
| Additional Parcels Y/N | No |
| Lease Considered Y/N | No |
| Rent Control Y/N | No |
| Standard Status | Active Under Contract |
| MobileHomeRemainsYN | No |
| Legal Description | CONTINENTAL RANCH PARCEL 27-B LOT 5 CMID .18 AC |
| New Construction | None |
| Water Body Access Y/N | None |
Interior Features
| Interior Amenities | Walk-In Closet(s),Vaulted Ceiling(s),Kitchen Island |
|---|---|
| Flooring | Carpet,Ceramic Tile |
| Fireplace Features | None |
| Basement (Y/N) | false |
| Air Conditioning Y/N | true |
| Heating Y/N | true |
| Fireplace Y/N | false |
| Half Baths | 1 |
| Laundry Features | Laundry Room |
| Total Bedrooms | 3 |
| LivingAreaSource | Other |
| Total Baths | 3 |
| Pantry | Closet |
Exterior Features
| Exterior Amenities | None |
|---|---|
| Fencing | Block |
| Parking Features | Electric Door Opener |
| Lot Features | Subdivided,Decorative Gravel,Shrubs |
| Water Source | Public |
| Lot Size Area | 0.12 |
| Spa | No |
| Building Area Total | 2126 |
| Lot Dimensions | 51 x 106 x 49 x 104 |
| Lot Size Acres | 0.12 |
| Road Surface Type | Paved |
| Lot Size Source | Other |
| Covered Spaces | 2 |
| Other Equipment | Pre-Wired Sat Dish |
| Crops Included Y/N | No |
| Road Responsibility | City |
| Horse Y/N | false |
| Irrigation Water Rights Y/N | No |
Amenities
- Foreclosure
- Views
- Short Sale
- New Construction
- Adult 55+
- Lease To Own
- No HOA Fees
- Furnished
- Primary On Main
- Air Conditioning
- Seller Finance
- Green
- Fixer Upper
- Horse
- Golf
- Fireplace
- Deck
- Garage
- Basement
- Pool
Property vs Single Family Average in 85743
Price
Taxes
Year Built

