
Views - Golf Course












Address
4821 E Winged Foot Place, Tucson, AZ
Price
$ 1,735,000
Property Attributes
- ID#22618681
- TypeSingle Family
- Listing Status Active
- CountyPima
- CityTucson
- AreaNorth
- NeighborhoodSkyline Country Club Estates (135-189)
- Zip85718
- StyleSouthwestern, Modern
- Year Built1969
- Taxes$ 9206
- Price$ 1,735,000
- Bedrooms5
- Full Bathrooms4
- Half Bathrooms2
- Sqr Footage4793
- Lot Size1.16 Acres
Data Source:
Multiple Listing Service of Southern Arizona
Property Description
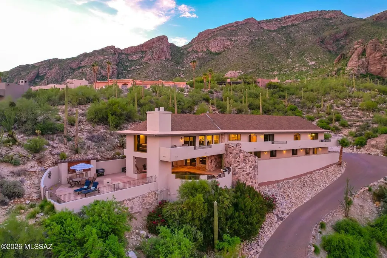
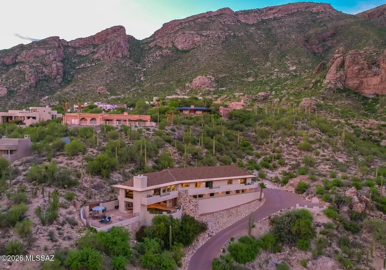
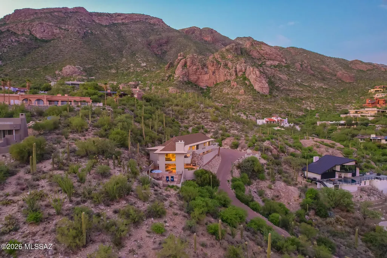
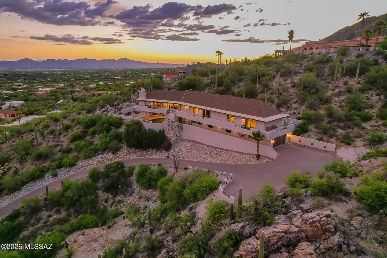
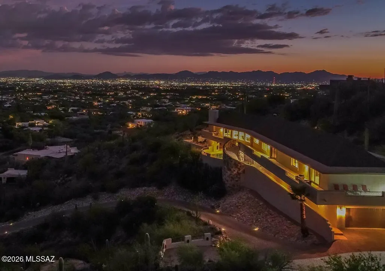
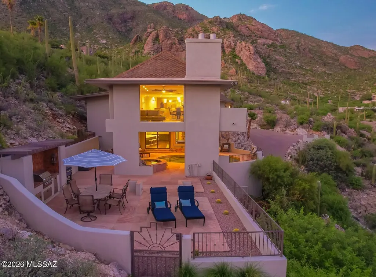
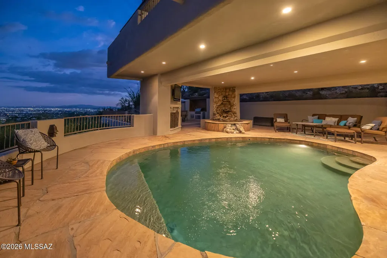
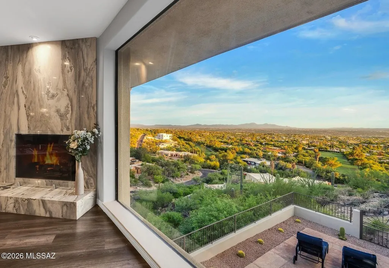
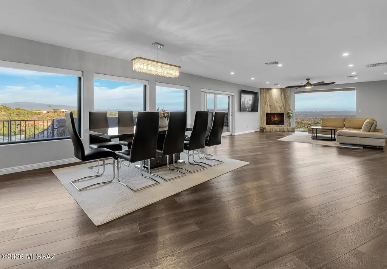
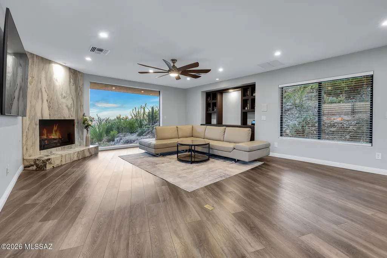
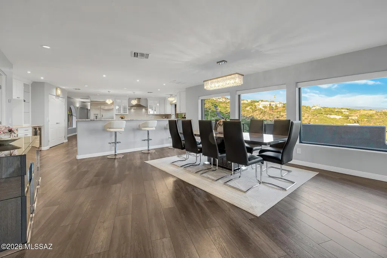
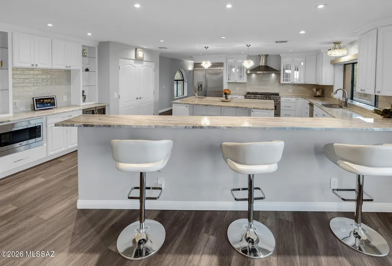
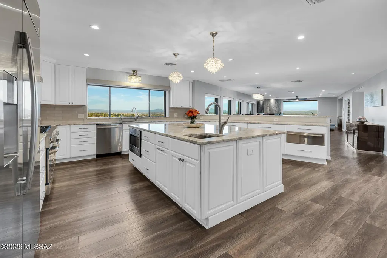
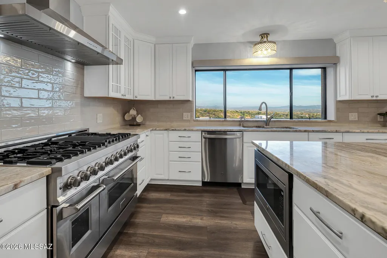
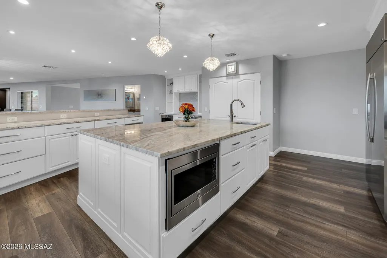
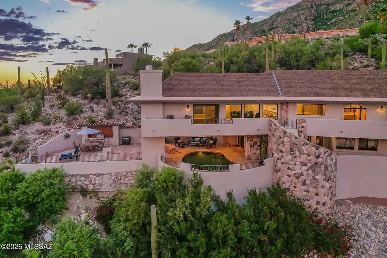
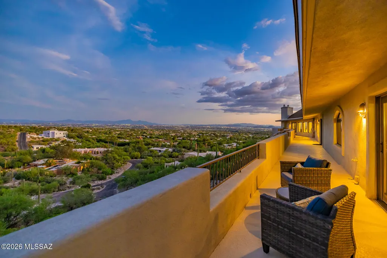
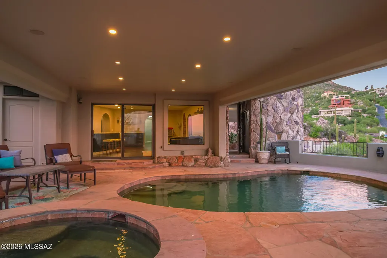
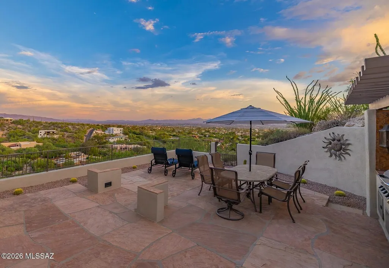
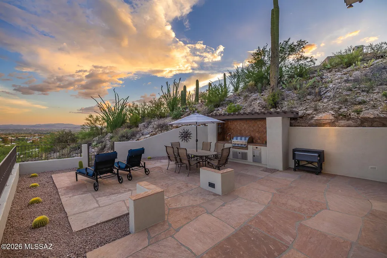
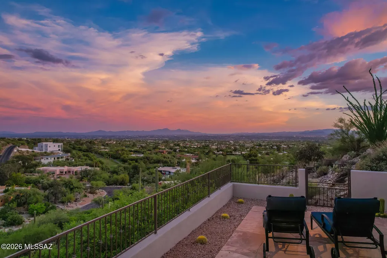
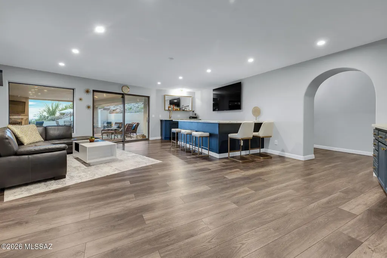
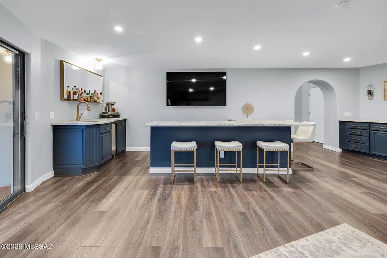
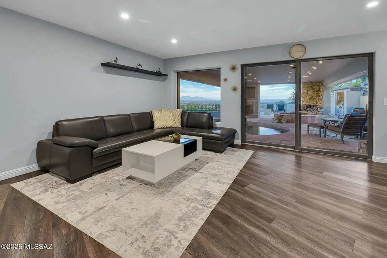
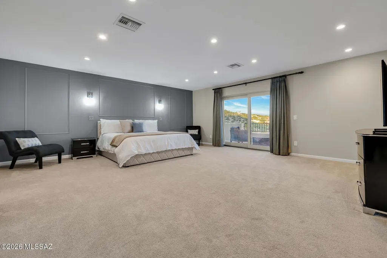
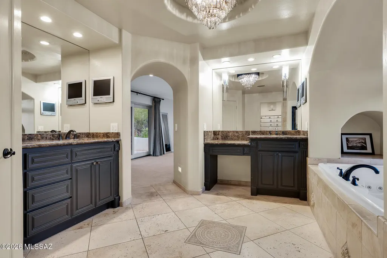
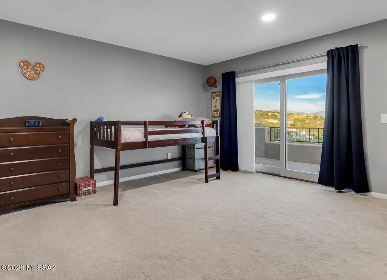
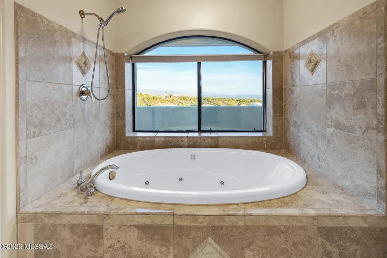
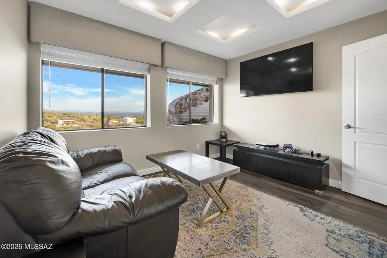
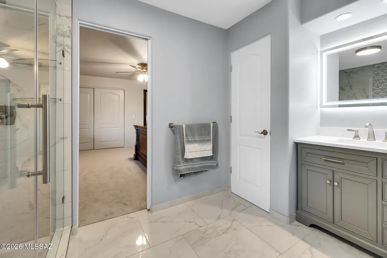
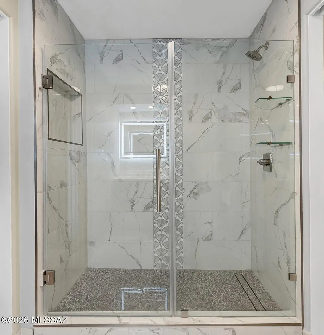
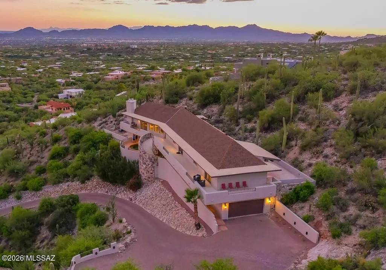
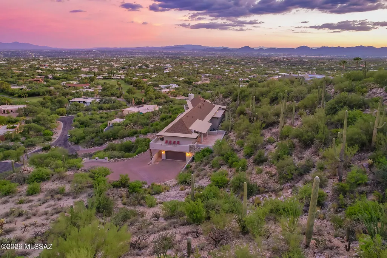
Skyline Country Club Estates offers this rare opportunity to own one of Tucson's most dramatic hillside residences. Carved into the desert foothills beneath the granite cliffs of the Catalina Mountains, this exceptional 4,793 sq. ft. home commands breathtaking panoramic views across the entire Tucson Valley from expansive wraparound view decks. One-of-a-kind Architectural gem w/ rugged native stone accent walls blending seamlessly w/ the natural surroundings, creating timeless high-desert character. Professionally remodeled chef's kitchen... premium appliances, custom cabinetry, multiple breakfast bars & stunning granite countertops. Fantastic lower-level Family Room is Entertainer's dream w/ fully outfitted sports-bar and direct access to the creatively shaded Pool /Spa/BBQ/ View decks.
General Features
| Living Area | 4793 |
|---|---|
| Heating | Forced Air,Natural Gas,Zoned |
| Cooling | Dual,Zoned,Ceiling Fans |
| Utilities | Sewer Connected |
| Roof | Built-Up - Reflect,Shingle |
| Appliances | Disposal,Dishwasher,Gas Range,Lazy Susan,Prep Sink,Warming Drawer |
| Zoning | Pima County - CR1 |
| HOA Fee | 275 |
| Garage Spaces | 2 |
| Association Fee Includes | Blanket Ins Policy,Common Area Maint,Gated Community,Street Maint,Trash |
| Patio/Porch Features | Covered |
| Architectural Style | Southwestern,Modern |
| Pool Features | Conventional,Covered,Heated |
| Security Features | Alarm Installed,Smoke Detector(s) |
| Construction Materials | Slump Block |
| Year Built | 1969 |
| View | Mountain(s),Sunrise,Sunset,City,Panoramic |
| Township | 13 |
| Levels | Two |
| Property Subtype | Single Family Residence |
| Tax Year | 2025 |
| Parcel Number | 109-03-1650 |
| Community Features | Paved Street,Golf,Gated |
| Accessibility | Wide Hallways |
| Assoc Fee Paid Per | Annually |
| County | Pima |
| Property Type | Residential |
| Association Amenities | Security |
| HOA | true |
| Attached Garage | true |
| Subdivision Name | Skyline Country Club Estates (135-189) |
| Facing Direction | Southeast |
| Garage Y/N | No |
| Other Structures | Outdoor Kitchen |
| Full Baths | 4 |
| Status | Active |
| Directions | Sunrise/Swan, North on Swan to Skyline Country Club, through manned gate. Left on Mamaronick Dr. Right on Winged Foot Drive, Left on Winged Foot Place, at end of cul-de-sac to address. |
| High School | Catalina Fthls |
| City | Tucson |
| Disclosures | Seller Prop Disclosure,Insurance Claims History Report,Lead-Based Paint |
| Association Name | SCCEIA |
| High School District | Catalina Foothills |
| MLS Area | North |
| Lot Size Units | Acres |
| Lot Size Square Feet | 50704 |
| Carport Y/N | No |
| Spa Features | Conventional |
| Elementary School | Sunrise Drive |
| Land Lease Y/N | No |
| Tax Annual Amount | 9206.69 |
| Middle/Junior High School | Orange Grove |
| Lease Renewal Y/N | No |
| MLS Area Minor | North |
| Additional Parcels Y/N | No |
| Lease Considered Y/N | No |
| Rent Control Y/N | No |
| Standard Status | Active |
| MobileHomeRemainsYN | No |
| Legal Description | From Parcel:001010010 /Skyline Country Club Estates Lot 186 |
| New Construction | None |
| AttributionContact | mjames@longrealty.com |
| Water Body Access Y/N | None |
Interior Features
| Interior Amenities | High Ceilings,Walk-In Closet(s),Entrance Foyer,Kitchen Island |
|---|---|
| Flooring | Carpet,Stone,Laminate |
| Total Fireplaces | 2 |
| Fireplace Features | Patio,Living Room,Gas,Wood Burning |
| Basement (Y/N) | false |
| Air Conditioning Y/N | true |
| Heating Y/N | true |
| Fireplace Y/N | true |
| Half Baths | 2 |
| Laundry Features | Laundry Room |
| Total Bedrooms | 5 |
| LivingAreaSource | Floor Plan |
| Total Baths | 6 |
| Pantry | Closet |
Exterior Features
| Exterior Amenities | Built-in Barbecue,Barbecue,Courtyard |
|---|---|
| Fencing | Stucco Finish,Wrought Iron,Masonry |
| Parking Features | Electric Door Opener |
| Lot Features | Waterfall,Hillside Lot,Elevated Lot,Subdivided,Decorative Gravel,Cul-De-Sac,North/South Exposure |
| Water Source | Public |
| Lot Size Area | 1.16 |
| Spa | No |
| Building Area Total | 4793 |
| Lot Dimensions | 35 x 260 x 171 x 195 x 220 |
| Lot Size Acres | 1.16 |
| Road Surface Type | Paved |
| Lot Size Source | Assessor |
| Covered Spaces | 2 |
| Crops Included Y/N | No |
| Road Responsibility | HOA |
| Horse Y/N | false |
| Irrigation Water Rights Y/N | No |
Amenities
- Foreclosure
- Views
- Short Sale
- New Construction
- Adult 55+
- Lease To Own
- No HOA Fees
- Furnished
- Primary On Main
- Air Conditioning
- Seller Finance
- Green
- Fixer Upper
- Horse
- Golf
- Fireplace
- Deck
- Garage
- Basement
- Pool
Property vs Single Family Average in 85718
Price
Taxes
Year Built

