
Price Reduction - Views















Address
1060 S Sidney Avenue, Tucson, AZ
Price
$ 315,000
Property Attributes
- ID#22618715
- TypeSingle Family
- Listing Status Active
- CountyPima
- CityTucson
- AreaCentral
- NeighborhoodDesert Aire Addition
- Zip85711
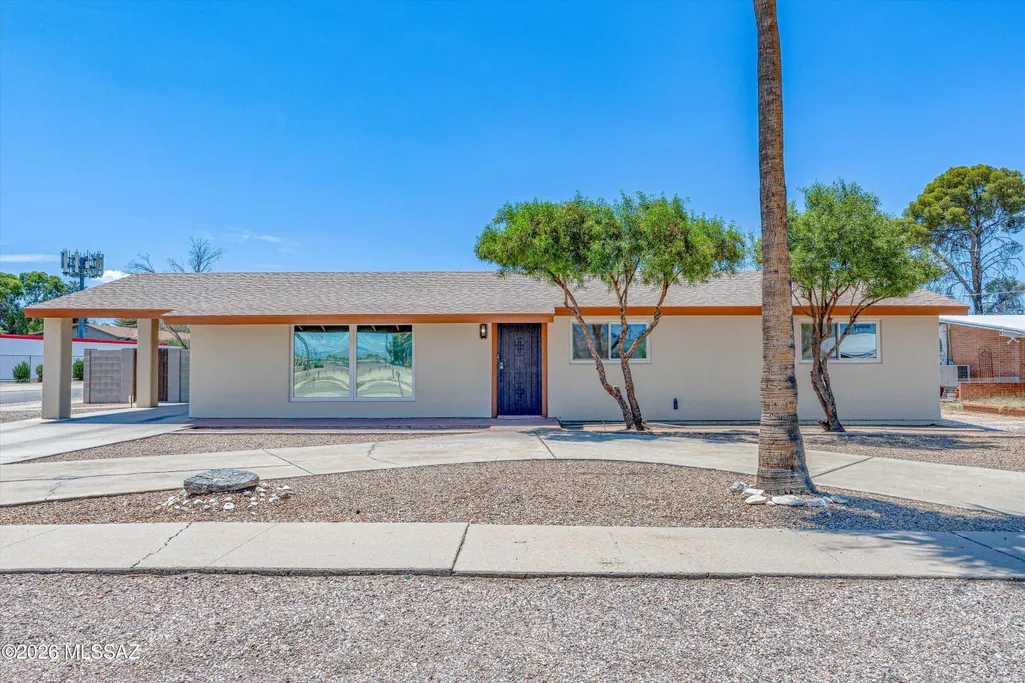
- StyleRanch
- Year Built1955
- Taxes$ 1982
- Price$ 315,000
- Bedrooms3
- Full Bathrooms2
- Half Bathrooms0
- Sqr Footage1448
- Lot Size0.23 Acres
Data Source:
Multiple Listing Service of Southern Arizona
Property Description
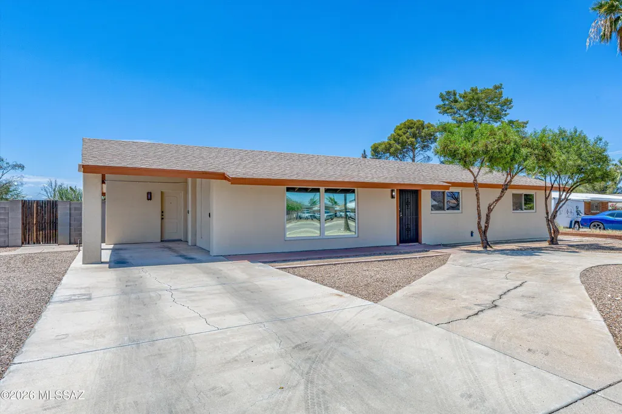
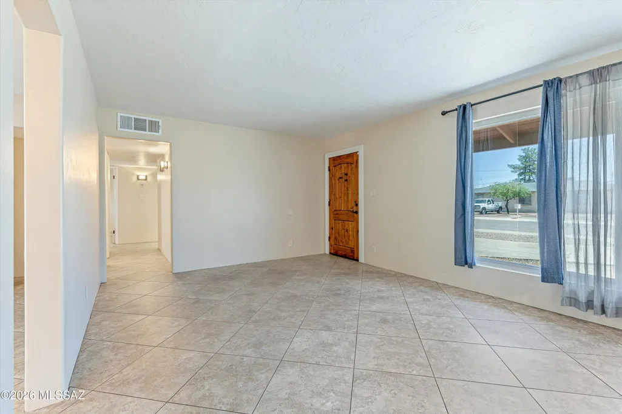
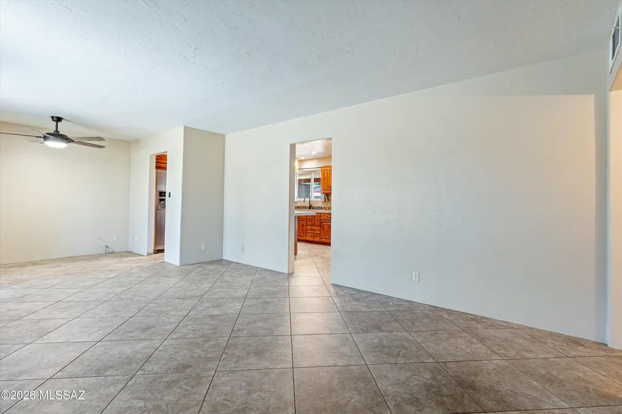
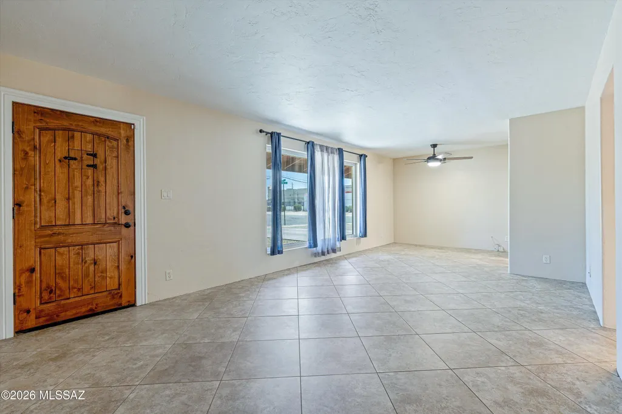
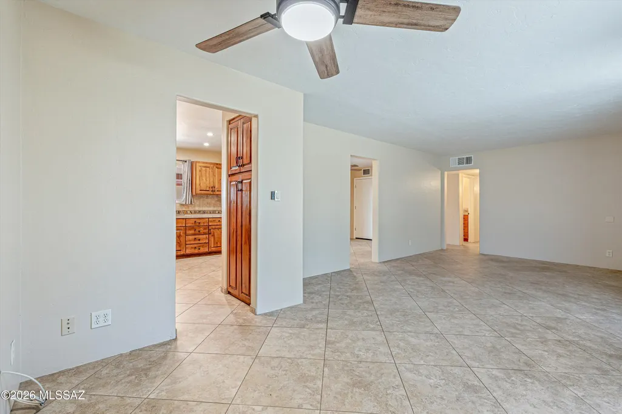
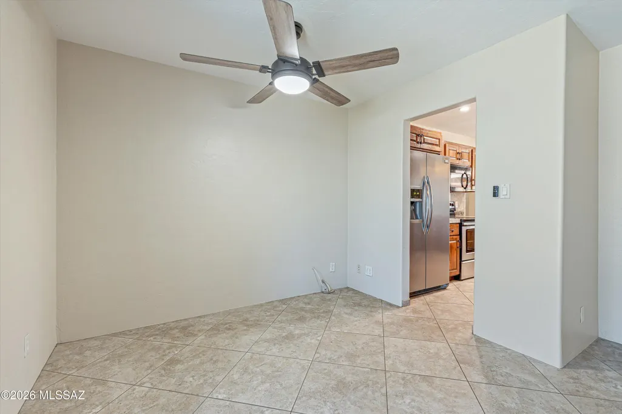
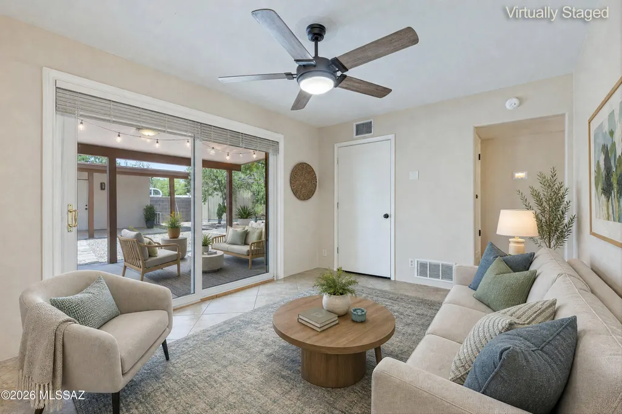
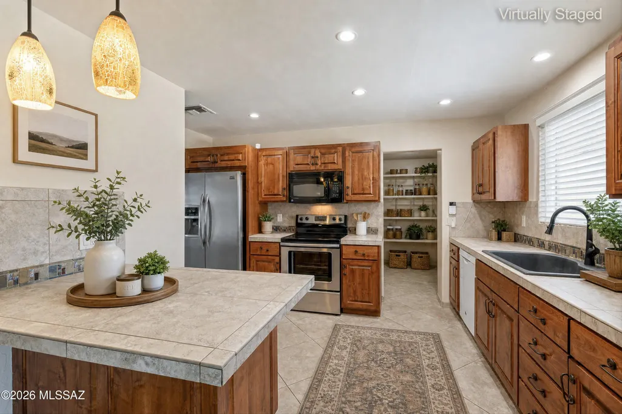
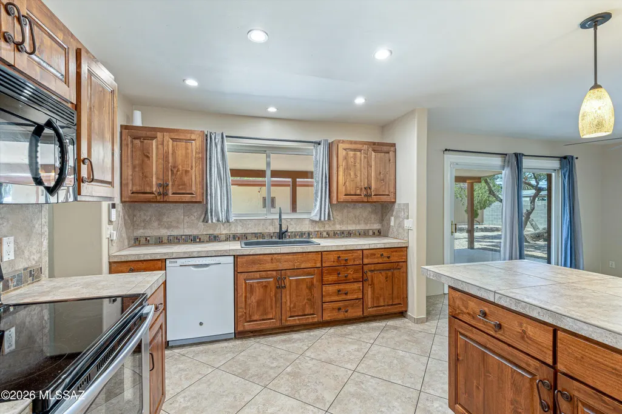
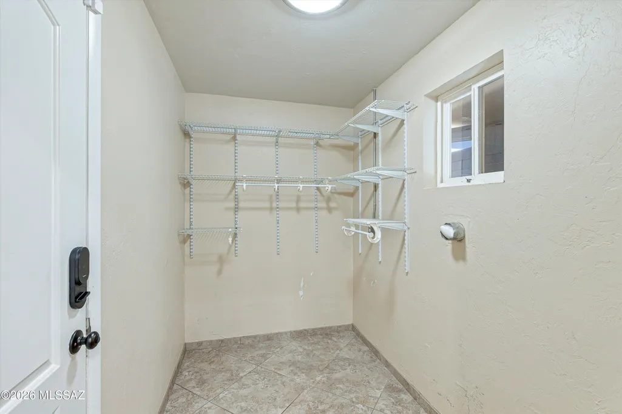
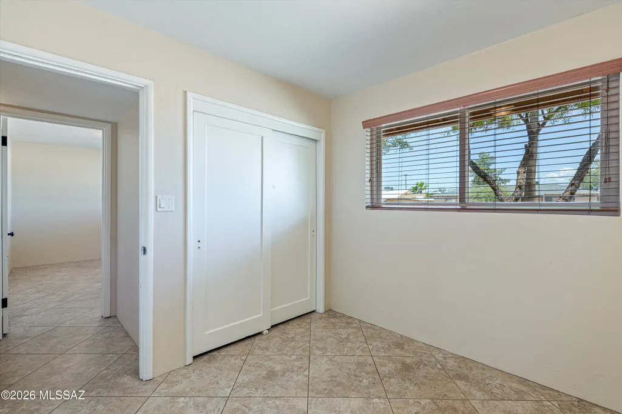
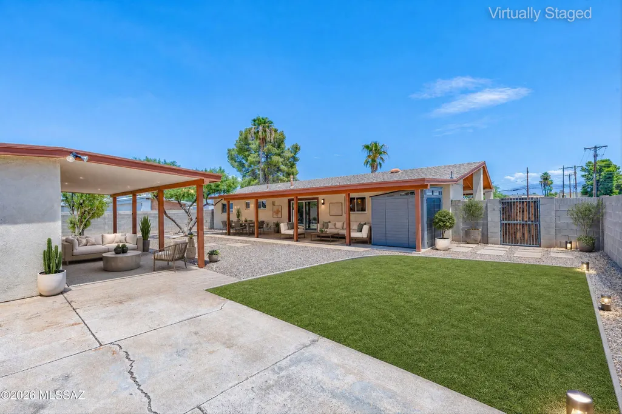
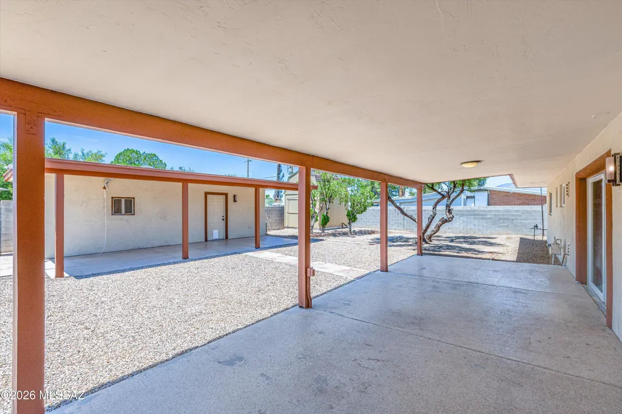
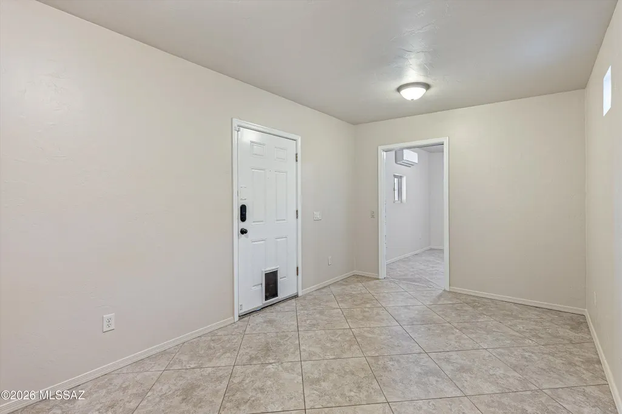
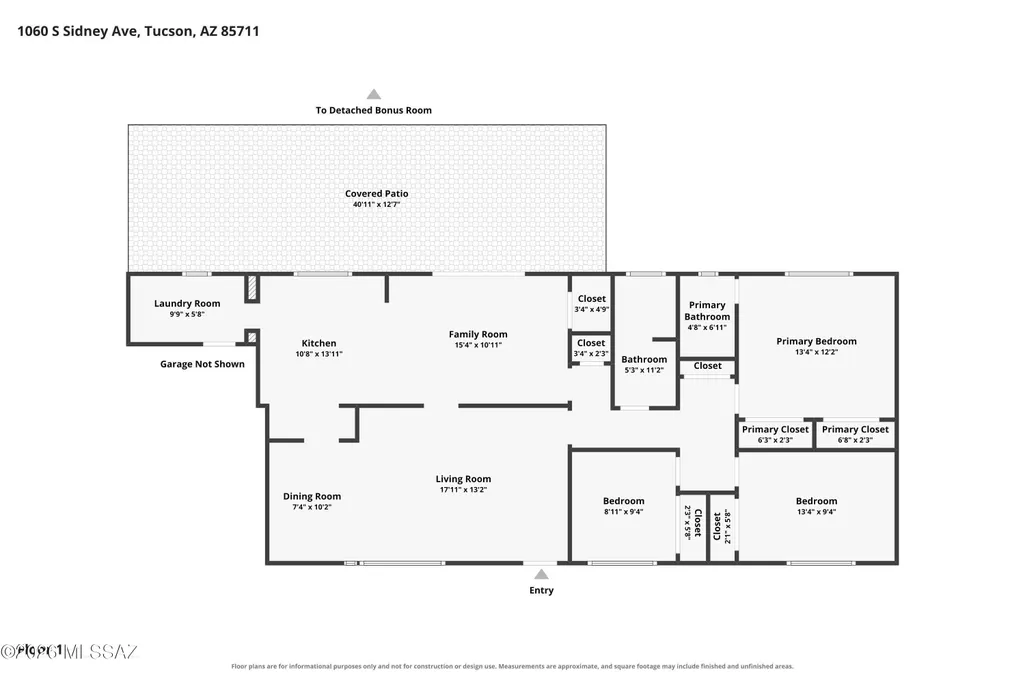
Beautifully updated & move-in ready 3-bedroom, 2-bath home offering 1,448 sq. ft. of comfortable living space on a spacious corner lot. Inside, you'll find tile flooring throughout & a bright, updated eat-in kitchen featuring a breakfast bar with seating, pendant lighting, tile backsplash, & a sliding glass door leading to the extended covered patio. The primary suite includes a private bath, while the guest bathroom has also been tastefully updated. The low-maintenance backyard offers a double gate & large concrete slab, making it easy to park an RV, boat, trailer, or other toys. A detached two-room studio/workshop with its own mini-split heating and cooling system provides incredible flexibility for a home office, gym, art studio, hobby space, or guest retreat. Conveniently located.
General Features
| Living Area | 1448 |
|---|---|
| Heating | Gas Pac,Natural Gas |
| Cooling | Ductless,Central Air,Ceiling Fans |
| Utilities | Sewer Connected |
| Roof | Shingle |
| Appliances | Disposal,Dishwasher,Electric Range,Microwave,Refrigerator |
| Zoning | Tucson - R1 |
| Patio/Porch Features | Covered |
| Architectural Style | Ranch |
| Security Features | Alarm Installed,Wrought Iron Security Door |
| Construction Materials | Slump Block,Stucco Finish |
| Year Built | 1955 |
| View | Mountain(s),Sunrise,Sunset |
| Township | 14 |
| Levels | One |
| Property Subtype | Single Family Residence |
| Tax Year | 2025 |
| Parcel Number | 128150340 |
| Community Features | Paved Street |
| Accessibility | Door Levers |
| County | Pima |
| Property Type | Residential |
| HOA | false |
| Attached Garage | true |
| Subdivision Name | Desert Aire Addition |
| Facing Direction | East |
| Garage Y/N | No |
| Other Structures | Workshop,Shed(s) |
| Full Baths | 2 |
| Status | Active |
| Directions | From Broadway/Craycroft go South to Douglas, then West to Sidney on corner lot. |
| High School | Rincon |
| City | Tucson |
| Disclosures | Seller Prop Disclosure,Insurance Claims History Report |
| High School District | TUSD |
| MLS Area | Central |
| Lot Size Units | Acres |
| Lot Size Square Feet | 10019 |
| Carport Spaces | 1 |
| Carport Y/N | No |
| Spa Features | None |
| Elementary School | Bonillas |
| Land Lease Y/N | No |
| Tax Annual Amount | 1982 |
| Middle/Junior High School | Vail |
| Lease Renewal Y/N | No |
| MLS Area Minor | Central |
| Additional Parcels Y/N | No |
| Lease Considered Y/N | No |
| Rent Control Y/N | No |
| Standard Status | Active |
| MobileHomeRemainsYN | No |
| Legal Description | Desert Aire Lot 1 Blk 3 |
| New Construction | None |
| AttributionContact | 520-271-8399 |
| Water Body Access Y/N | None |
Interior Features
| Flooring | Ceramic Tile |
|---|---|
| Fireplace Features | None |
| Basement (Y/N) | false |
| Air Conditioning Y/N | true |
| Heating Y/N | true |
| Window Features | Double Pane Windows |
| Fireplace Y/N | false |
| Laundry Features | Laundry Room |
| Total Bedrooms | 3 |
| LivingAreaSource | Assessor |
| Total Baths | 2 |
| Pantry | Cabinet |
Exterior Features
| Fencing | Block |
|---|---|
| Lot Features | Decorative Gravel,Corner Lot |
| Water Source | Public |
| Lot Size Area | 0.23 |
| Spa | No |
| Building Area Total | 1448 |
| Lot Dimensions | 68x107x92x101 |
| Lot Size Acres | 0.23 |
| Road Surface Type | Paved |
| Lot Size Source | Assessor |
| Covered Spaces | 1 |
| Crops Included Y/N | No |
| Road Responsibility | City |
| Horse Y/N | false |
| Irrigation Water Rights Y/N | No |
Amenities
- Foreclosure
- Views
- Short Sale
- New Construction
- Adult 55+
- Lease To Own
- No HOA Fees
- Furnished
- Primary On Main
- Air Conditioning
- Seller Finance
- Green
- Fixer Upper
- Horse
- Golf
- Fireplace
- Deck
- Garage
- Basement
- Pool
Property vs Single Family Average in 85711
Price
Taxes
Year Built

