
Price Reduction - Views




Address
305 W Aberdeen Street, Vail, AZ
Price
$ 379,900
Property Attributes
- ID#22618907
- TypeSingle Family
- Listing Status Pending
- CountyPima
- CityVail
- AreaSoutheast
- NeighborhoodNew Tucson Unit NO. 7 (1-159)
- Zip85641
- StyleModern
- Year Built2026
- Taxes$ 255
- Price$ 379,900
- Bedrooms4
- Full Bathrooms2
- Half Bathrooms0
- Sqr Footage1635
- Lot Size0.2 Acres
Data Source:
Multiple Listing Service of Southern Arizona
Property Description
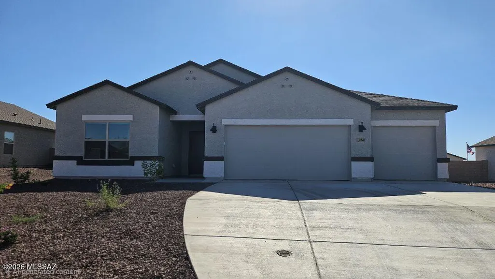
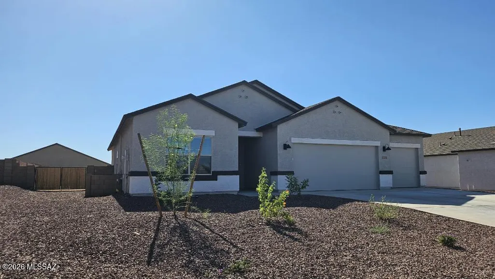
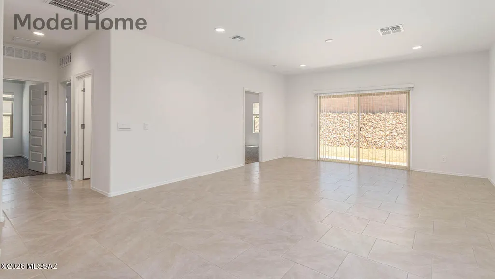
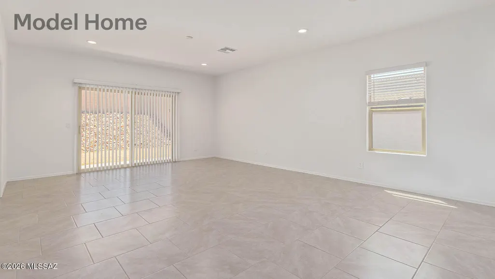
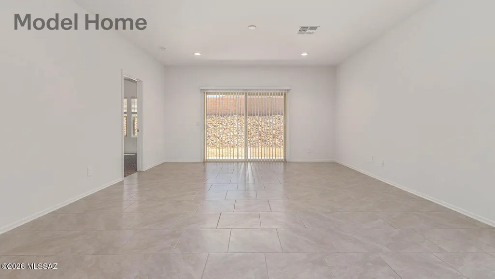
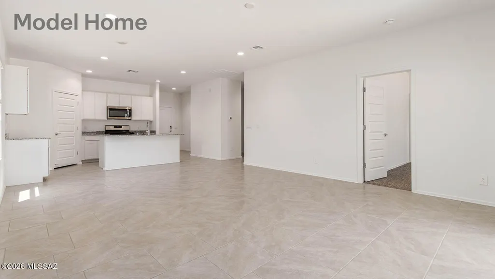
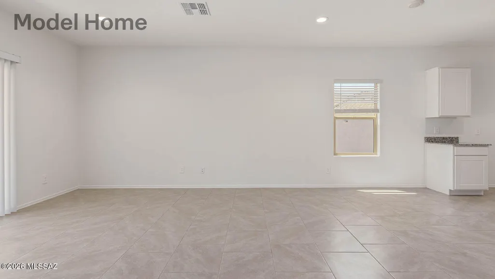
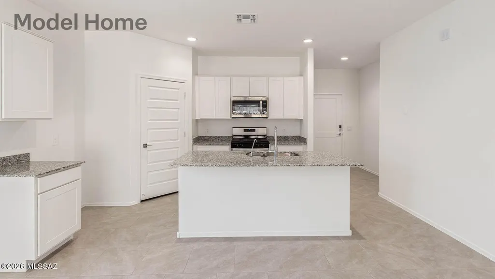
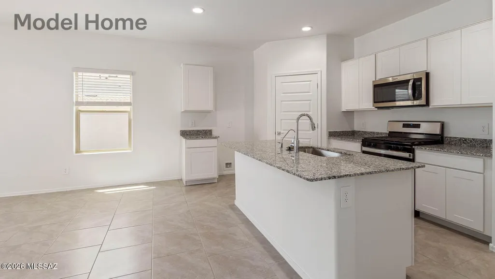
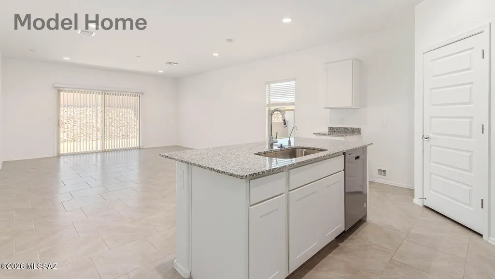
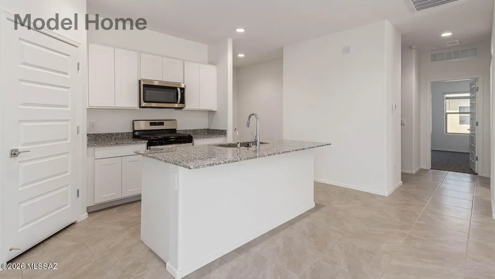
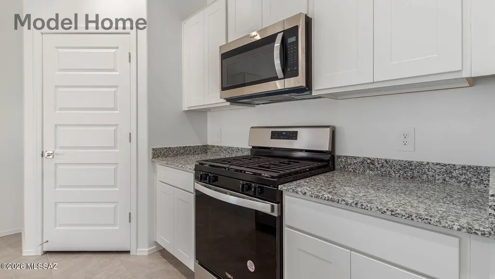
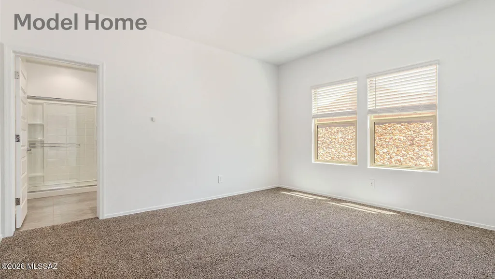
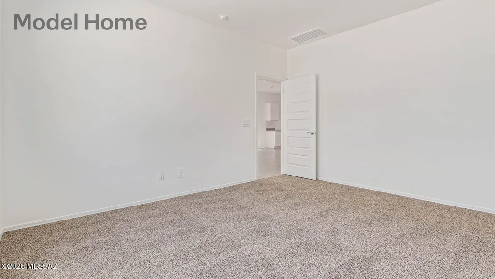
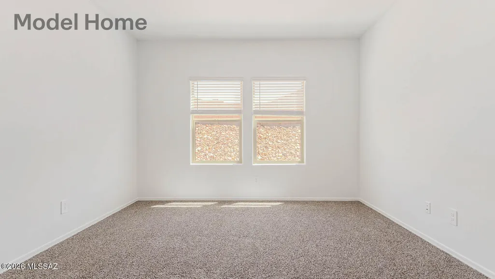
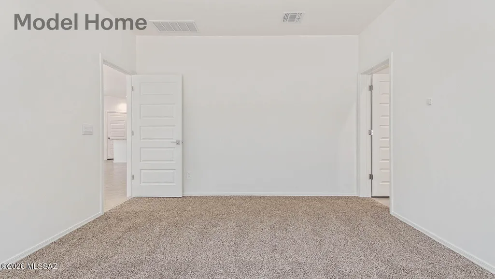
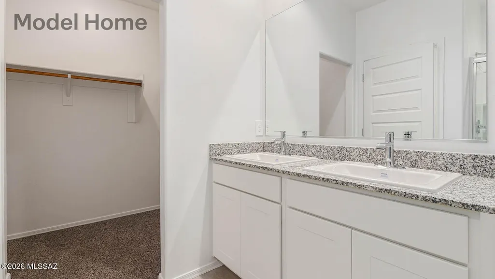
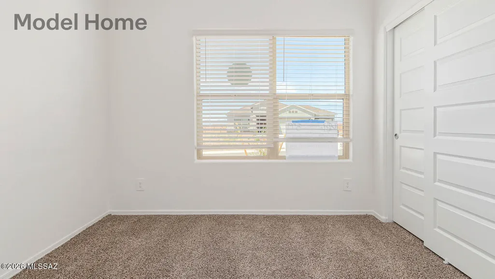
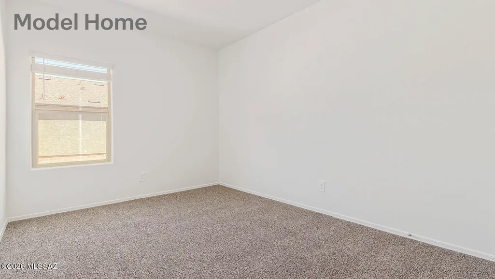
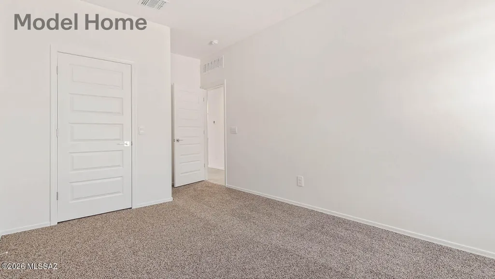
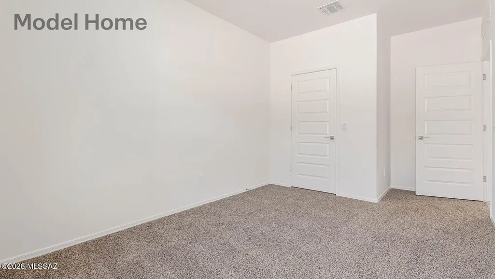
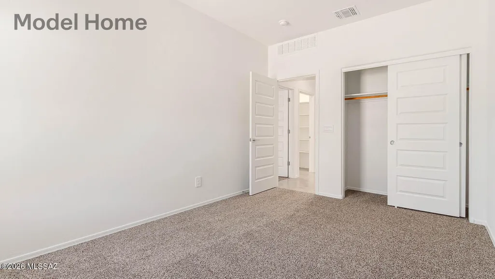
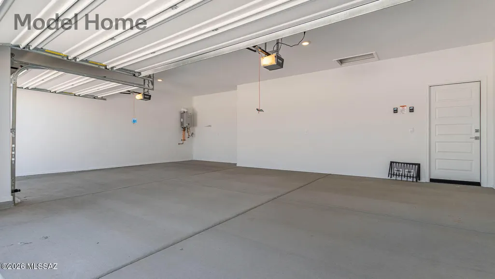
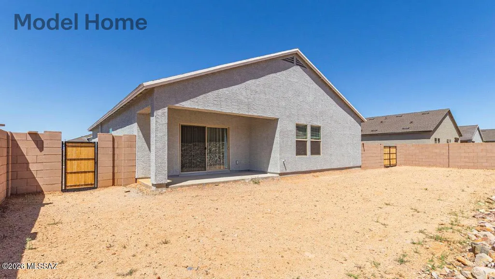
This floor plan offers 1,635 square feet of well-planned living space, perfect for those who appreciate both comfort and functionality. With four bedrooms, two bathrooms, and a 2-car garage, The Elgin provides the ideal setting for modern living amidst the beauty of the Santa Rita Mountains. As you enter through the inviting front porch, you're welcomed by an open and airy floor plan that flows effortlessly from one room to the next. The heart of the home is the expansive great room, seamlessly connected to the dining area and kitchen, making it ideal for everyday living and entertaining. The kitchen is a chef's delight, featuring a large island with a breakfast bar, granite countertops, and Shaker-style cabinetry, offering ample storage and workspace.
General Features
| Living Area | 1635 |
|---|---|
| Heating | Natural Gas,Heat Pump |
| Cooling | Ceiling Fans Pre-Wired,Heat Pump,ENERGY STAR Qualified Equipment |
| Utilities | Sewer Connected |
| Roof | Tile |
| Appliances | Disposal,ENERGY STAR Qualified Water Heater,Tankless Water Heater,Dishwasher,Exhaust Fan,Gas Oven,Microwave |
| Zoning | Corona De Tuc - CR3 |
| HOA Fee | 25 |
| Garage Spaces | 2 |
| Association Fee Includes | Common Area Maint |
| Patio/Porch Features | Covered |
| Architectural Style | Modern |
| Pool Features | None |
| Security Features | Carbon Monoxide Detector(s),Smoke Detector(s) |
| Construction Materials | Frame,Frame - Stucco |
| Year Built | 2026 |
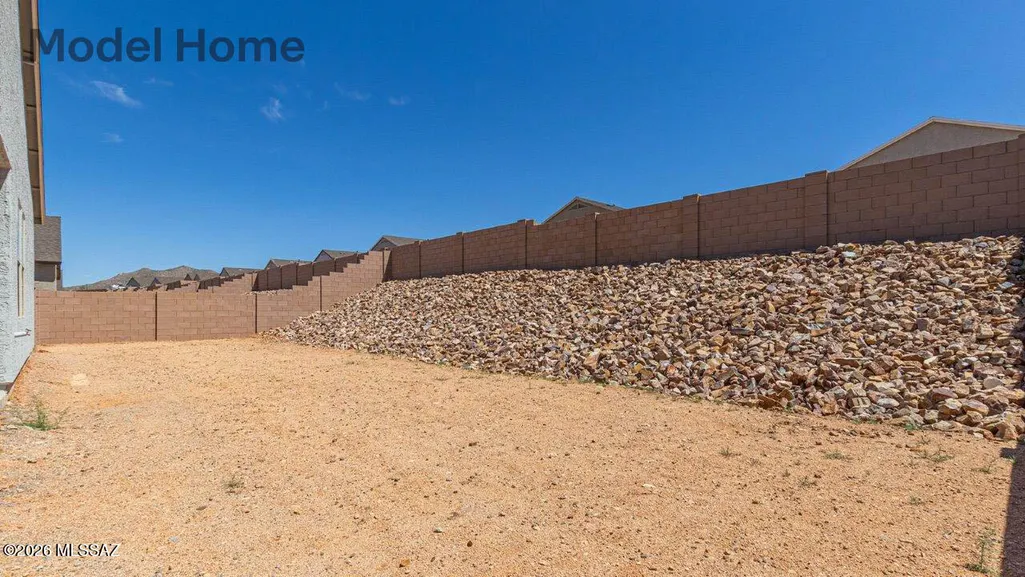
| View | Mountain(s),Sunrise,Desert |
| Township | 17 |
| Levels | One |
| Property Subtype | Single Family Residence |
| Tax Year | 2025 |
| Parcel Number | 305-32-0680 |
| Community Features | Jogging/Bike Path |
| Accessibility | Smart Panel,Door Levers |
| Assoc Fee Paid Per | Quarterly |
| County | Pima |
| Property Type | Residential |
| Association Amenities | None |
| HOA | true |
| Attached Garage | false |
| Subdivision Name | New Tucson Unit NO. 7 (1-159) |
| Facing Direction | East |
| Garage Y/N | No |
| Full Baths | 2 |
| Status | Pending |
| Directions | Houghton Road south to Camino Del Toro, right to Redford turn left down to Aberdeen St, Model is on the corner, 780 W Lexington Street. |
| High School | Cienega |
| City | Vail |
| Disclosures | Public Report,Affidavit of Disclosure |
| Entry Location | Unit Level |
| High School District | Vail |
| MLS Area | Southeast |
| Lot Size Units | Acres |
| Lot Size Square Feet | 8200 |
| Carport Y/N | No |
| Spa Features | None |
| Elementary School | Copper Ridge |
| Land Lease Y/N | No |
| Tax Annual Amount | 255.32 |
| Middle/Junior High School | Corona Foothills |
| Property Condition | New Construction |
| Lease Renewal Y/N | No |
| MLS Area Minor | Southeast |
| Additional Parcels Y/N | No |
| Lease Considered Y/N | No |
| Rent Control Y/N | No |
| Standard Status | Pending |
| MobileHomeRemainsYN | No |
| Legal Description | New Tucson Unit No 7 Lot 68 Exc Mineral Rights Below 30-Ft |
| New Construction | None |
| Water Body Access Y/N | None |
Interior Features
| Interior Amenities | High Ceilings,Entrance Foyer,Kitchen Island |
|---|---|
| Flooring | Carpet,Ceramic Tile |
| Fireplace Features | None |
| Basement (Y/N) | false |
| Air Conditioning Y/N | true |
| Heating Y/N | true |
| Window Features | ENERGY STAR Qualified Windows,Low-Emissivity Windows |
| Fireplace Y/N | false |
| Laundry Features | Electric Dryer Hookup,Laundry Room,Gas Dryer Hookup |
| Total Bedrooms | 4 |
| LivingAreaSource | Builder |
| Total Baths | 2 |
| Pantry | Walk-In |
Exterior Features
| Model | Elgin |
|---|---|
| Exterior Amenities | None |
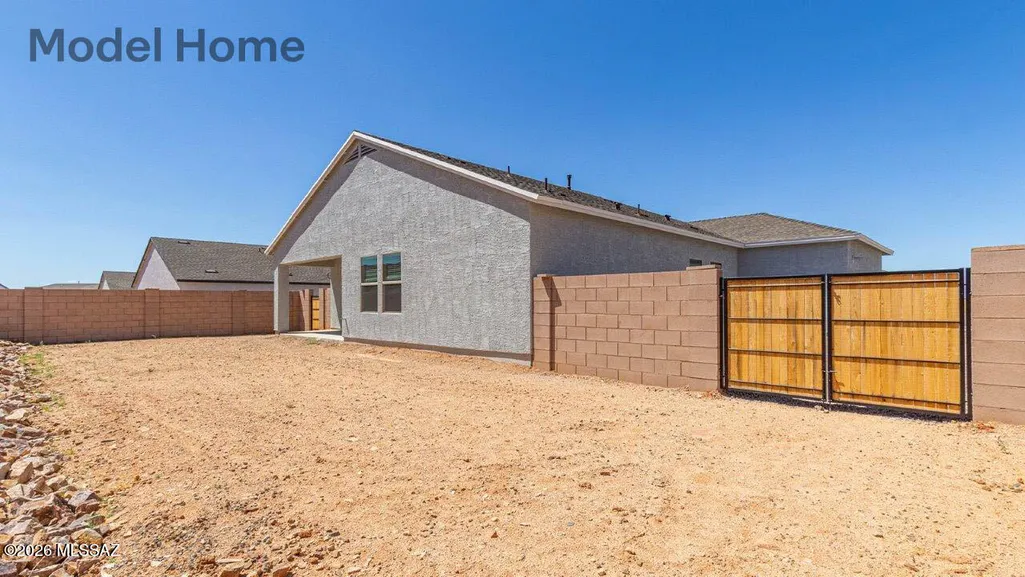
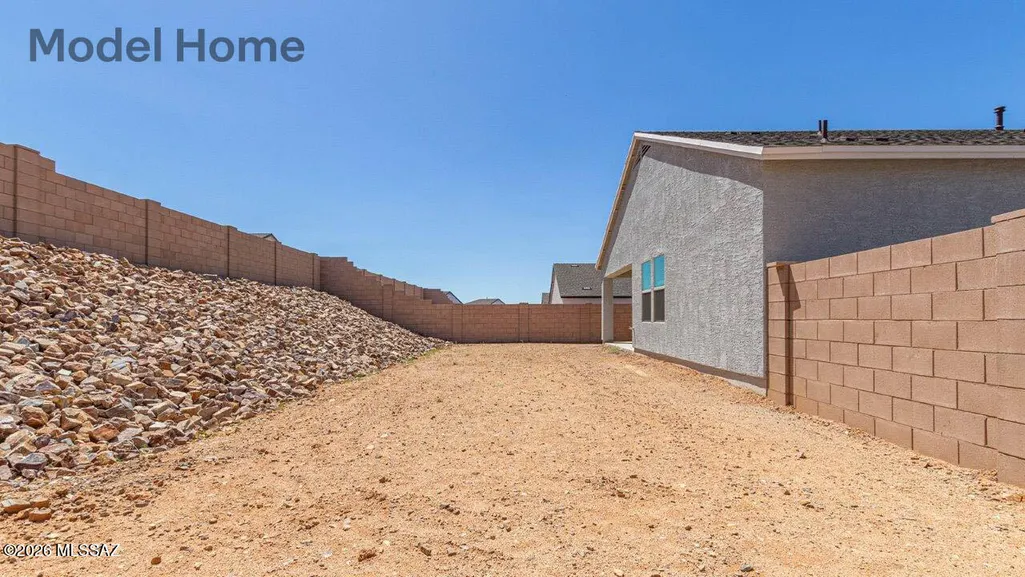
| Fencing | Block |
| Parking Features | Electric Door Opener |
| Lot Features | Decorative Gravel,Graded,Shrubs,Sprinkler/Drip,Sprinklers In Front,Corner Lot |
| Water Source | Public |
| Lot Size Area | 0.2 |
| Spa | No |
| Building Area Total | 1635 |
| Lot Dimensions | Irregular |
| Lot Size Acres | 0.2 |
| Road Surface Type | Paved |
| Lot Size Source | Other |
| Covered Spaces | 2 |
| Crops Included Y/N | No |
| Road Responsibility | County |
| Horse Y/N | false |
| Irrigation Water Rights Y/N | No |
Amenities
- Foreclosure
- Views
- Short Sale
- New Construction
- Adult 55+
- Lease To Own
- No HOA Fees
- Furnished
- Primary On Main
- Air Conditioning
- Seller Finance
- Green
- Fixer Upper
- Horse
- Golf
- Fireplace
- Deck
- Garage
- Basement
- Pool
Property vs Single Family Average in 85641
Price
Taxes
Year Built

