






Address
3711 W Butterfly Lane, Tucson, AZ
Price
$ 329,000
Property Attributes
- ID#22619098
- TypeSingle Family
- Listing Status Active Contingent
- CountyPima
- CityTucson
- AreaNorthwest
- NeighborhoodPark Lane(1-64)
- Zip85742
- StyleContemporary
- Year Built1987
- Taxes$ 2235
- Price$ 329,000
- Bedrooms3
- Full Bathrooms2
- Half Bathrooms1
- Sqr Footage1590
- Lot Size0.09 Acres
Data Source:
Multiple Listing Service of Southern Arizona
Property Description
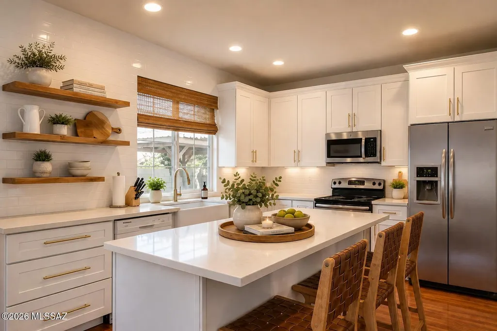
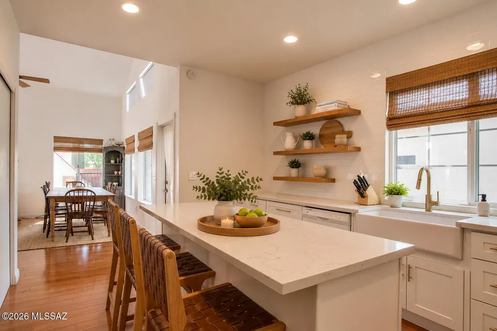
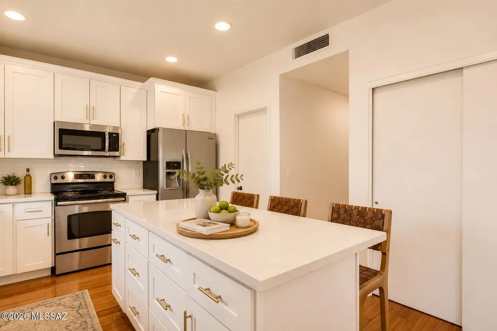
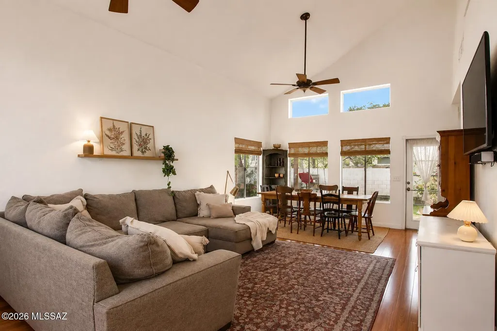
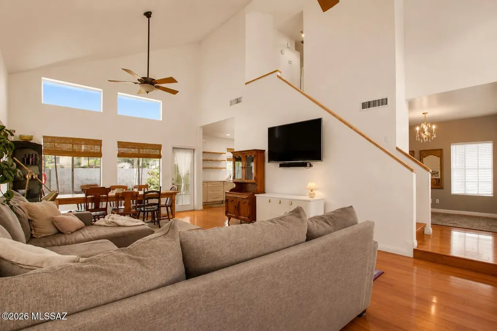
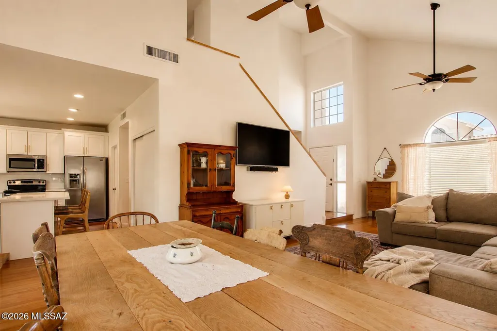
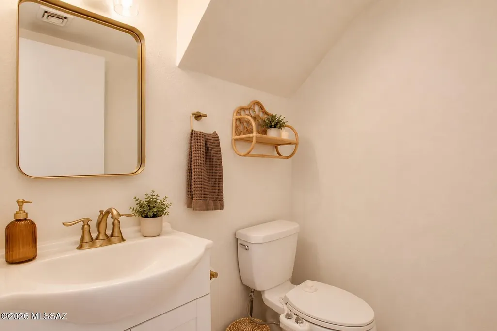
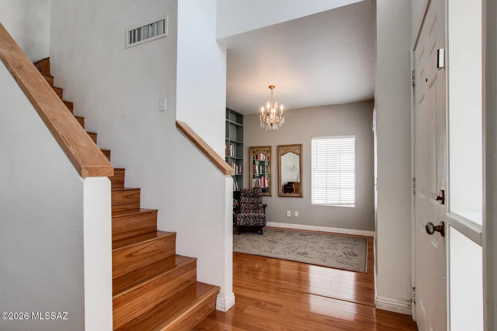
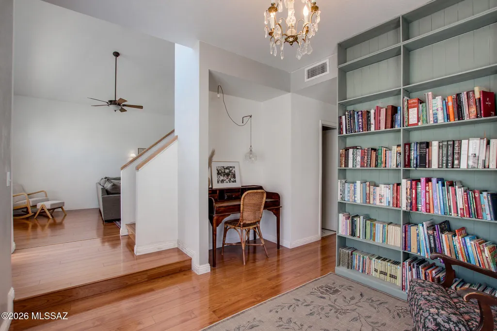
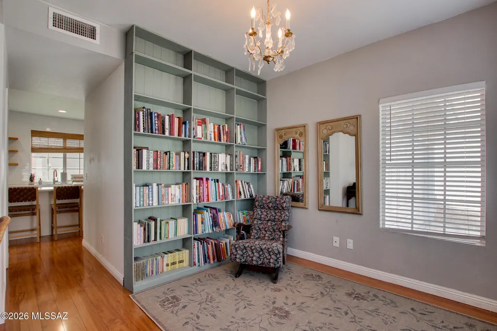
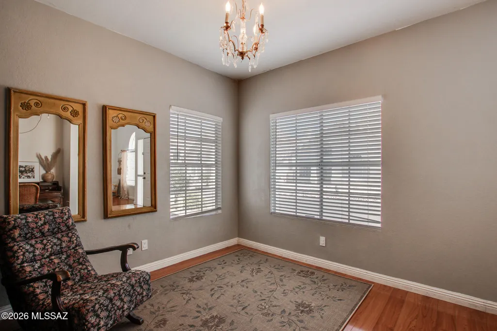
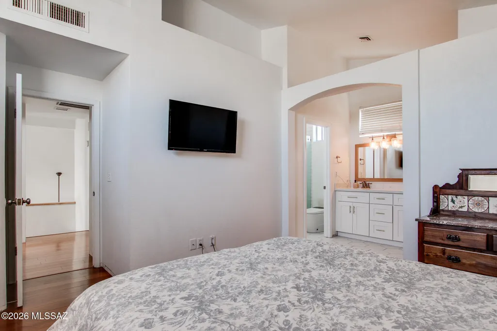
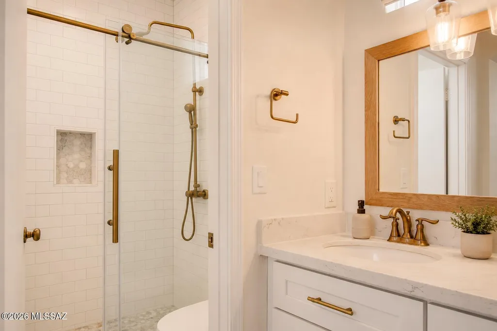
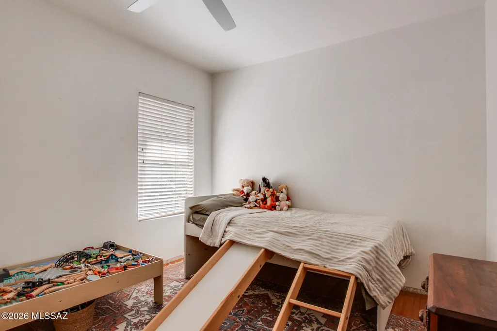
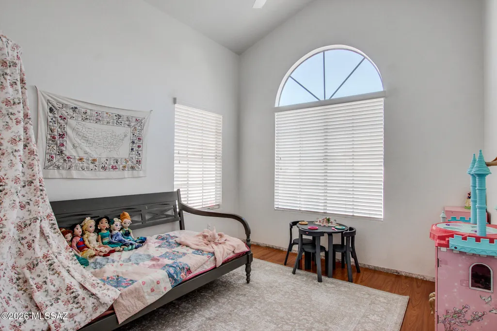
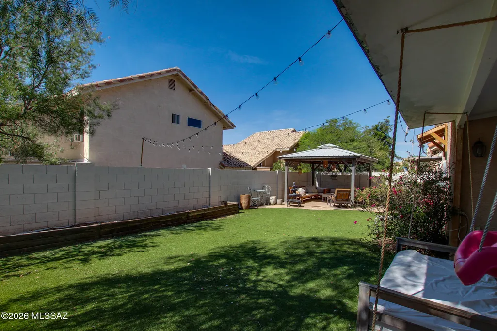
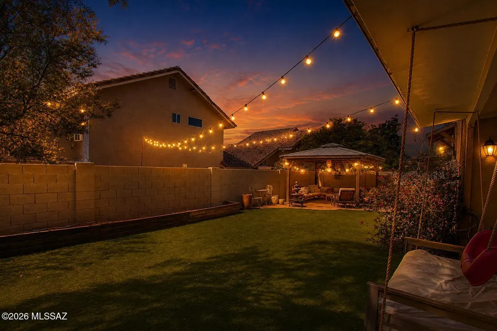
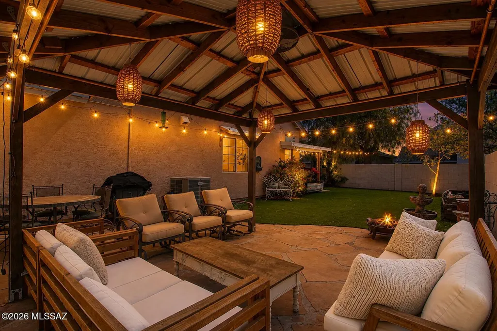
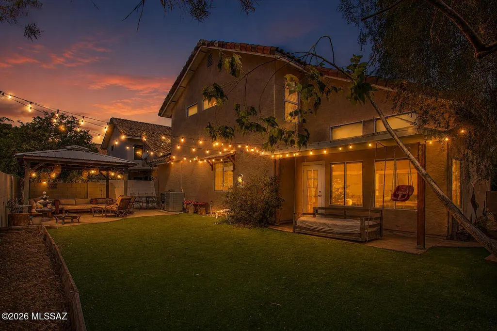
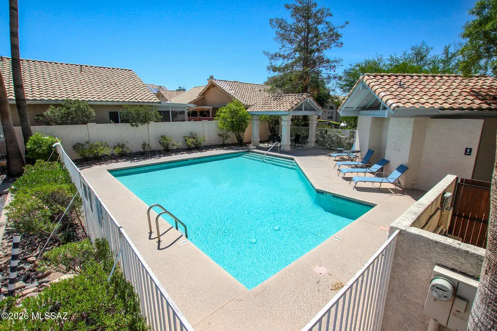
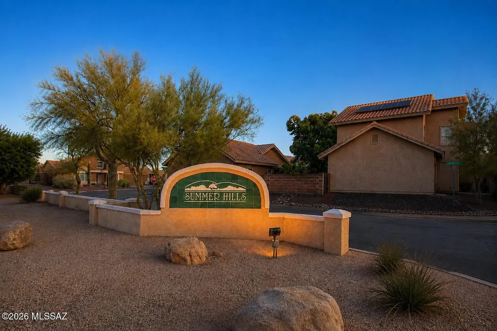
Welcome home to this beautifully maintained two-story residence nestled in the highly desirable Summer Hills community in Northwest Tucson. Offering 3 bedrooms, 2.5 bathrooms, and thoughtfully updated living spaces, this home blends modern finishes with warmth and functionality. Step inside to soaring ceilings, abundant natural light, and stunning engineered wood flooring that flows throughout the main living areas. The heart of the home is the fully renovated kitchen, featuring elegant quartz countertops, custom cabinetry with pull-out drawers, subway tile backsplash, stainless steel appliances, and a spacious center island with seating--perfect for entertaining or everyday living. The thoughtfully designed floor plan seamlessly connects the kitchen, dining, and living spaces, creating an inviting atmosphere for gatherings. Upstairs you'll find generously sized bedrooms, while the primary suite offers a peaceful retreat. Outside, enjoy your own private backyard complete with artificial turf, a spacious covered ramada, flagstone patio, and plenty of room to relax or entertain with minimal maintenance. Located in a sought-after Northwest Tucson neighborhood, residents also enjoy access to the community pool while being just minutes from shopping, dining, parks, schools, and convenient freeway access. Highlights include: 3 Bedrooms | 2.5 Bathrooms Beautifully renovated kitchen Quartz countertops Custom cabinetry with pull-out drawers Stainless steel appliances Engineered wood flooring Soaring vaulted ceilings Spacious open floor plan Roof replaced in 2020 No poly-pipes Artificial turf for low-maintenance living Covered outdoor entertaining area Community pool Desirable Northwest Tucson location Move-in ready and full of charm, this exceptional home offers the perfect combination of style, comfort, and convenience.
General Features
| Living Area | 1590 |
|---|---|
| Heating | Forced Air |
| Cooling | Central Air,Ceiling Fans |
| Utilities | Sewer Connected |
| Roof | Tile |
| Appliances | Disposal,Dishwasher,Electric Oven,Electric Range,Exhaust Fan,Microwave,Refrigerator |
| Zoning | Pima County - CR5 |
| HOA Fee | 82 |
| Association Fee Includes | Trash |
| Patio/Porch Features | Slab,Covered,Patio |
| Architectural Style | Contemporary |
| Pool Features | None |
| Security Features | Carbon Monoxide Detector(s),Smoke Detector(s) |
| Construction Materials | Frame - Stucco |
| Year Built | 1987 |
| View | None |
| Township | 12 |
| Levels | Two |
| Property Subtype | Single Family Residence |
| Tax Year | 2025 |
| Parcel Number | 225-03-3740 |
| Community Features | Pool |
| Accessibility | None |
| Assoc Fee Paid Per | Monthly |
| County | Pima |
| Property Type | Residential |
| Association Amenities | Pool |
| HOA | true |
| Attached Garage | false |
| Subdivision Name | Park Lane(1-64) |
| Facing Direction | North |
| Garage Y/N | No |
| Green Energy Generation | Solar |
| Full Baths | 2 |
| Status | Active Contingent |
| Directions | Ina/Thornydale North past Overton, East on Redfield, 2nd left to Butterfly Lane. Home is on the corner of Butterfly Lane. |
| High School | Mountain View |
| City | Tucson |
| Disclosures | Seller Prop Disclosure,Insurance Claims History Report |
| High School District | Marana |
| MLS Area | Northwest |
| Lot Size Units | Acres |
| Lot Size Square Feet | 3837 |
| Carport Y/N | No |
| Spa Features | None |
| Elementary School | Ironwood |
| Land Lease Y/N | No |
| Tax Annual Amount | 2235.06 |
| Middle/Junior High School | Tortolita |
| Lease Renewal Y/N | No |
| MLS Area Minor | Northwest |
| Additional Parcels Y/N | No |
| Lease Considered Y/N | No |
| Rent Control Y/N | No |
| Standard Status | Active Under Contract |
| MobileHomeRemainsYN | No |
| Legal Description | Park Lane Lot 58 |
| New Construction | None |
| Water Body Access Y/N | None |
Interior Features
| Interior Amenities | High Ceilings,Walk-In Closet(s),Vaulted Ceiling(s),Cathedral Ceiling(s),Kitchen Island |
|---|---|
| Flooring | Engineered Wood,Ceramic Tile |
| Fireplace Features | None |
| Basement (Y/N) | false |
| Air Conditioning Y/N | true |
| Heating Y/N | true |
| Window Features | Double Pane Windows |
| Fireplace Y/N | false |
| Half Baths | 1 |
| Laundry Features | Laundry Room |
| Total Bedrooms | 3 |
| LivingAreaSource | Assessor |
| Total Baths | 3 |
| Pantry | Closet |
Exterior Features
| Fencing | Block |
|---|---|
| Parking Features | Electric Door Opener |
| Lot Features | Decorative Gravel,Corner Lot,North/South Exposure |
| Water Source | Public,Water Company |
| Lot Size Area | 0.09 |
| Spa | No |
| Building Area Total | 1590 |
| Lot Dimensions | 51x61x65x57 |
| Lot Size Acres | 0.09 |
| Road Surface Type | Paved |
| Lot Size Source | Assessor |
| Crops Included Y/N | No |
| Road Responsibility | HOA |
| Horse Y/N | false |
| Irrigation Water Rights Y/N | No |
Amenities
- Foreclosure
- Views
- Short Sale
- New Construction
- Adult 55+
- Lease To Own
- No HOA Fees
- Furnished
- Primary On Main
- Air Conditioning
- Seller Finance
- Green
- Fixer Upper
- Horse
- Golf
- Fireplace
- Deck
- Garage
- Basement
- Pool
Property vs Single Family Average in 85742
Price
Taxes
Year Built

