
Views












Address
9050 N Wagon Spoke Court, Tucson, AZ
Price
$ 549,900
Property Attributes
- ID#22619156
- TypeSingle Family
- Listing Status Active
- CountyPima
- CityTucson
- AreaNorthwest
- NeighborhoodEstrella Estates
- Zip85742
- StyleSouthwestern
- Year Built2019
- Taxes$ 2895
- Price$ 549,900
- Bedrooms3
- Full Bathrooms2
- Half Bathrooms0
- Sqr Footage1576
- Lot Size0.22 Acres
Data Source:
Multiple Listing Service of Southern Arizona
Property Description
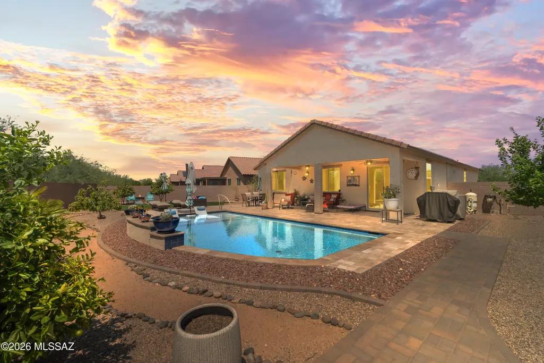
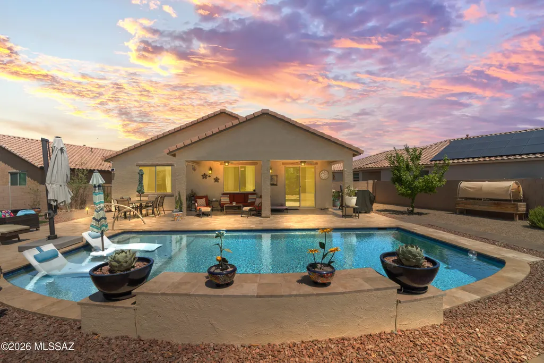
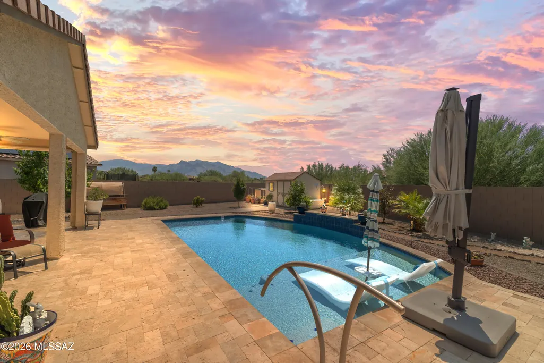
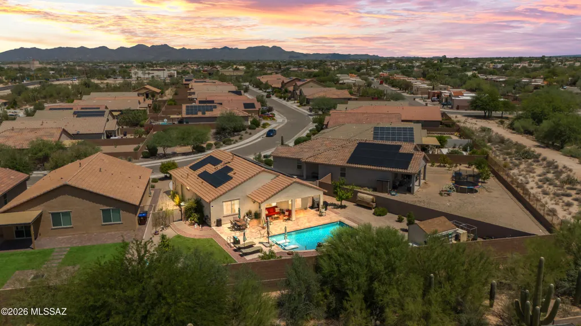
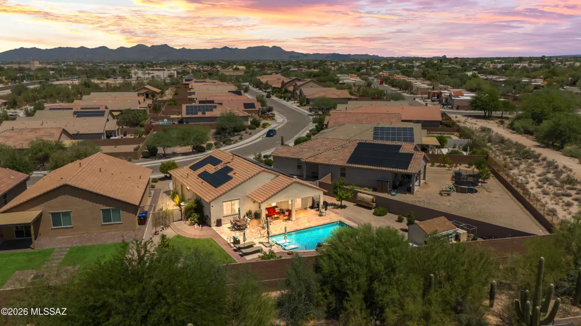
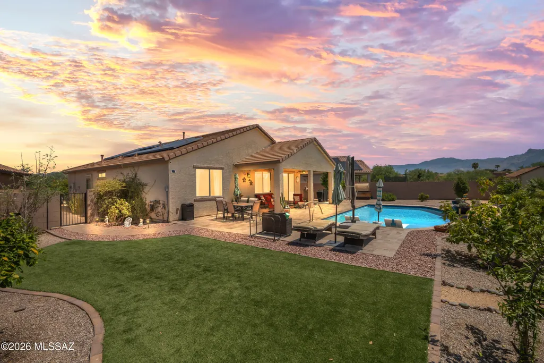
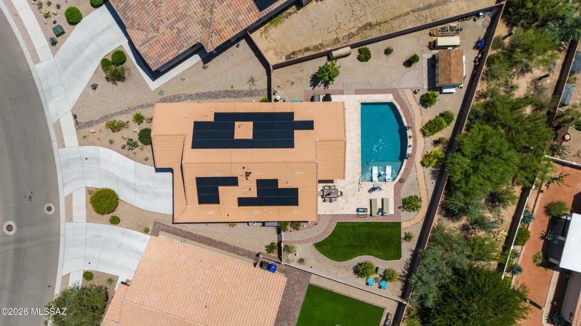
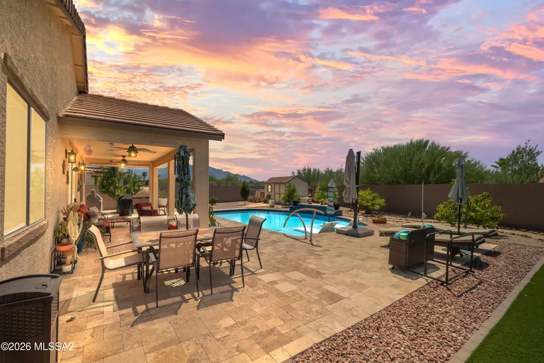
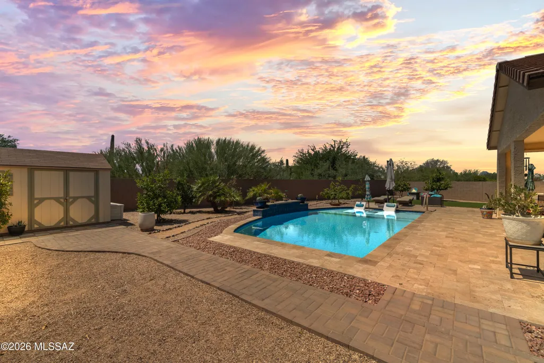
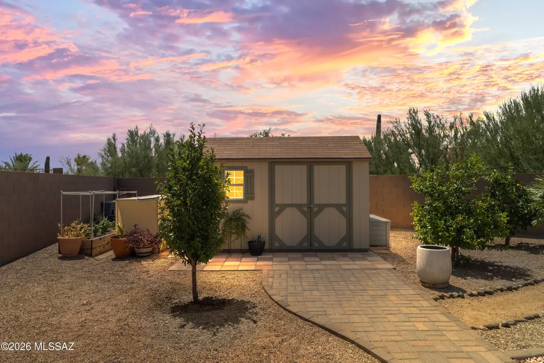
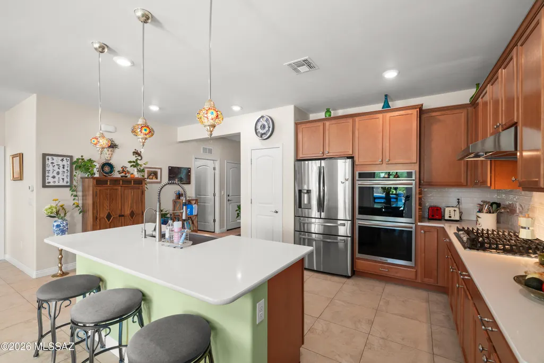
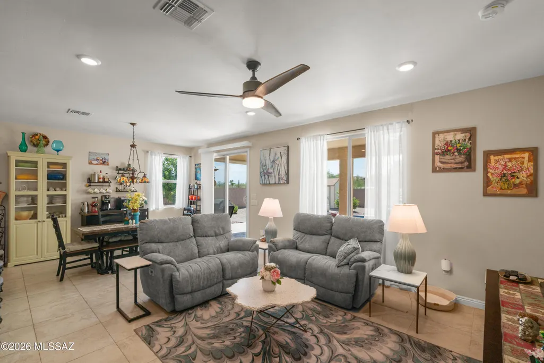
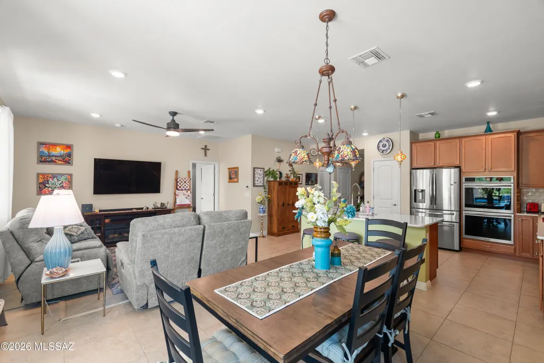
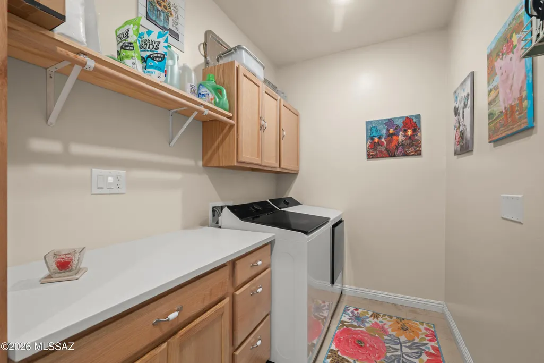
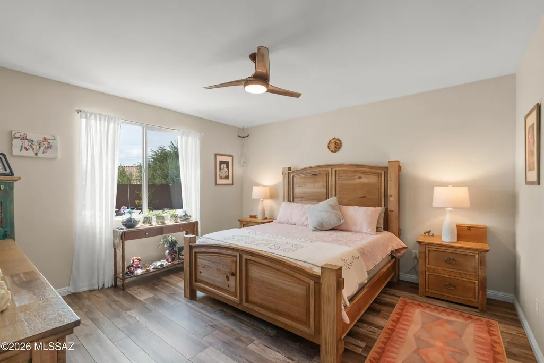
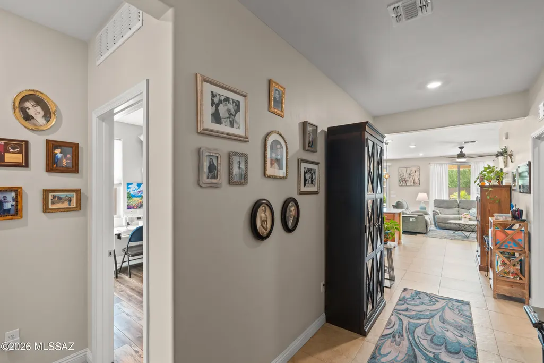
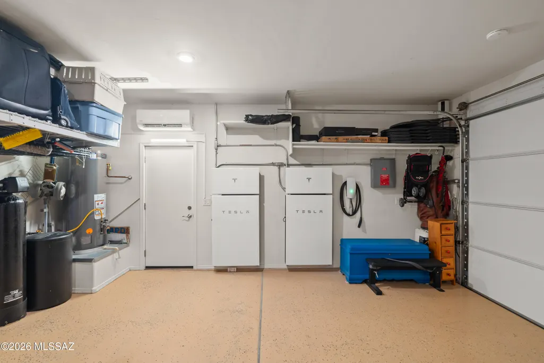
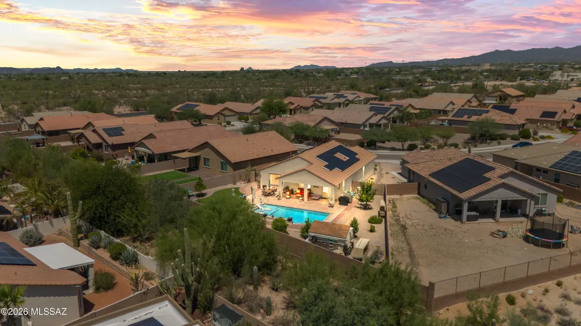
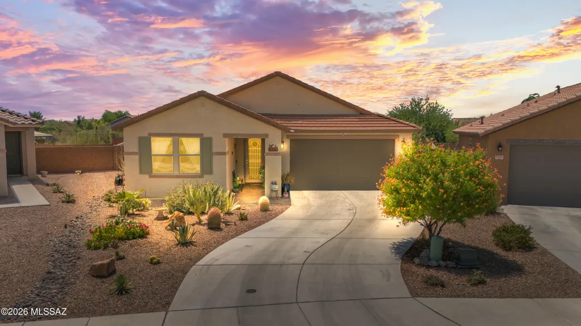
This home is not like other listings in the area. Everything that could be upgraded has been upgraded. Situated on a unique lot with an oversized backyard. Imagine yourself relaxing by the saltwater pool surrounded by travertine decking and taking in the spectacular sunset views of the Catalina Mountains. This property is truly resort style living. Meticulously maintained with every detail planned. The pool has an in floor cleaning system that you can just set and forget. No cumbersome maintenance needed. There is also a workshop shed in the backyard with air conditioning and electricity. The Tesla owned solar system (Not leased) powers this home so your electricity is green and virtually free. Plus! there are Tesla power banks in the garage that store all of your surplus energy. So, in the event you ever lose power, the home can run off of these power banks for days. Inside there is no carpet anywhere. All rooms have luxury vinyl plank or ceramic tile. The laundry room has been remodeled and expanded for maximum organization and efficiency. The kitchen has quartz countertops, stainless appliances and an oversized sink with water filtration. The garage has epoxy coated floors, hanging storage racks, a water softener and mini split air conditioning. The garage is even insualted to maintain optimal temperature. Everything here has been done. Come take a look in person. This property offers an exceptional opportunity to live the relaxed, stress free lifestyle you have been dreaming of.
General Features
| Living Area | 1576 |
|---|---|
| Heating | Forced Air,Natural Gas |
| Cooling | Central Air,Ceiling Fans |
| Utilities | Sewer Connected |
| Roof | Tile |
| Appliances | Dishwasher,Exhaust Fan,Gas Cooktop,Gas Range,Refrigerator,Reverse Osmosis |
| Zoning | Pima County - CR5 |
| HOA Fee | 65 |
| Garage Spaces | 2 |
| Association Fee Includes | Common Area Maint,Trash |
| Patio/Porch Features | Paver,Covered |
| Architectural Style | Southwestern |
| Pool Features | Conventional,Salt Water |
| Security Features | Carbon Monoxide Detector(s),Smoke Detector(s),Wrought Iron Security Door |
| Construction Materials | Frame - Stucco |
| Year Built | 2019 |
| Electric | Energy Storage Device |
| View | Mountain(s),Sunset |
| Township | 12 |
| Levels | One |
| Property Subtype | Single Family Residence |
| Tax Year | 2025 |
| Parcel Number | 225-02-6060 |
| Community Features | Lighted,Sidewalks,Street Lights |
| Accessibility | Smart Panel,None |
| Assoc Fee Paid Per | Quarterly |
| County | Pima |
| Property Type | Residential |
| HOA | true |
| Attached Garage | false |
| Subdivision Name | Estrella Estates |
| Facing Direction | North |
| Garage Y/N | No |
| Green Energy Generation | Solar |
| Other Structures | Workshop,Shed(s) |
| Full Baths | 2 |
| Status | Active |
| Directions | From Cortaro Farms and Thornydale, Proceed north on Thornydale to Wagon Spoke Ct. Turn right on Wagon Spoke to address on the south side of the road. |
| High School | Mountain View |
| City | Tucson |
| Disclosures | Seller Prop Disclosure |
| High School District | Marana |
| MLS Area | Northwest |
| Lot Size Units | Acres |
| Lot Size Square Feet | 9540 |
| Carport Y/N | No |
| Spa Features | None |
| Elementary School | Ironwood |
| Land Lease Y/N | No |
| Tax Annual Amount | 2895.51 |
| Middle/Junior High School | Tortolita |
| Lease Renewal Y/N | No |
| MLS Area Minor | Northwest |
| Additional Parcels Y/N | No |
| Lease Considered Y/N | No |
| Rent Control Y/N | No |
| Virtual Tour | https://www.zillow.com/view-imx/4e3ca18b-9996-4f4c-a41d-276ab8cf9bb8?setAttribution=mls&wl=true&initialViewType=pano&utm_source=dashboard |
| Builder Name | KB |
| Standard Status | Active |
| MobileHomeRemainsYN | No |
| Legal Description | Estrella Estates Sq20191050584 Lot 7 Mdwid |
| New Construction | None |
| Water Body Access Y/N | None |
Interior Features
| Interior Amenities | High Ceilings,Walk-In Closet(s) |
|---|---|
| Flooring | Ceramic Tile,Vinyl |
| Fireplace Features | None |
| Basement (Y/N) | false |
| Air Conditioning Y/N | true |
| Heating Y/N | true |
| Fireplace Y/N | false |
| Laundry Features | Storage,Laundry Room |
| Total Bedrooms | 3 |
| LivingAreaSource | Assessor |
| Total Baths | 2 |
| Reverse Osmosis | true |
Exterior Features
| Exterior Amenities | Native Plants |
|---|---|
| Fencing | Block |
| Parking Features | Electric Door Opener,Electric Vehicle Charging Station(s) |
| Lot Features | Decorative Gravel,Sprinkler/Drip,Sprinklers In Front,North/South Exposure |
| Water Source | Water Company |
| Lot Size Area | 0.22 |
| Spa | No |
| Building Area Total | 1576 |
| Lot Dimensions | Irregular |
| Lot Size Acres | 0.22 |
| Road Surface Type | Paved |
| Lot Size Source | Assessor |
| Covered Spaces | 2 |
| Crops Included Y/N | No |
| Road Responsibility | County |
| Horse Y/N | false |
| Irrigation Water Rights Y/N | No |
Amenities
- Foreclosure
- Views
- Short Sale
- New Construction
- Adult 55+
- Lease To Own
- No HOA Fees
- Furnished
- Primary On Main
- Air Conditioning
- Seller Finance
- Green
- Fixer Upper
- Horse
- Golf
- Fireplace
- Deck
- Garage
- Basement
- Pool
Property vs Single Family Average in 85742
Price
Taxes
Year Built

