


Address
5349 E 9th Street, Tucson, AZ
Price
$ 395,000
Property Attributes
- ID#22619273
- TypeSingle Family
- Listing Status Pending
- CountyPima
- CityTucson
- AreaCentral
- NeighborhoodHighland Vista
- Zip85711
- StyleContemporary
- Year Built1954
- Taxes$ 2543
- Price$ 395,000
- Bedrooms3
- Full Bathrooms2
- Half Bathrooms0
- Sqr Footage1748
- Lot Size0.2 Acres
Data Source:
Multiple Listing Service of Southern Arizona
Property Description
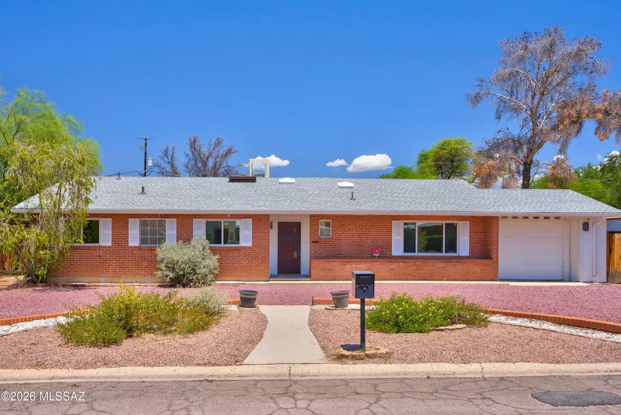
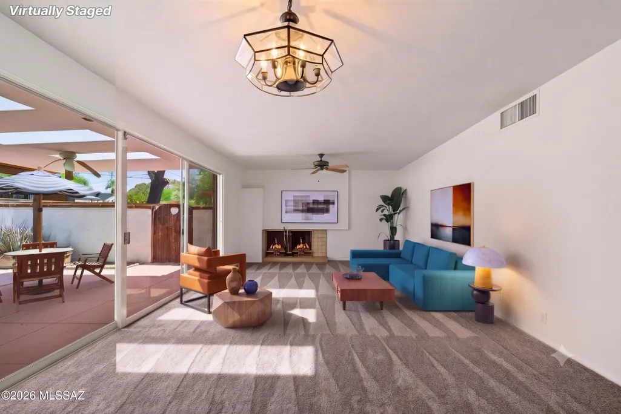
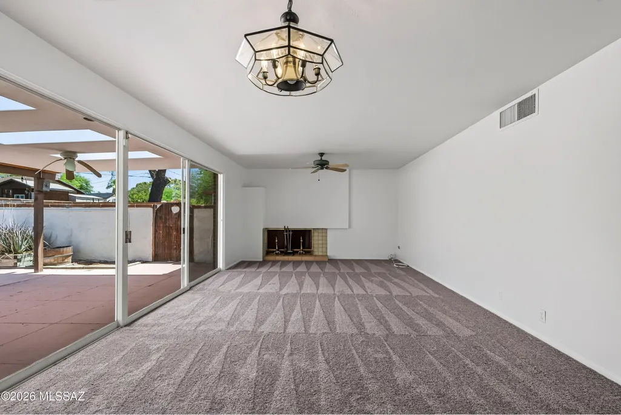
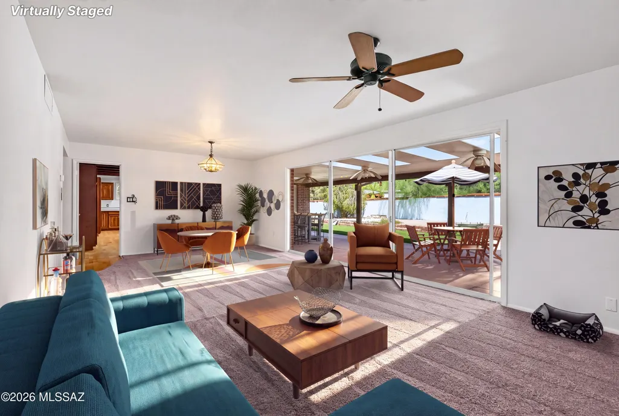
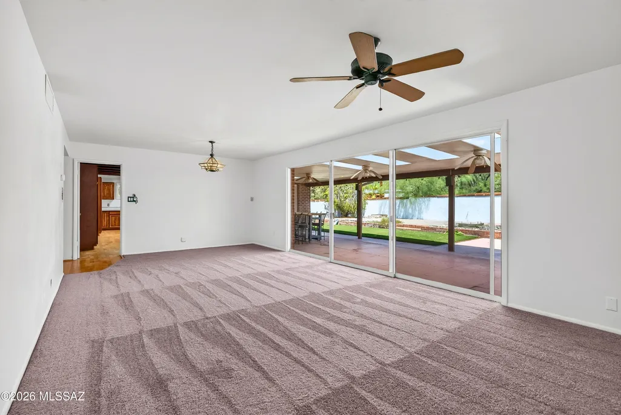
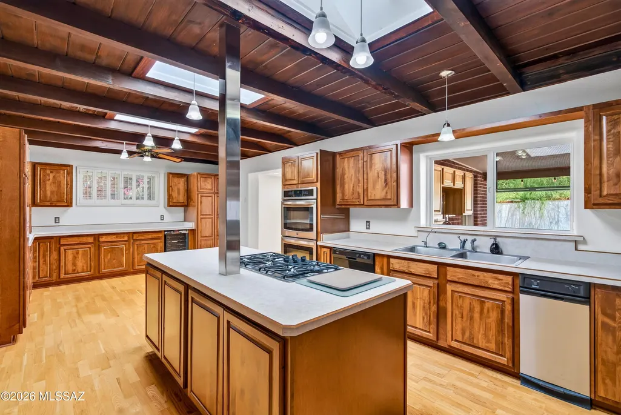
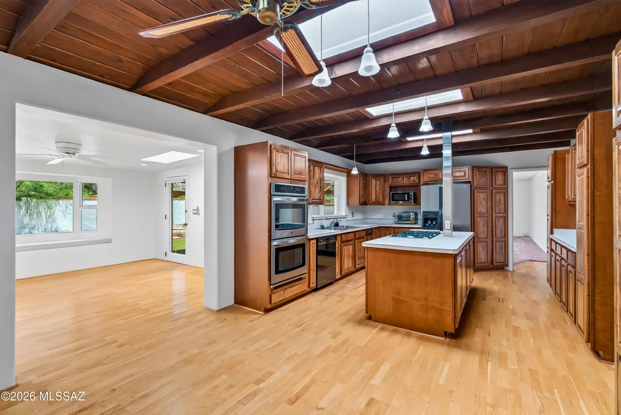
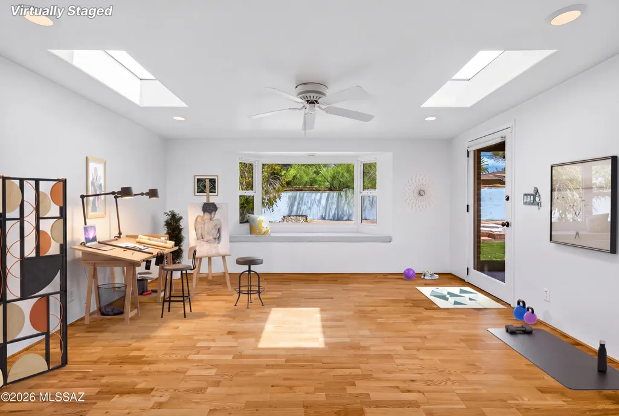
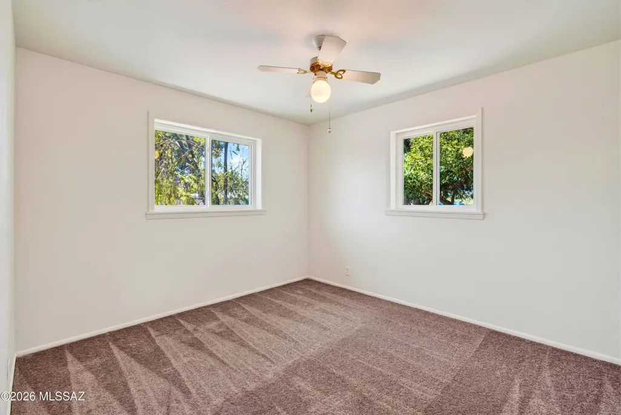
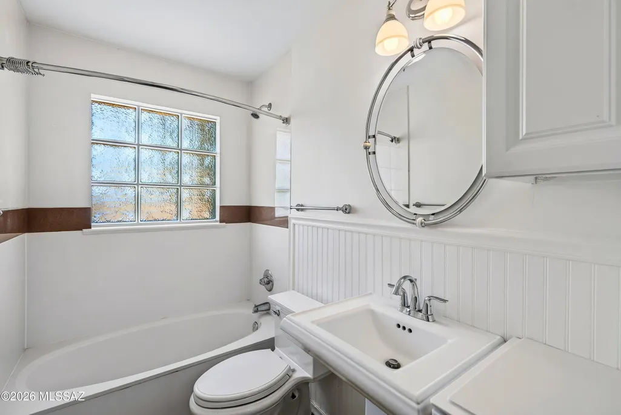
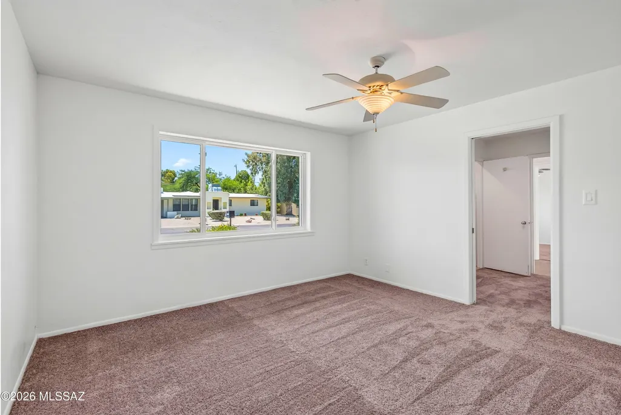
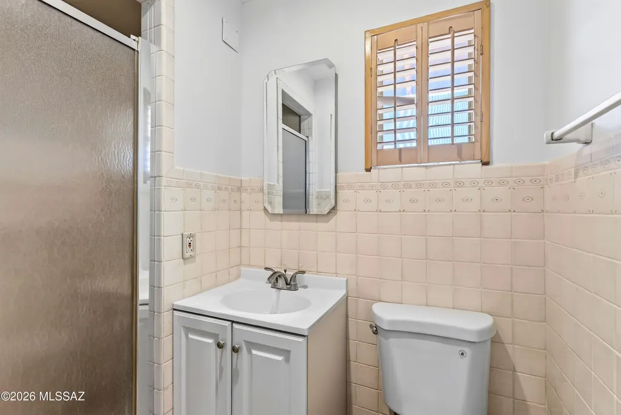
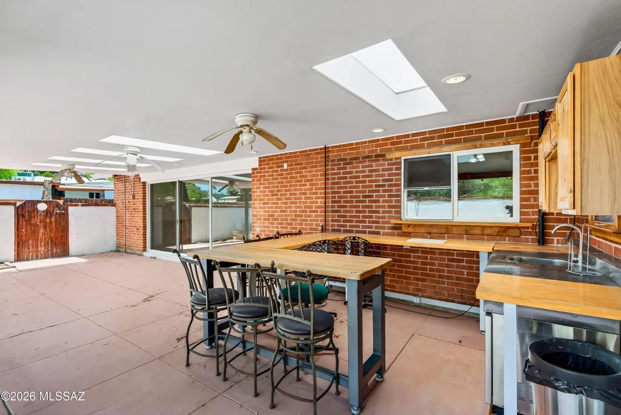
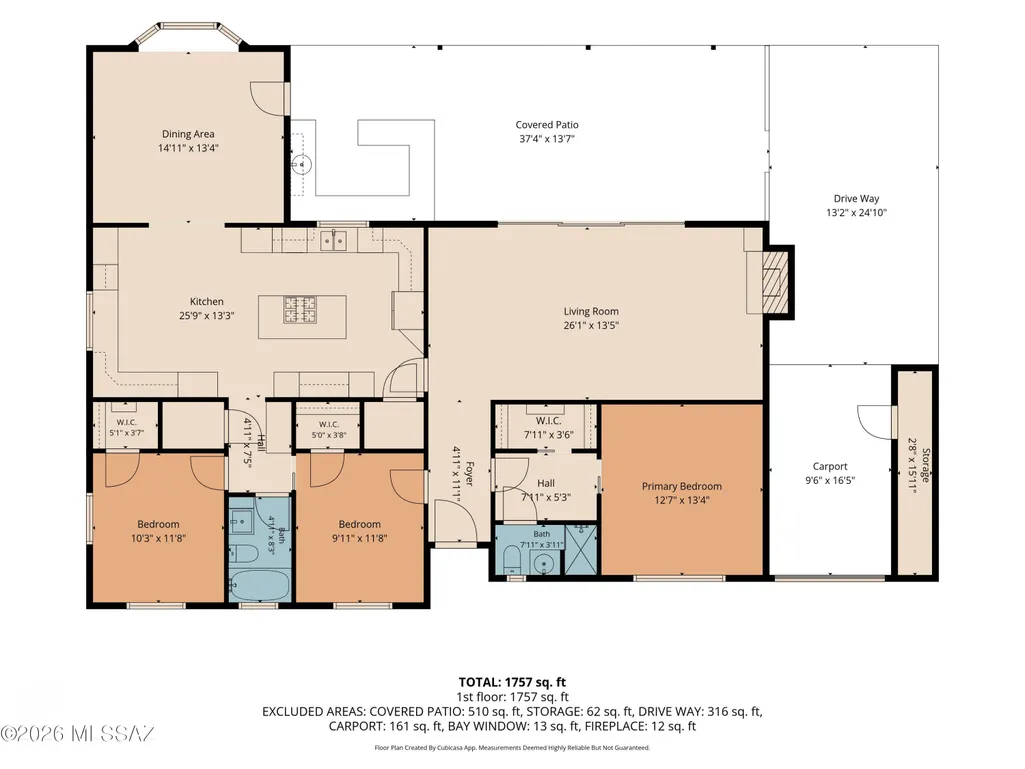
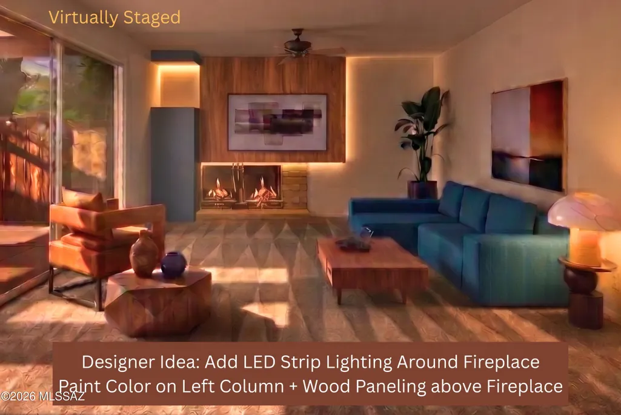
Welcome home to this inviting 3-bedroom, 2-bath property featuring . Lots of light, windows and skylights. NEW carpet, NEW roof, NEW interior & NEW Exterior paint in 2026! The spacious living room offers a cozy wood-burning fireplace, perfect for relaxing or entertaining. The large kitchen provides plenty of cabinet and counter space, a convenient island with cooktop, and TWO ovens--ideal for the home chef. Large back yard and large covered patiowith skylights and an outdoor kitchen. Enjoy the added lifestyle benefit of a neighborhood park complete with a refreshing community pool. With generous living spaces and desirable updates, this home is ready to welcome its next owner!
General Features
| Living Area | 1748 |
|---|---|
| Heating | Forced Air,Natural Gas |
| Cooling | Central Air |
| Utilities | Sewer Connected |
| Roof | Shingle |
| Appliances | Disposal,Dishwasher,Electric Oven,Gas Cooktop,Microwave,Refrigerator |
| Zoning | Tucson - R1 |
| Patio/Porch Features | Covered |
| Architectural Style | Contemporary |
| Security Features | None |
| Construction Materials | Brick |
| Year Built | 1954 |
| View | Residential |
| Township | 14 |
| Levels | One |
| Property Subtype | Single Family Residence |
| Tax Year | 2025 |
| Parcel Number | 127-08-1540 |
| Community Features | Paved Street,Pool,Park |
| Accessibility | None |
| County | Pima |
| Property Type | Residential |
| HOA | false |
| Attached Garage | false |
| Subdivision Name | Highland Vista |
| Garage Y/N | No |
| Full Baths | 2 |
| Status | Pending |
| Directions | From Broadway & Craycroft, North To 9th, West To 5349 |
| High School | University |
| City | Tucson |
| Disclosures | Seller Prop Disclosure,Insurance Claims History Report,Military Airport Vcty |
| High School District | TUSD |
| MLS Area | Central |
| Lot Size Units | Acres |
| Lot Size Square Feet | 8538 |
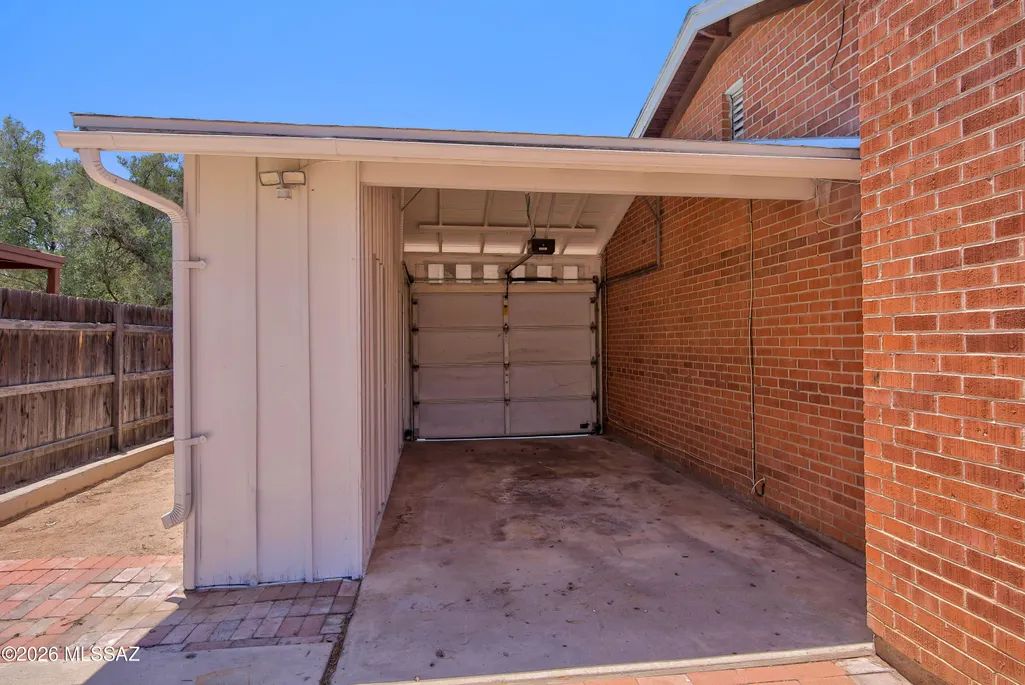
| Carport Spaces | 1 |
| Carport Y/N | No |
| Spa Features | None |
| Elementary School | Sewell |
| Land Lease Y/N | No |
| Tax Annual Amount | 2543.64 |
| Middle/Junior High School | Vail |
| Lease Renewal Y/N | No |
| MLS Area Minor | Central |
| Additional Parcels Y/N | No |
| Lease Considered Y/N | No |
| Rent Control Y/N | No |
| Virtual Tour | https://unbranded.visithome.ai/dtLhszTBpnrz6Tbd24Z3Zn?mu=ft |
| Standard Status | Pending |
| MobileHomeRemainsYN | No |
| Legal Description | From Parcel:001010010 /Highland Vista Lot 21 Blk 9 |
| New Construction | None |
| Water Body Access Y/N | None |
Interior Features
| Interior Amenities | Kitchen Island |
|---|---|
| Flooring | Engineered Wood,Carpet |
| Total Fireplaces | 1 |
| Fireplace Features | Living Room,Wood Burning |
| Basement (Y/N) | false |
| Air Conditioning Y/N | true |
| Heating Y/N | true |
| Fireplace Y/N | true |
| Laundry Features | Laundry Closet |
| Total Bedrooms | 3 |
| LivingAreaSource | Assessor |
| Total Baths | 2 |
| Pantry | Cabinet |
Exterior Features
| Exterior Amenities | None |
|---|---|
| Fencing | Block |
| Parking Features | None |
| Lot Features | Subdivided |
| Water Source | Public |
| Lot Size Area | 0.2 |
| Spa | No |
| Building Area Total | 1748 |
| Lot Dimensions | 81 x 106 x 82 x 105 |
| Lot Size Acres | 0.2 |
| Road Surface Type | Paved |
| Lot Size Source | Assessor |
| Covered Spaces | 1 |
| Crops Included Y/N | No |
| Road Responsibility | City |
| Horse Y/N | false |
| Irrigation Water Rights Y/N | No |
Amenities
- Foreclosure
- Views
- Short Sale
- New Construction
- Adult 55+
- Lease To Own
- No HOA Fees
- Furnished
- Primary On Main
- Air Conditioning
- Seller Finance
- Green
- Fixer Upper
- Horse
- Golf
- Fireplace
- Deck
- Garage
- Basement
- Pool
Property vs Single Family Average in 85711
Price
Taxes
Year Built

