
Price Reduction - Views








Address
9710 E Celeste Drive, Tucson, AZ
Price
$ 315,000
Property Attributes
- ID#22619565
- TypeSingle Family
- Listing Status Active
- CountyPima
- CityTucson
- AreaEast
- NeighborhoodHarrison Hills (1-258)
- Zip85730
- StyleRanch
- Year Built1973
- Taxes$ 2038
- Price$ 315,000
- Bedrooms4
- Full Bathrooms2
- Half Bathrooms0
- Sqr Footage1627
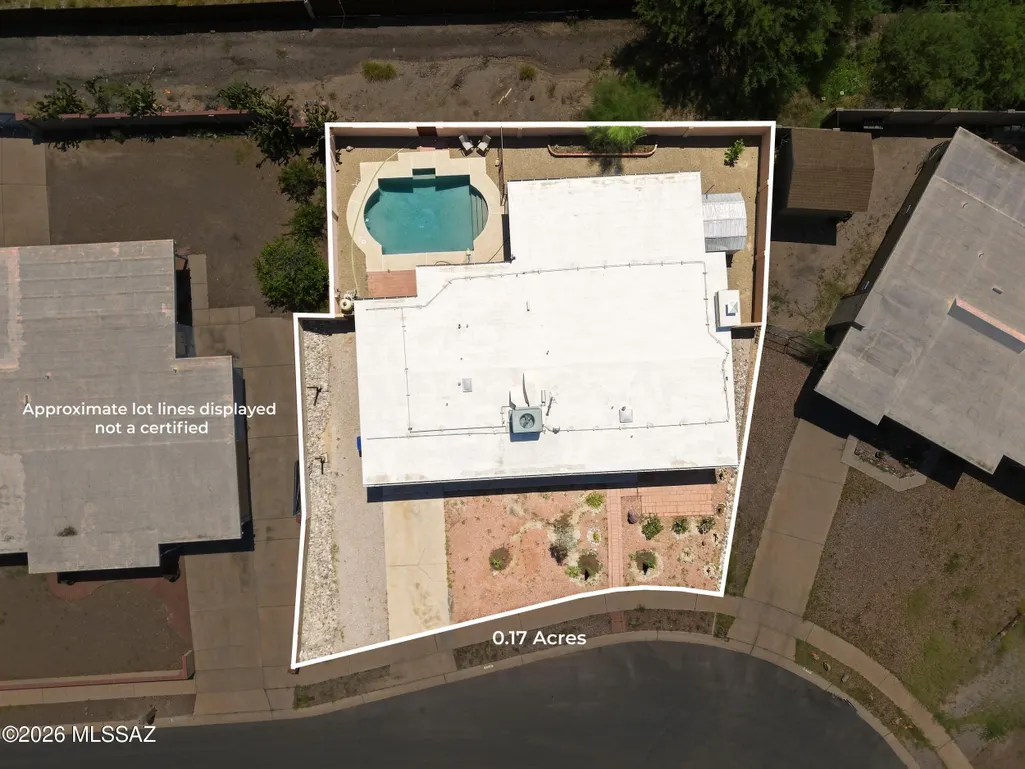
- Lot Size0.17 Acres
Data Source:
Multiple Listing Service of Southern Arizona
Property Description
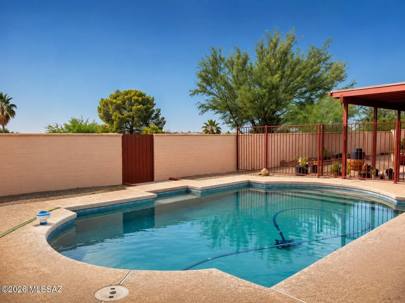
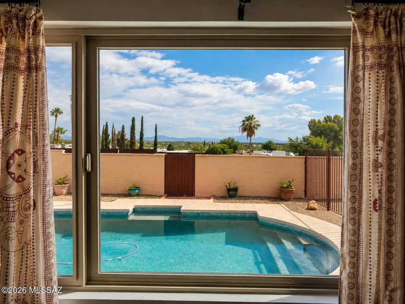
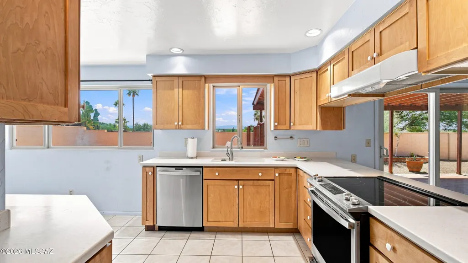
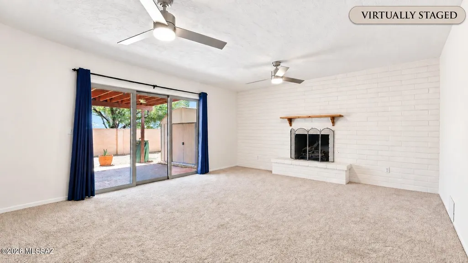
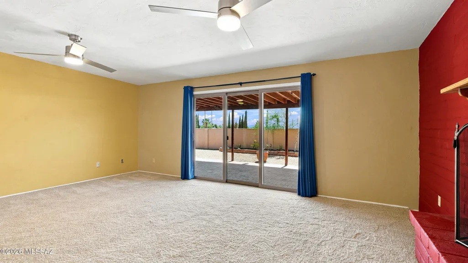
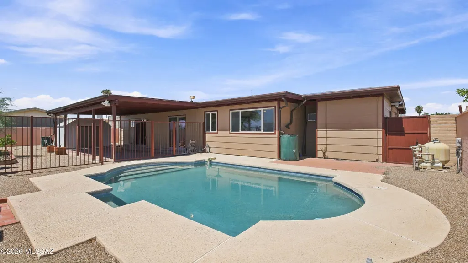
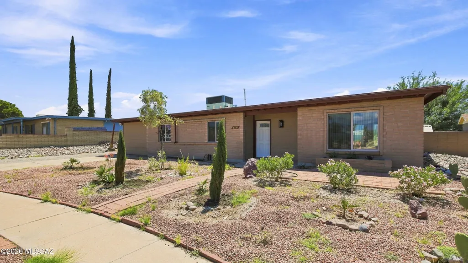
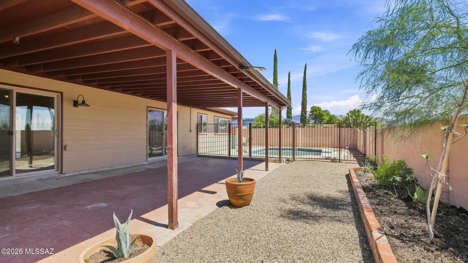
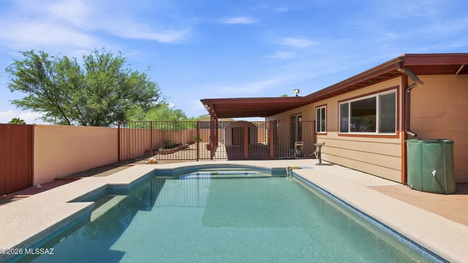
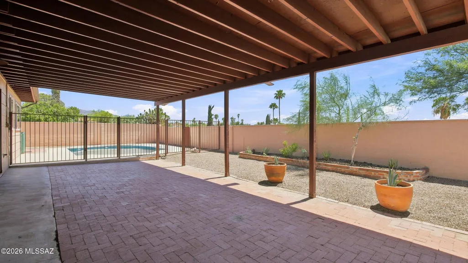
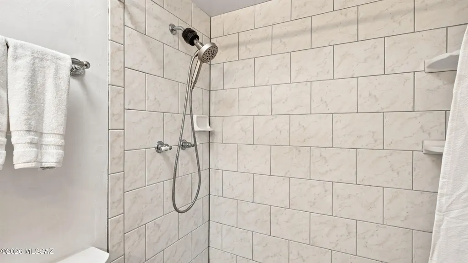
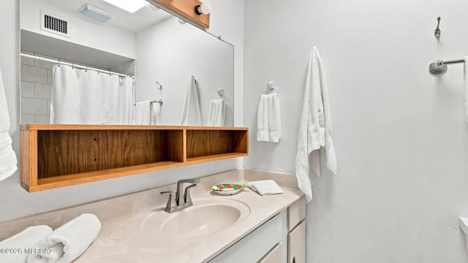
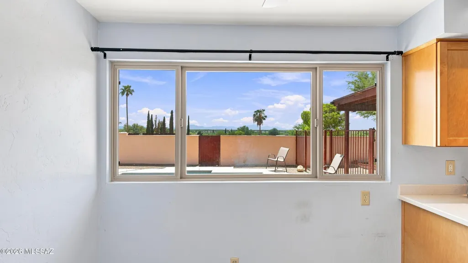
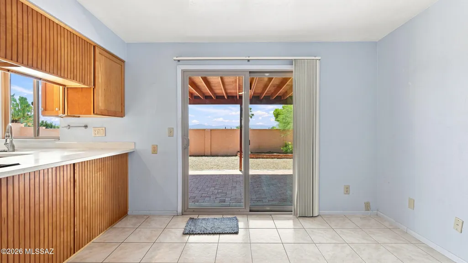
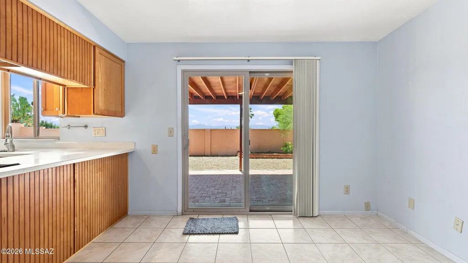
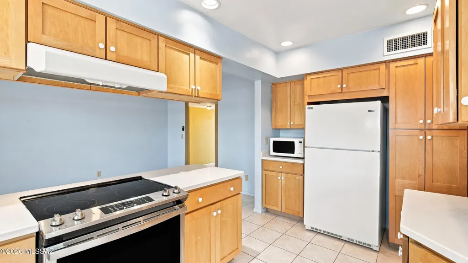
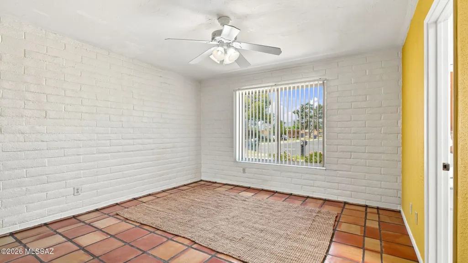
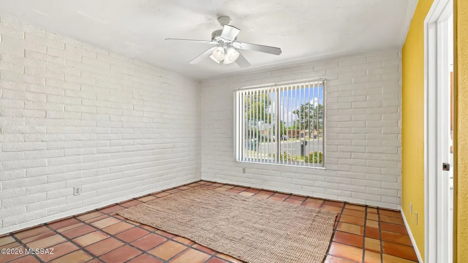
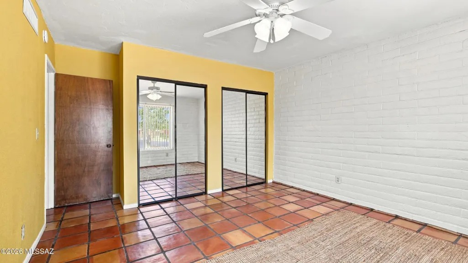
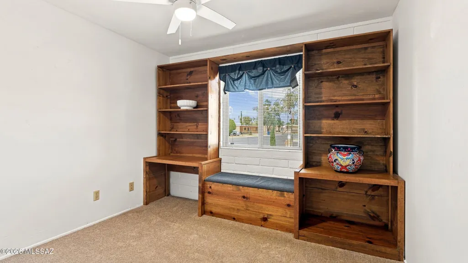
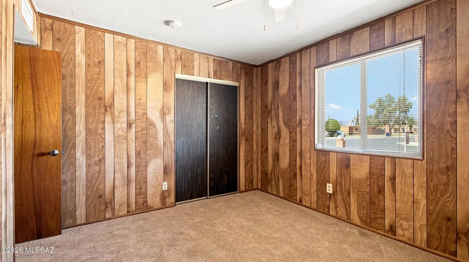
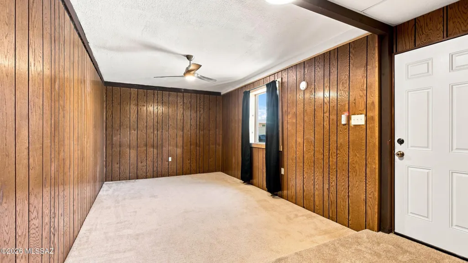
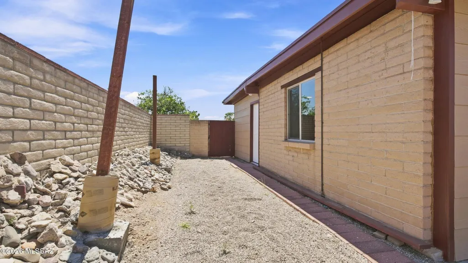
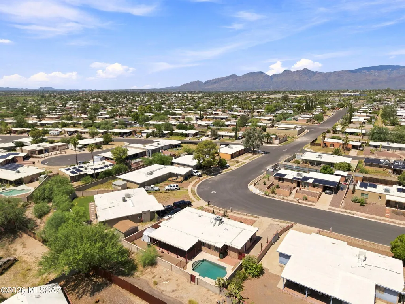
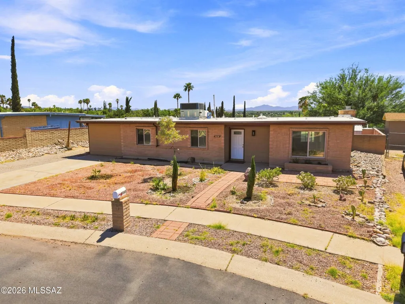
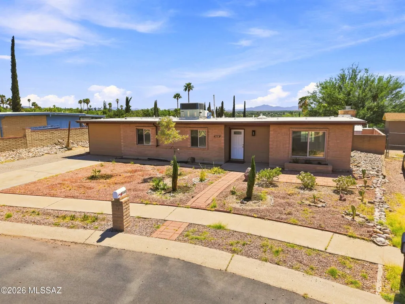
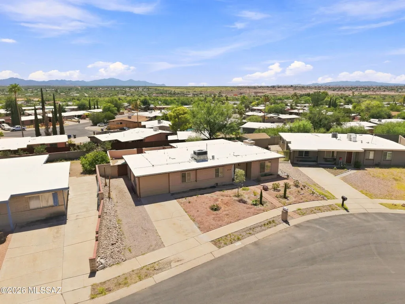
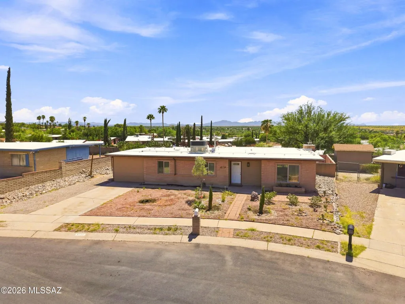
Tucson character with an elevated lot and beautiful mountain views! Enjoy warm wood cabinetry, Corian countertops, stainless-steel appliances, a spacious living room and cozy fireplace. The Office/Den with outside door access could be a 4th bedroom or hobby room or workout area. Backyard sliding doors create an easy flow to the shaded backyard retreat featuring a covered patio and sparkling pebble tech pool--complete with a NEW pool pump--perfect for relaxing or entertaining under the Arizona sky. A newer HVAC unit adds comfort and peace of mind. Updated energy efficient windows and new carpet. Conveniently located near shopping, dining and everyday amenities. Add your personal touches and make it your own!
General Features
| Living Area | 1627 |
|---|---|
| Heating | Forced Air,Natural Gas |
| Cooling | Central Air |
| Utilities | Sewer Connected,Phone Connected |
| Roof | Built-Up - Reflect |
| Appliances | Disposal,Dishwasher,Electric Range,Microwave,Refrigerator |
| Zoning | Tucson - R1 |
| Patio/Porch Features | Ramada,Covered |
| Architectural Style | Ranch |
| Pool Features | Conventional |
| Security Features | Smoke Detector(s) |
| Construction Materials | Slump Block |
| Year Built | 1973 |
| View | Mountain(s),Rural |
| Township | 16 |
| Levels | One |
| Property Subtype | Single Family Residence |
| Tax Year | 2025 |
| Parcel Number | 136-12-2660 |
| Community Features | Paved Street,Sidewalks |
| Accessibility | Accessible Entrance,Level |
| County | Pima |
| Property Type | Residential |
| HOA | false |
| Attached Garage | false |
| Subdivision Name | Harrison Hills (1-258) |
| Facing Direction | North |
| Garage Y/N | No |
| Other Structures | Shed(s) |
| Full Baths | 2 |
| Status | Active |
| Directions | Harrison Rd/Stella Rd; East on E Stella Road, South on S Portia Drive, slight curve at end of road to address |
| High School | Santa Rita |
| City | Tucson |
| Disclosures | Seller Prop Disclosure,Insurance Claims History Report,Lead-Based Paint,Military Airport Vcty |
| High School District | TUSD |
| MLS Area | East |
| Lot Size Units | Acres |
| Lot Size Square Feet | 7295 |
| Carport Y/N | No |
| Spa Features | None |
| Elementary School | Dunham |
| Land Lease Y/N | No |
| Tax Annual Amount | 2038 |
| Middle/Junior High School | Secrist |
| Lease Renewal Y/N | No |
| MLS Area Minor | East |
| Additional Parcels Y/N | No |
| Lease Considered Y/N | No |
| Rent Control Y/N | No |
| Standard Status | Active |
| MobileHomeRemainsYN | No |
| Legal Description | Harrison Hills Lot 238 |
| New Construction | None |
| Water Body Access Y/N | None |
Interior Features
| Flooring | Carpet,Ceramic Tile |
|---|---|
| Total Fireplaces | 1 |
| Fireplace Features | Family Room,Wood Burning |
| Basement (Y/N) | false |
| Air Conditioning Y/N | true |
| Heating Y/N | true |
| Fireplace Y/N | true |
| Laundry Features | Electric Dryer Hookup,Laundry Room,Gas Dryer Hookup |
| Total Bedrooms | 4 |
| LivingAreaSource | Assessor |
| Total Baths | 2 |
| Pantry | Cabinet |
Exterior Features
| Fencing | Block |
|---|---|
| Parking Features | None |
| Lot Features | Elevated Lot,Previously Developed,Subdivided,Decorative Gravel,North/South Exposure |
| Water Source | Public |
| Lot Size Area | 0.17 |
| Spa | No |
| Building Area Total | 1627 |
| Lot Dimensions | 11' x 63' x 98' x 87' x 91' |
| Lot Size Acres | 0.17 |
| Road Surface Type | Paved |
| Lot Size Source | Assessor |
| Crops Included Y/N | No |
| Road Responsibility | City |
| Horse Y/N | false |
| Irrigation Water Rights Y/N | No |
Amenities
- Foreclosure
- Views
- Short Sale
- New Construction
- Adult 55+
- Lease To Own
- No HOA Fees
- Furnished
- Primary On Main
- Air Conditioning
- Seller Finance
- Green
- Fixer Upper
- Horse
- Golf
- Fireplace
- Deck
- Garage
- Basement
- Pool
Property vs Single Family Average in 85730
Price
Taxes
Year Built
In The Neighborhood
Views
Tucson
$ 275,000
- Type
- Single Family
- Size
- 1,418 SqFt
- Rooms
- 4 Beds + 2 Baths
 Realty Executives Arizona Territory
Reduced
Tucson
$ 356,500
- Type
- Single Family
- Size
- 1,898 SqFt
- Rooms
- 5 Beds + 2 Baths
Realty Executives Arizona Territory
Reduced
Tucson
$ 292,200
- Type
- Single Family
- Size
- 1,455 SqFt
- Rooms
- 3 Beds + 2 Baths
Realty Executives Arizona Territory
