
Views













Address
2967 W Encelia Court, Tucson, AZ
Price
$ 635,000
Property Attributes
- ID#22619573
- TypeSingle Family
- Listing Status Active Contingent
- CountyPima
- CityTucson
- AreaWest
- NeighborhoodMontage Vista Phase II (30-73)
- Zip85745
- StyleSanta Fe
- Year Built2005
- Taxes$ 4887
- Price$ 635,000
- Bedrooms4
- Full Bathrooms2
- Half Bathrooms0
- Sqr Footage2256
- Lot Size0.36 Acres
Data Source:
Multiple Listing Service of Southern Arizona
Property Description
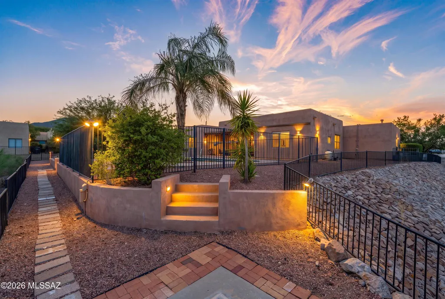
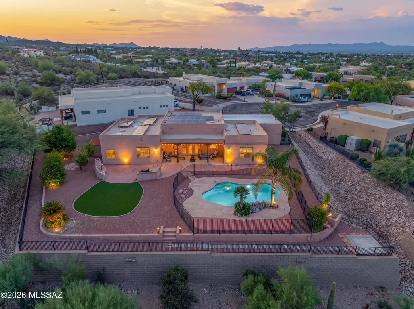
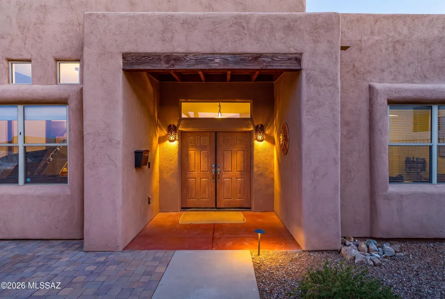
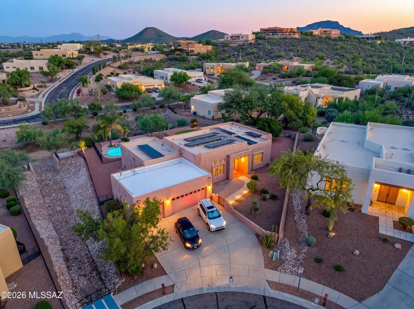
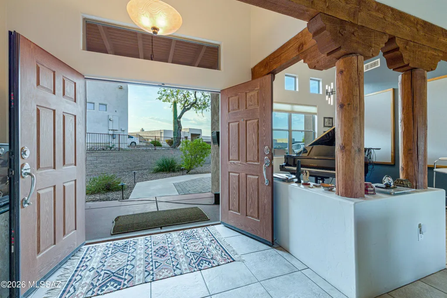
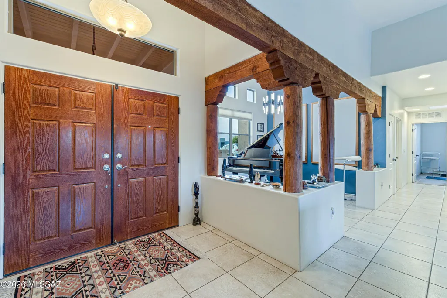
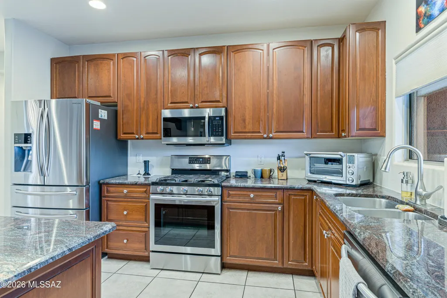
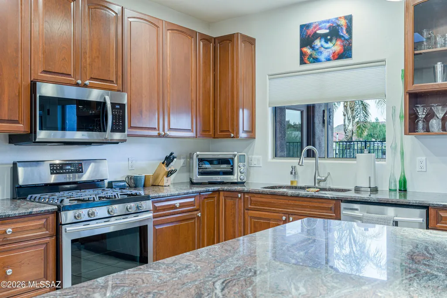
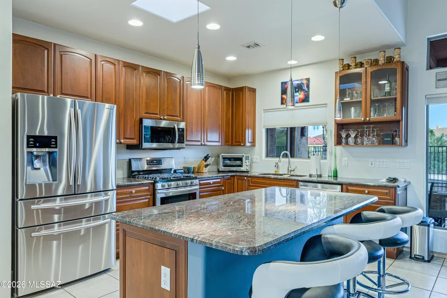
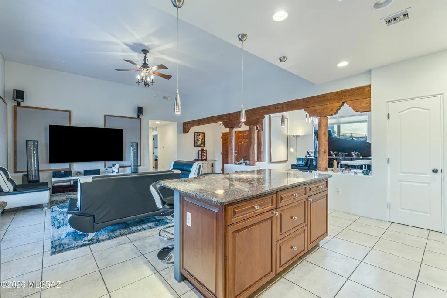
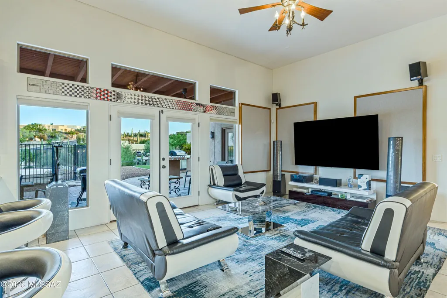
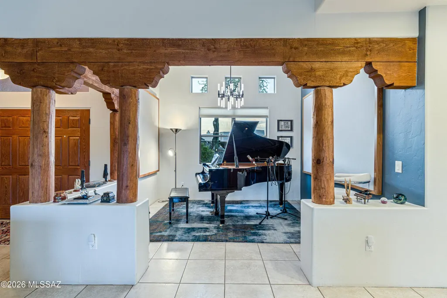
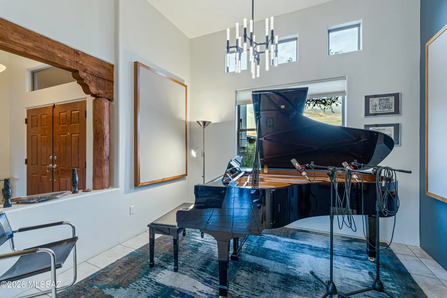
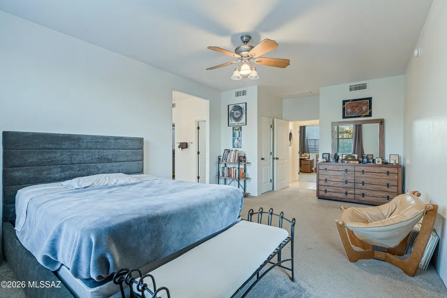
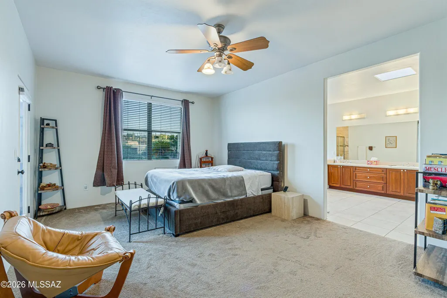
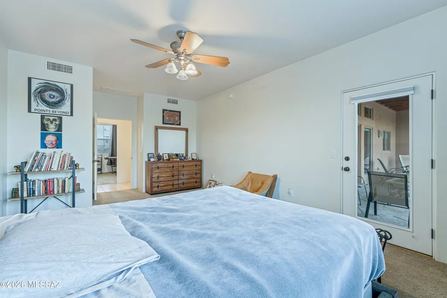
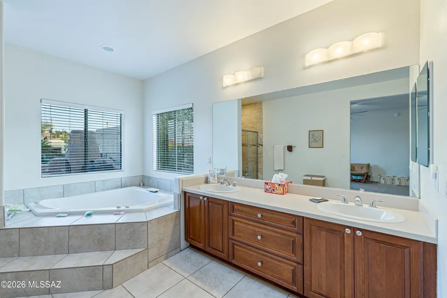
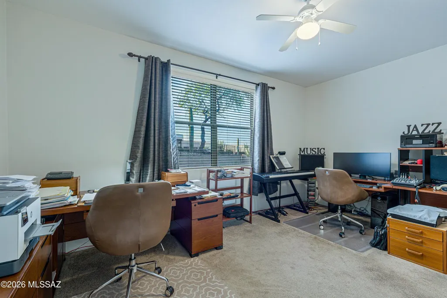
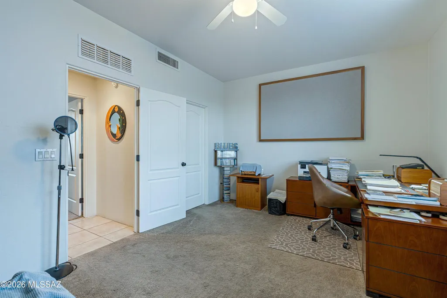
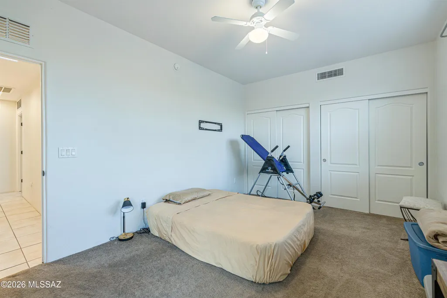
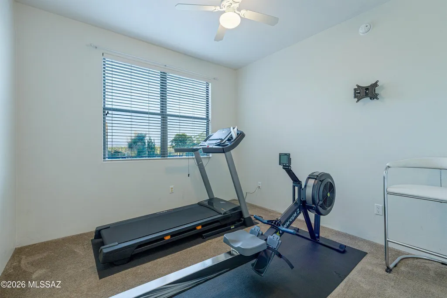
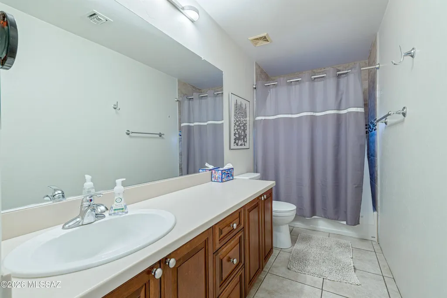
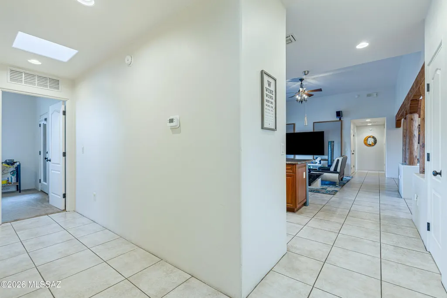
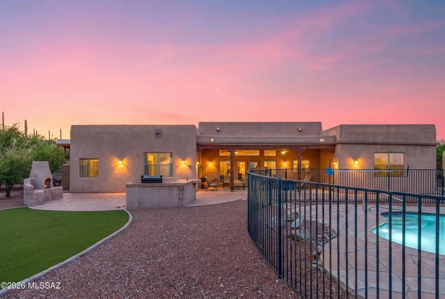
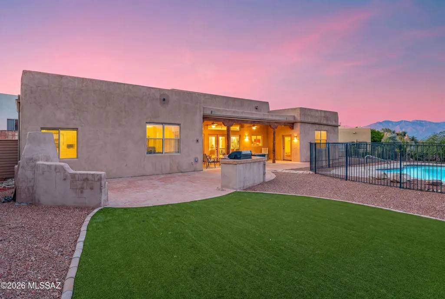
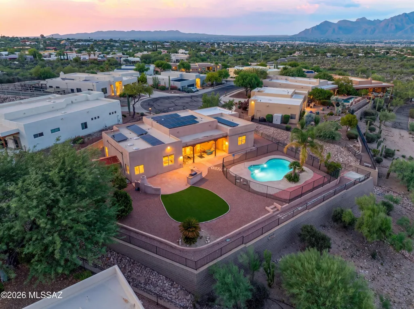
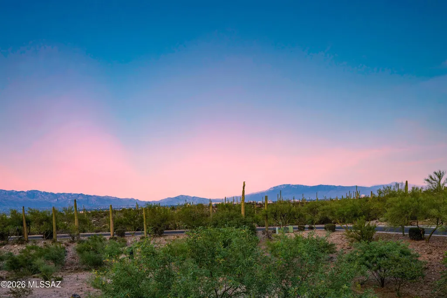
WEST SIDE RETREAT! 4 BED, 2 BATH w/ POOL & 3-CAR GARAGE Welcome to this stunning 4 bedroom, 2 bathroom home in Tucson's sought after West side. The view fencing sets the tone, offering privacy without compromising the sweeping desert and mountain vistas that make this location so special. Inside, an open and light-filled floor plan welcomes you. The kitchen flows effortlessly into the great room and dining spaces, making it ideal for hosting gatherings or simply enjoying day to day life. 4 generously sized bedrooms offer flexibility for family, guests, or a home office. The backyard is where this home truly shines. A sparkling pool anchors the outdoor space perfect for cooling off on warm Arizona afternoons. The view fencing keeps the sight lines wide open, so you can soak in breathtaking sunsets from the patio, poolside, or the comfort of your living room. Plenty of space remains for lounging, grilling, and entertaining. Car enthusiasts, hobbyists, or anyone needing extra storage will appreciate the extended 3 car garage a rare find that adds everyday convenience and versatility. Situated on the West side, you're minutes from shopping, dining, parks, and quick freeway access, all while enjoying the easygoing pace of a well established neighborhood.
General Features
| Living Area | 2256 |
|---|---|
| Heating | Natural Gas,Zoned |
| Cooling | Central Air,Zoned,Ceiling Fans |
| Utilities | Sewer Connected,Phone Connected |
| Roof | Built-Up - Reflect |
| Appliances | Disposal,Dishwasher,Exhaust Fan,Gas Range,Microwave,Refrigerator |
| Zoning | Tucson - RX2 |
| HOA Fee | 96 |
| Garage Spaces | 3 |
| Association Fee Includes | Gated Community,Street Maint |
| Patio/Porch Features | Paver,Covered,Patio |
| Architectural Style | Santa Fe |
| Pool Features | Conventional |
| Security Features | Alarm Installed,Smoke Detector(s) |
| Construction Materials | Frame - Stucco |
| Year Built | 2005 |
| View | Mountain(s),Sunrise,Sunset,City,Panoramic |
| Township | 14 |
| Levels | One |
| Property Subtype | Single Family Residence |
| Tax Year | 2025 |
| Parcel Number | 116-09-3910 |
| Community Features | Paved Street,Gated,Sidewalks,Park |
| Accessibility | Level |
| Assoc Fee Paid Per | Quarterly |
| County | Pima |
| Property Type | Residential |
| Association Amenities | None |
| HOA | true |
| Attached Garage | false |
| Subdivision Name | Montage Vista Phase II (30-73) |
| Facing Direction | North |
| Garage Y/N | No |
| Green Energy Generation | Solar |
| Other Structures | Shed(s) |
| Full Baths | 2 |
| Status | Active Contingent |
| Directions | Speedway/Silverbell, West on Speedway, South on Leutea Dr, and West on Encelia Court to address. |
| High School | Cholla |
| City | Tucson |
| Disclosures | None |
| Association Name | Montage Vista |
| High School District | TUSD |
| MLS Area | West |
| Lot Size Units | Acres |
| Lot Size Square Feet | 16001 |
| Carport Y/N | No |
| Spa Features | None |
| Elementary School | Maxwell K-8 |
| Land Lease Y/N | No |
| Tax Annual Amount | 4887 |
| Middle/Junior High School | Mansfeld |
| Lease Renewal Y/N | No |
| MLS Area Minor | West |
| Additional Parcels Y/N | No |
| Lease Considered Y/N | No |
| Rent Control Y/N | No |
| Standard Status | Active Under Contract |
| MobileHomeRemainsYN | No |
| Legal Description | MONTAGE VISTA PHASE II LOT 43 |
| New Construction | None |
| Water Body Access Y/N | None |
Interior Features
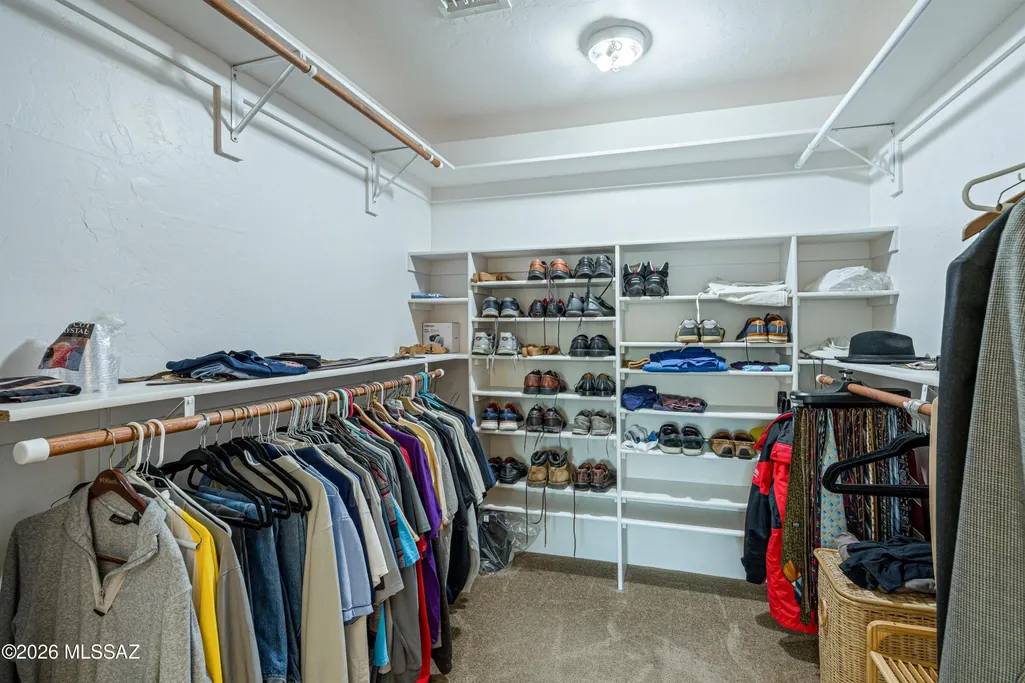
| Interior Amenities | High Ceilings,Walk-In Closet(s),Kitchen Island |
|---|---|
| Flooring | Ceramic Tile |
| Total Fireplaces | 1 |
| Fireplace Features | Fire Pit,Patio |
| Basement (Y/N) | false |
| Air Conditioning Y/N | true |
| Heating Y/N | true |
| Window Features | Double Pane Windows |
| Fireplace Y/N | true |
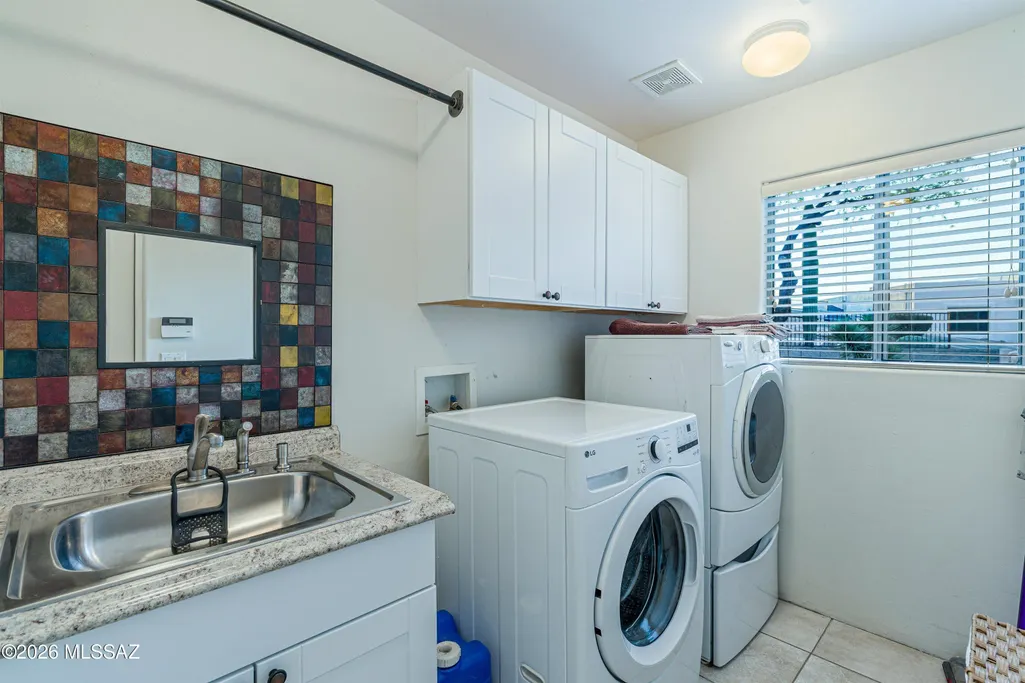
| Laundry Features | Dryer,Washer,Sink,Laundry Room |
| Total Bedrooms | 4 |
| LivingAreaSource | Assessor |
| Total Baths | 2 |
| Pantry | Closet |
Exterior Features
| Exterior Amenities | Native Plants,Courtyard |
|---|---|
| Parking Features | Extended Length,Oversized |
| Lot Features | Borders Common Area,Elevated Lot,Subdivided,Decorative Gravel,Shrubs,Cul-De-Sac,North/South Exposure |
| Water Source | Public |
| Lot Size Area | 0.36 |
| Spa | No |
| Building Area Total | 2256 |
| Lot Dimensions | Irregular |
| Lot Size Acres | 0.36 |
| Road Surface Type | Paved |
| Lot Size Source | Assessor |
| Covered Spaces | 3 |
| Crops Included Y/N | No |
| Road Responsibility | HOA |
| Horse Y/N | false |
| Irrigation Water Rights Y/N | No |
Amenities
- Foreclosure
- Views
- Short Sale
- New Construction
- Adult 55+
- Lease To Own
- No HOA Fees
- Furnished
- Primary On Main
- Air Conditioning
- Seller Finance
- Green
- Fixer Upper
- Horse
- Golf
- Fireplace
- Deck
- Garage
- Basement
- Pool
Property vs Single Family Average in 85745
Price
Taxes
Year Built

