
Views












Address
430 N White Marble Avenue, Tucson, AZ
Price
$ 575,000
Property Attributes
- ID#22619640
- TypeSingle Family
- Listing Status Active Contingent
- CountyPima
- CityTucson
- AreaEast
- NeighborhoodHoughton Reserve
- Zip85748
- StyleContemporary, Modern
- Year Built2024
- Taxes$ 3578
- Price$ 575,000
- Bedrooms4
- Full Bathrooms3
- Half Bathrooms0
- Sqr Footage2244
- Lot Size0.15 Acres
Data Source:
Multiple Listing Service of Southern Arizona
Property Description
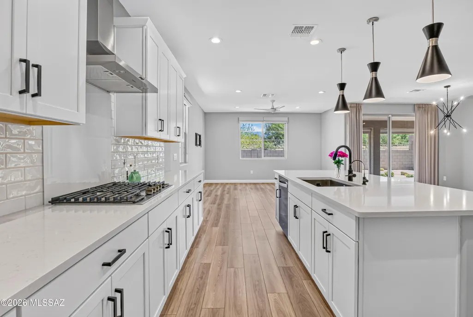
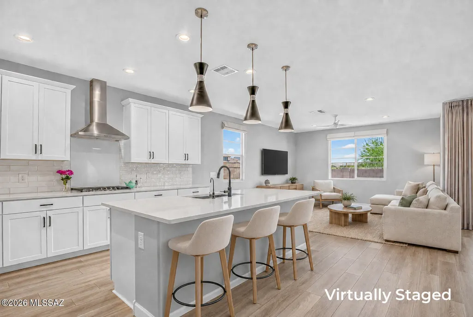
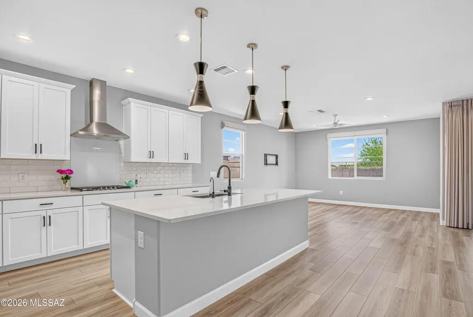
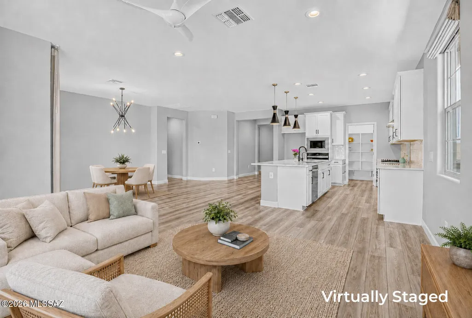
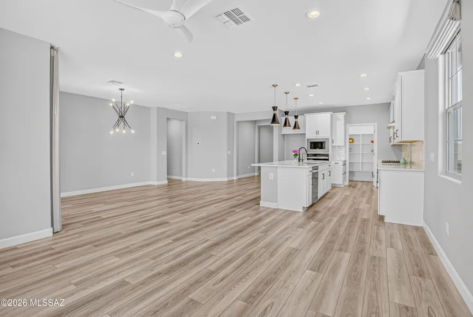
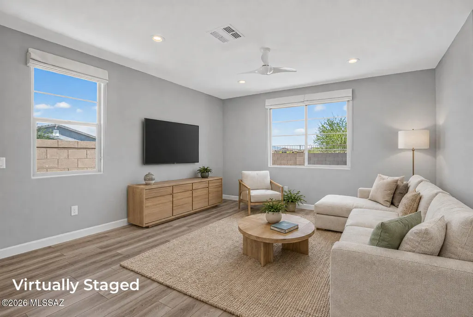
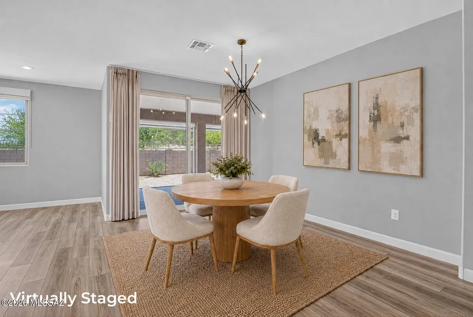
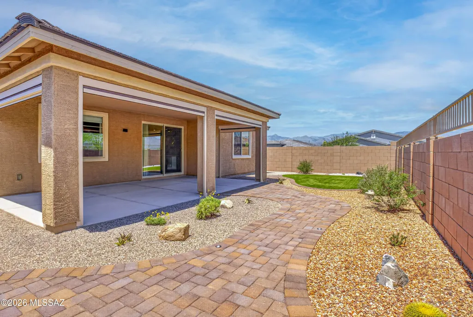
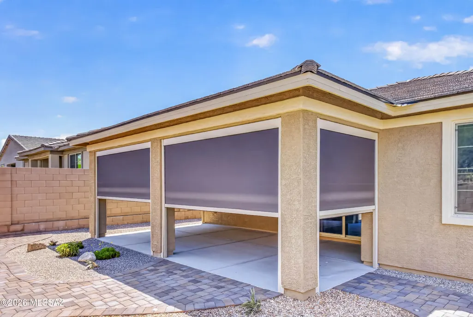
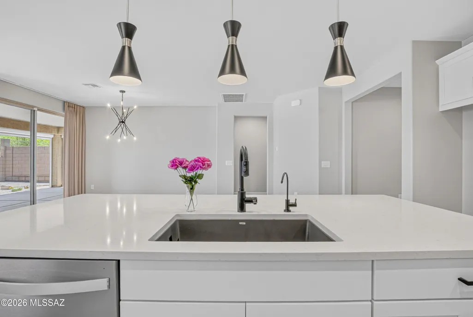
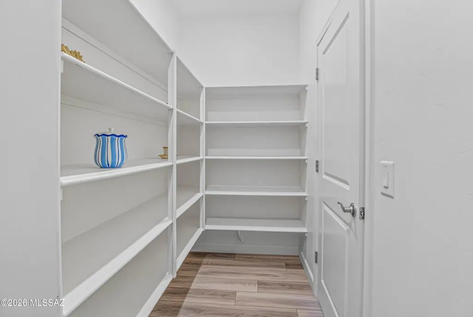
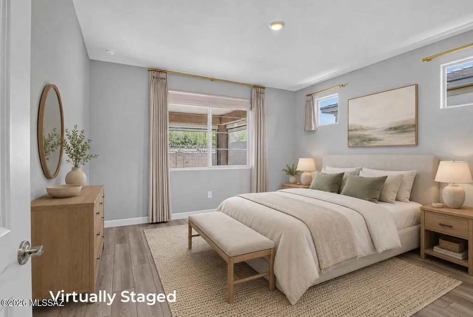
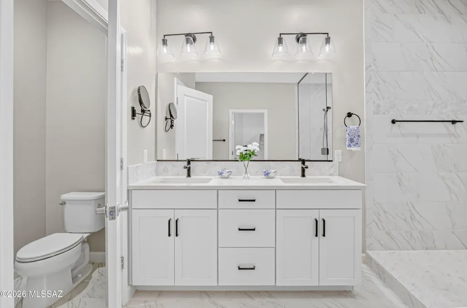
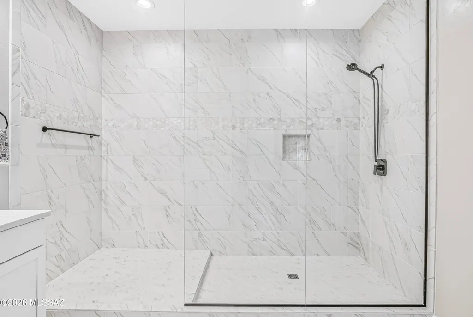
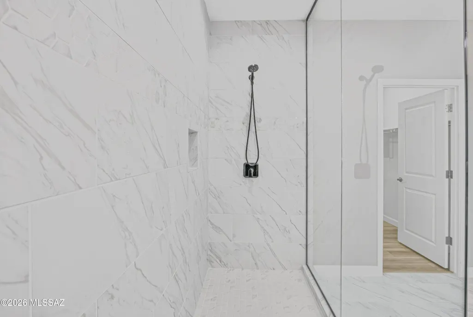
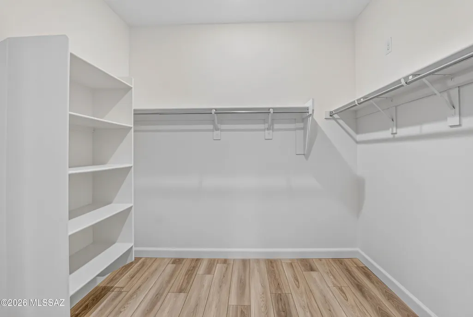
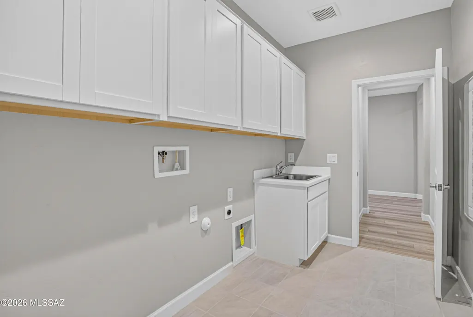
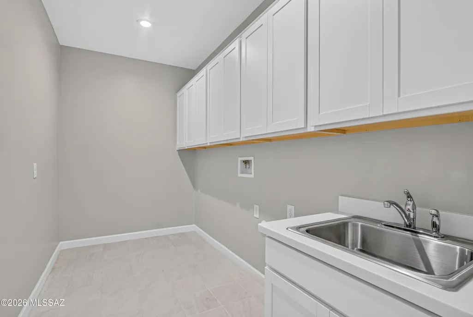
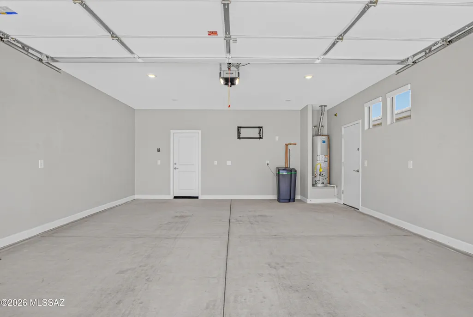
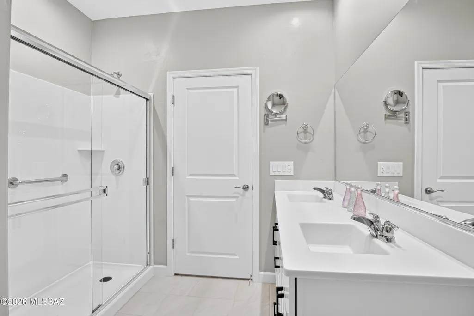
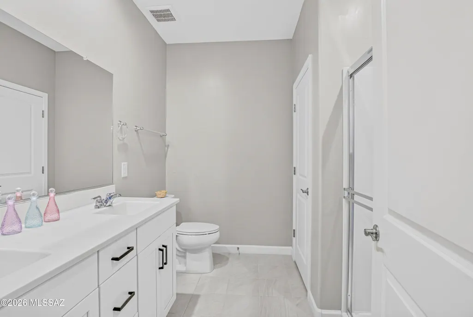
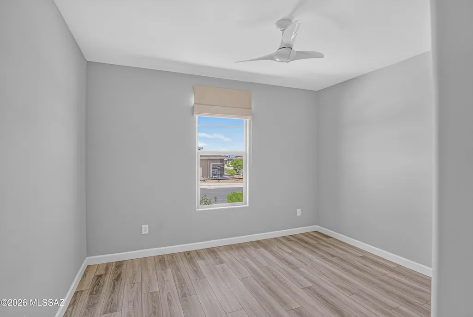
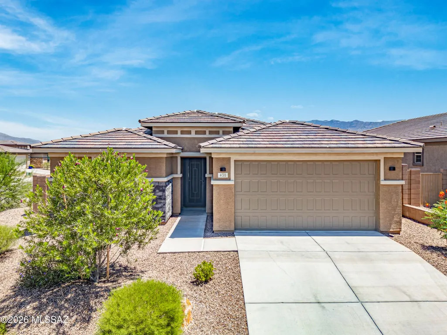
Built in 2024 and immaculately maintained, this stunning 4-bedroom, 3-bathroom home offers 2,244 square feet of beautifully designed single-story living in the popular gated Houghton Reserve community. Situated on a large corner lot with no neighbors behind--and surrounded by single-story homes--the property offers exceptional privacy and beautiful mountain views. The bright, open floor plan features abundant natural light, vinyl plank and tile flooring throughout, (NO CARPET!), and generous storage. At the heart of the home, the gourmet kitchen features quartz countertops, a massive island, off-white cabinetry with black hardware, stylish backsplash, stainless steel appliances, gas cooktop with vent hood, reverse osmosis, and an oversized pantry. The spacious primary suite includes blackout curtains and a beautifully appointed bath with an impressive tiled "super shower," dual quartz vanity, private toilet room, and large walk-in closet with built-in shelving. Three additional bedrooms provide plenty of flexibility for guests, family, or a home office, while one of the two guest bathrooms features a convenient double vanity. A large laundry room adds a utility sink and additional storage. Step outside to the east-facing backyard and enjoy stunning mountain views from the oversized covered patio. Thoughtfully landscaped with turf, pavers, desert plantings, decorative gravel, irrigation, and outdoor lighting, the backyard is designed for easy Arizona living. Remote-powered patio shades provide additional privacy and sun protection. Additional features include an iron security front door, window sunshades and coverings throughout, water softener, EV charger pre-wire, security system wiring, a 2-car garage, and spray foam insulation to help keep utility bills low. Tucked toward the back of quiet, gated Houghton Reserve with neighborhood park and common areas, this move-in-ready home offers a peaceful setting while remaining convenient to shopping, restaurants, grocery stores, schools, medical facilities, hiking, cycling, and everyday amenities.
General Features
| Living Area | 2244 |
|---|---|
| Heating | Forced Air,Electric,Heat Pump |
| Cooling | Ceiling Fans Pre-Wired,Central Air,Attic Fan |
| Utilities | Sewer Connected |
| Roof | Tile |
| Appliances | Disposal,ENERGY STAR Qualified Dishwasher,Dishwasher,Electric Oven,Exhaust Fan,Gas Cooktop,Microwave,Reverse Osmosis |
| Zoning | Tucson - SR |
| HOA Fee | 90 |
| Garage Spaces | 2 |
| Association Fee Includes | Blanket Ins Policy,Common Area Maint,Gated Community,Street Maint |
| Patio/Porch Features | Other,Covered,Patio |
| Architectural Style | Contemporary,Modern |
| Pool Features | None |
| Security Features | Carbon Monoxide Detector(s),Prewired,Smoke Detector(s),Wrought Iron Security Door |
| Construction Materials | Frame - Stucco,Wood Frame |
| Year Built | 2024 |
| View | Mountain(s),Residential,Sunrise,Desert |
| Township | 14 |
| Levels | One |
| Property Subtype | Single Family Residence |
| Tax Year | 2025 |
| Parcel Number | 133-57-1300 |
| Community Features | Paved Street,Gated,Sidewalks,Park |
| Accessibility | Wide Hallways,Door Levers,Level |
| Assoc Fee Paid Per | Monthly |
| County | Pima |
| Property Type | Residential |
| Association Amenities | Park |
| HOA | true |
| Attached Garage | true |
| Subdivision Name | Houghton Reserve |
| Facing Direction | West |
| Garage Y/N | No |
| Full Baths | 3 |
| Status | Active Contingent |
| Directions | From Broadway/Houghton: North on Houghton, Right (East) on Marble Creek Dr, Thru Gate, Road Curves To Left, Address on Right |
| High School | Sahuaro |
| City | Tucson |
| Disclosures | Seller Prop Disclosure,Insurance Claims History Report |
| Association Name | Houghton Reserve HOA |
| High School District | TUSD |
| MLS Area | East |
| Lot Size Units | Acres |
| Lot Size Square Feet | 6621 |
| Carport Y/N | No |
| Spa Features | None |
| Elementary School | Soleng Tom |
| Land Lease Y/N | No |
| Tax Annual Amount | 3578.61 |
| Middle/Junior High School | Gridley |
| Lease Renewal Y/N | No |
| MLS Area Minor | East |
| Additional Parcels Y/N | No |
| Lease Considered Y/N | No |
| Rent Control Y/N | No |
| Virtual Tour | https://www.zillow.com/view-imx/4c87a9ee-f095-43e1-906f-450657d7c7b3?setAttribution=mls&wl=true&initialViewType=pano&utm_source=dashboard |
| Standard Status | Active Under Contract |
| MobileHomeRemainsYN | No |
| Legal Description | Houghton Reserve Sq20211760880 Lot 130 |
| New Construction | None |
| Water Body Access Y/N | None |
Interior Features
| Interior Amenities | High Ceilings,Walk-In Closet(s),Entrance Foyer,Kitchen Island |
|---|---|
| Flooring | Ceramic Tile,Vinyl |
| Fireplace Features | None |
| Basement (Y/N) | false |
| Air Conditioning Y/N | true |
| Heating Y/N | true |
| Window Features | Solar Screens,Double Pane Windows,Low-Emissivity Windows |
| Fireplace Y/N | false |
| Laundry Features | Other,Electric Dryer Hookup,Sink,Laundry Room |
| Total Bedrooms | 4 |
| LivingAreaSource | Assessor |
| Total Baths | 3 |
| Pantry | Walk-In |
| Reverse Osmosis | true |
Exterior Features
| Exterior Amenities | Native Plants |
|---|---|
| Fencing | Block |
| Parking Features | Other,Electric Door Opener |
| Lot Features | Borders Common Area,East/West Exposure,Elevated Lot,Subdivided,Decorative Gravel,Graded,Shrubs,Sprinkler/Drip,Sprinklers In Front,Corner Lot |
| Water Source | Public |
| Lot Size Area | 0.15 |
| Spa | No |
| Building Area Total | 2244 |
| Lot Dimensions | 50x120 |
| Lot Size Acres | 0.15 |
| Road Surface Type | Paved |
| Lot Size Source | Assessor |
| Covered Spaces | 2 |
| Crops Included Y/N | No |
| Road Responsibility | HOA |
| Horse Y/N | false |
| Irrigation Water Rights Y/N | No |
Amenities
- Foreclosure
- Views
- Short Sale
- New Construction
- Adult 55+
- Lease To Own
- No HOA Fees
- Furnished
- Primary On Main
- Air Conditioning
- Seller Finance
- Green
- Fixer Upper
- Horse
- Golf
- Fireplace
- Deck
- Garage
- Basement
- Pool
Property vs Single Family Average in 85748
Price
Taxes
Year Built

