
Open House Thu, Sep 24th 10:00 AM - 2:00 PM - Price Reduction - Views - New Construction - Eco Friendly





Address
9930 N Blue Hibiscus Drive, Marana, AZ
Price
$ 539,900
Property Attributes
- ID#22619647
- TypeSingle Family
- Listing Status Active
- CountyPIMA
- CityMarana
- AreaExtended West
- NeighborhoodSaguaro Bloom 7A
- Zip85653
- StyleContemporary,Modern
- Year Built2026
- Taxes$ 818
- Price$ 539,900
- Bedrooms4
- Full Bathrooms3
- Half Bathrooms0
- Sqr Footage2168
- Lot Size0.18 Acres
Data Source:
Multiple Listing Service of Southern Arizona
Property Description
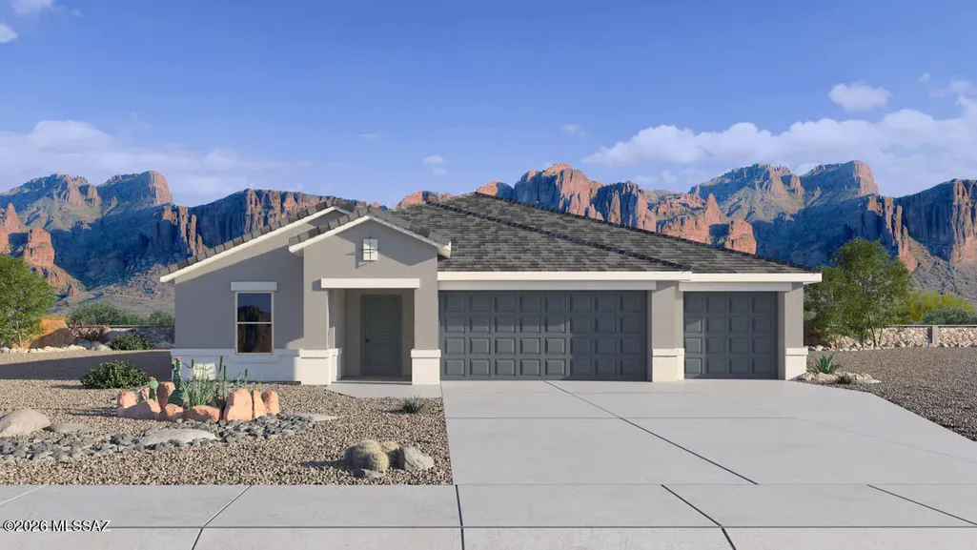
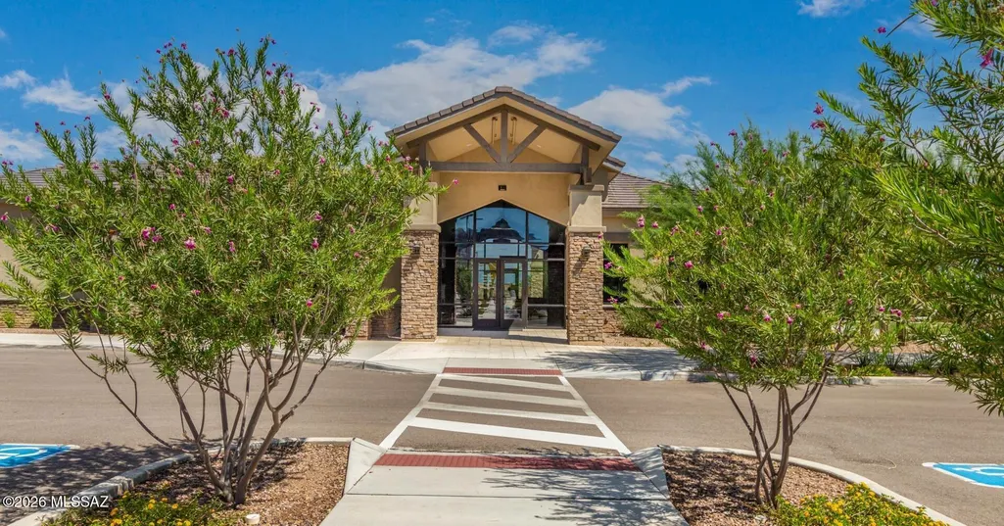
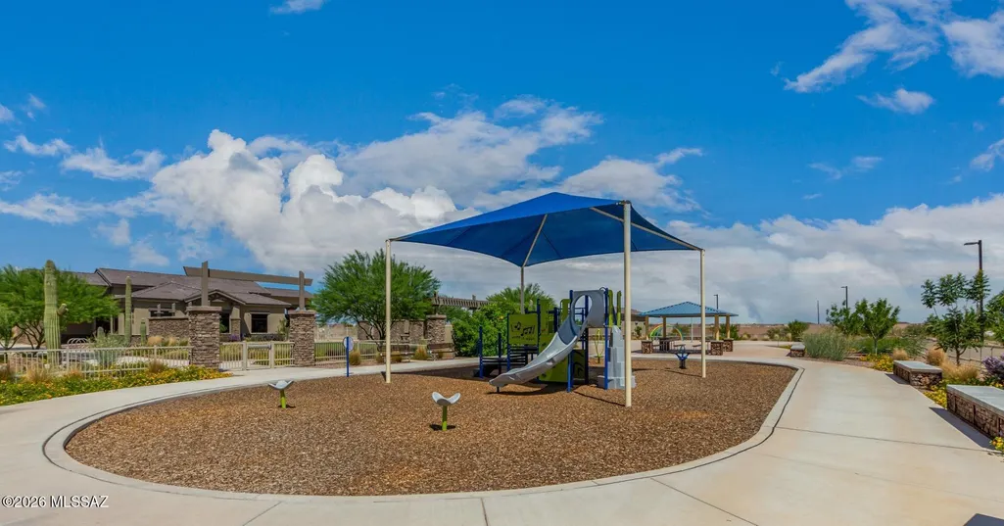
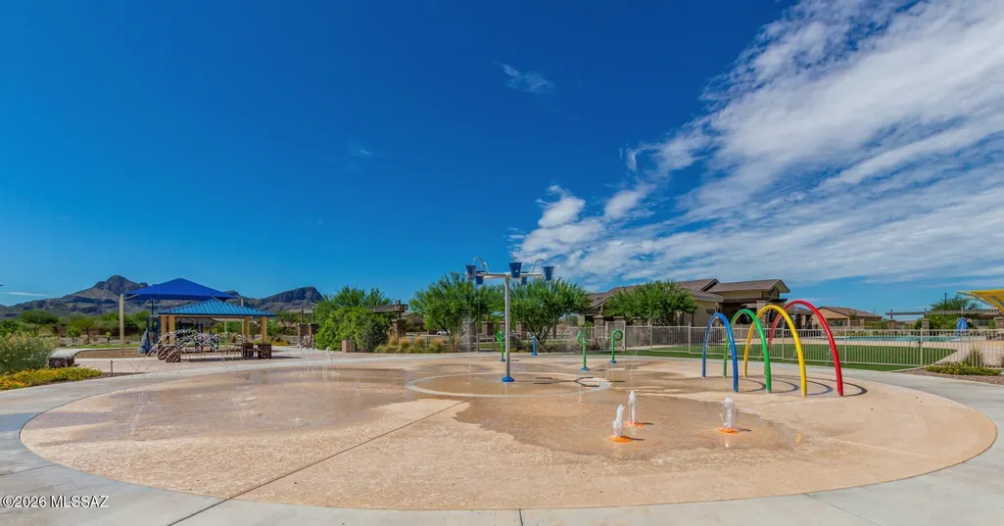
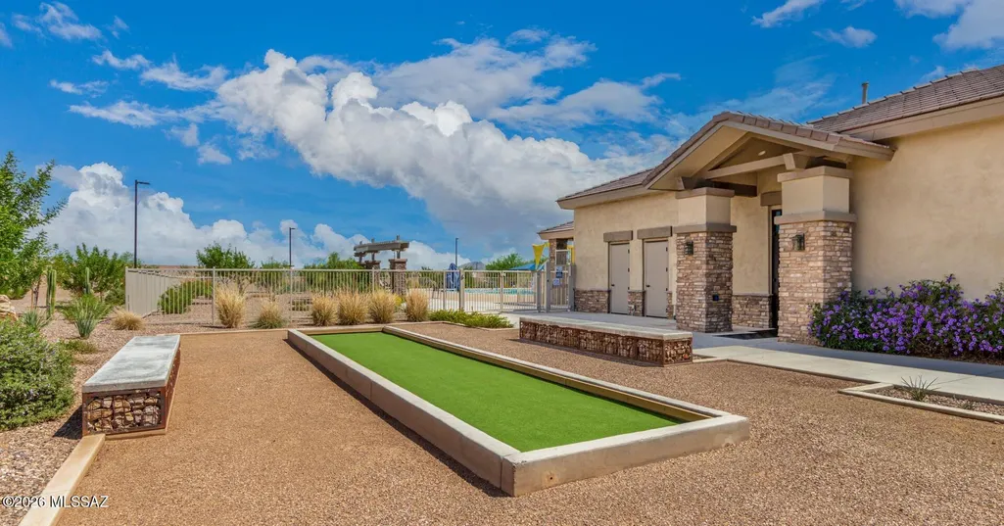
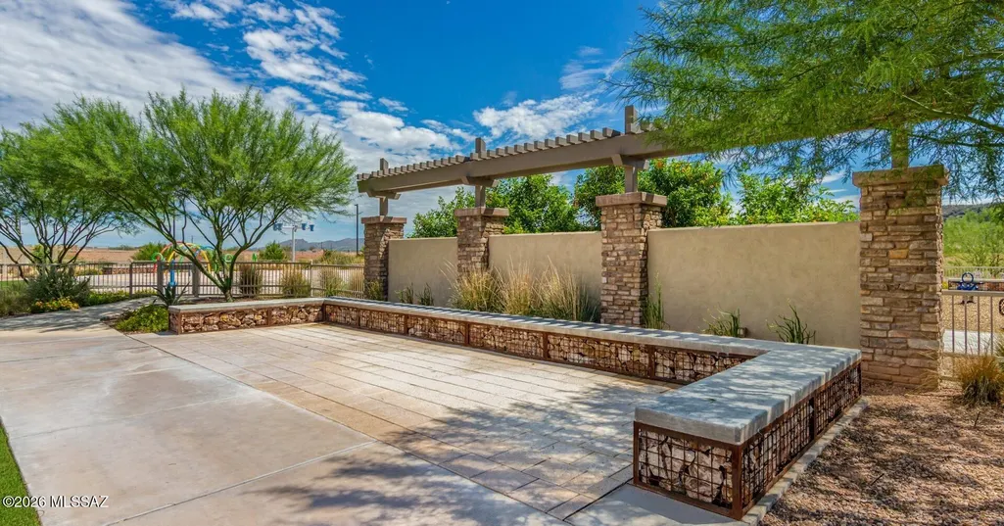
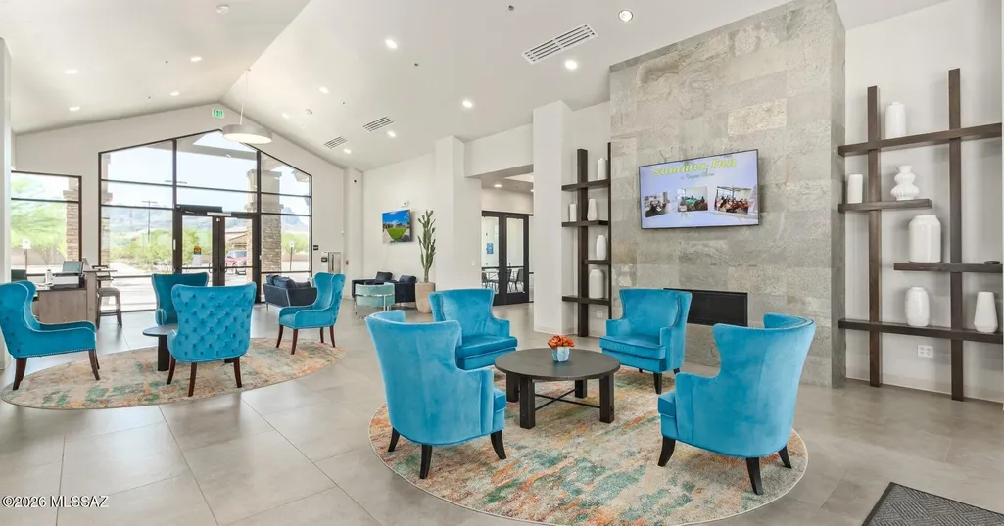
Welcome to the Eureka, 4-bedroom 3 FULL-bathroom open floorplan has plush carpeting in the bedrooms for added coziness and energy efficient appliances throughout. Residents will enjoy access to an exclusive community pool and gym as well as an amenities center. This home combines modern conveniences with a vibrant community atmosphere, making it a must see! Zero energy ready with spray foam insulation! Our most energy efficient homes! Call today to schedule a tour!
| Elementary School | Middle School | High School |
|---|---|---|
| Rattlesnake Ridge Elementary School | Marana Middle School | Marana High School |
General Features
| Living Area | 2168.0 |
|---|---|
| Heating | Heat Pump |
| Cooling | Central Air,ENERGY STAR Qualified Equipment |
| Utilities | Sewer Connected |
| Roof | Tile |
| Appliances | ENERGY STAR Qualified Range,Disposal,ENERGY STAR Qualified Dishwasher,ENERGY STAR Qualified Water Heater,Tankless Water Heater,Exhaust Fan,Gas Oven,Microwave,Water Purifier |
| Zoning | Marana - F |
| HOA Fee | 107.0 |
| Garage Spaces | 3.0 |
| Association Fee Includes | Common Area Maint,Street Maint |
| Patio/Porch Features | Covered,Patio |
| Architectural Style | Contemporary,Modern |
| Security Features | Carbon Monoxide Detector(s),Smoke Detector(s) |
| Construction Materials | Frame - Stucco,Wood Frame |
| Year Built | 2026 |
| View | Mountain(s),Residential,Desert,Panoramic |
| Township | 12 |
| Levels | One |
| Property Subtype | Single Family Residence |
| Tax Year | 2026 |
| Parcel Number | 216-08135 |
| Community Features | Jogging/Bike Path,Basketball Court,Pool,Fitness Center,Park,Walking Trail |
| Accessibility | Smart Panel,None |
| Assoc Fee Paid Per | Quarterly |
| County | Pima |
| Property Type | Residential |
| Association Amenities | Clubhouse,Park,Pool |
| HOA | Yes |
| Attached Garage | Yes |
| Subdivision Name | Saguaro Bloom 7A |
| Facing Direction | East |
| Garage Y/N | No |
| Full Baths | 3 |
| Status | Active |
| Directions | From I-10 exit W on Twin Peaks Rd. Turn Right at Coachline Blvd.,continue until you reach Lambert Ln,Turn Right. Take Lambert to Saguaro Peaks Blvd,Follow the roundabout to Garnett Range Loop. Turn l |
| High School | Marana |
| City | Marana |
| Disclosures | Other,Public Report |
| Association Name | CCMC |
| Entry Location | Unit Level |
| High School District | Marana |
| MLS Area | Extended West |
| Lot Size Units | Acres |
| Lot Size Square Feet | 7971.0 |
| Carport Spaces | 0.0 |
| Carport Y/N | No |
| Spa Features | None |
| Elementary School | Rattlesnake Ridge |
| Land Lease Y/N | No |
| Tax Annual Amount | 818.81 |
| Middle/Junior High School | Marana |
| Property Condition | New Construction |
| Lease Renewal Y/N | No |
| MLS Area Minor | Extended West |
| Additional Parcels Y/N | No |
| Lease Considered Y/N | No |
| Rent Control Y/N | No |
| Builder Name | D.R. Horton |
| Standard Status | Active |
| MobileHomeRemainsYN | No |
| Legal Description | Saguaro Bloom 7C Sq20220210084 Lot 486 Exc Mineral Rights Below 30-Ft |
| New Construction | None |
| Water Body Access Y/N | None |
Interior Features
| Interior Amenities | Kitchen Island |
|---|---|
| Flooring | Carpet,Ceramic Tile |
| Fireplace Features | None |
| Basement (Y/N) | No |
| Air Conditioning Y/N | Yes |
| Heating Y/N | Yes |
| Window Features | ENERGY STAR Qualified Windows |
| Fireplace Y/N | No |
| Laundry Features | Laundry Room |
| Total Bedrooms | 4 |
| LivingAreaSource | Builder |
| Total Baths | 3 |
| Pantry | Closet |
Exterior Features
| Exterior Amenities | None |
|---|---|
| Fencing | Block |
| Lot Features | East/West Exposure,Shrubs,Sprinkler/Drip,Sprinklers In Front |
| Water Source | Public,Water Company |
| Lot Size Area | 0.18 |
| Spa | No |
| Building Area Total | 2168.0 |
| Lot Dimensions | 64X117X74X115 |
| Lot Size Acres | 0.18 |
| Road Surface Type | Paved |
| Lot Size Source | Owner |
| Covered Spaces | 3.0 |
| Crops Included Y/N | No |
| Road Responsibility | County |
| Horse Y/N | No |
| Irrigation Water Rights Y/N | No |
Amenities
- Foreclosure
- Views
- Short Sale
- New Construction
- Adult 55+
- Lease To Own
- No HOA Fees
- Furnished
- Primary On Main
- Air Conditioning
- Seller Finance
- Green
- Fixer Upper
- Horse
- Golf
- Fireplace
- Deck
- Garage
- Basement
- Pool
Property vs Single Family Average in 85653
Price
Taxes
Year Built
Visits
In The Neighborhood
Reduced
Marana
$ 574,900
- Type
- Single Family
- Size
- 2,444 SqFt
- Rooms
- 5 Beds + 3 Baths
 DRH Properties Inc.
Open House
Marana
$ 585,000
- Type
- Single Family
- Size
- 3,207 SqFt
- Rooms
- 5 Beds + 2.5 Baths
Tierra Antigua Realty
Reduced
Marana
$ 449,900
- Type
- Single Family
- Size
- 2,101 SqFt
- Rooms
- 4 Beds + 2 Baths
Tierra Antigua Realty
Reduced
Marana
$ 563,900
- Type
- Single Family
- Size
- 2,444 SqFt
- Rooms
- 5 Beds + 3 Baths
DRH Properties Inc.
