
Views
















Address
2767 N Desert Avenue, Tucson, AZ
Price
$ 479,000
Property Attributes
- ID#22619715
- TypeSingle Family
- Listing Status Active Contingent
- CountyPima
- CityTucson
- AreaCentral
- NeighborhoodLaurel Addition
- Zip85712
- StyleContemporary
- Year Built1979
- Taxes$ 3965
- Price$ 479,000
- Bedrooms5
- Full Bathrooms3
- Half Bathrooms1
- Sqr Footage2881
- Lot Size0.21 Acres
Data Source:
Multiple Listing Service of Southern Arizona
Property Description
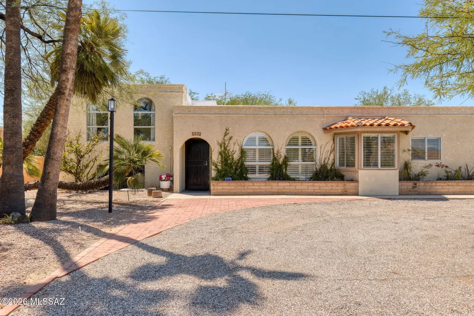
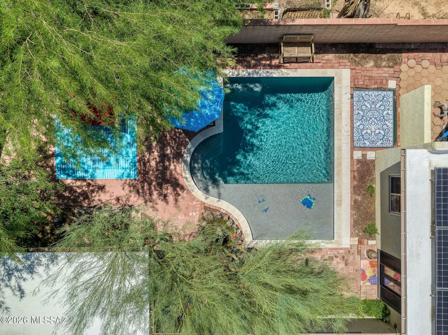
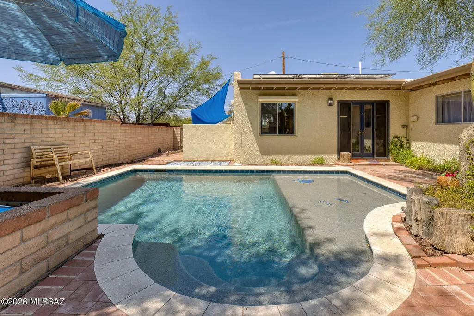
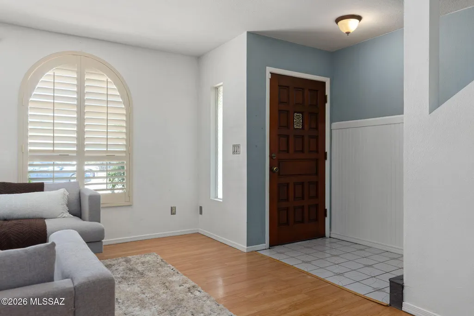
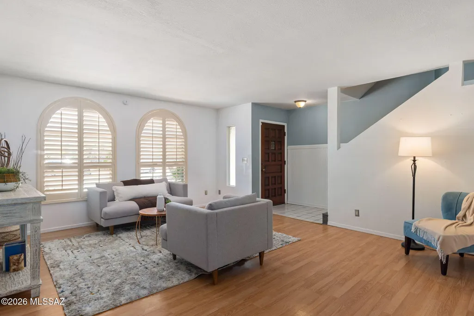
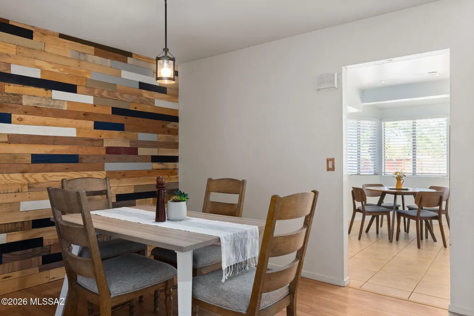
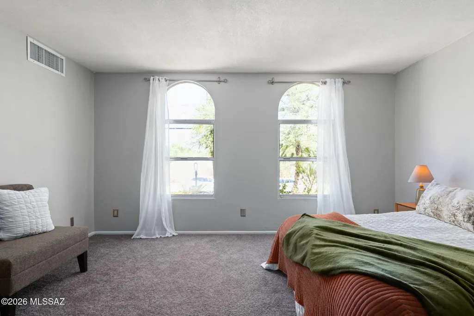
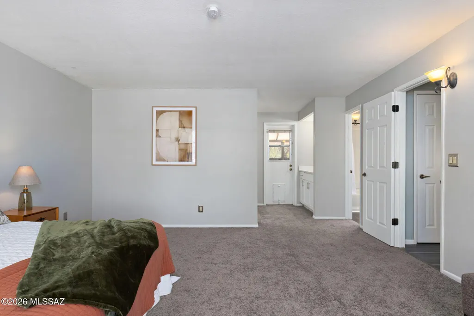
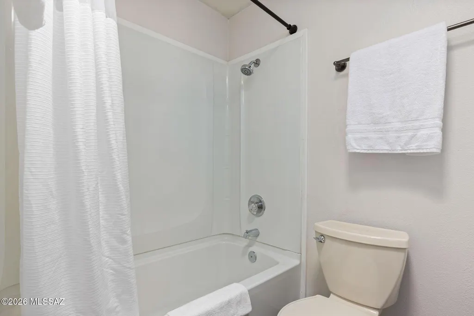
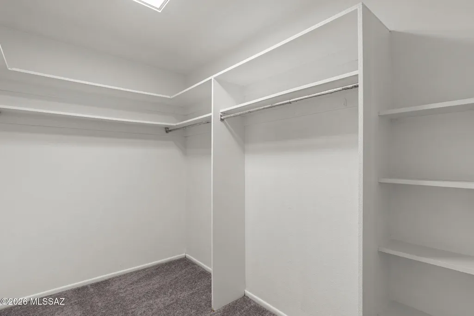
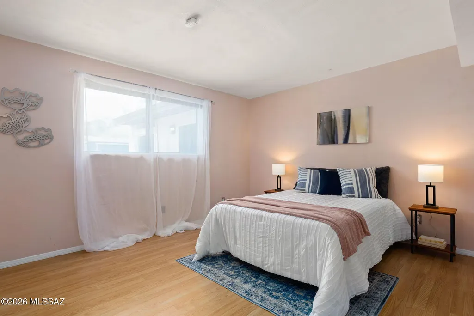
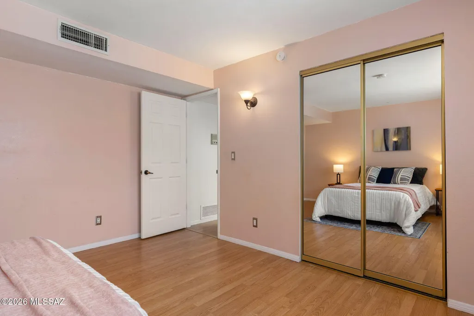
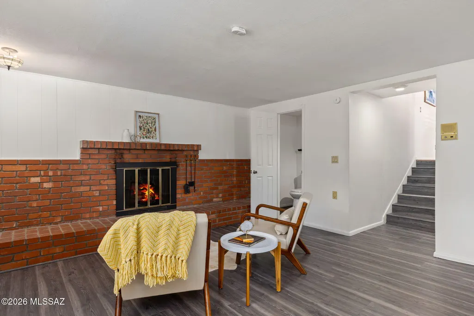
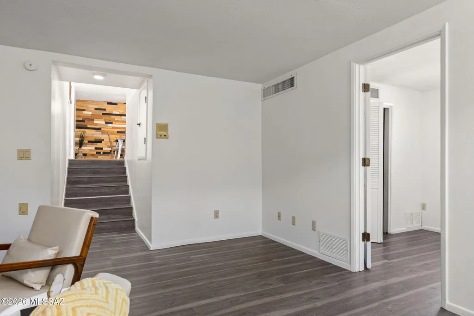
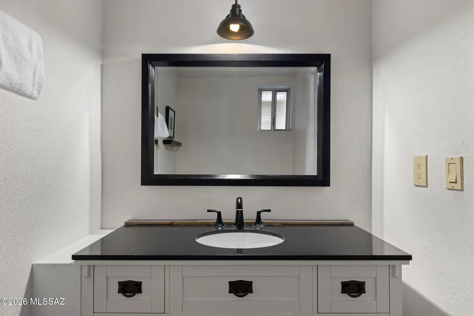
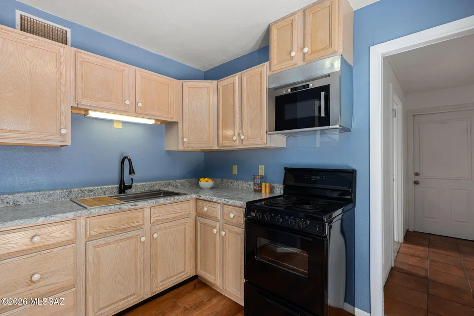
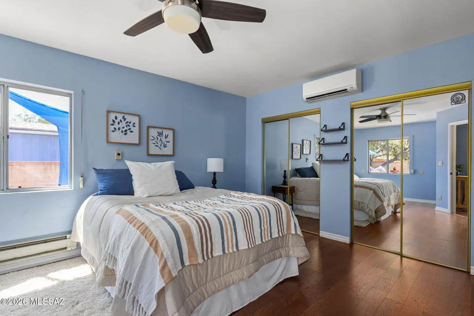
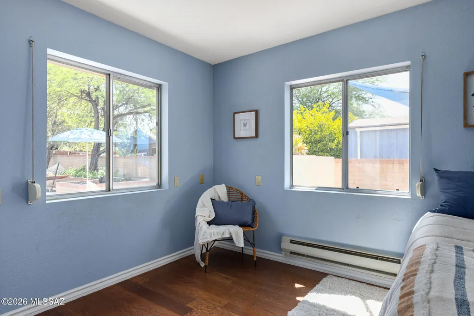
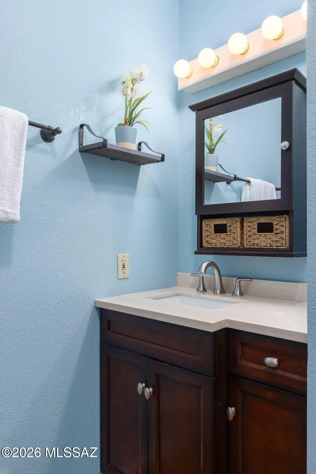
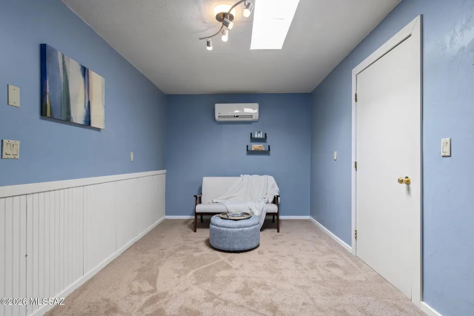
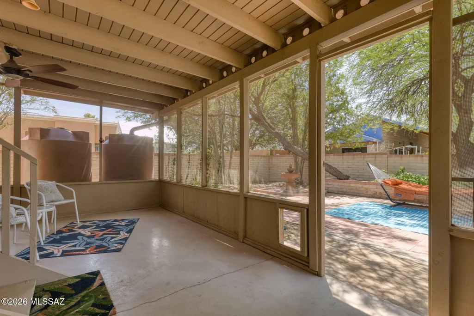
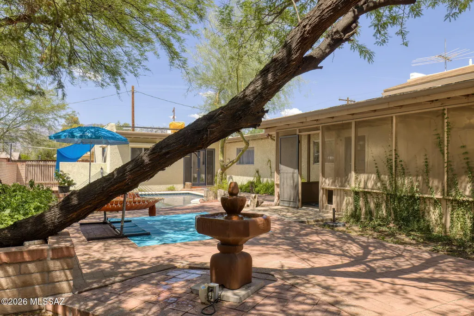
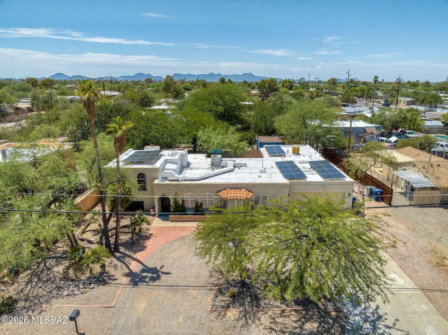
Freshly presented and ready for a new look! This distinctive central Tucson property offers 4 bedrooms and 2.5 baths and multiple living areas in the main residence, plus separate guest quarters with a kitchenette. The main level features an open living and dining area with a wood accent wall, an eat-in kitchen with oak cabinetry and updated countertops, a breakfast nook with bay window, and an oversized laundry/mudroom. Two bedrooms and a remodeled guest bath are also located on this level. One bedroom opens directly to the pool area, offering flexibility as an office or exercise room. Upstairs, the spacious primary suite with en-suite bath includes new carpeting, updated white vanity, oversized walk-in closet, and access to a private screened patio and backyard. The lower level offers an expansive family room with wood burning fireplace, a convenient half bath, and an additional bedroom. Bulldog security screens provide added peace of mind. Enjoy the Tucson lifestyle in a shaded backyard surrounded by mature trees and lush landscaping. The 2018 Pebble Tec pool features a lagoon-style ledge with space for an umbrella and chairs, while the screened porch provides a comfortable setting for outdoor dining and relaxation. The location adds to the appeal. From 2767 N Desert Avenue, shopping and dining at Fort Lowell and Swan are close at hand, along with the character and history of the nearby Historic Fort Lowell District. Tucson Medical Center is also conveniently located nearby, with easy access to many of central Tucson's everyday services, restaurants, recreation, and amenities. Practical features include a concrete driveway leading to the two-car garage, 2023 Clopay insulated garage door, roof and termite warranties, and a transferable 2-10 home warranty and assumable solar lease with Tesla. Freshly presented and full of personality, this is not a cookie-cutter floor plan. It is a home with interesting spaces, mature surroundings, a central Tucson location, and the freedom to decide how each area works best for you. One home. So many ways to live!
General Features
| Living Area | 2881 |
|---|---|
| Heating | Mini-Split,Forced Air,Natural Gas,Baseboard |
| Cooling | Ductless,Central Air,Ceiling Fans |
| Utilities | Sewer Connected |
| Roof | Built-Up,Foam |
| Appliances | Disposal,Dishwasher,Electric Range,Exhaust Fan,Reverse Osmosis |
| Zoning | Tucson - R1 |
| Garage Spaces | 2 |
| Association Fee Includes | None |
| Patio/Porch Features | Paver,Screened,Patio |
| Architectural Style | Contemporary |
| Pool Features | Conventional,Heated |
| Security Features | Closed Circuit Camera(s),Rolling Security Shutters,Smoke Detector(s),Wrought Iron Security Door |
| Construction Materials | Wood Frame,Stucco Finish |
| Year Built | 1979 |
| View | Mountain(s),Sunrise,Sunset |
| Township | 13 |
| Levels | Multi/Split |
| Property Subtype | Single Family Residence |
| Tax Year | 2025 |
| Parcel Number | 110-08-182B |
| Community Features | Paved Street |
| Accessibility | None |
| County | Pima |
| Property Type | Residential |
| HOA | false |
| Attached Garage | true |
| Subdivision Name | Laurel Addition |
| Facing Direction | East |
| Garage Y/N | No |
| Green Energy Generation | Solar |
| Full Baths | 3 |
| Status | Active Contingent |
| Directions | Fort Lowell/ N Swan, go south and turn right on E Glenn and Left on N Desert Ave to home on the right. One home, so many ways to live! |
| High School | Catalina |
| City | Tucson |
| Disclosures | Seller Prop Disclosure,Lead-Based Paint |
| High School District | TUSD |
| MLS Area | Central |
| Lot Size Units | Acres |
| Lot Size Square Feet | 9044 |
| Carport Y/N | No |
| Spa Features | None |
| Elementary School | Whitmore |
| Land Lease Y/N | No |
| Tax Annual Amount | 3965.43 |
| Middle/Junior High School | Doolen |
| Lease Renewal Y/N | No |
| MLS Area Minor | Central |
| Additional Parcels Y/N | No |
| Lease Considered Y/N | No |
| Rent Control Y/N | No |
| Virtual Tour | https://www.zillow.com/view-imx/28eaa9aa-546e-44f3-afc2-44548b64fbb6?wl=true&setAttribution=mls&initialViewType=pano |
| Standard Status | Active Under Contract |
| MobileHomeRemainsYN | No |
| Legal Description | LAUREL E92' OF N90' OF LOT 10 BLK 2 |
| New Construction | None |
| Water Body Access Y/N | None |
Interior Features
| Interior Amenities | Walk-In Closet(s),Entrance Foyer |
|---|---|
| Flooring | Mexican Tile,Carpet,Ceramic Tile,Vinyl |
| Total Fireplaces | 1 |
| Fireplace Features | Family Room,Wood Burning |
| Basement (Y/N) | false |
| Air Conditioning Y/N | true |
| Heating Y/N | true |
| Window Features | Plantation Shutters,Double Pane Windows |
| Fireplace Y/N | true |
| Half Baths | 1 |
| Laundry Features | Dryer,Storage,Electric Dryer Hookup,Laundry Room |
| Total Bedrooms | 5 |
| LivingAreaSource | Floor Plan |
| Total Baths | 4 |
| Pantry | Cabinet |
| Reverse Osmosis | true |
Exterior Features
| Exterior Amenities | Fountain,Native Plants,Rain Barrel/Cistern(s) |
|---|---|
| Fencing | Slump Stone |
| Parking Features | Other,Electric Door Opener |
| Lot Features | Adjacent to Alley,East/West Exposure,Subdivided,Decorative Gravel |
| Water Source | Public |
| Lot Size Area | 0.21 |
| Spa | No |
| Building Area Total | 2881 |
| Lot Dimensions | 94x97x96x93 |
| Lot Size Acres | 0.21 |
| Road Surface Type | Paved |
| Lot Size Source | Assessor |
| Covered Spaces | 2 |
| Crops Included Y/N | No |
| Road Responsibility | City |
| Horse Y/N | false |
| Irrigation Water Rights Y/N | No |
Amenities
- Foreclosure
- Views
- Short Sale
- New Construction
- Adult 55+
- Lease To Own
- No HOA Fees
- Furnished
- Primary On Main
- Air Conditioning
- Seller Finance
- Green
- Fixer Upper
- Horse
- Golf
- Fireplace
- Deck
- Garage
- Basement
- Pool
Property vs Single Family Average in 85712
Price
Taxes
Year Built

